Projects

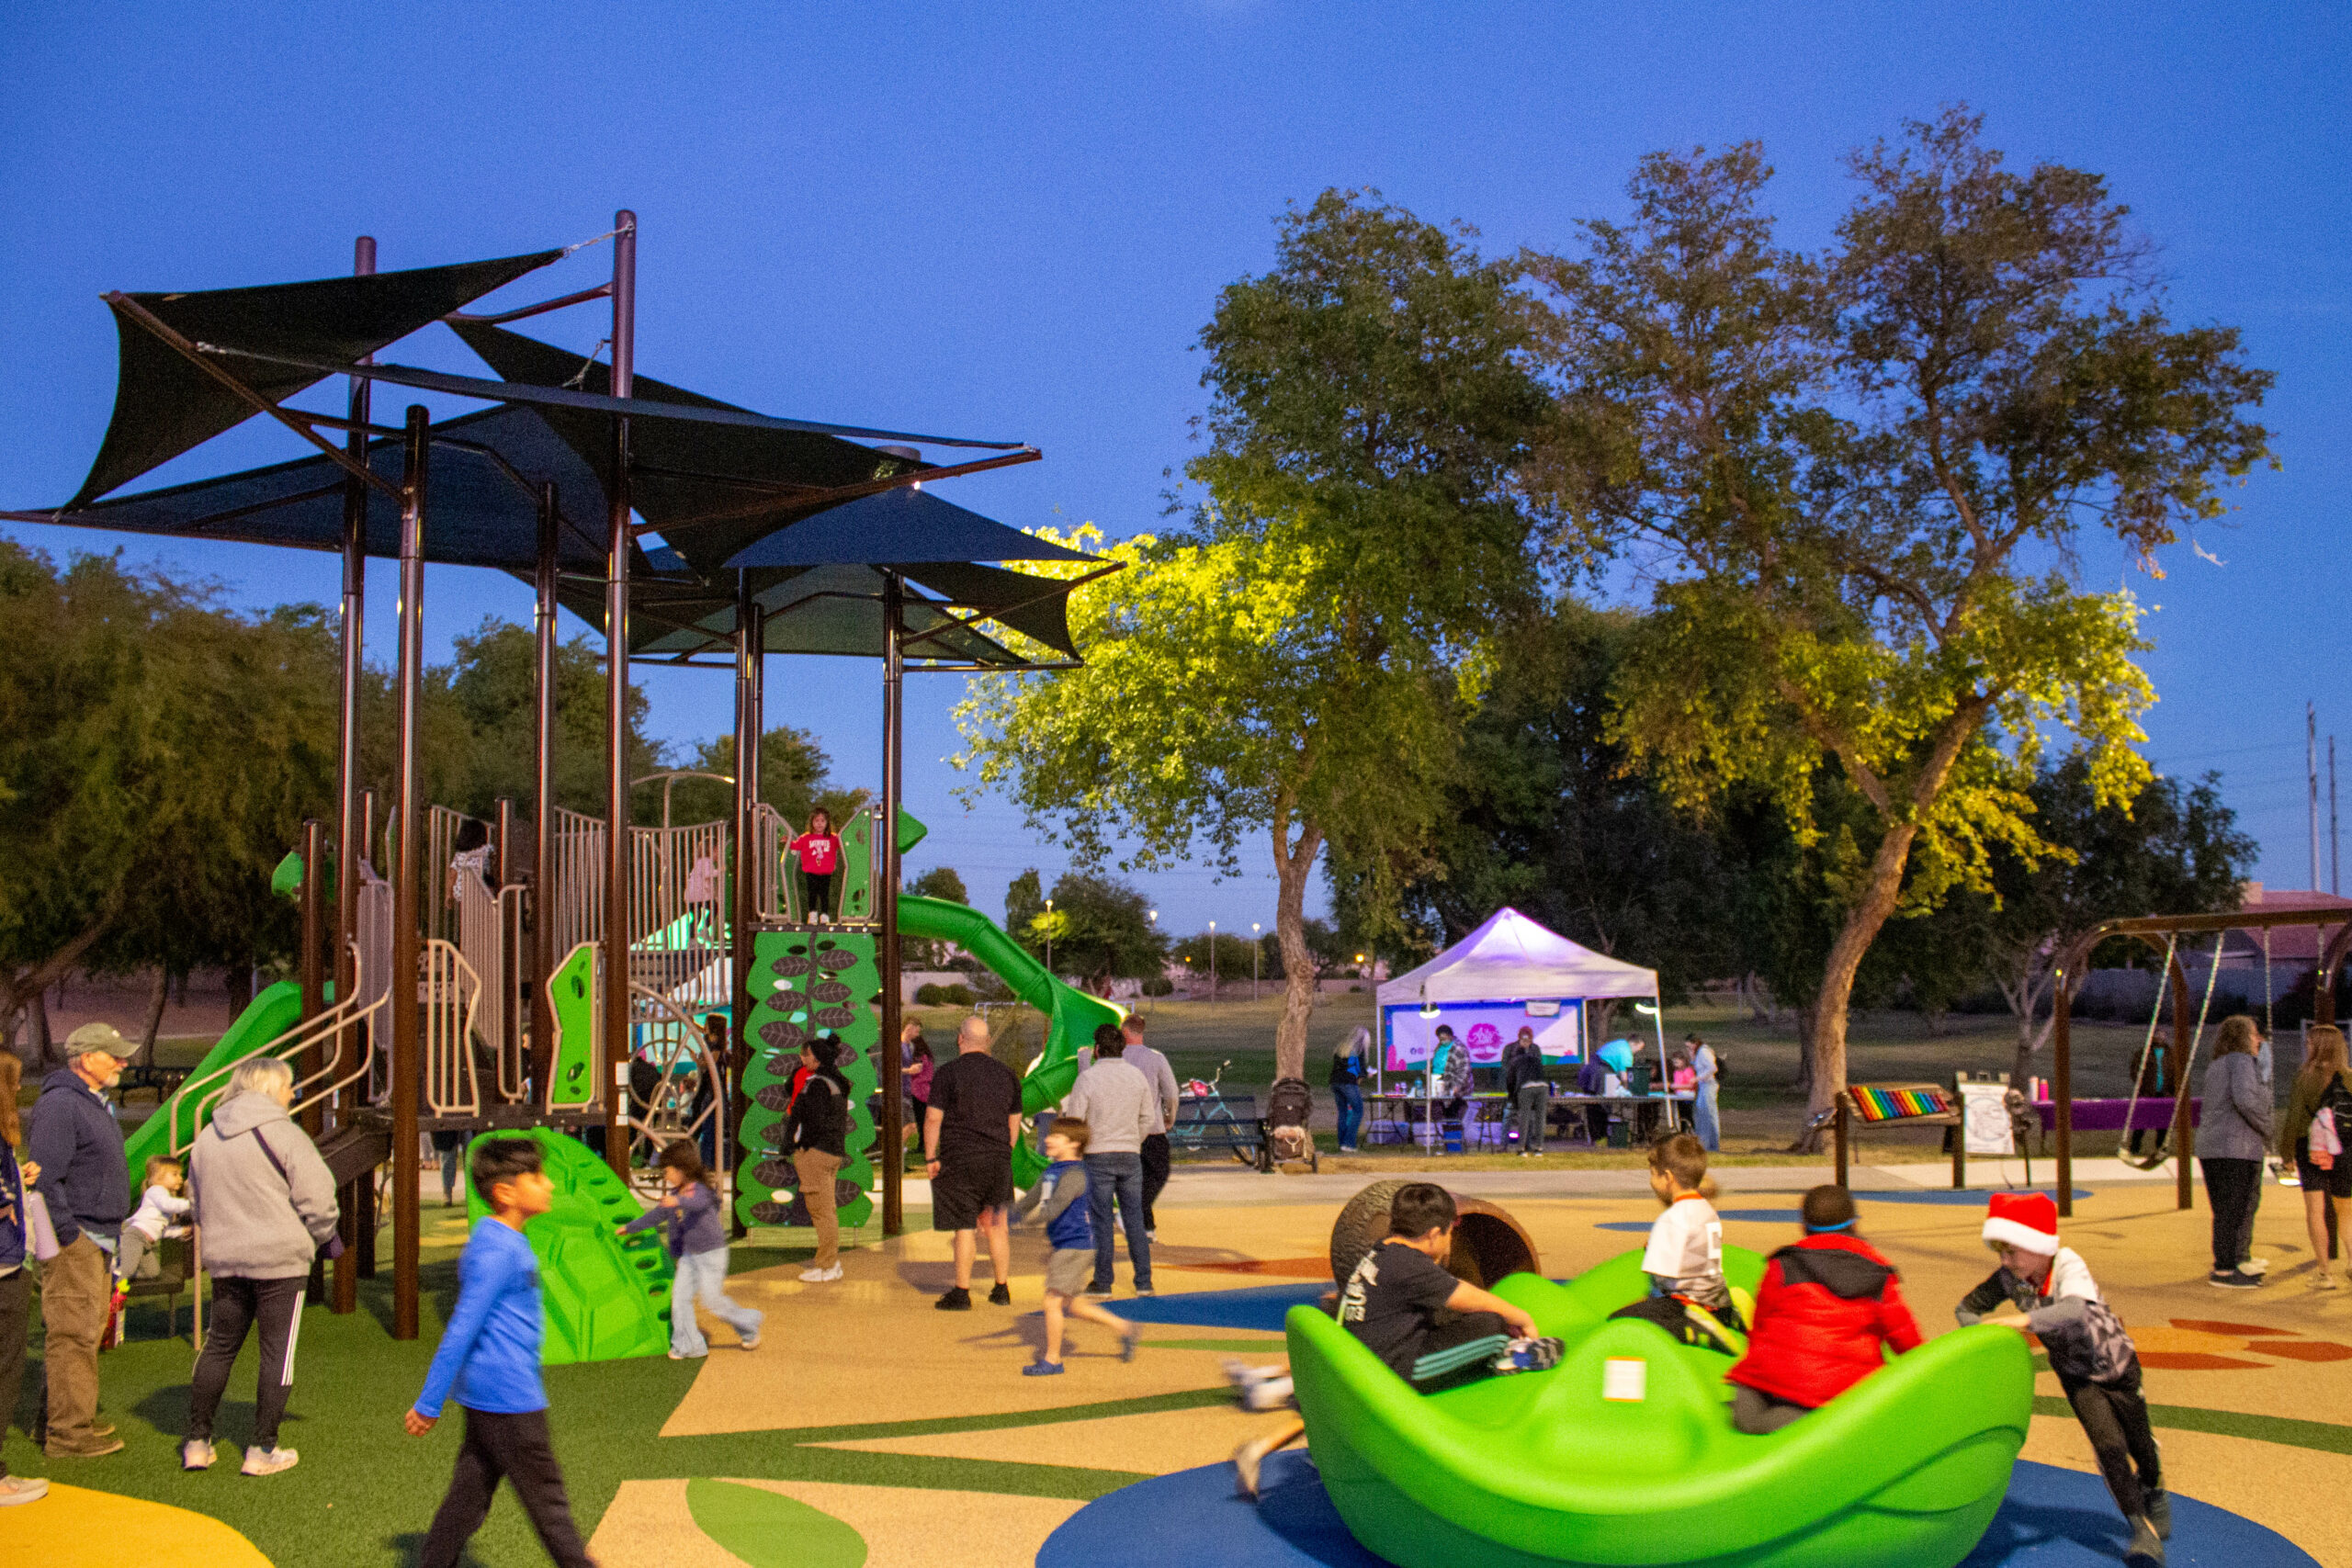
As fall draws to a close, there’s reason to celebrate in Tempe – Optimist and Campbell Parks have officially reopened their gates to the...


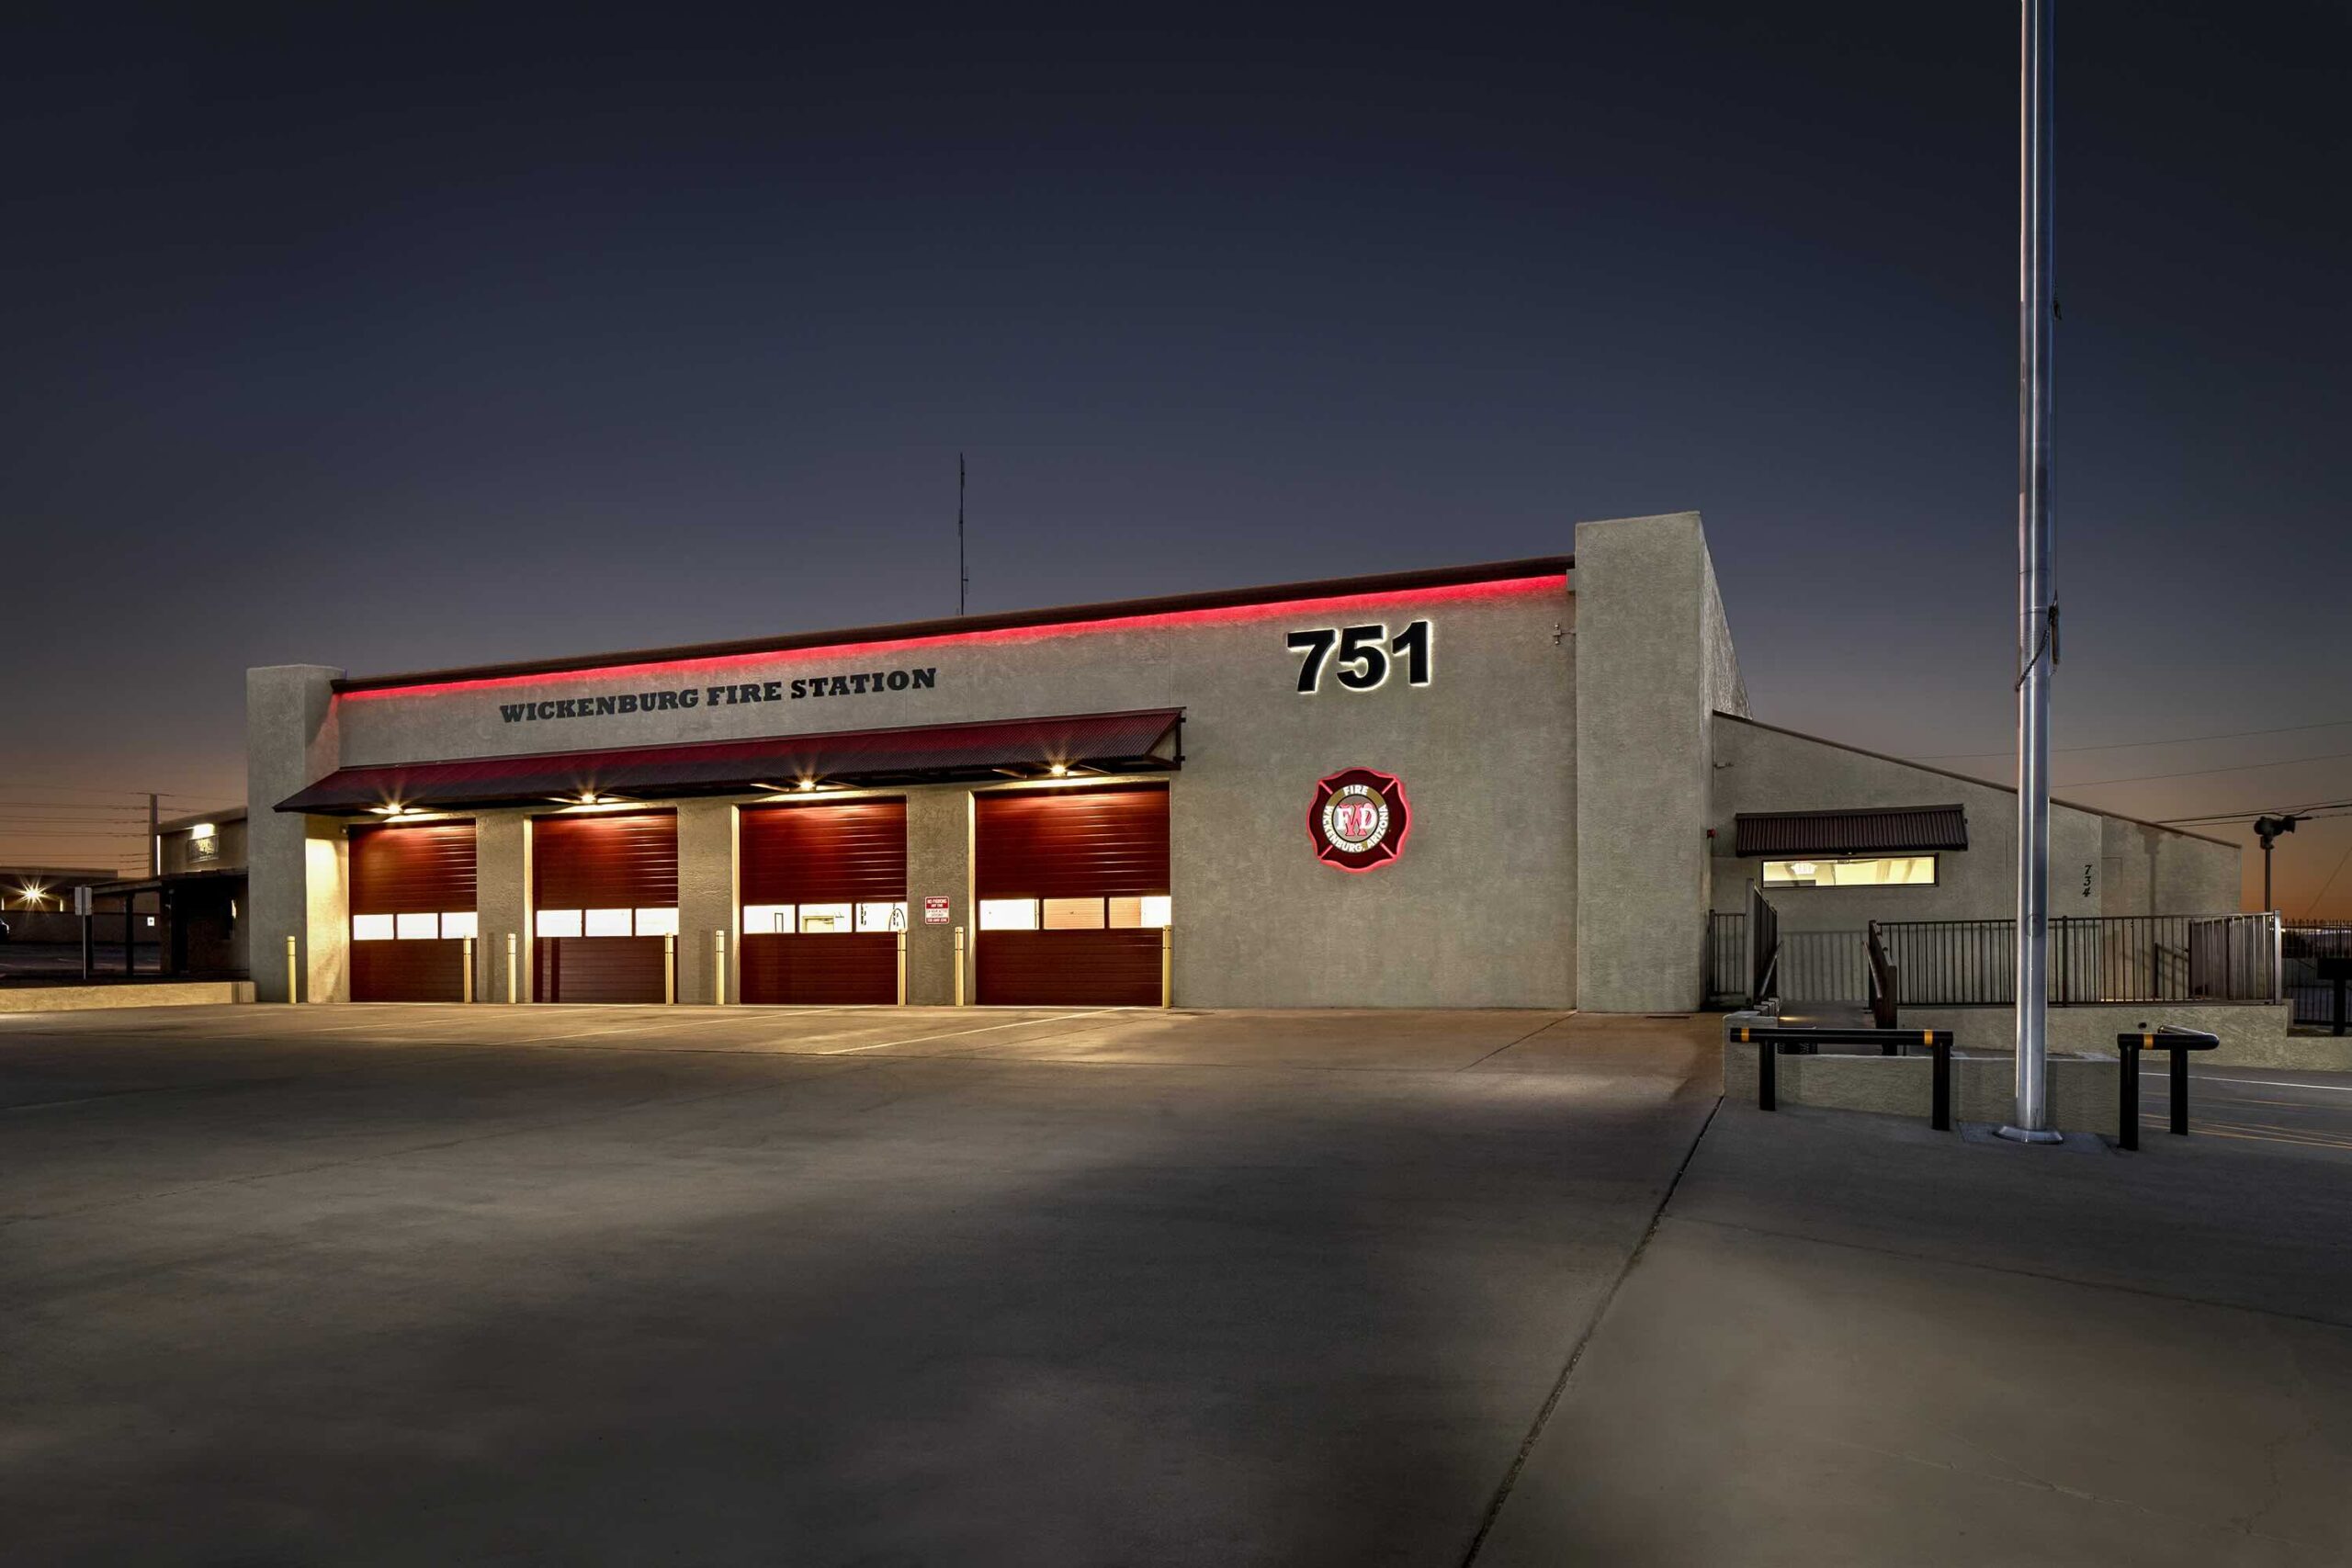
Extensive interior and exterior renovation to a 8,188 SF existing fire station.
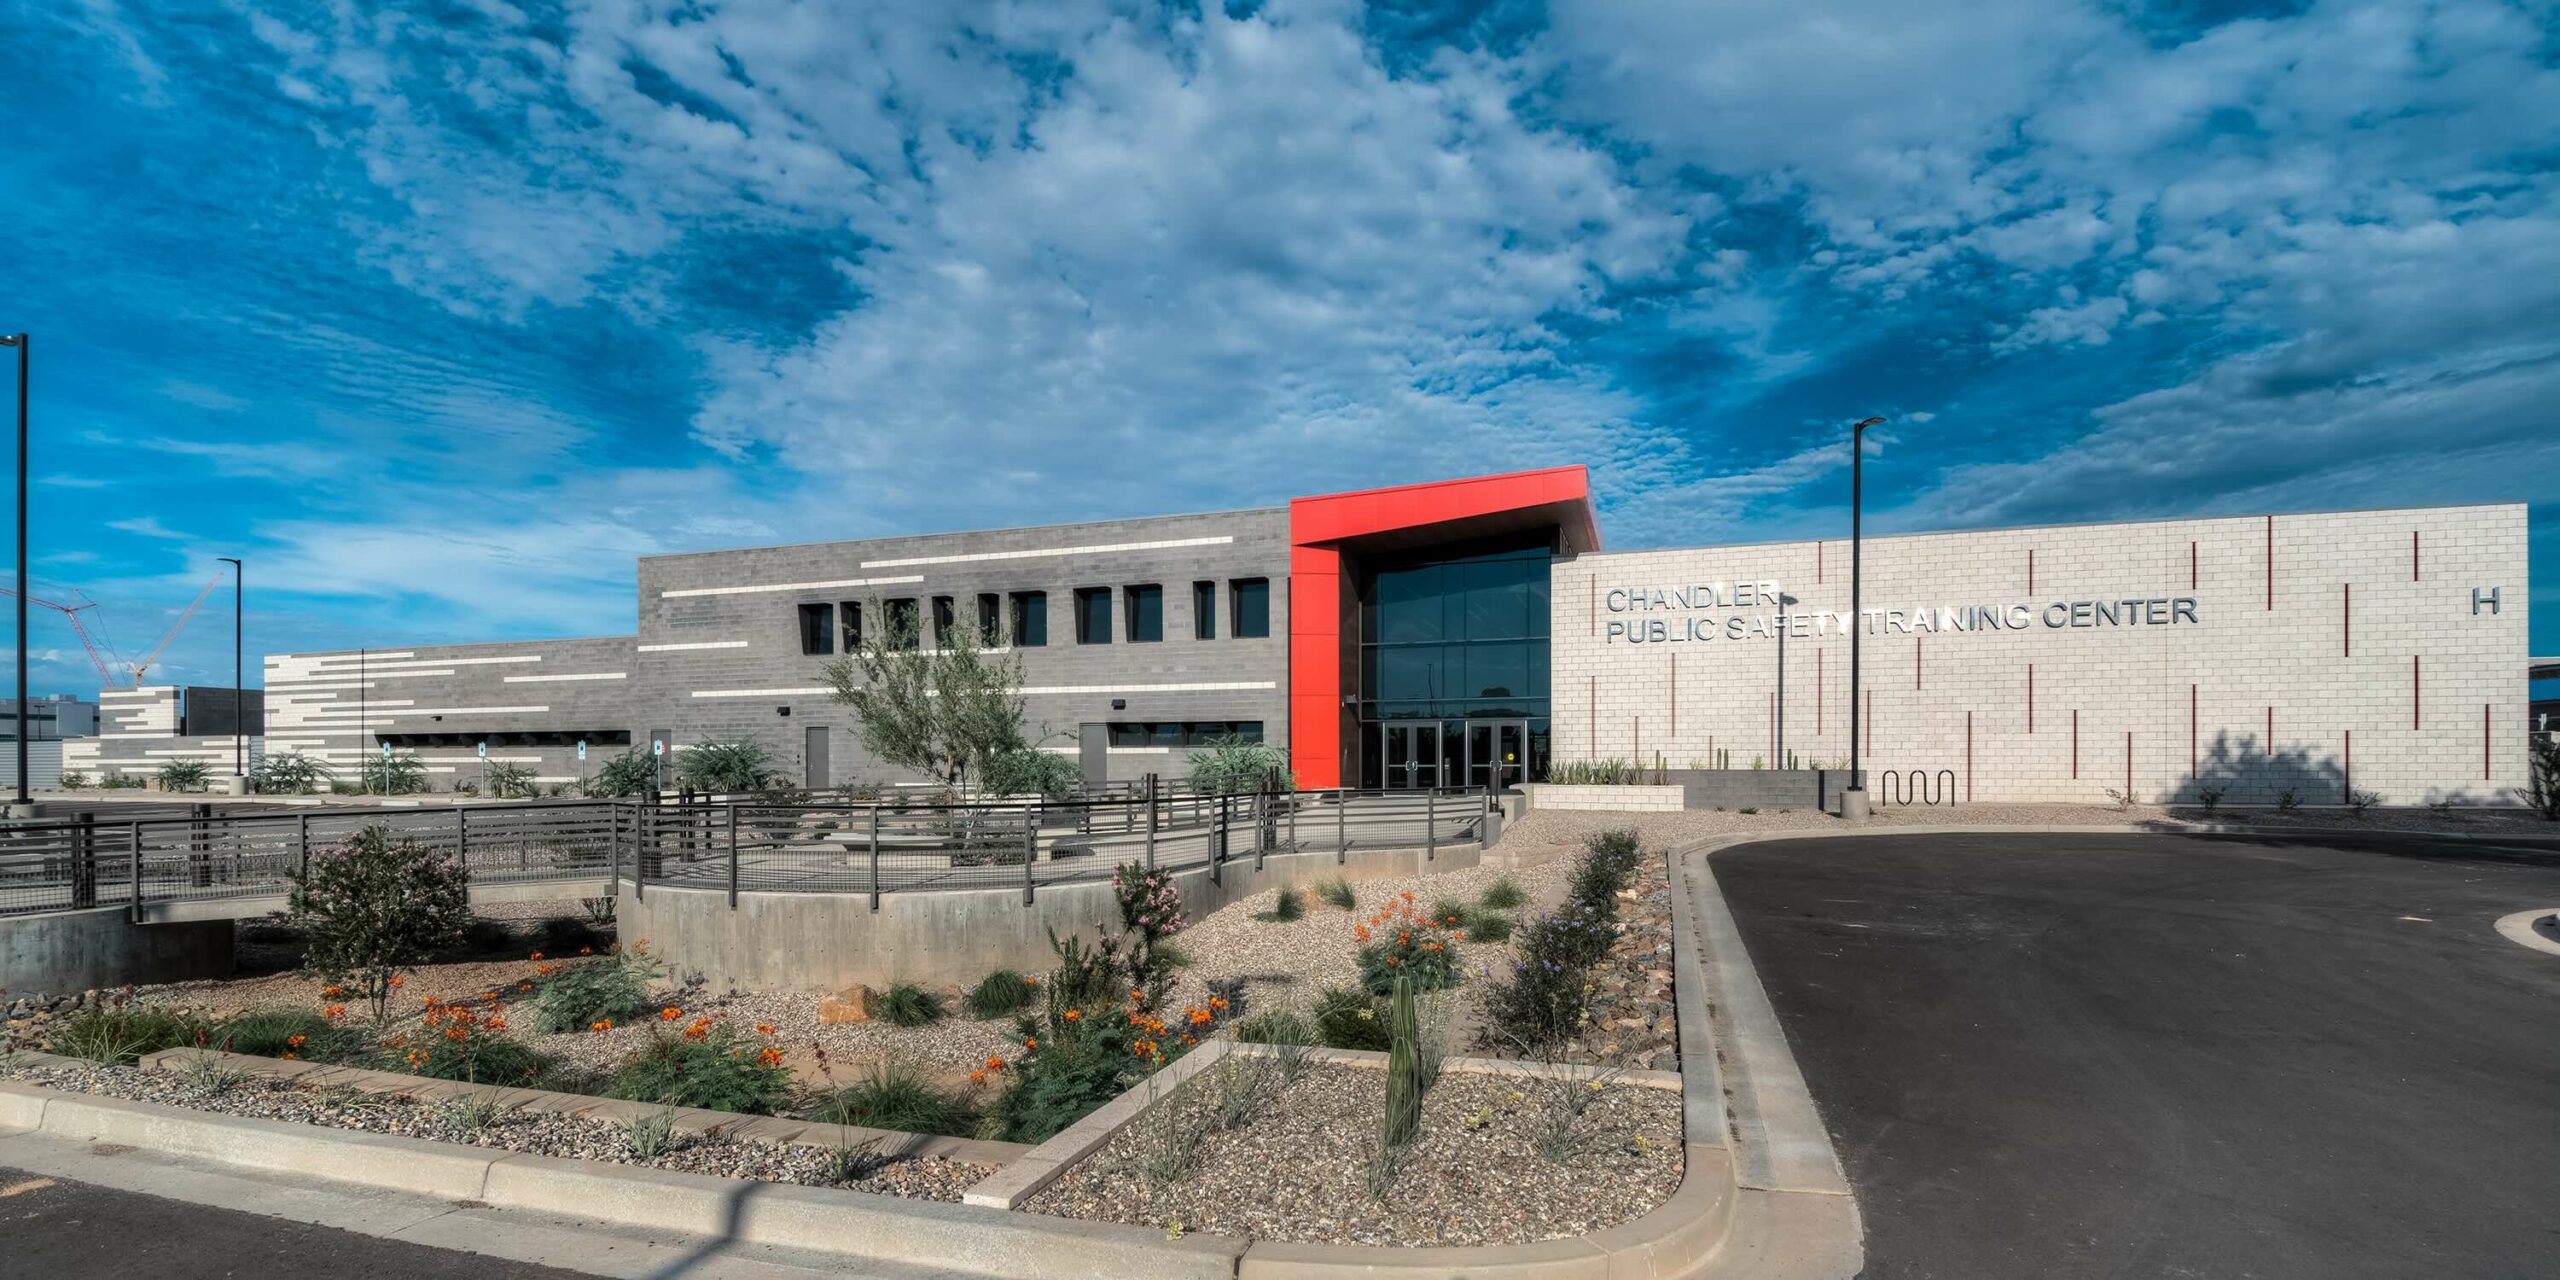
49,090 SF multi-department training complex featuring auditorium, classrooms, simulation rooms, indoor firing ranges, apparatus bays, and equipment storage across two phases.
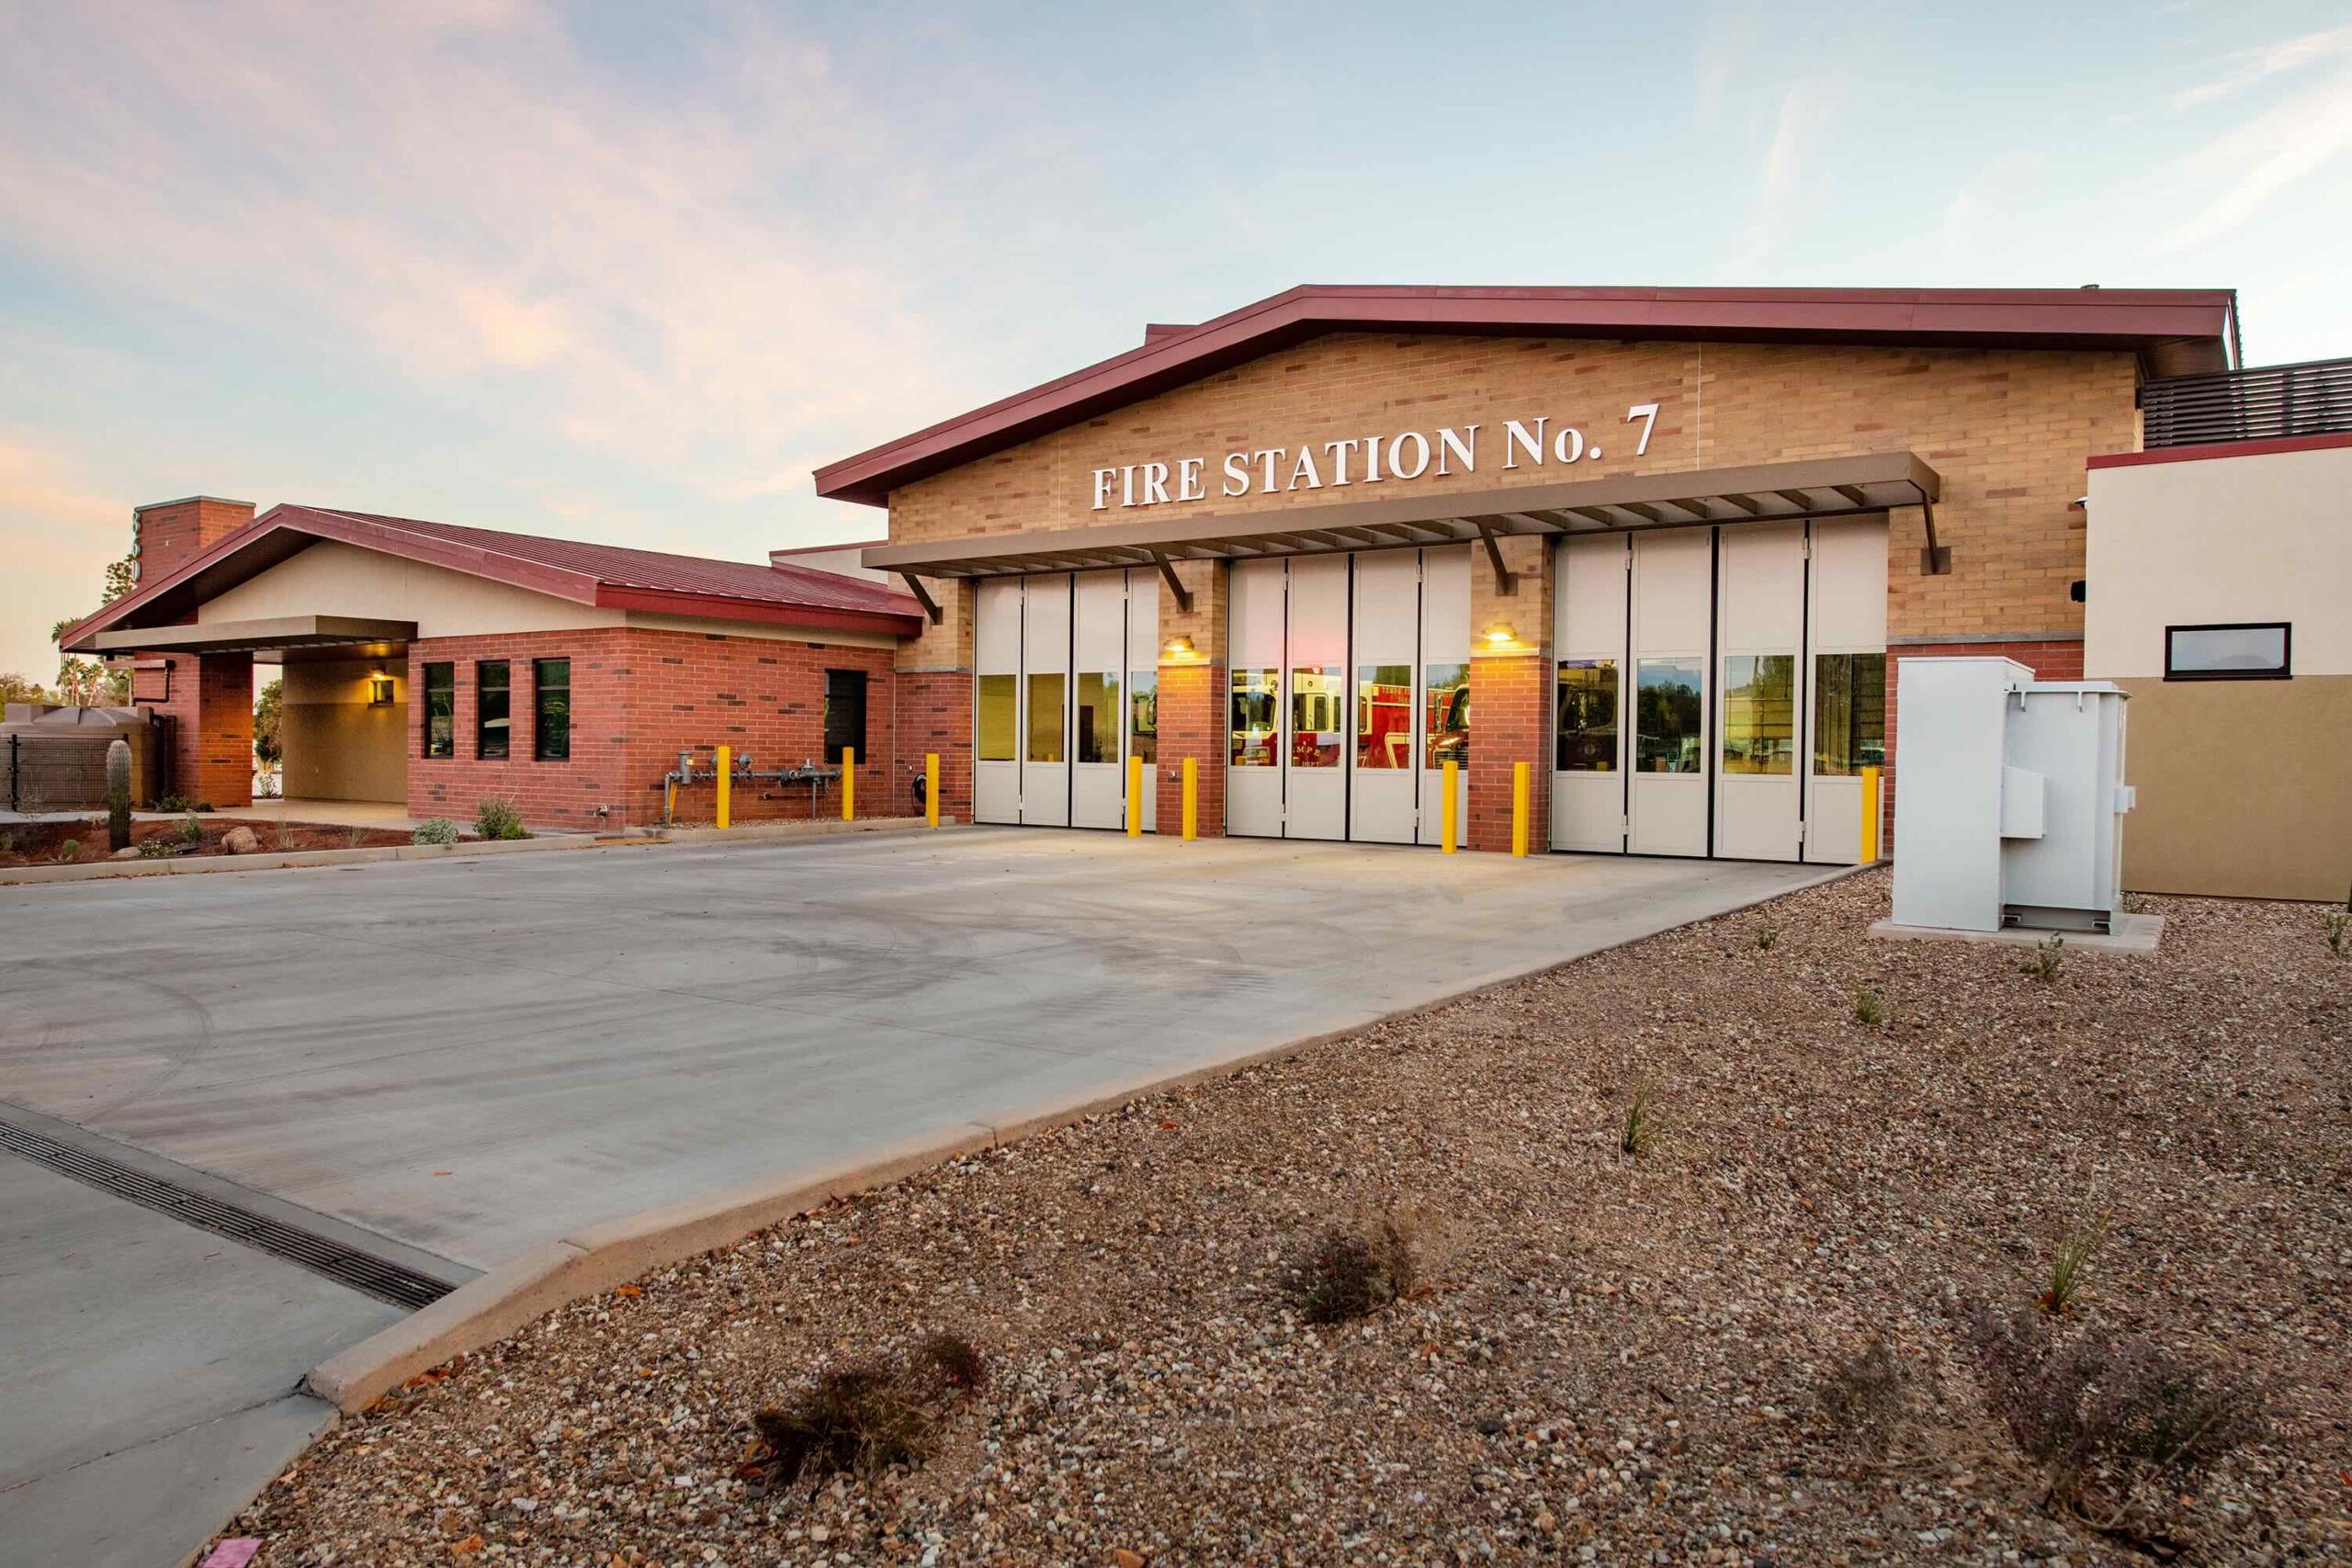
10,100 SF fire station with 12 dormitories, kitchen, fitness center, and sustainable features including solar power and rainwater harvesting. Includes adjacent park renovation.
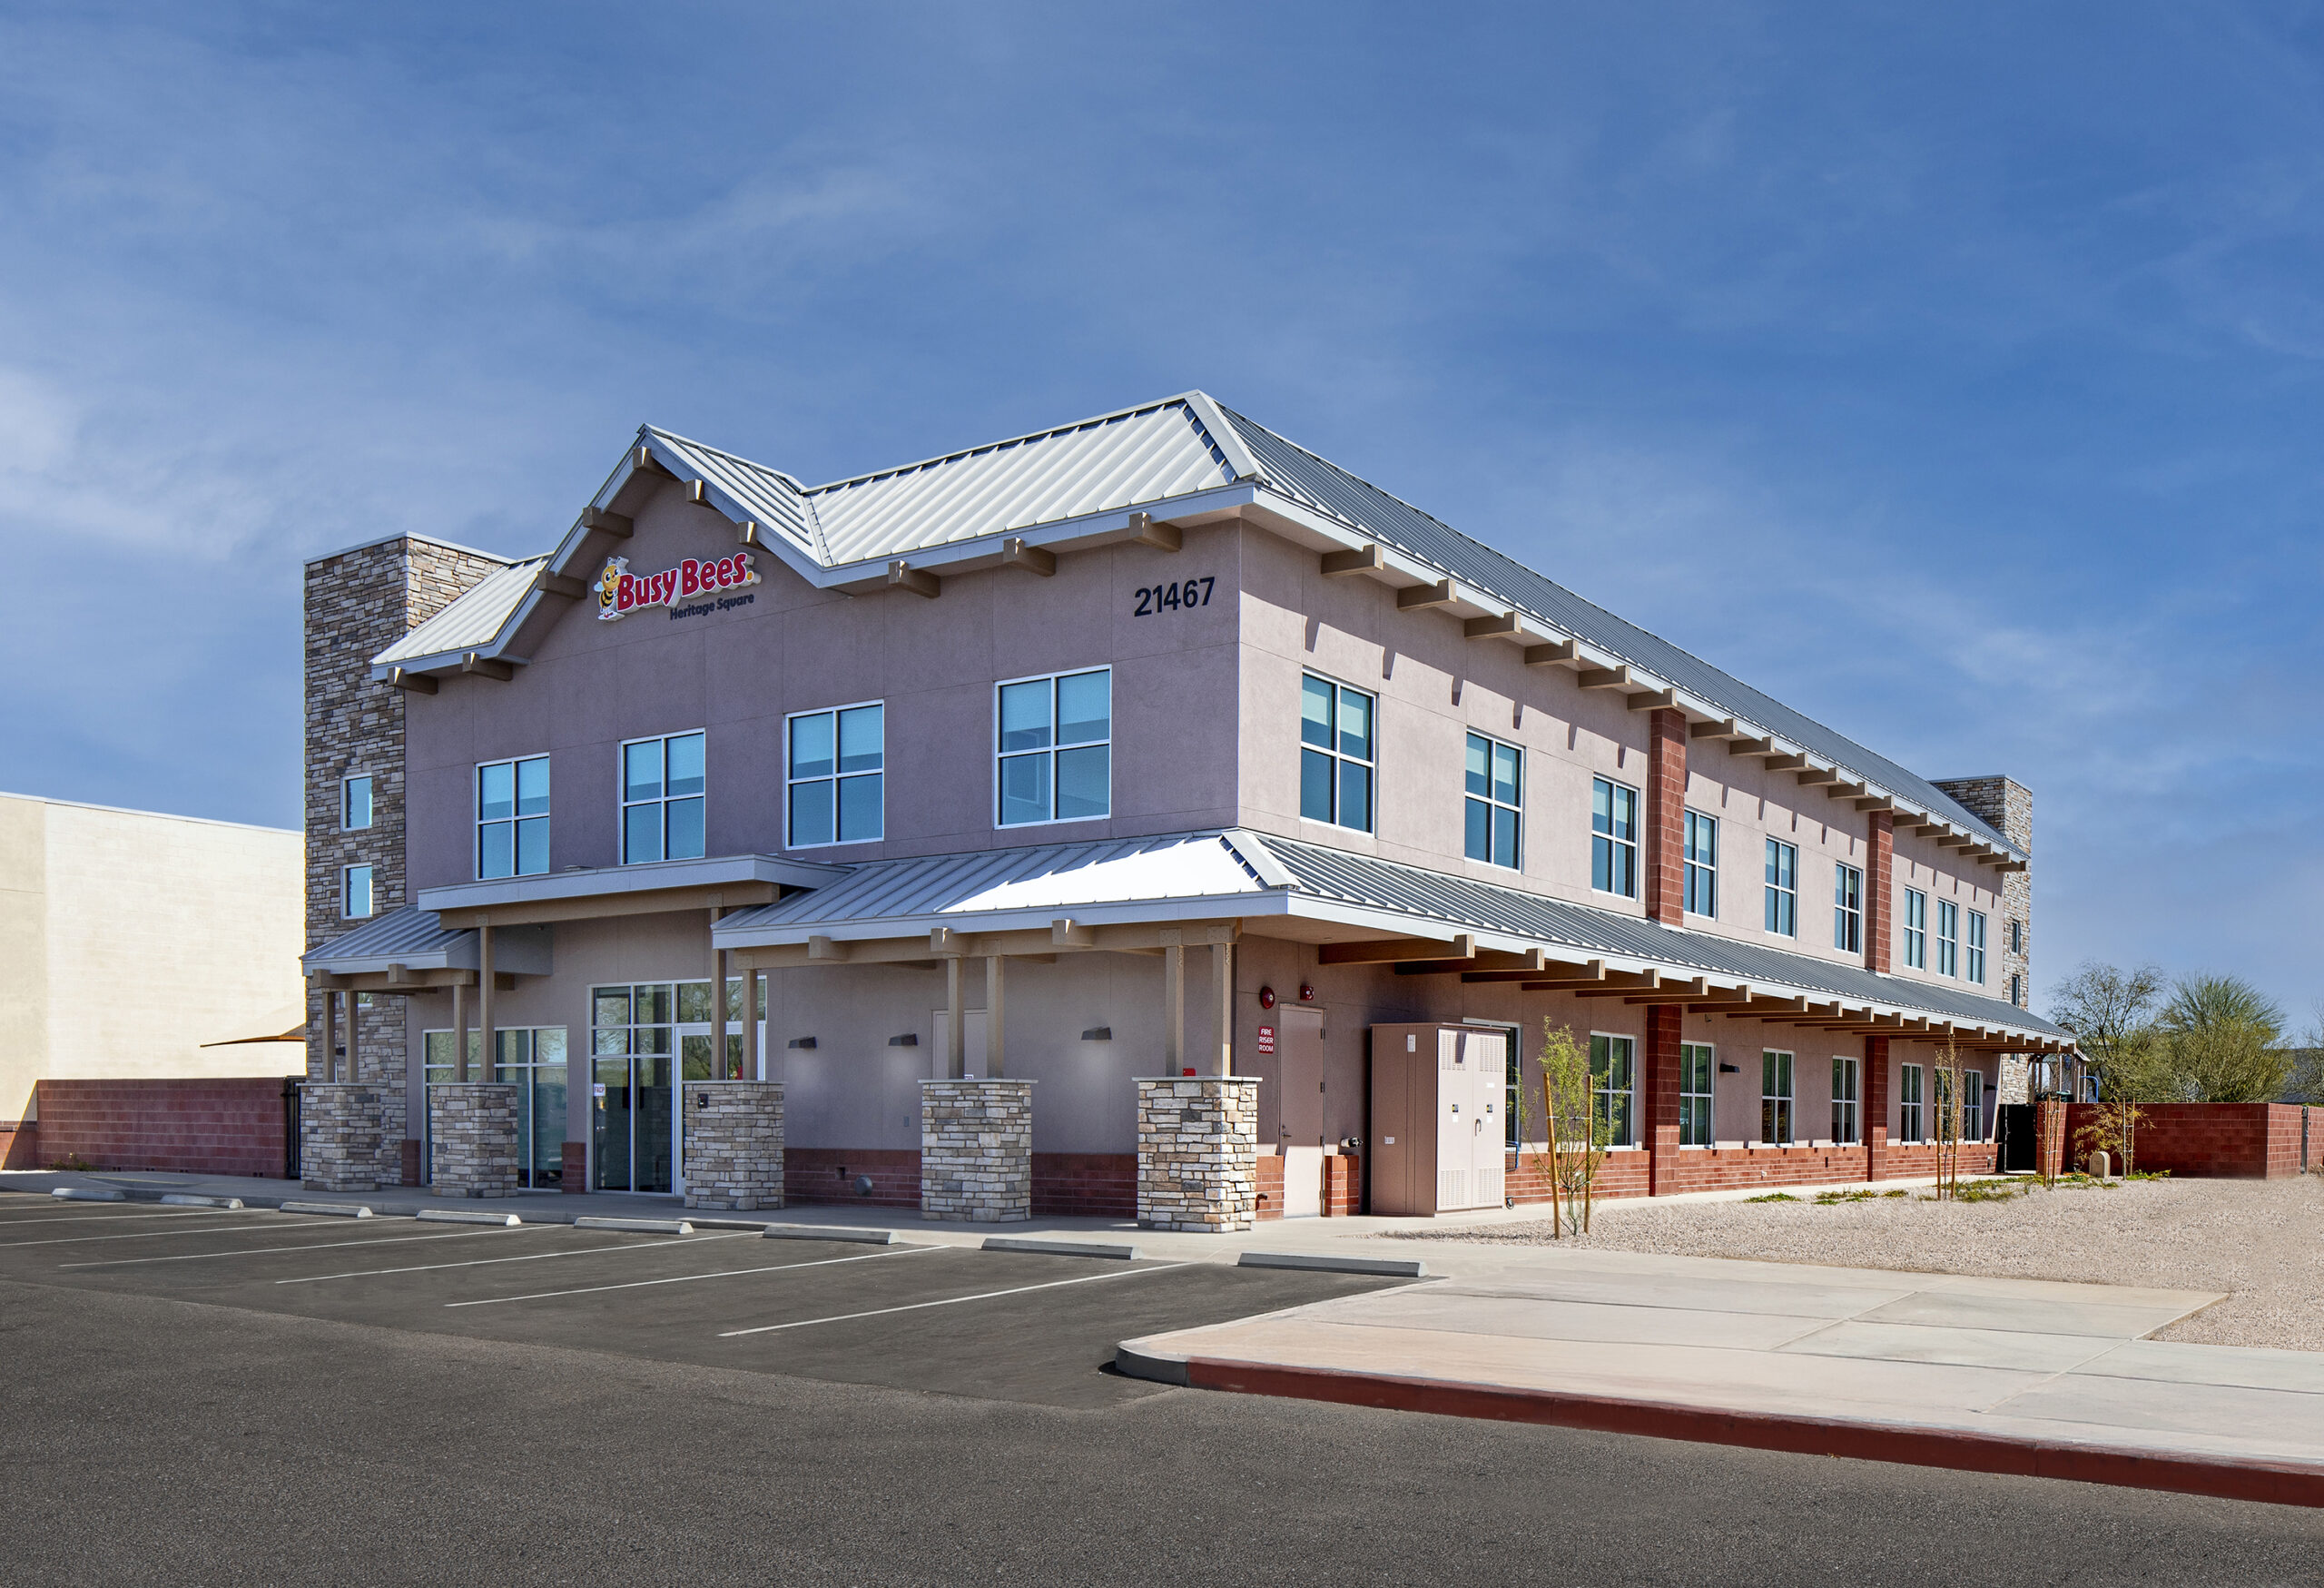
Construction of a new 15,000 SF, two-story child day care facility.
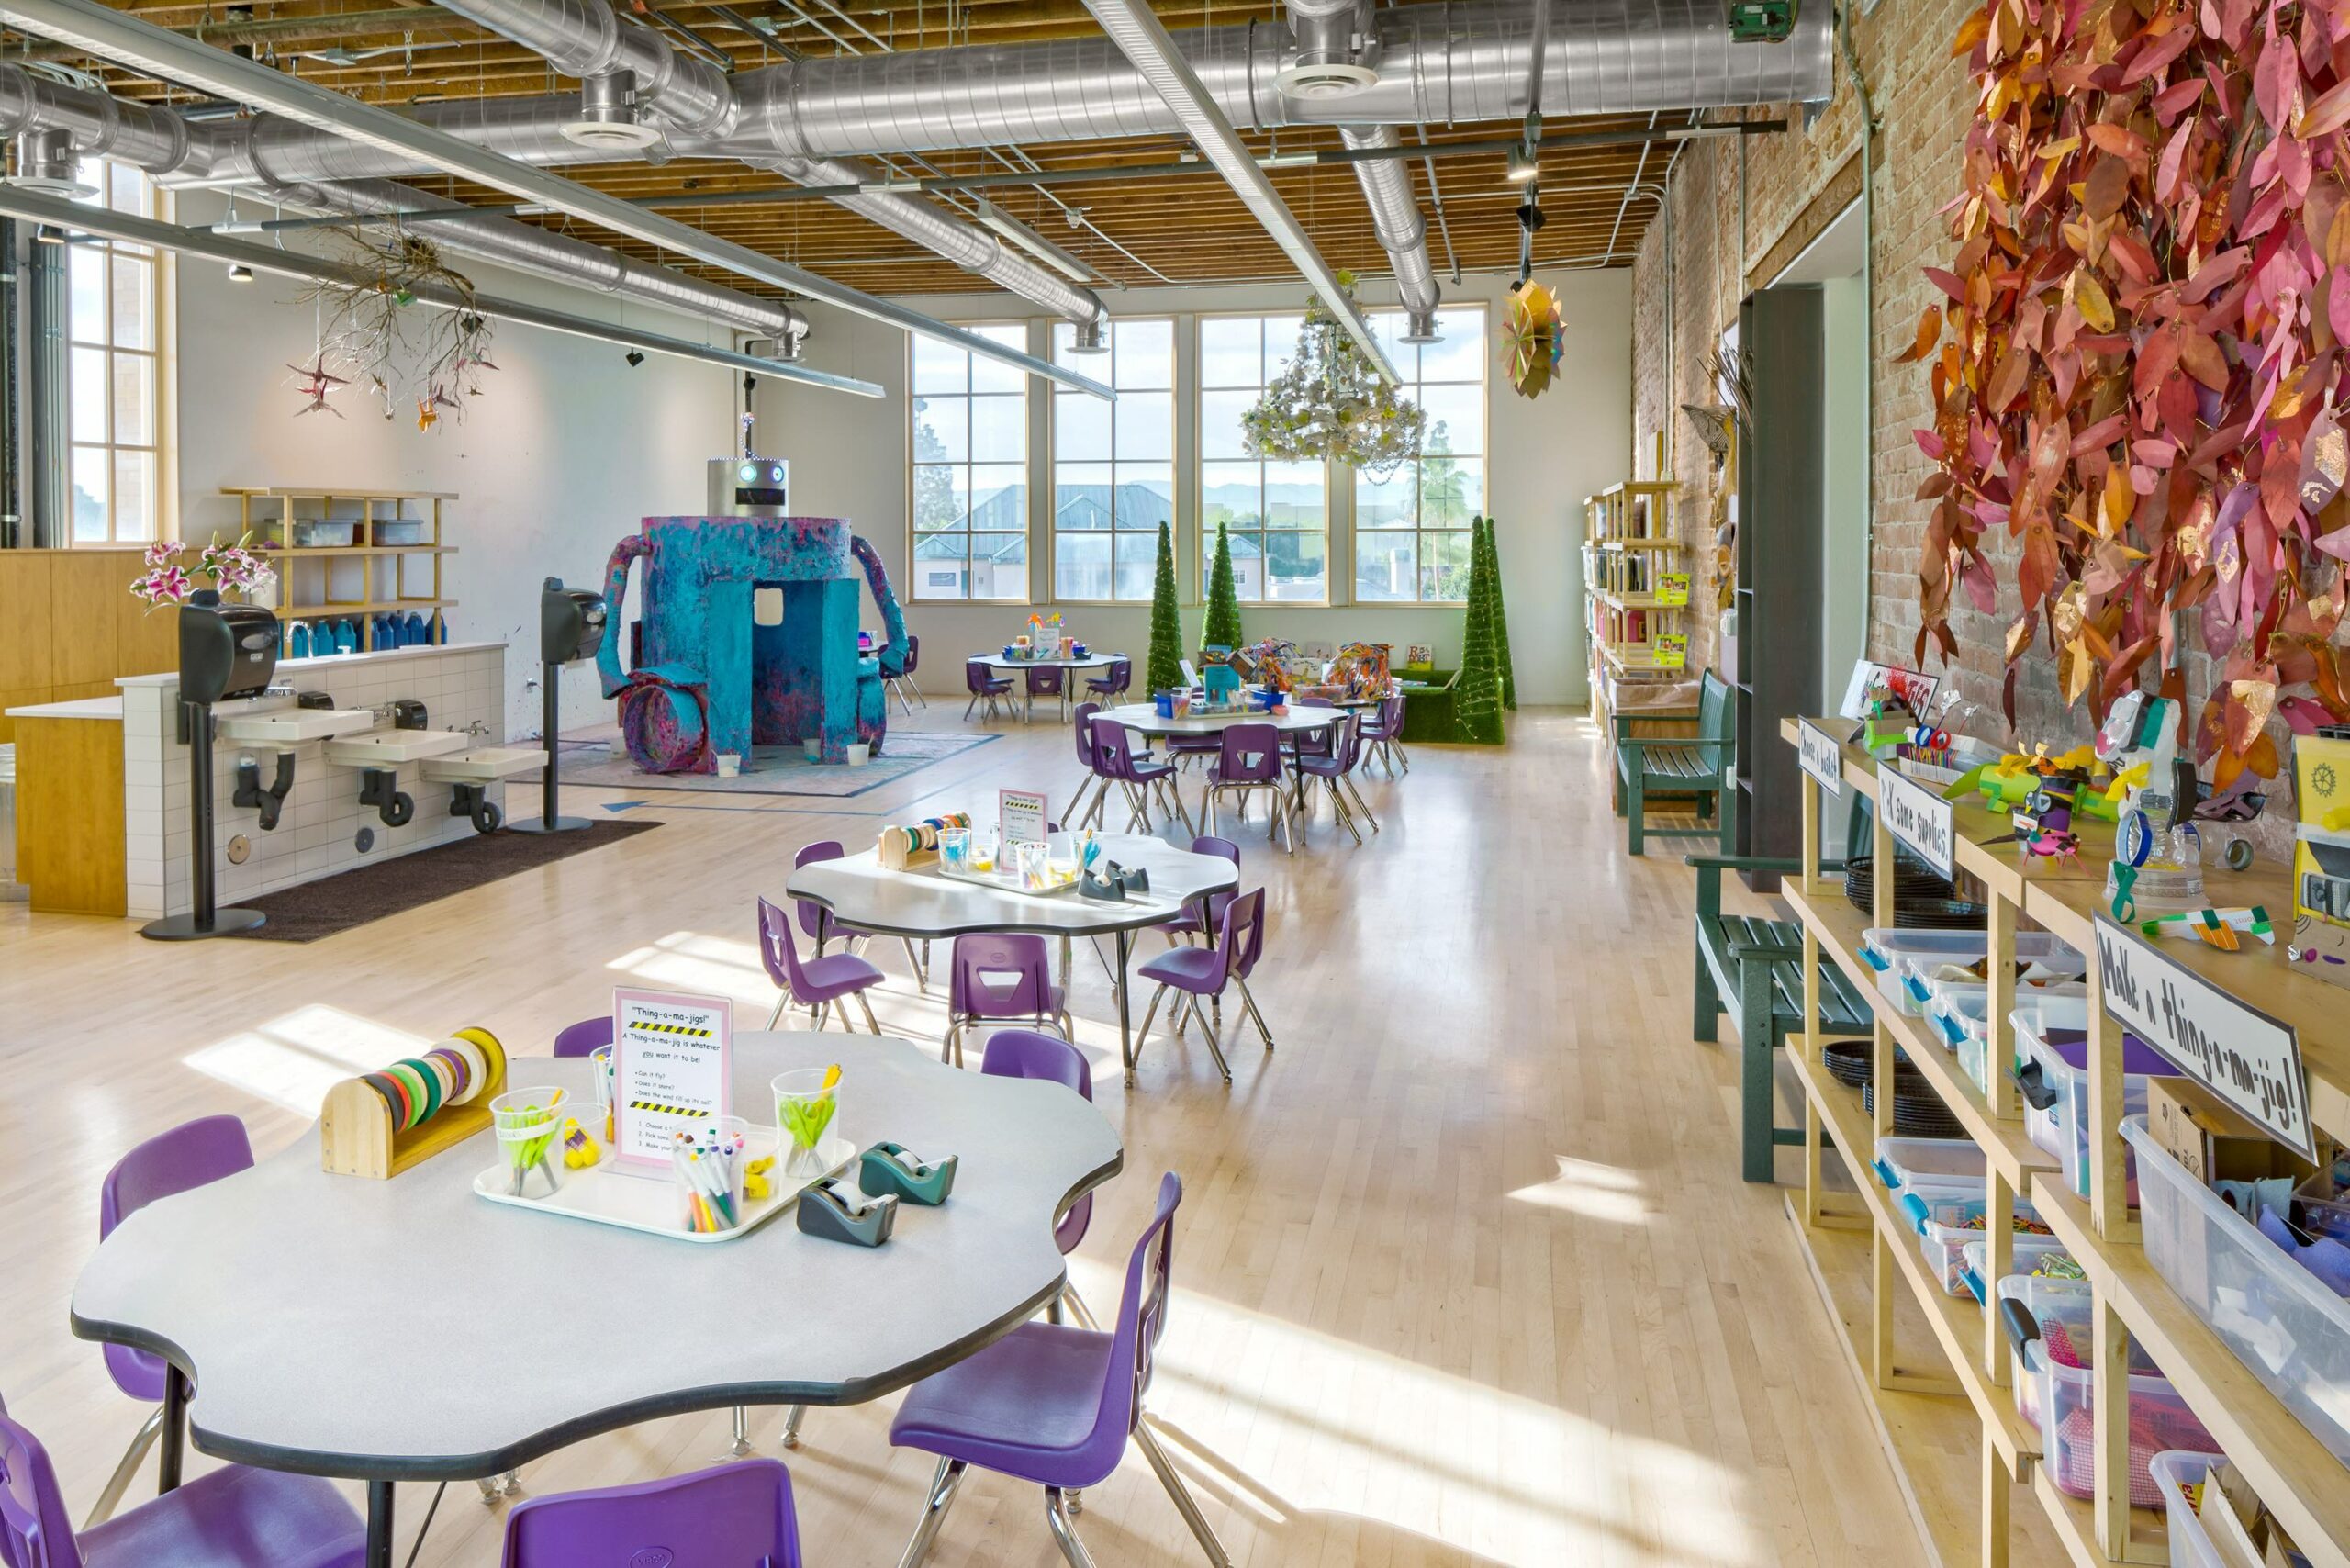
Two-phase renovation including structural upgrades, ADA improvements, a new multipurpose room with kitchen and restrooms, and relocation of the art room.
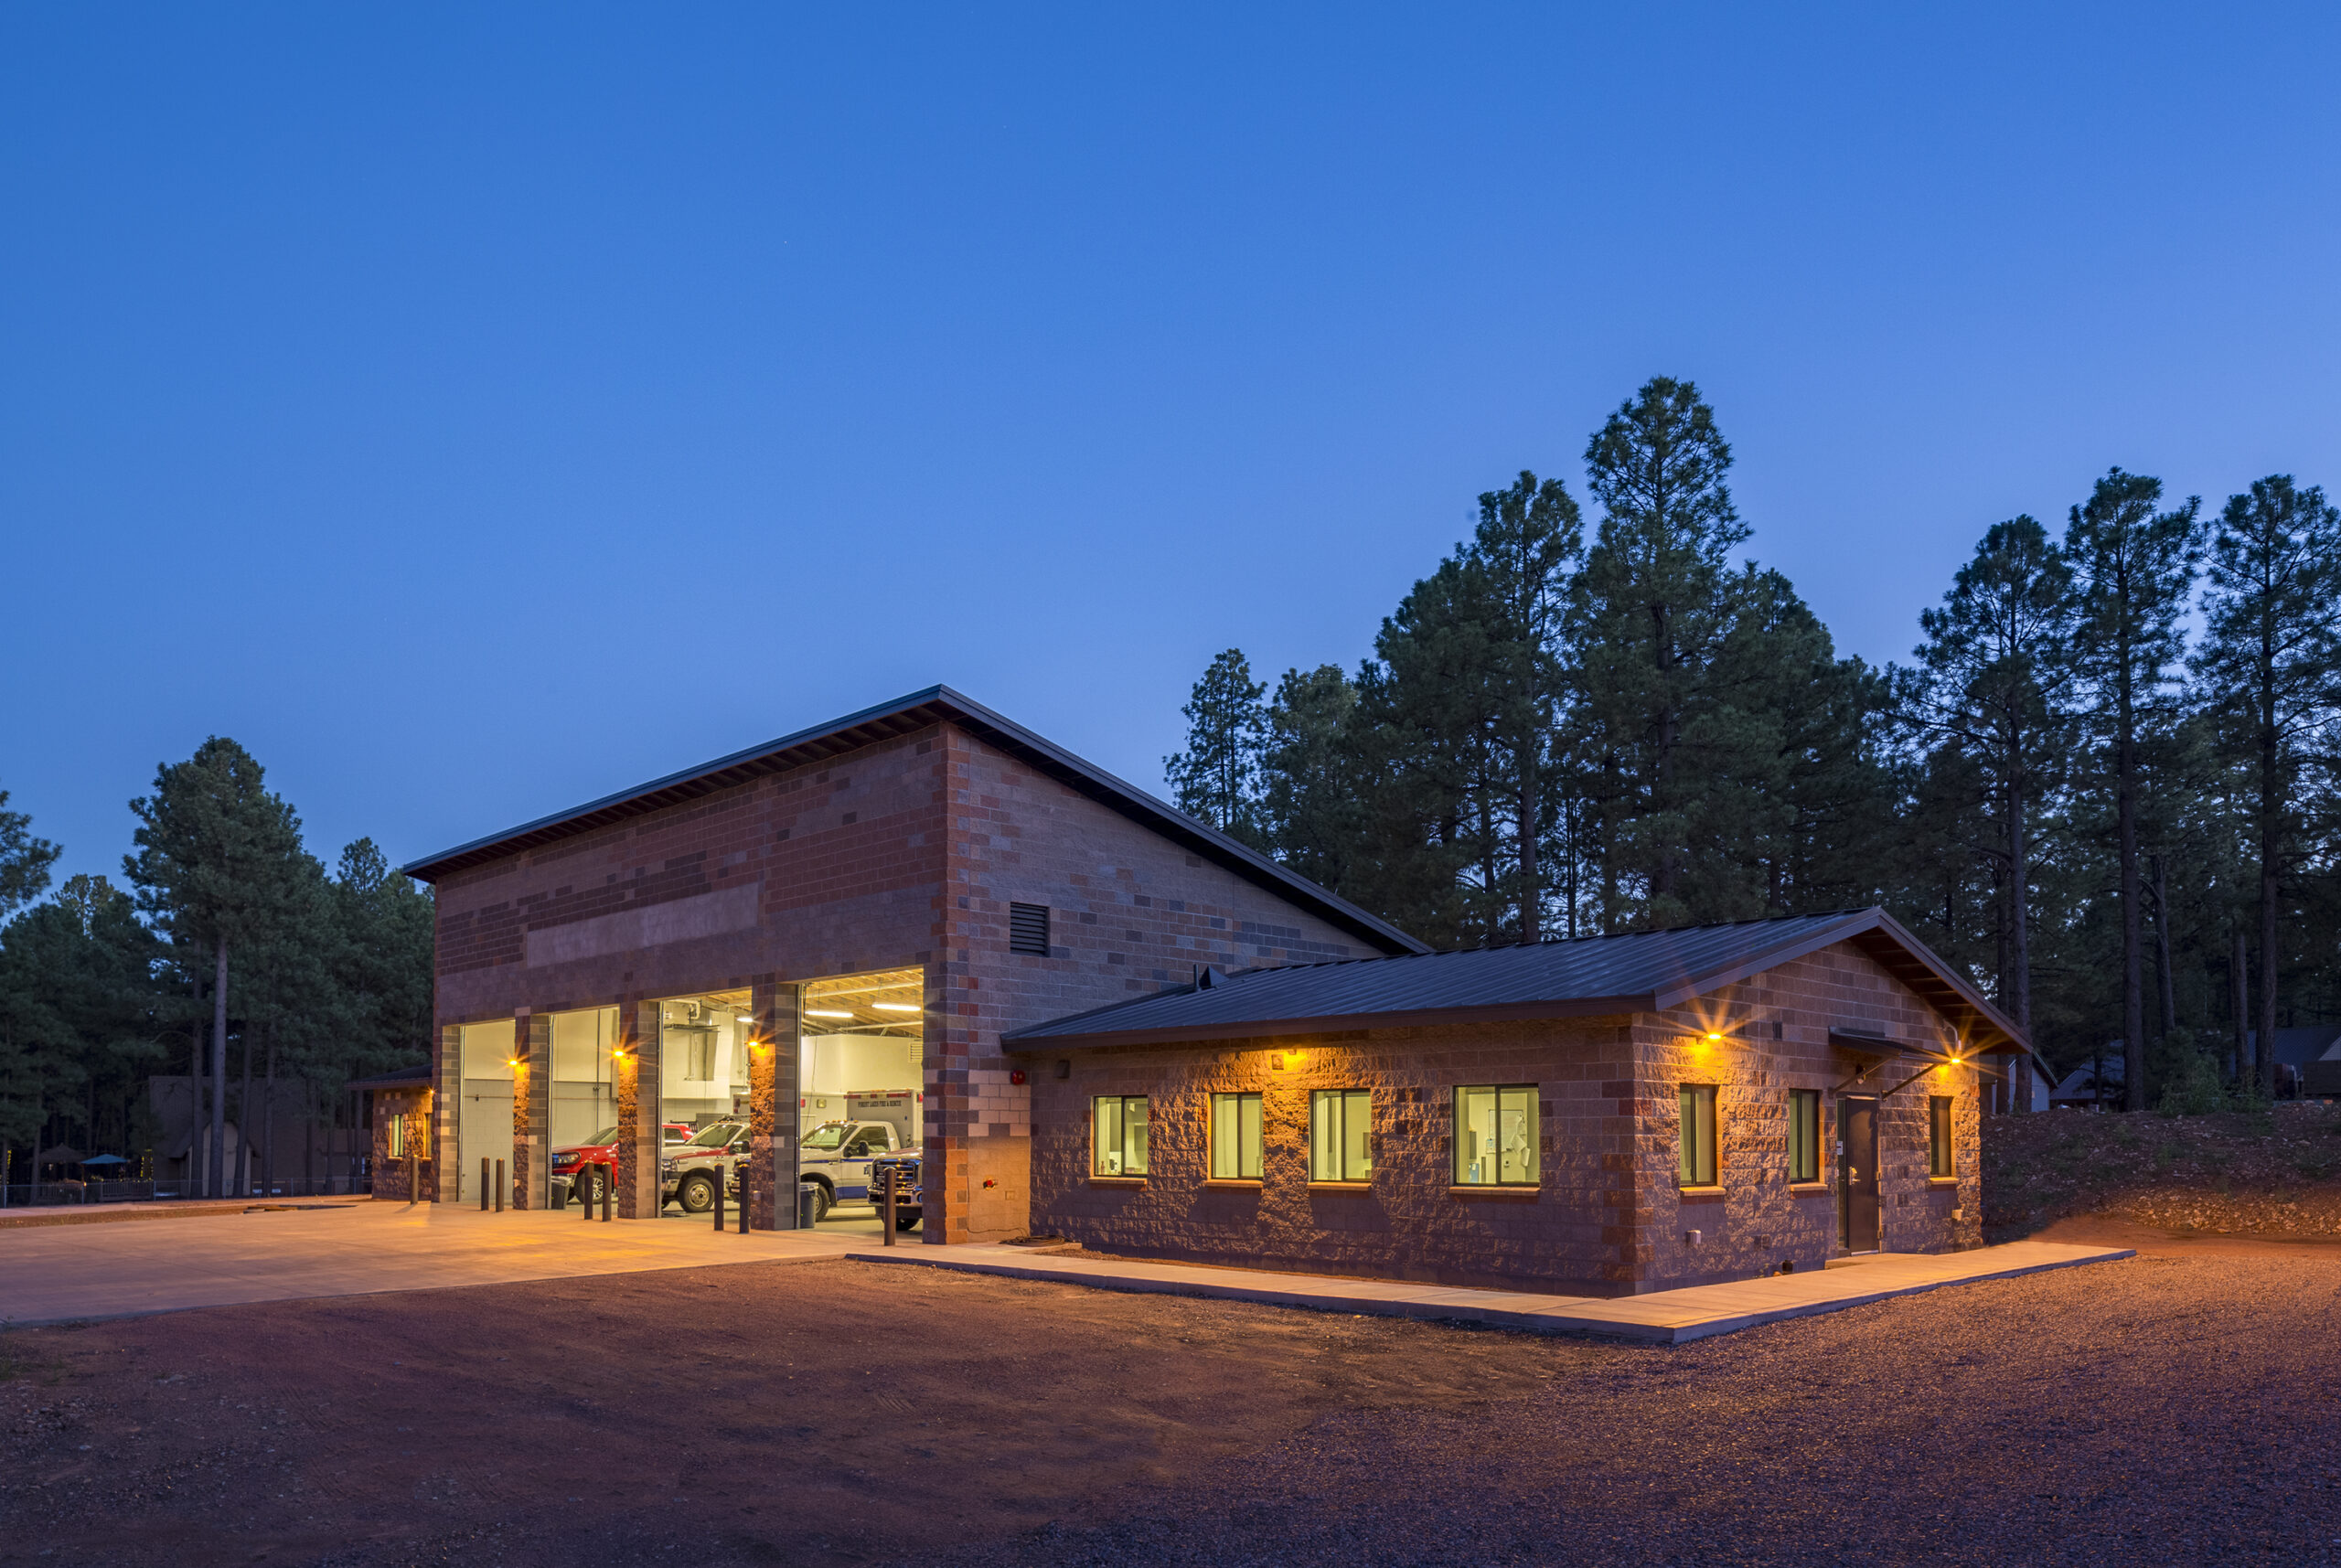
5,000 SF 4-bay LEED fire station with dormitories, commercial kitchen, administrative offices, and backup generator.
Cumming Group