Projects

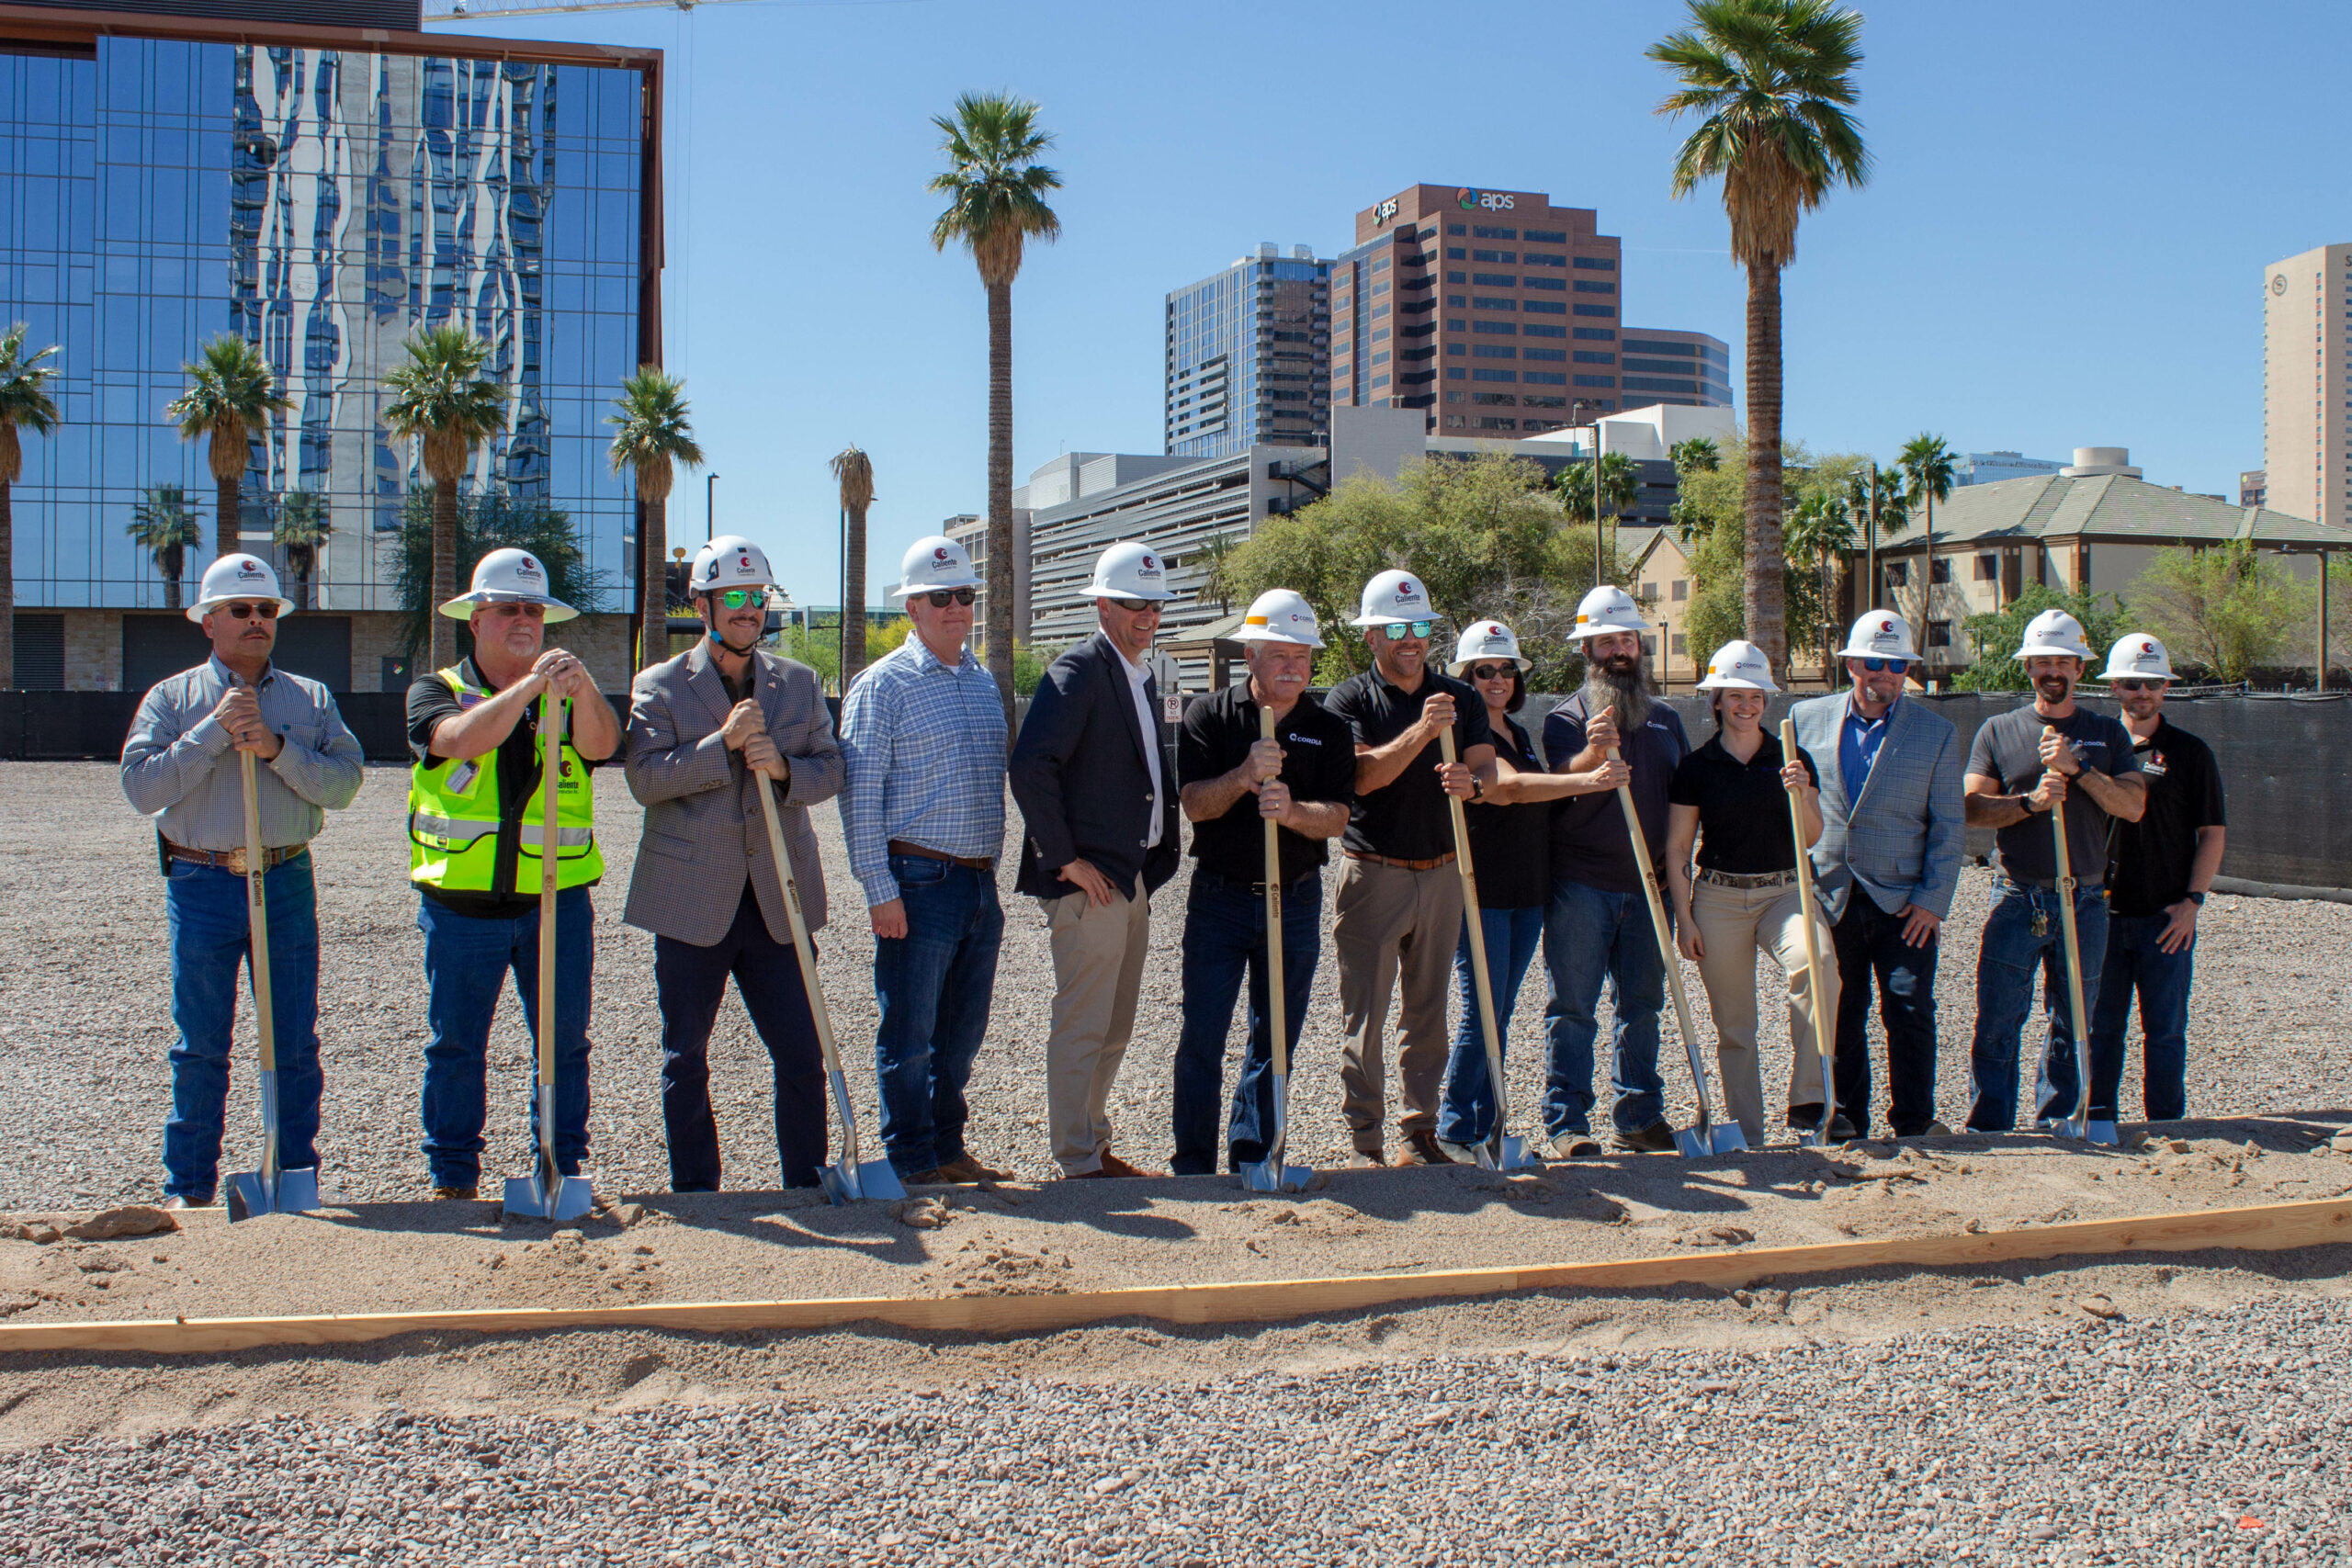
March 19, 2026 Caliente Construction joined Cordia and our project partners to celebrate the groundbreaking of Energy Center Phoenix Plant 4, a new chilled water...


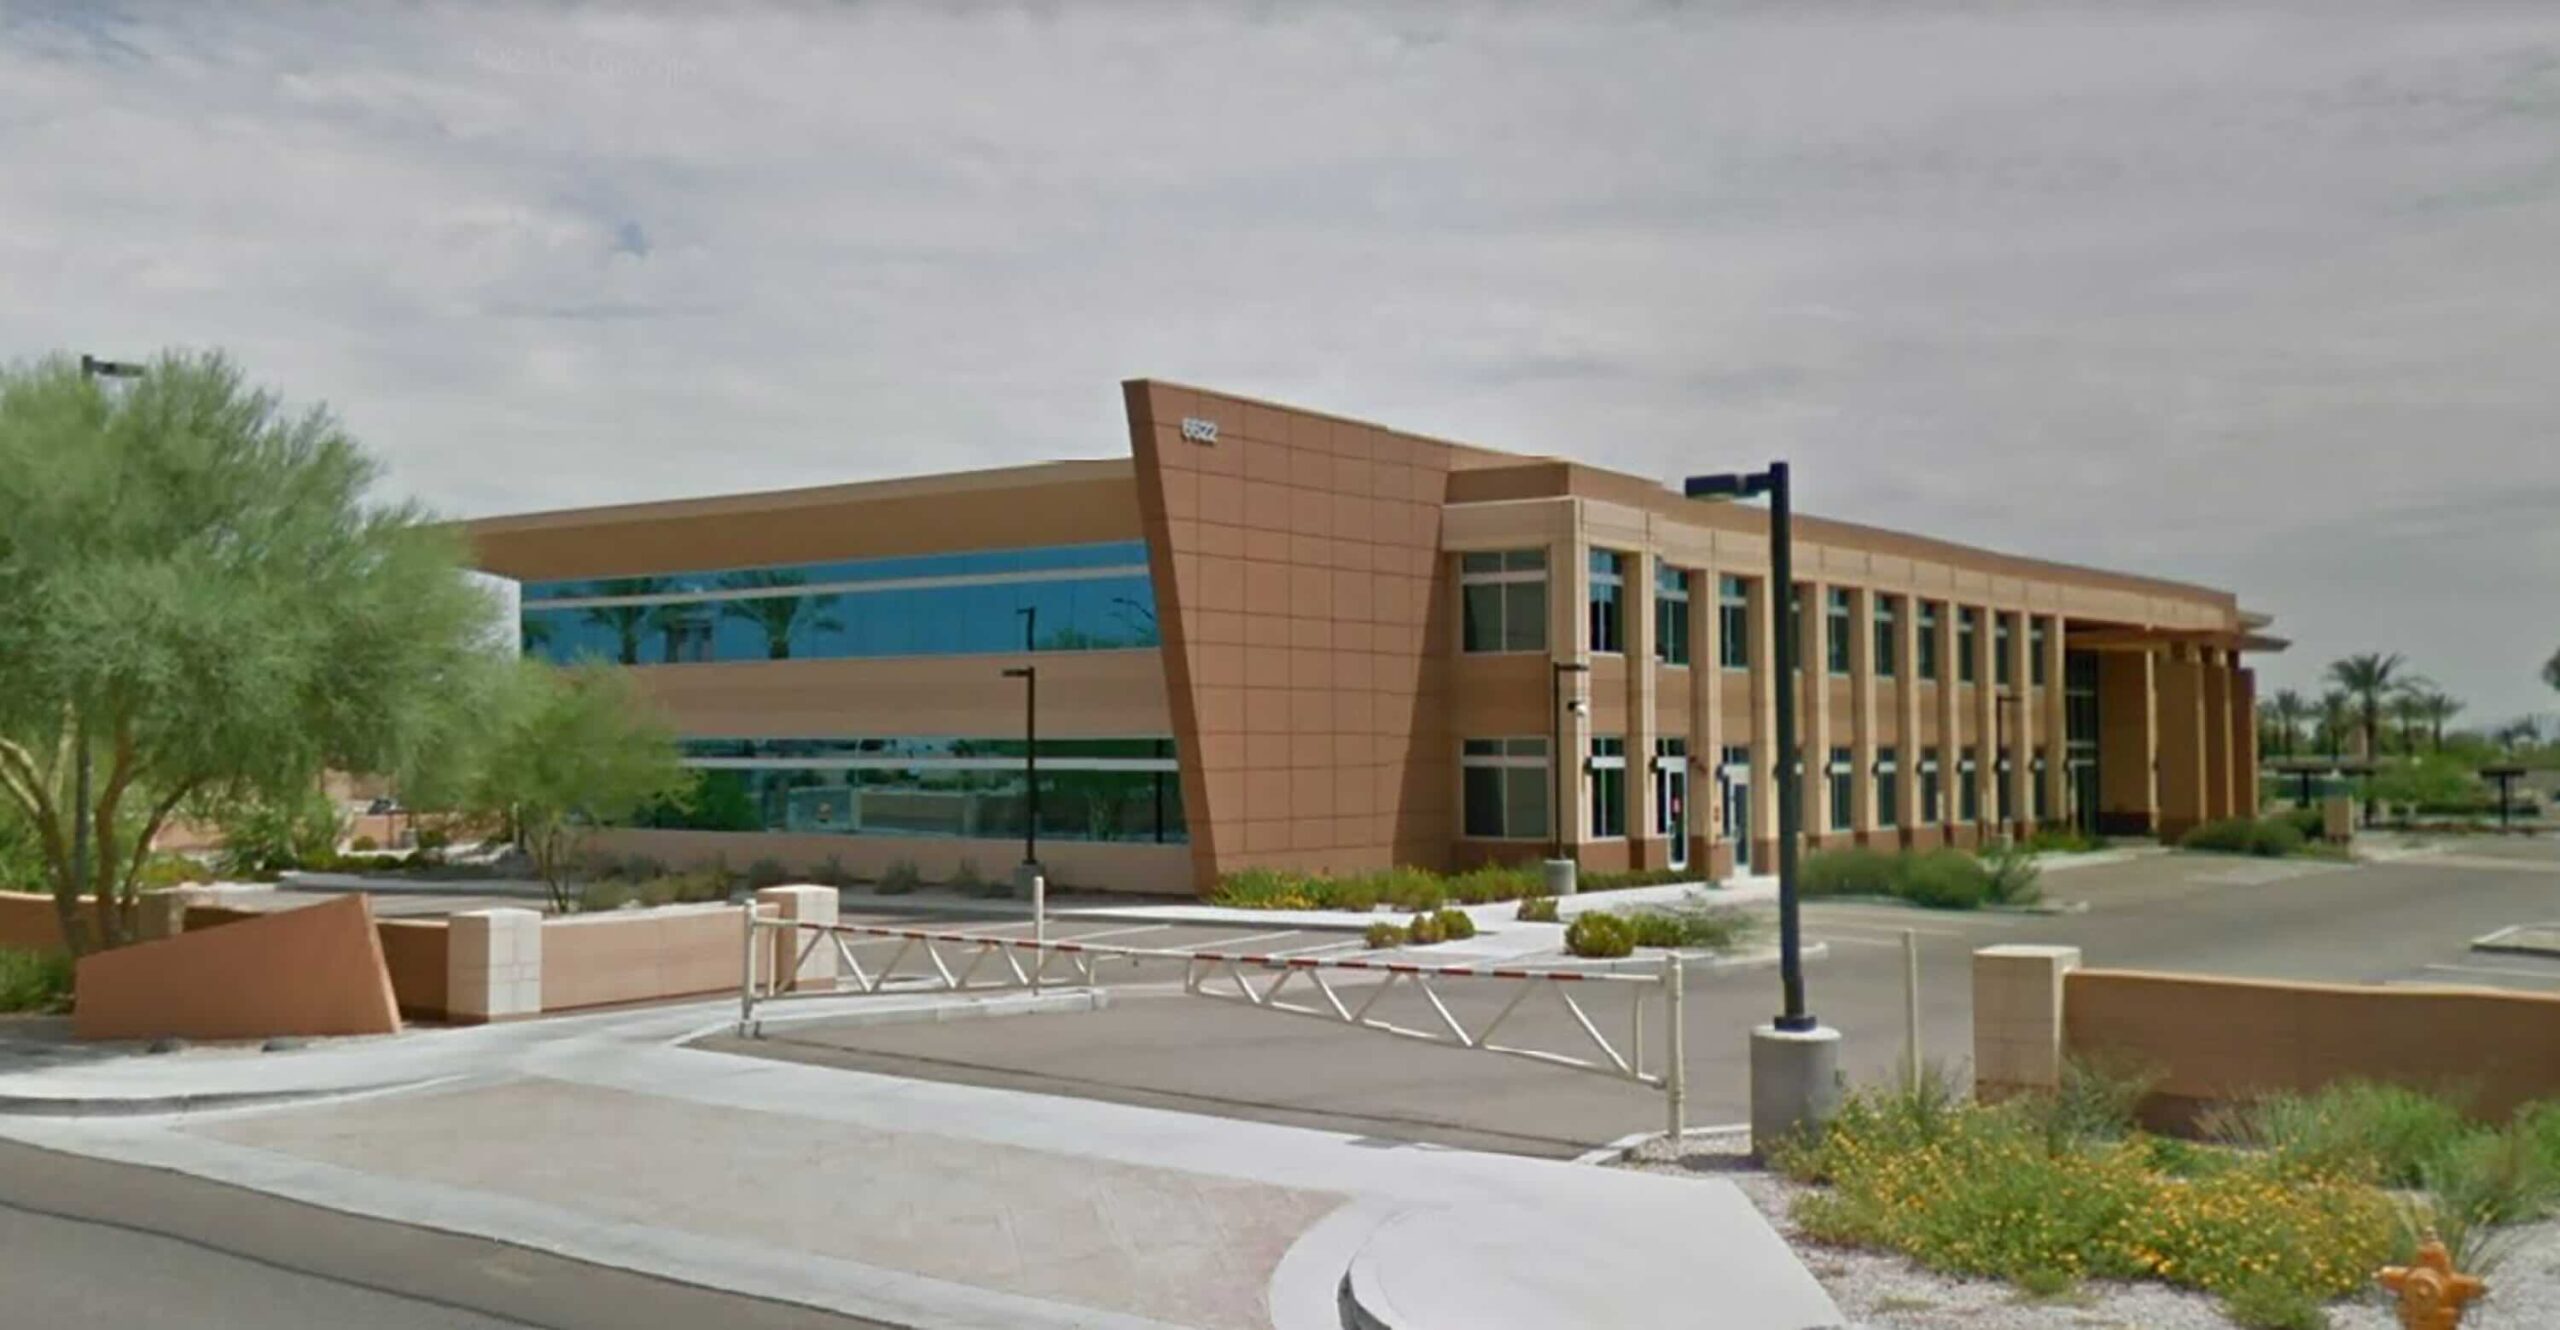
Tenant improvement creating training rooms, reception, and conference space.
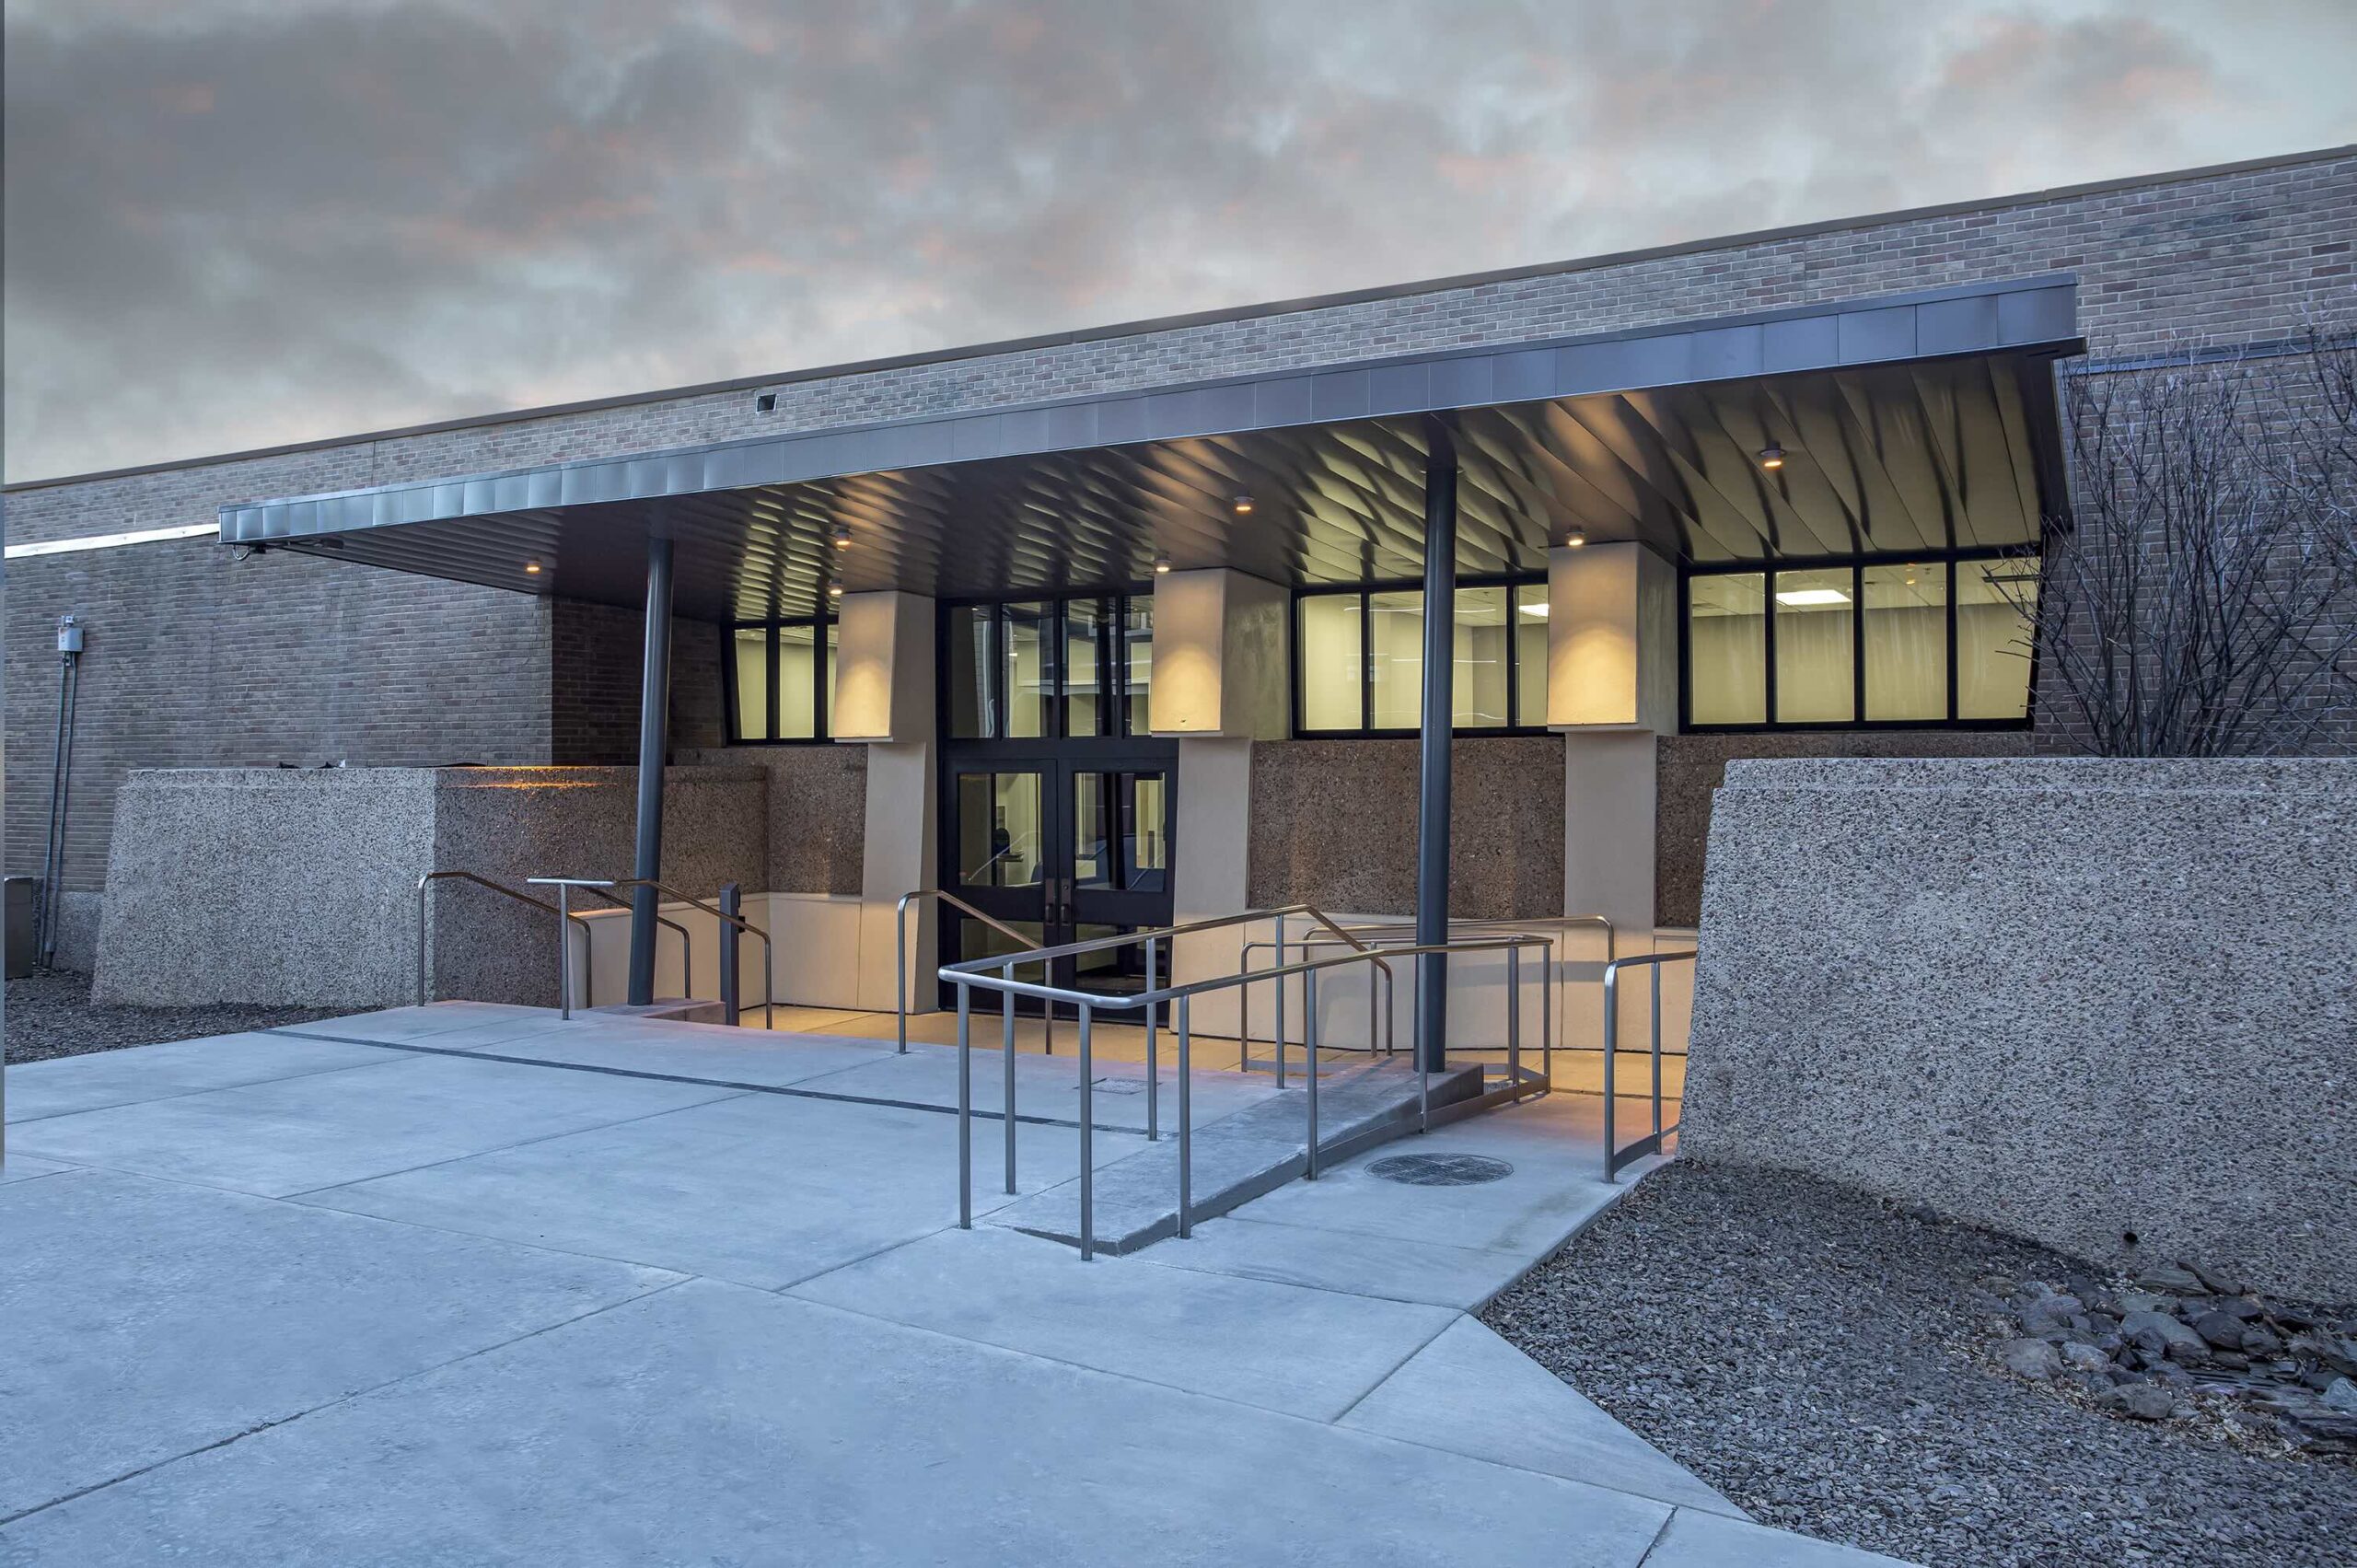
Renovation of NAU’s LRC Building #61 with updated interiors, MEP upgrades, two new entrances with steel canopies, and exterior improvements including new utilities, brick restoration, and landscaping.
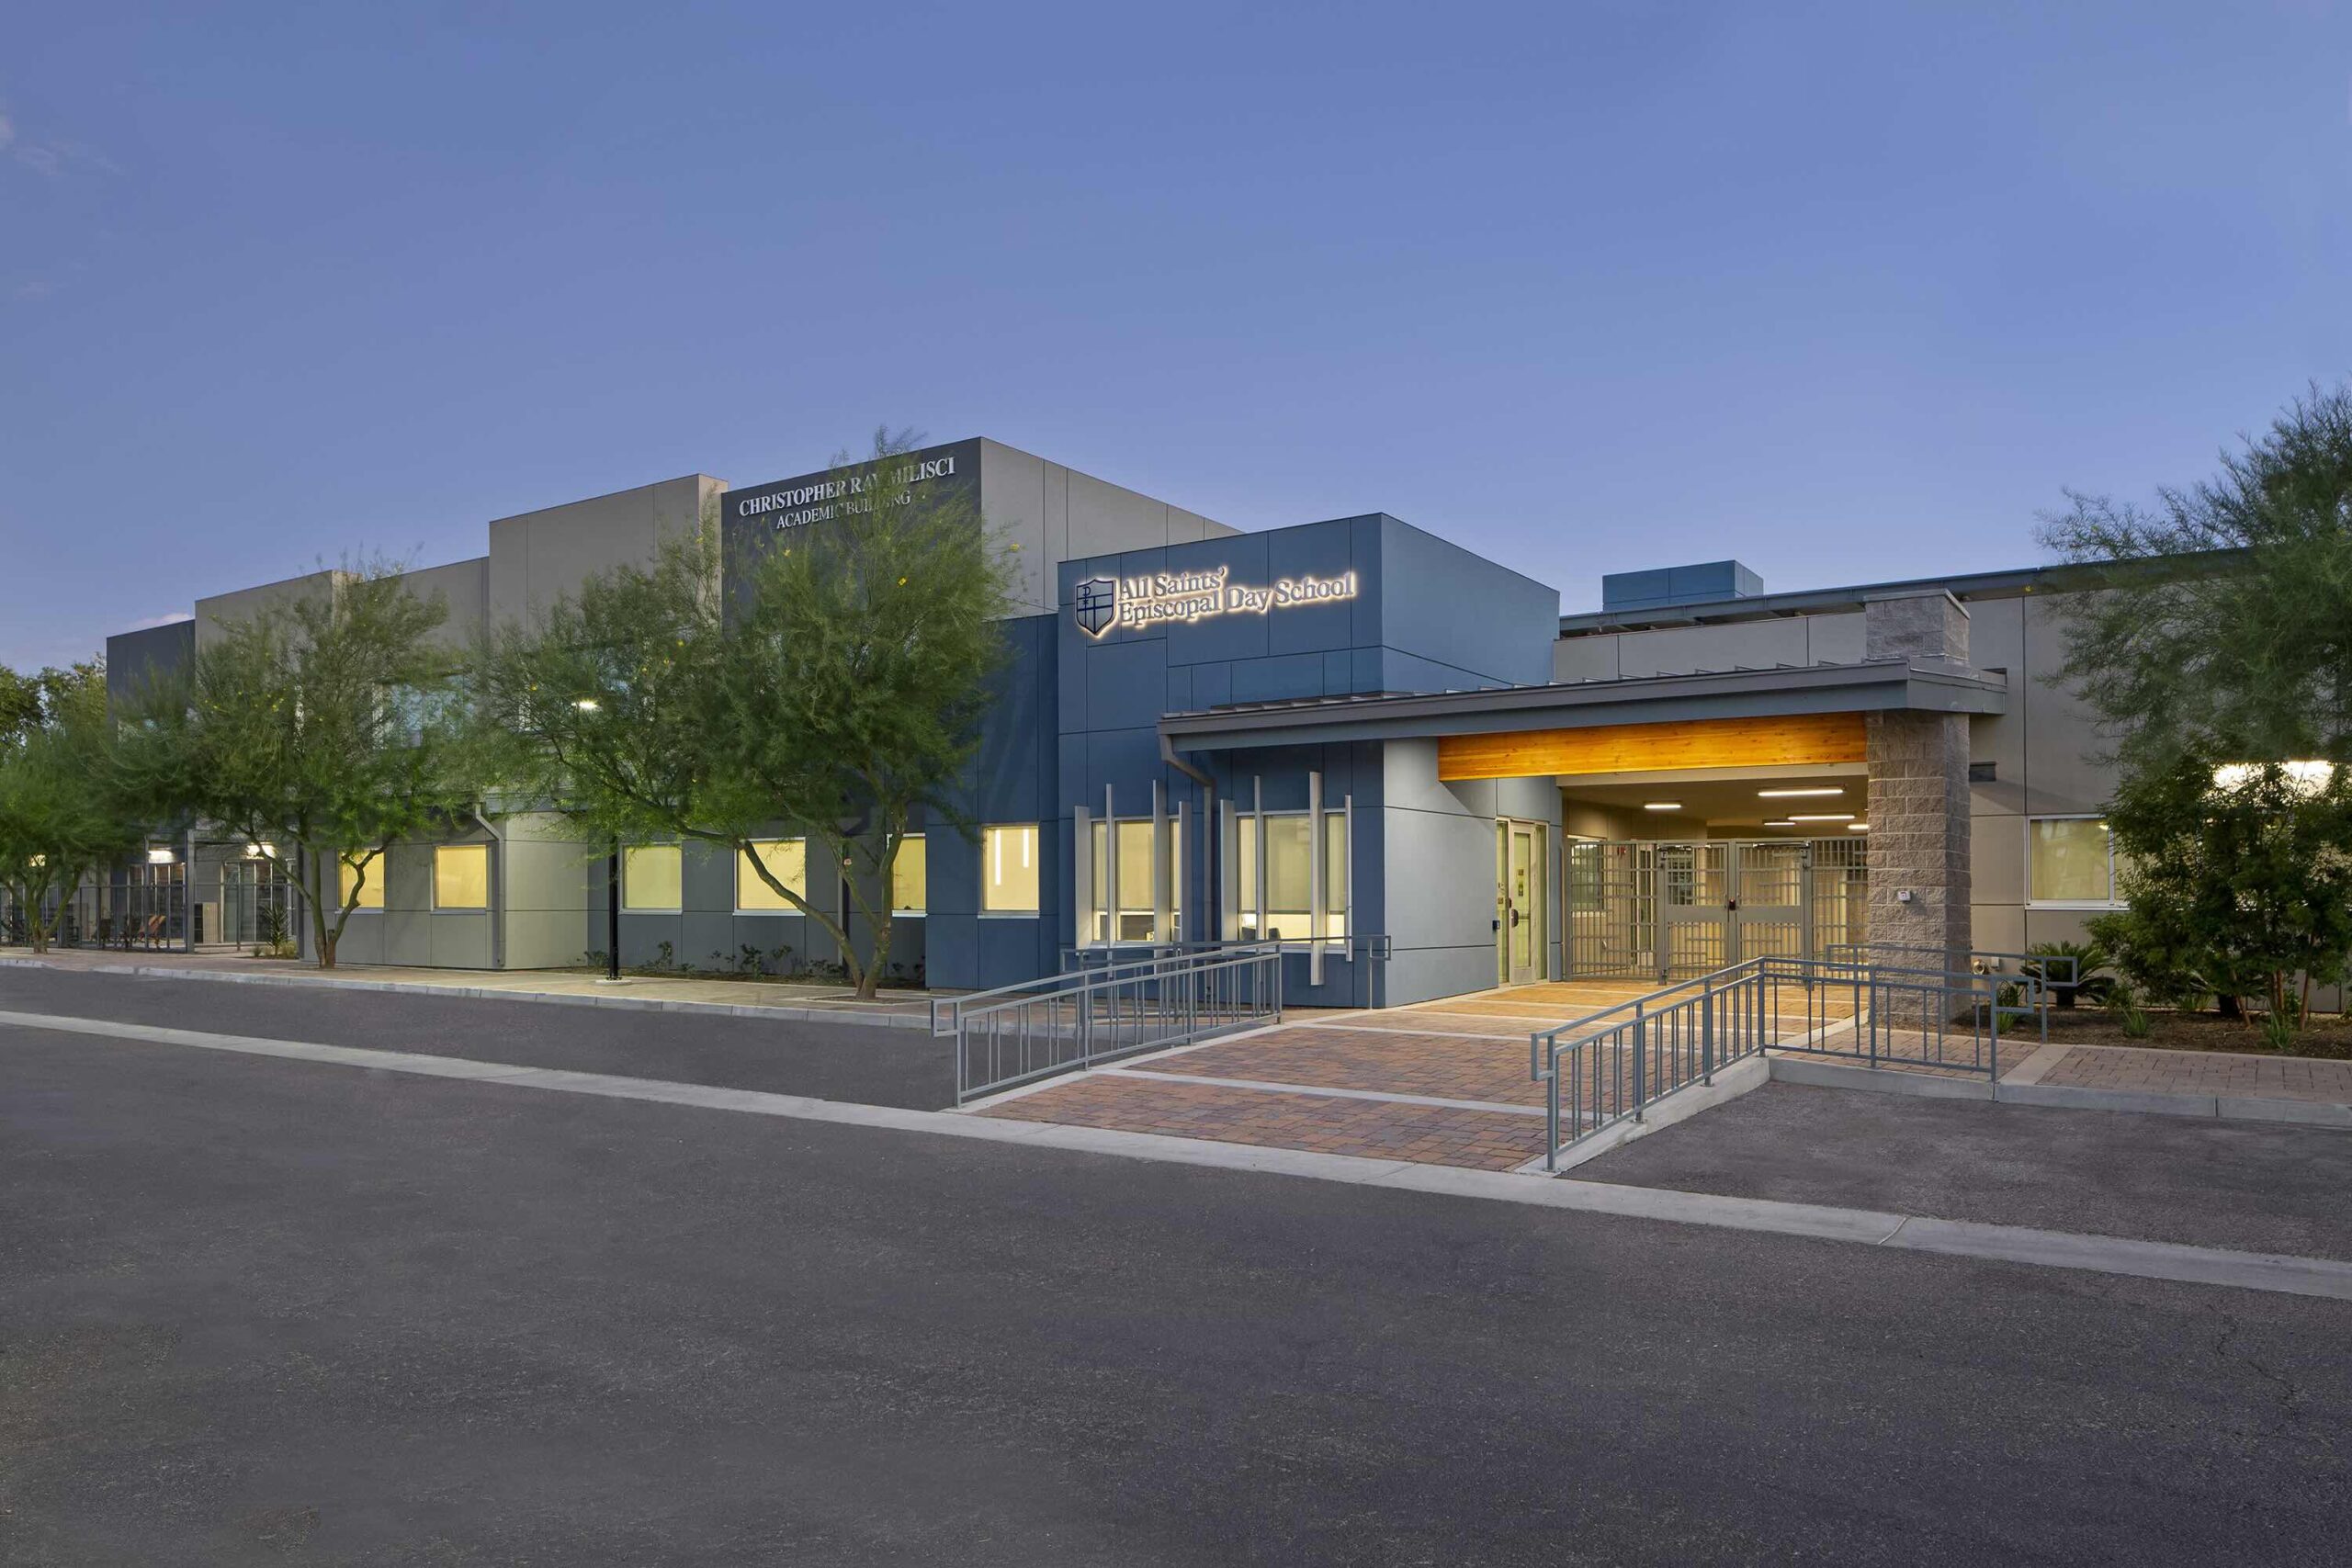
New two-story K–8 school with classrooms, offices, library, and specialized labs for robotics, engineering, and 3D printing.
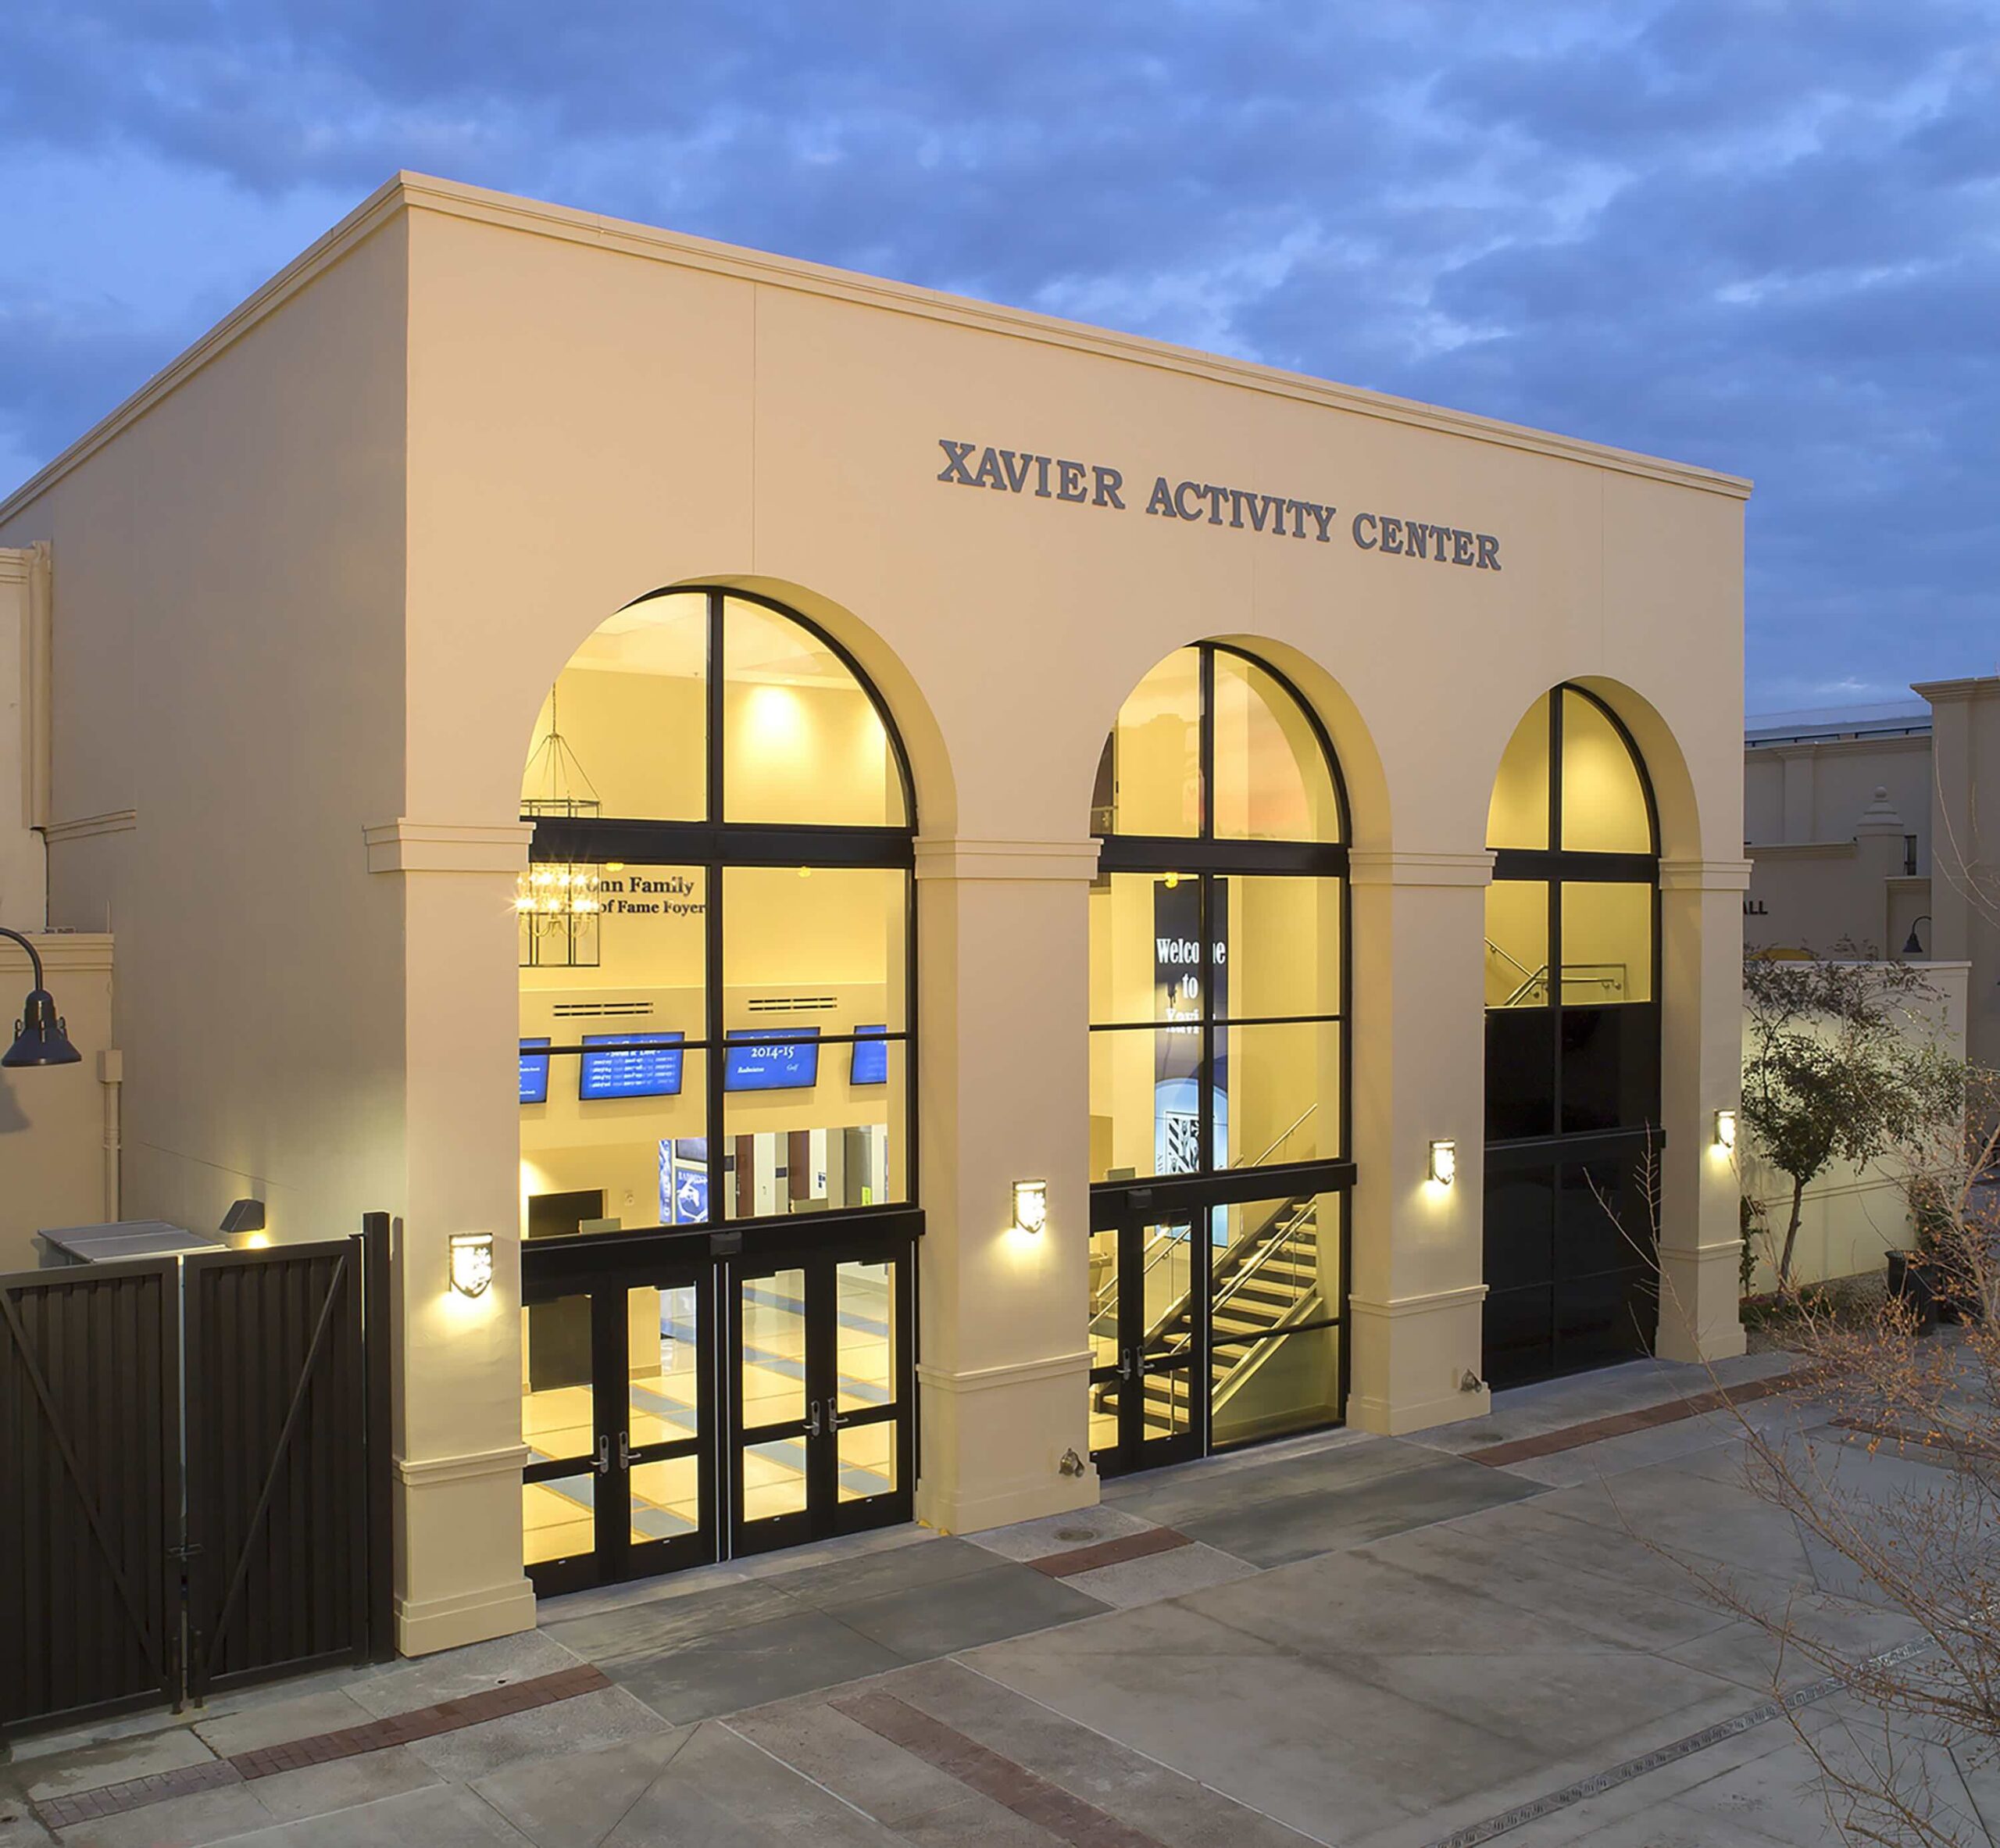
Renovation of an existing locker room including offices, restrooms, showers, concessions.
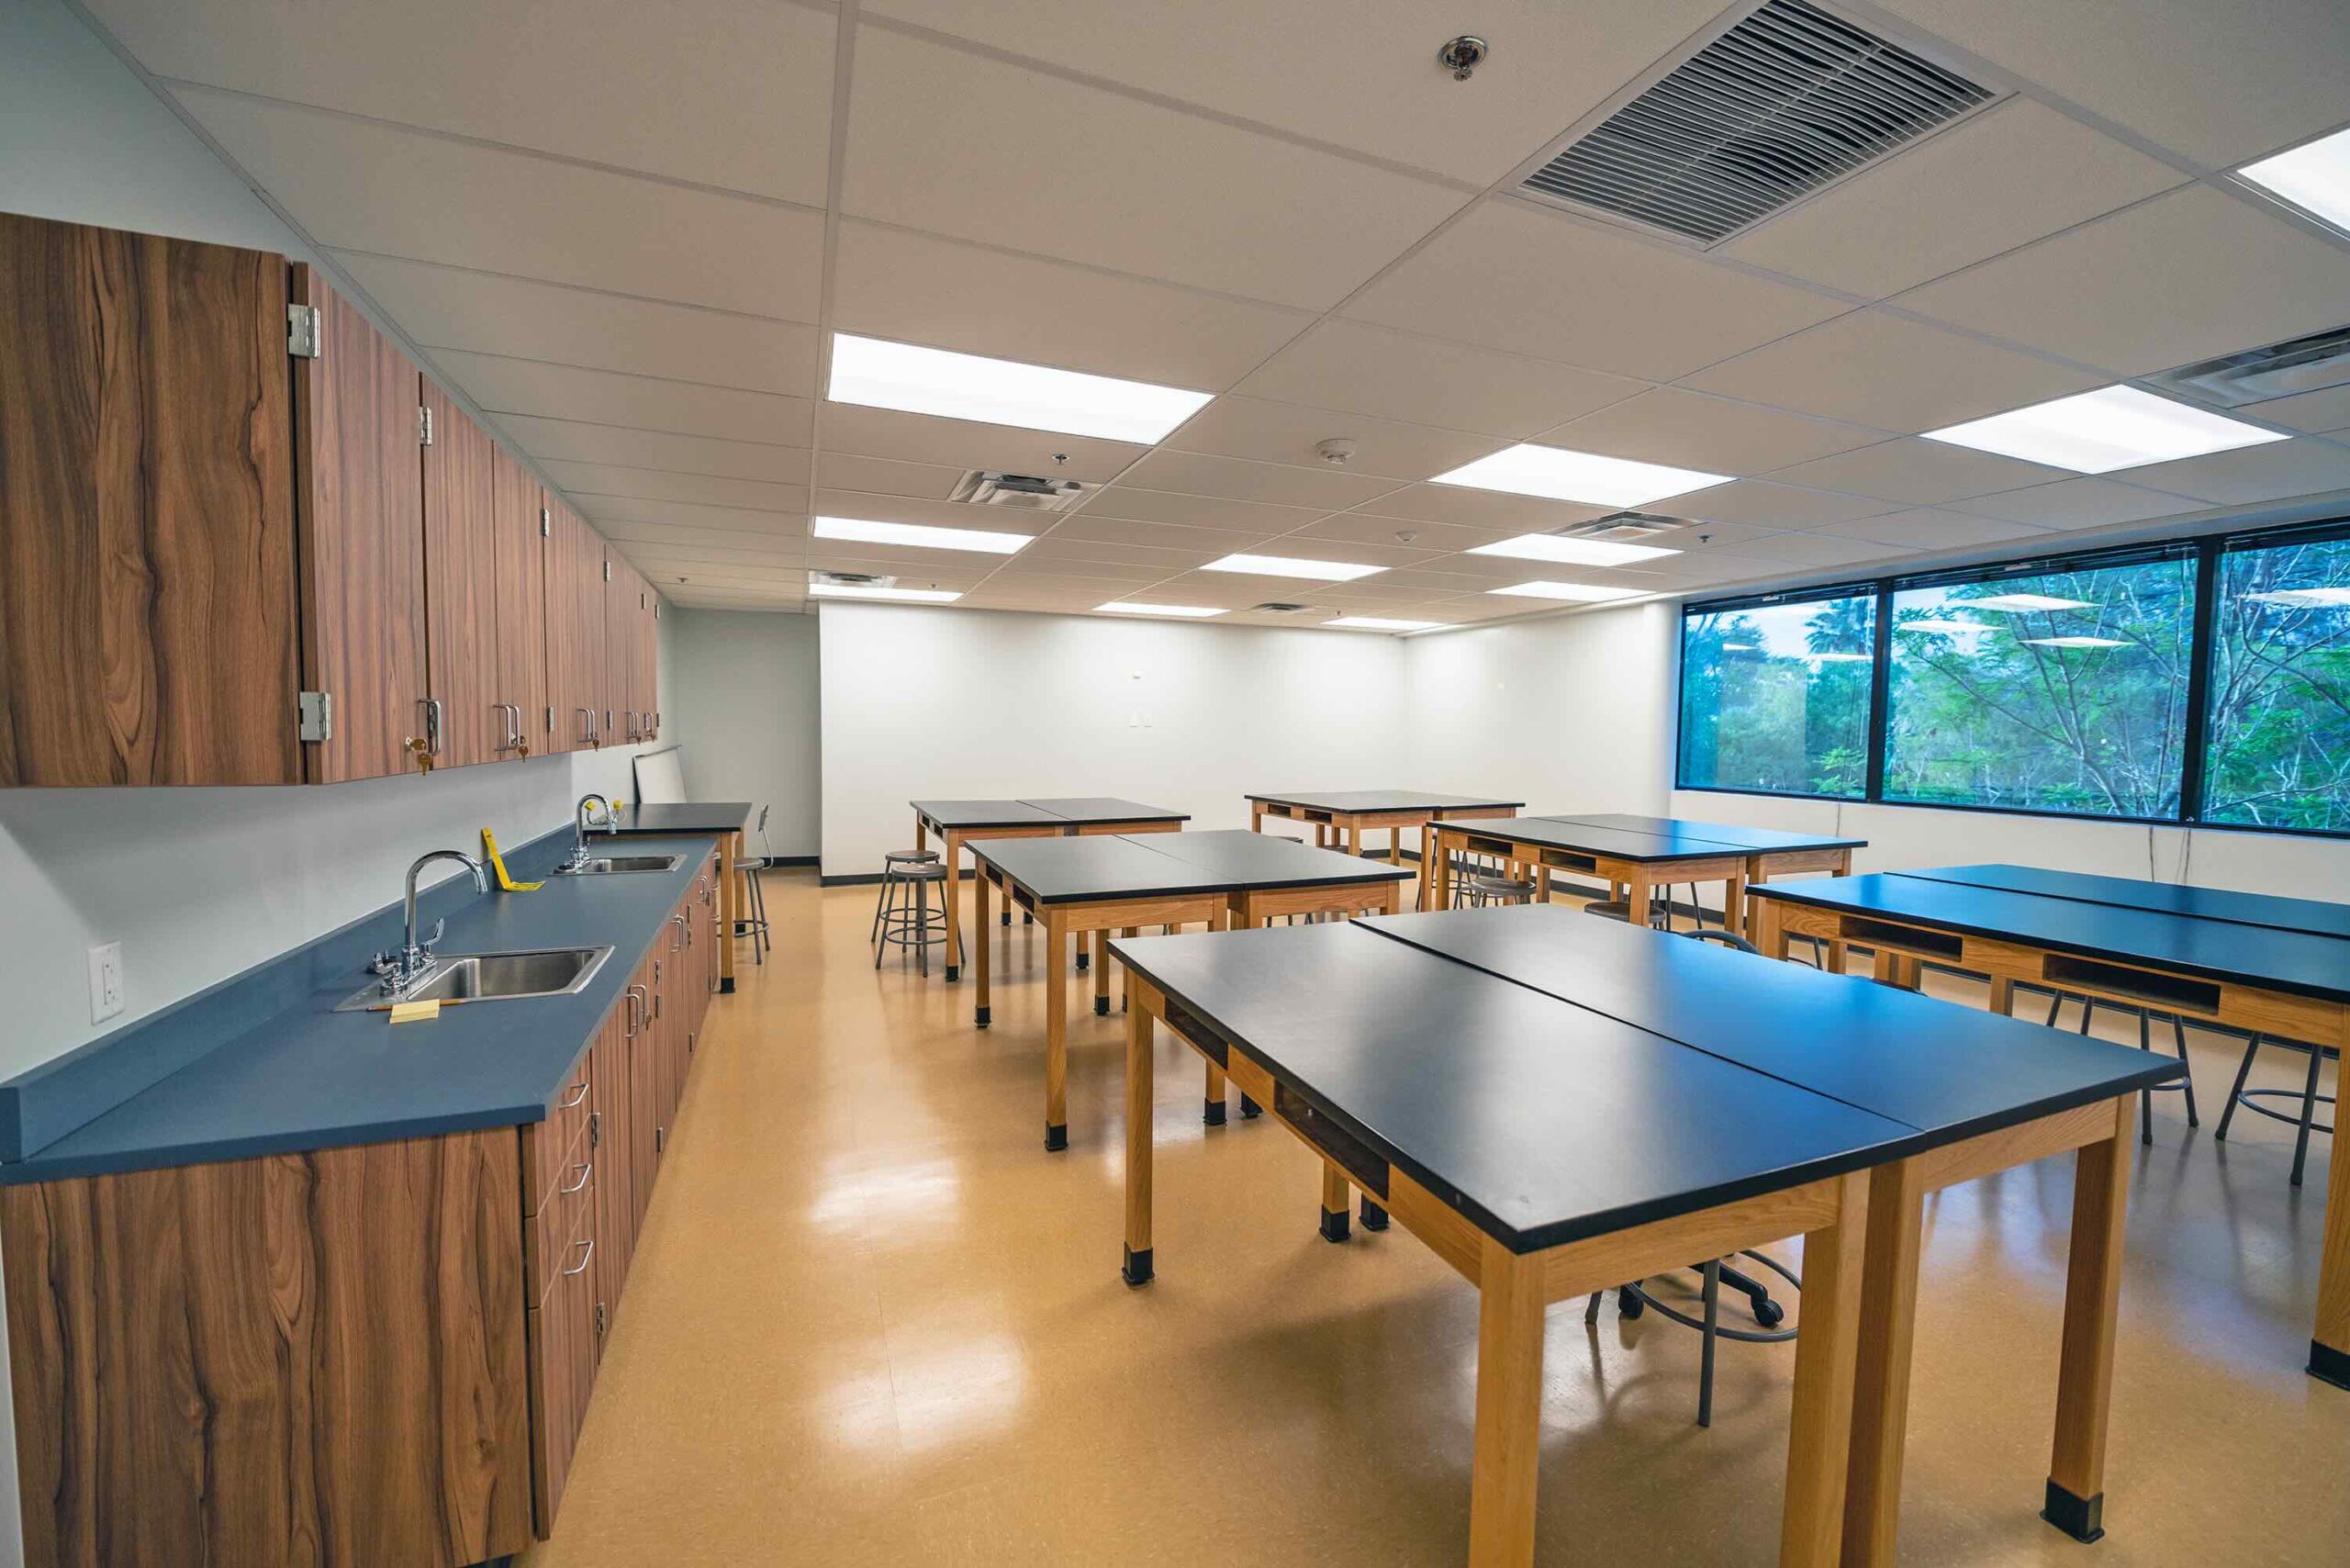
Renovation and expansion of a K–12 school to add classrooms, offices, storage, and restrooms.
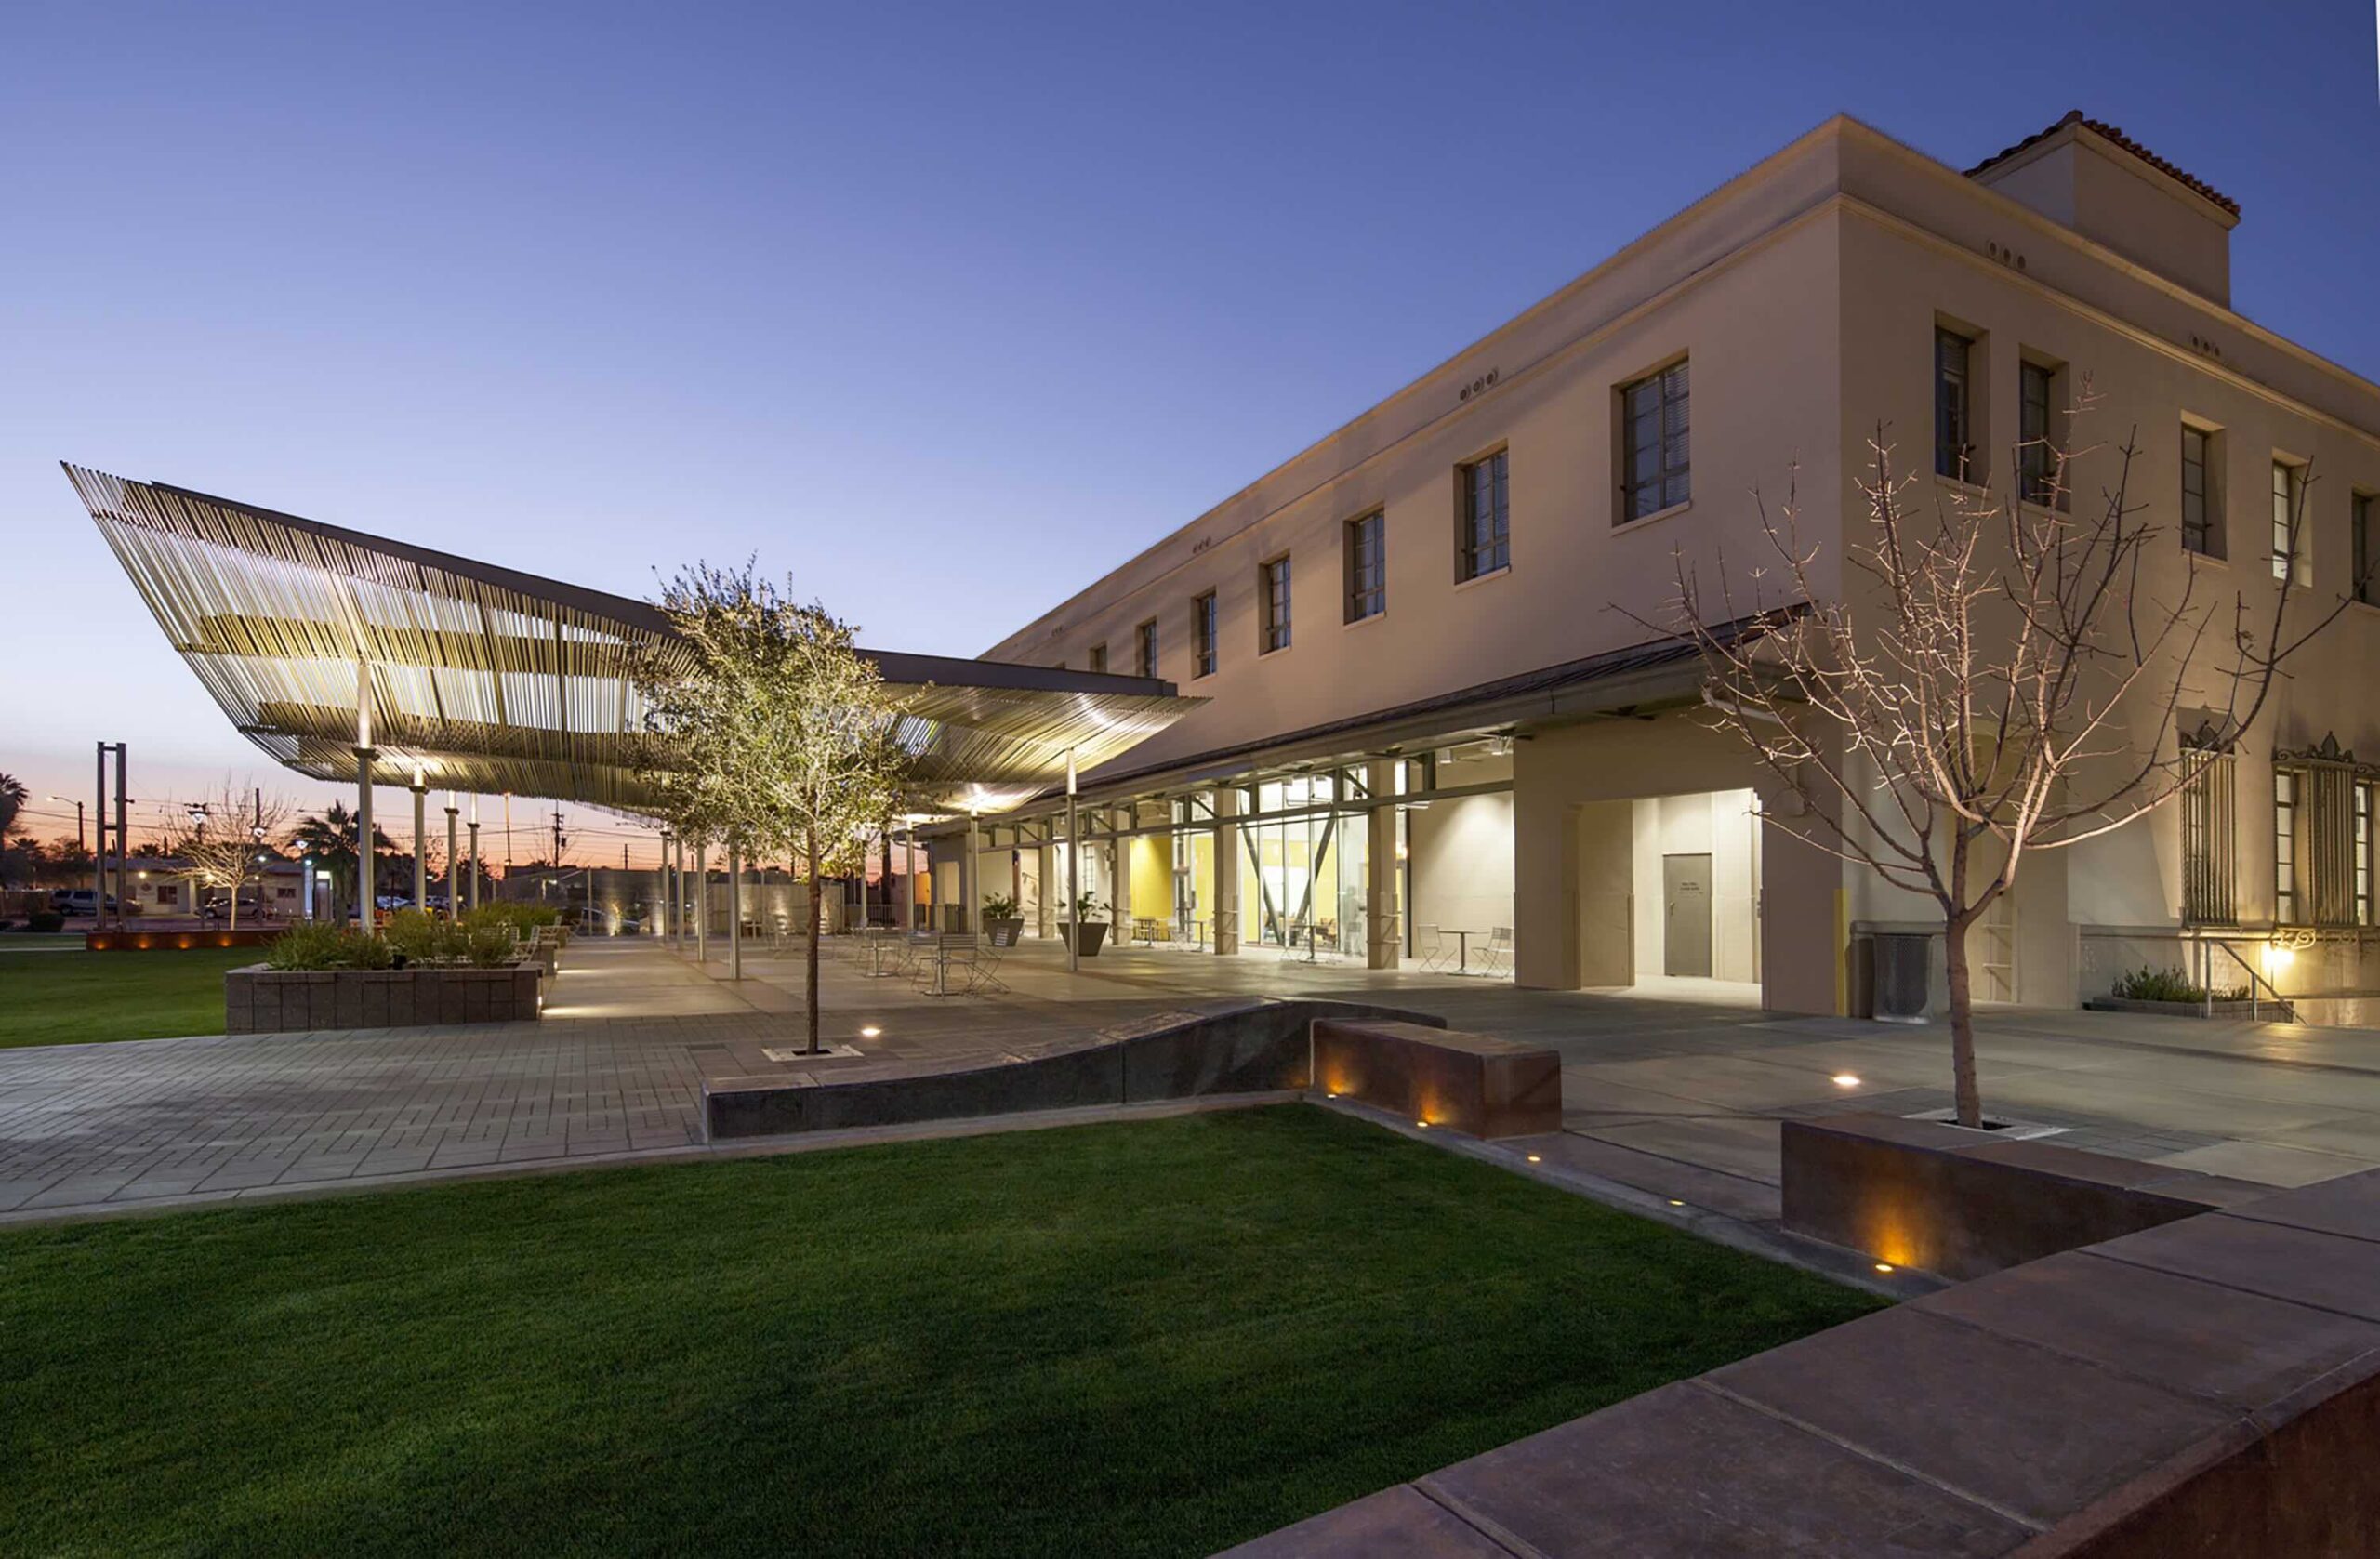
Renovation of a historic campus building into flexible student collaboration spaces with modern systems and sustainability upgrades.
Cumming Group