Projects

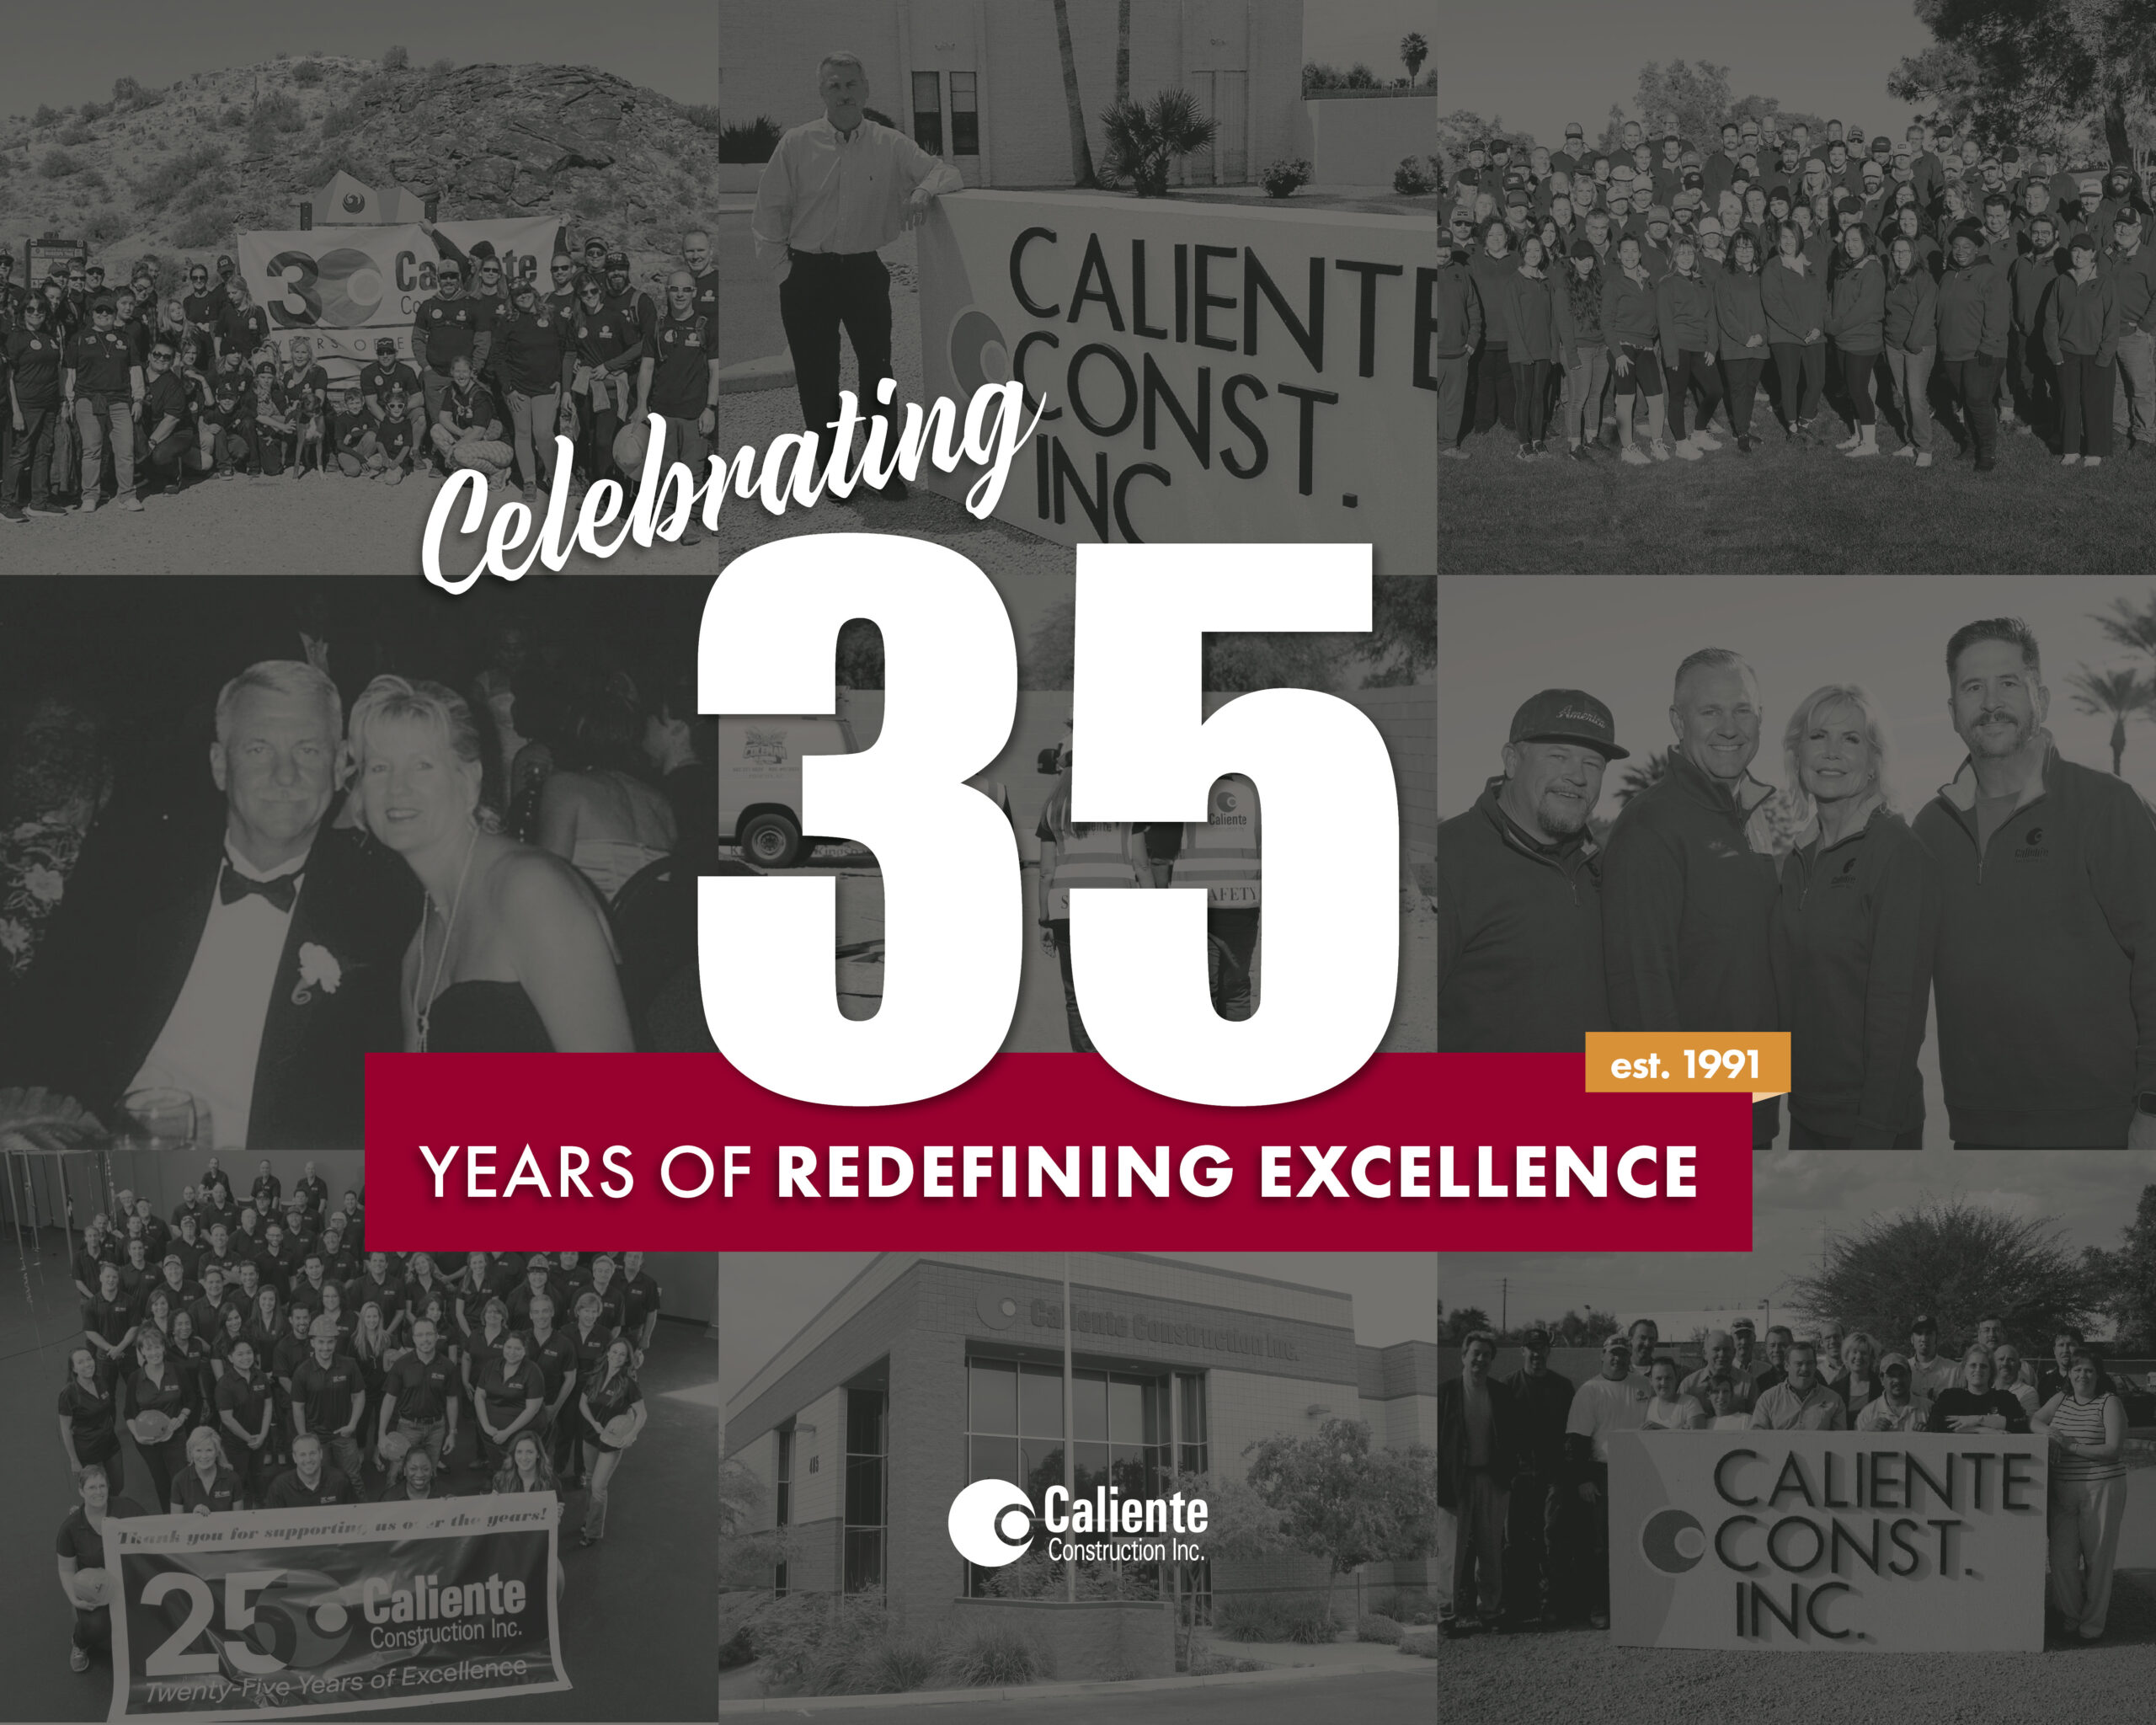
October 21, 2026 In 1991, Tom and Lorraine Bergman founded Caliente Construction with a belief that doing good work meant keeping your word, working hard,...


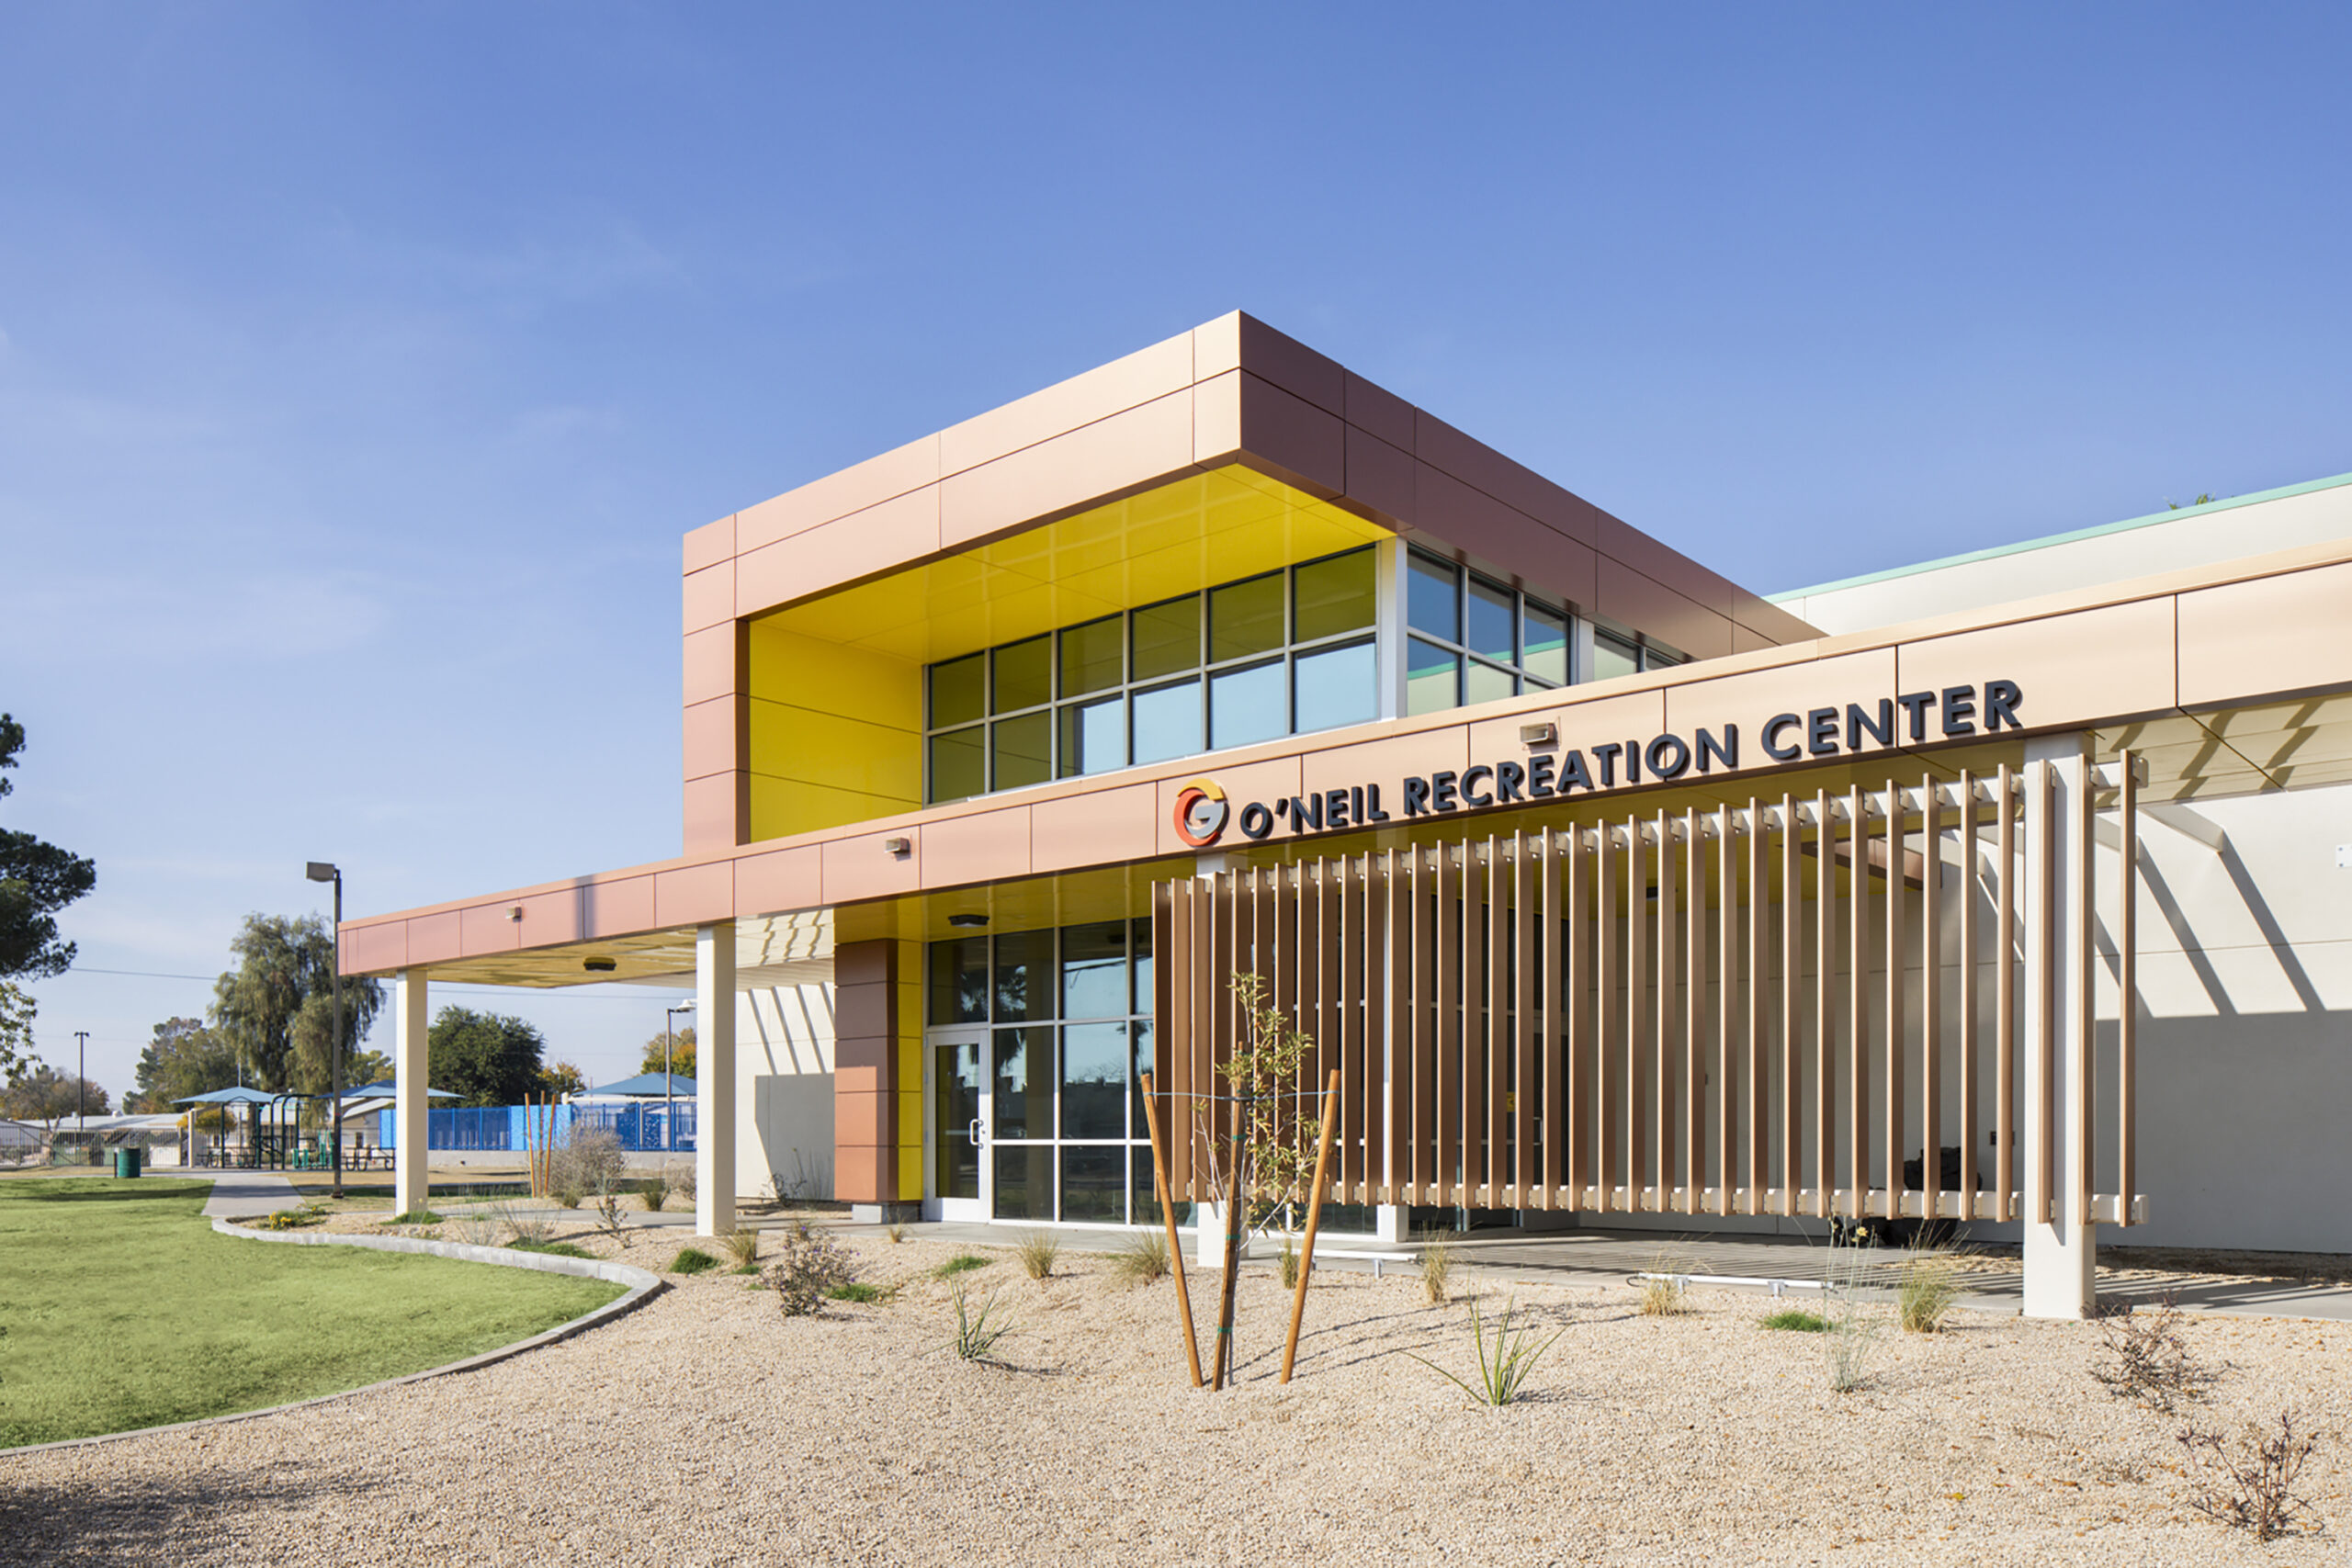
5,000 SF building addition with upgraded systems, expanded lobby, and new exterior canopy.
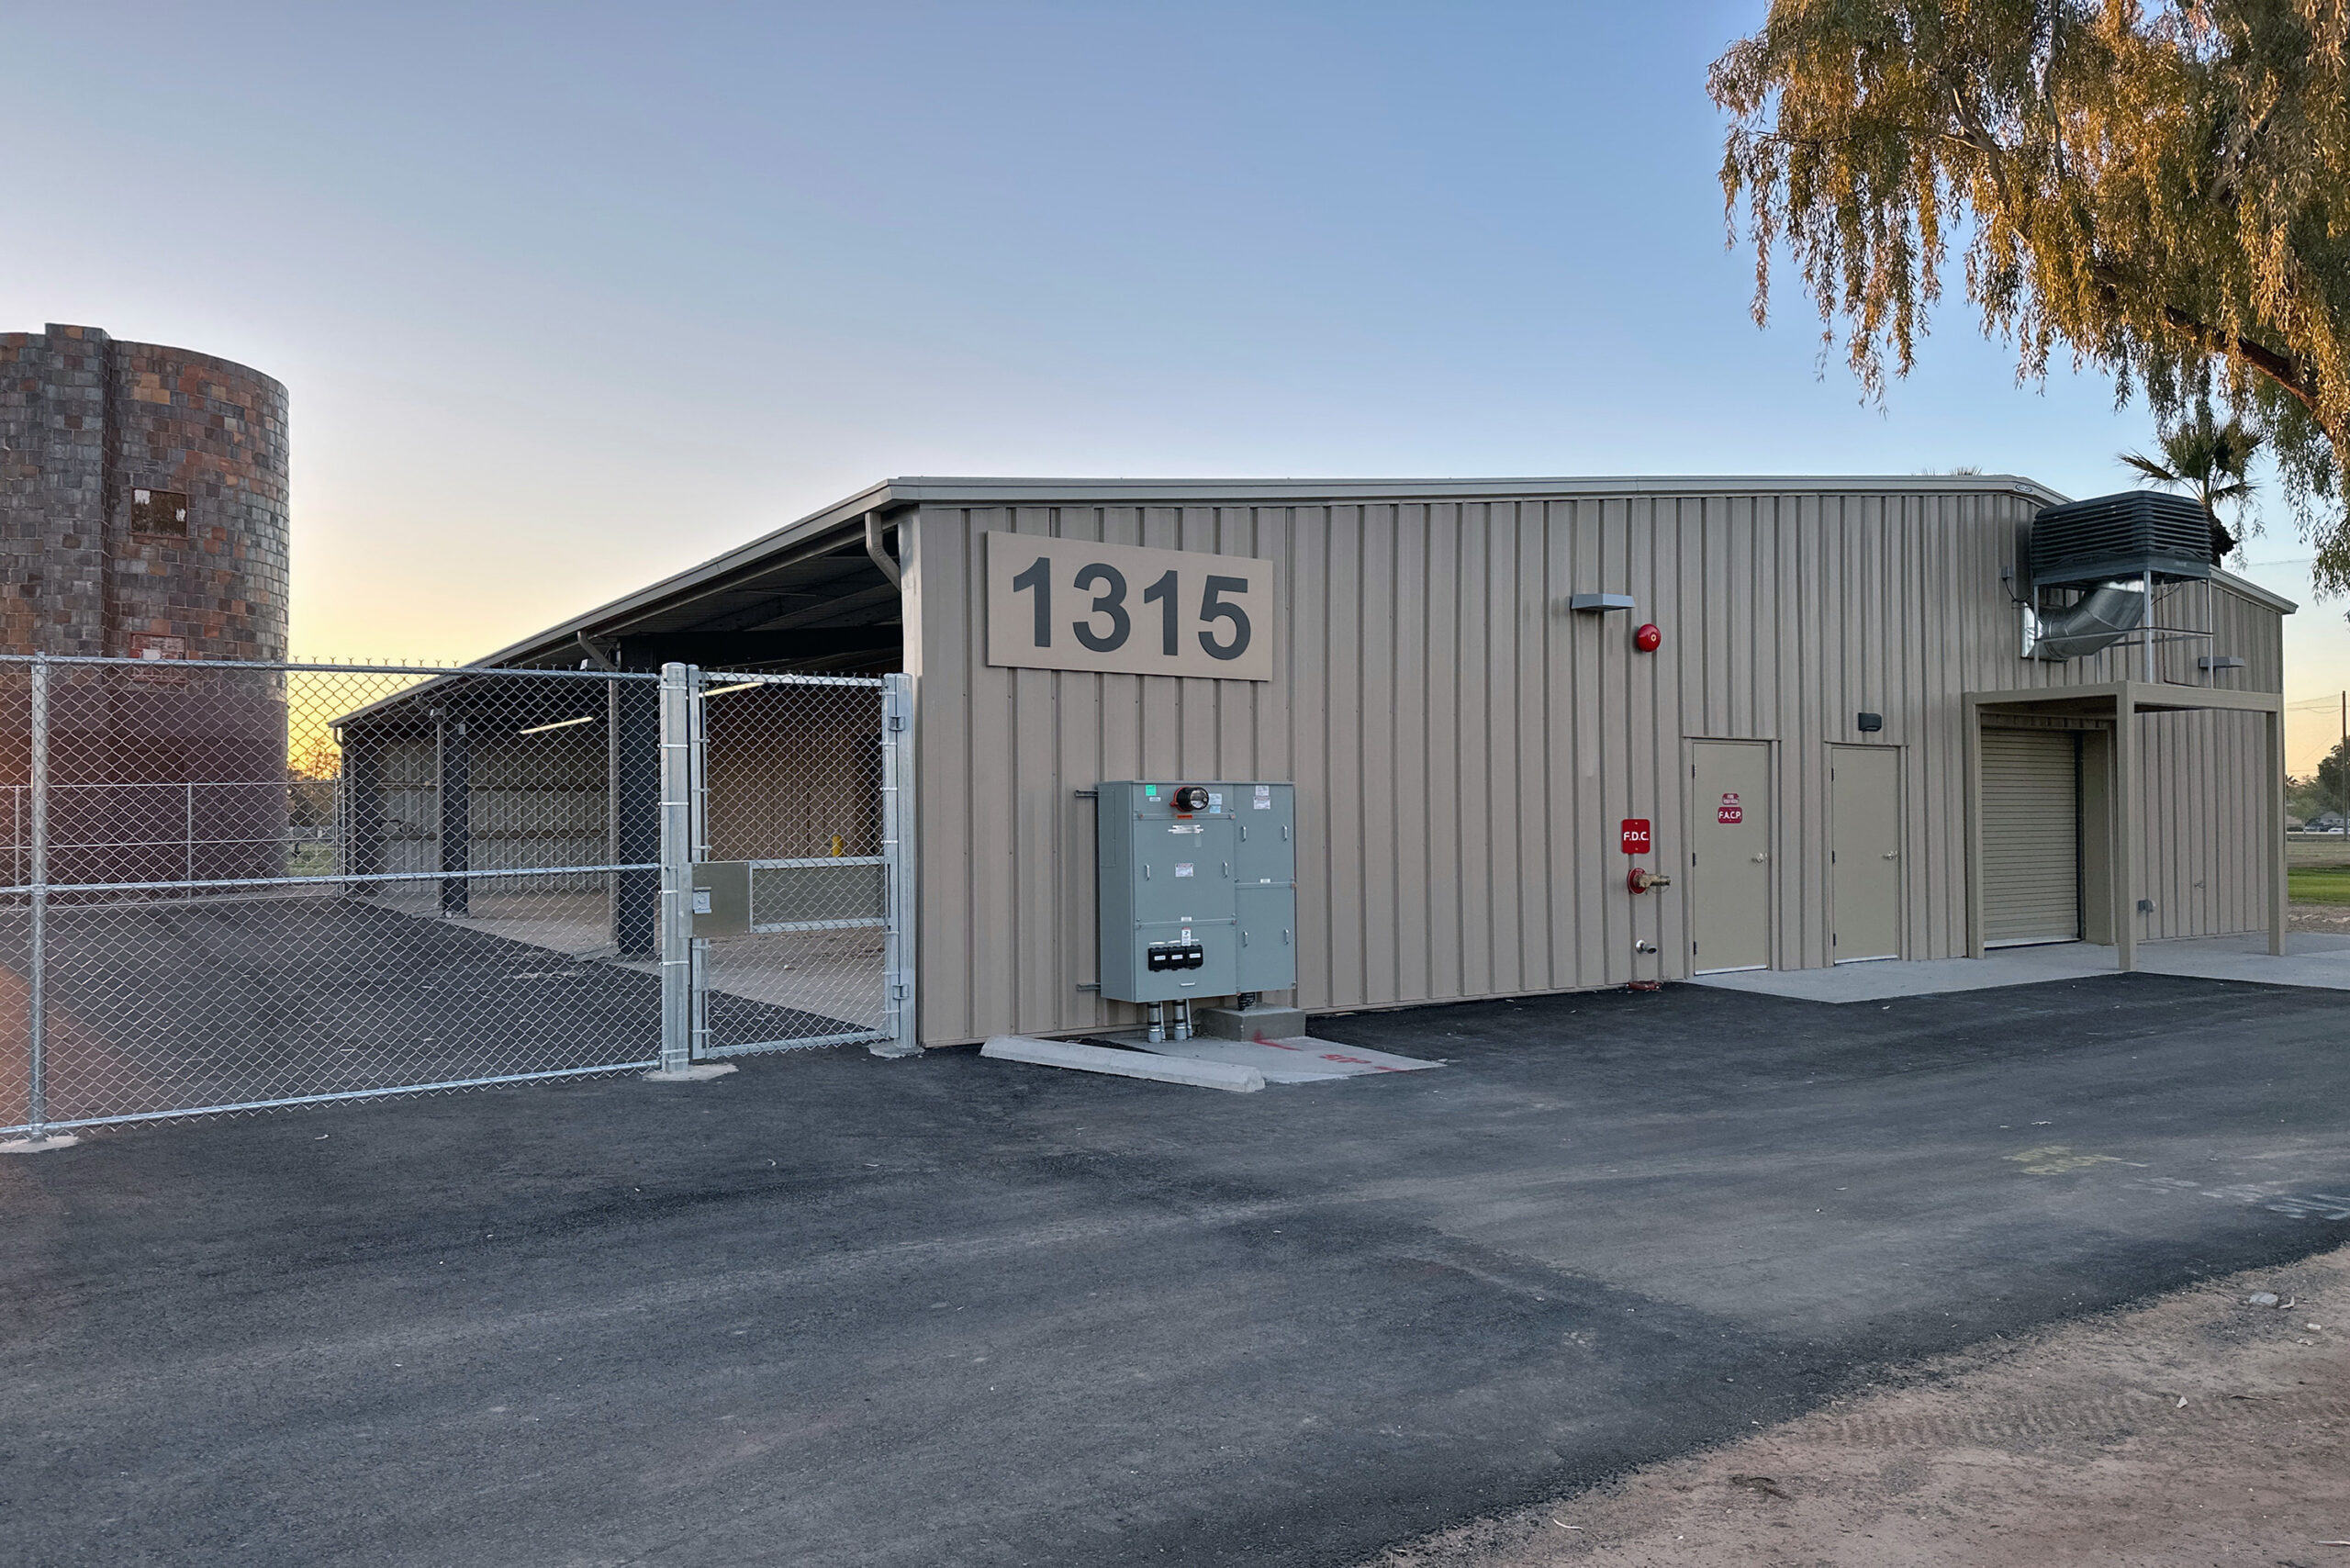
New pre-engineered facility with equipment and cart storage, restrooms, break room, and site improvements.
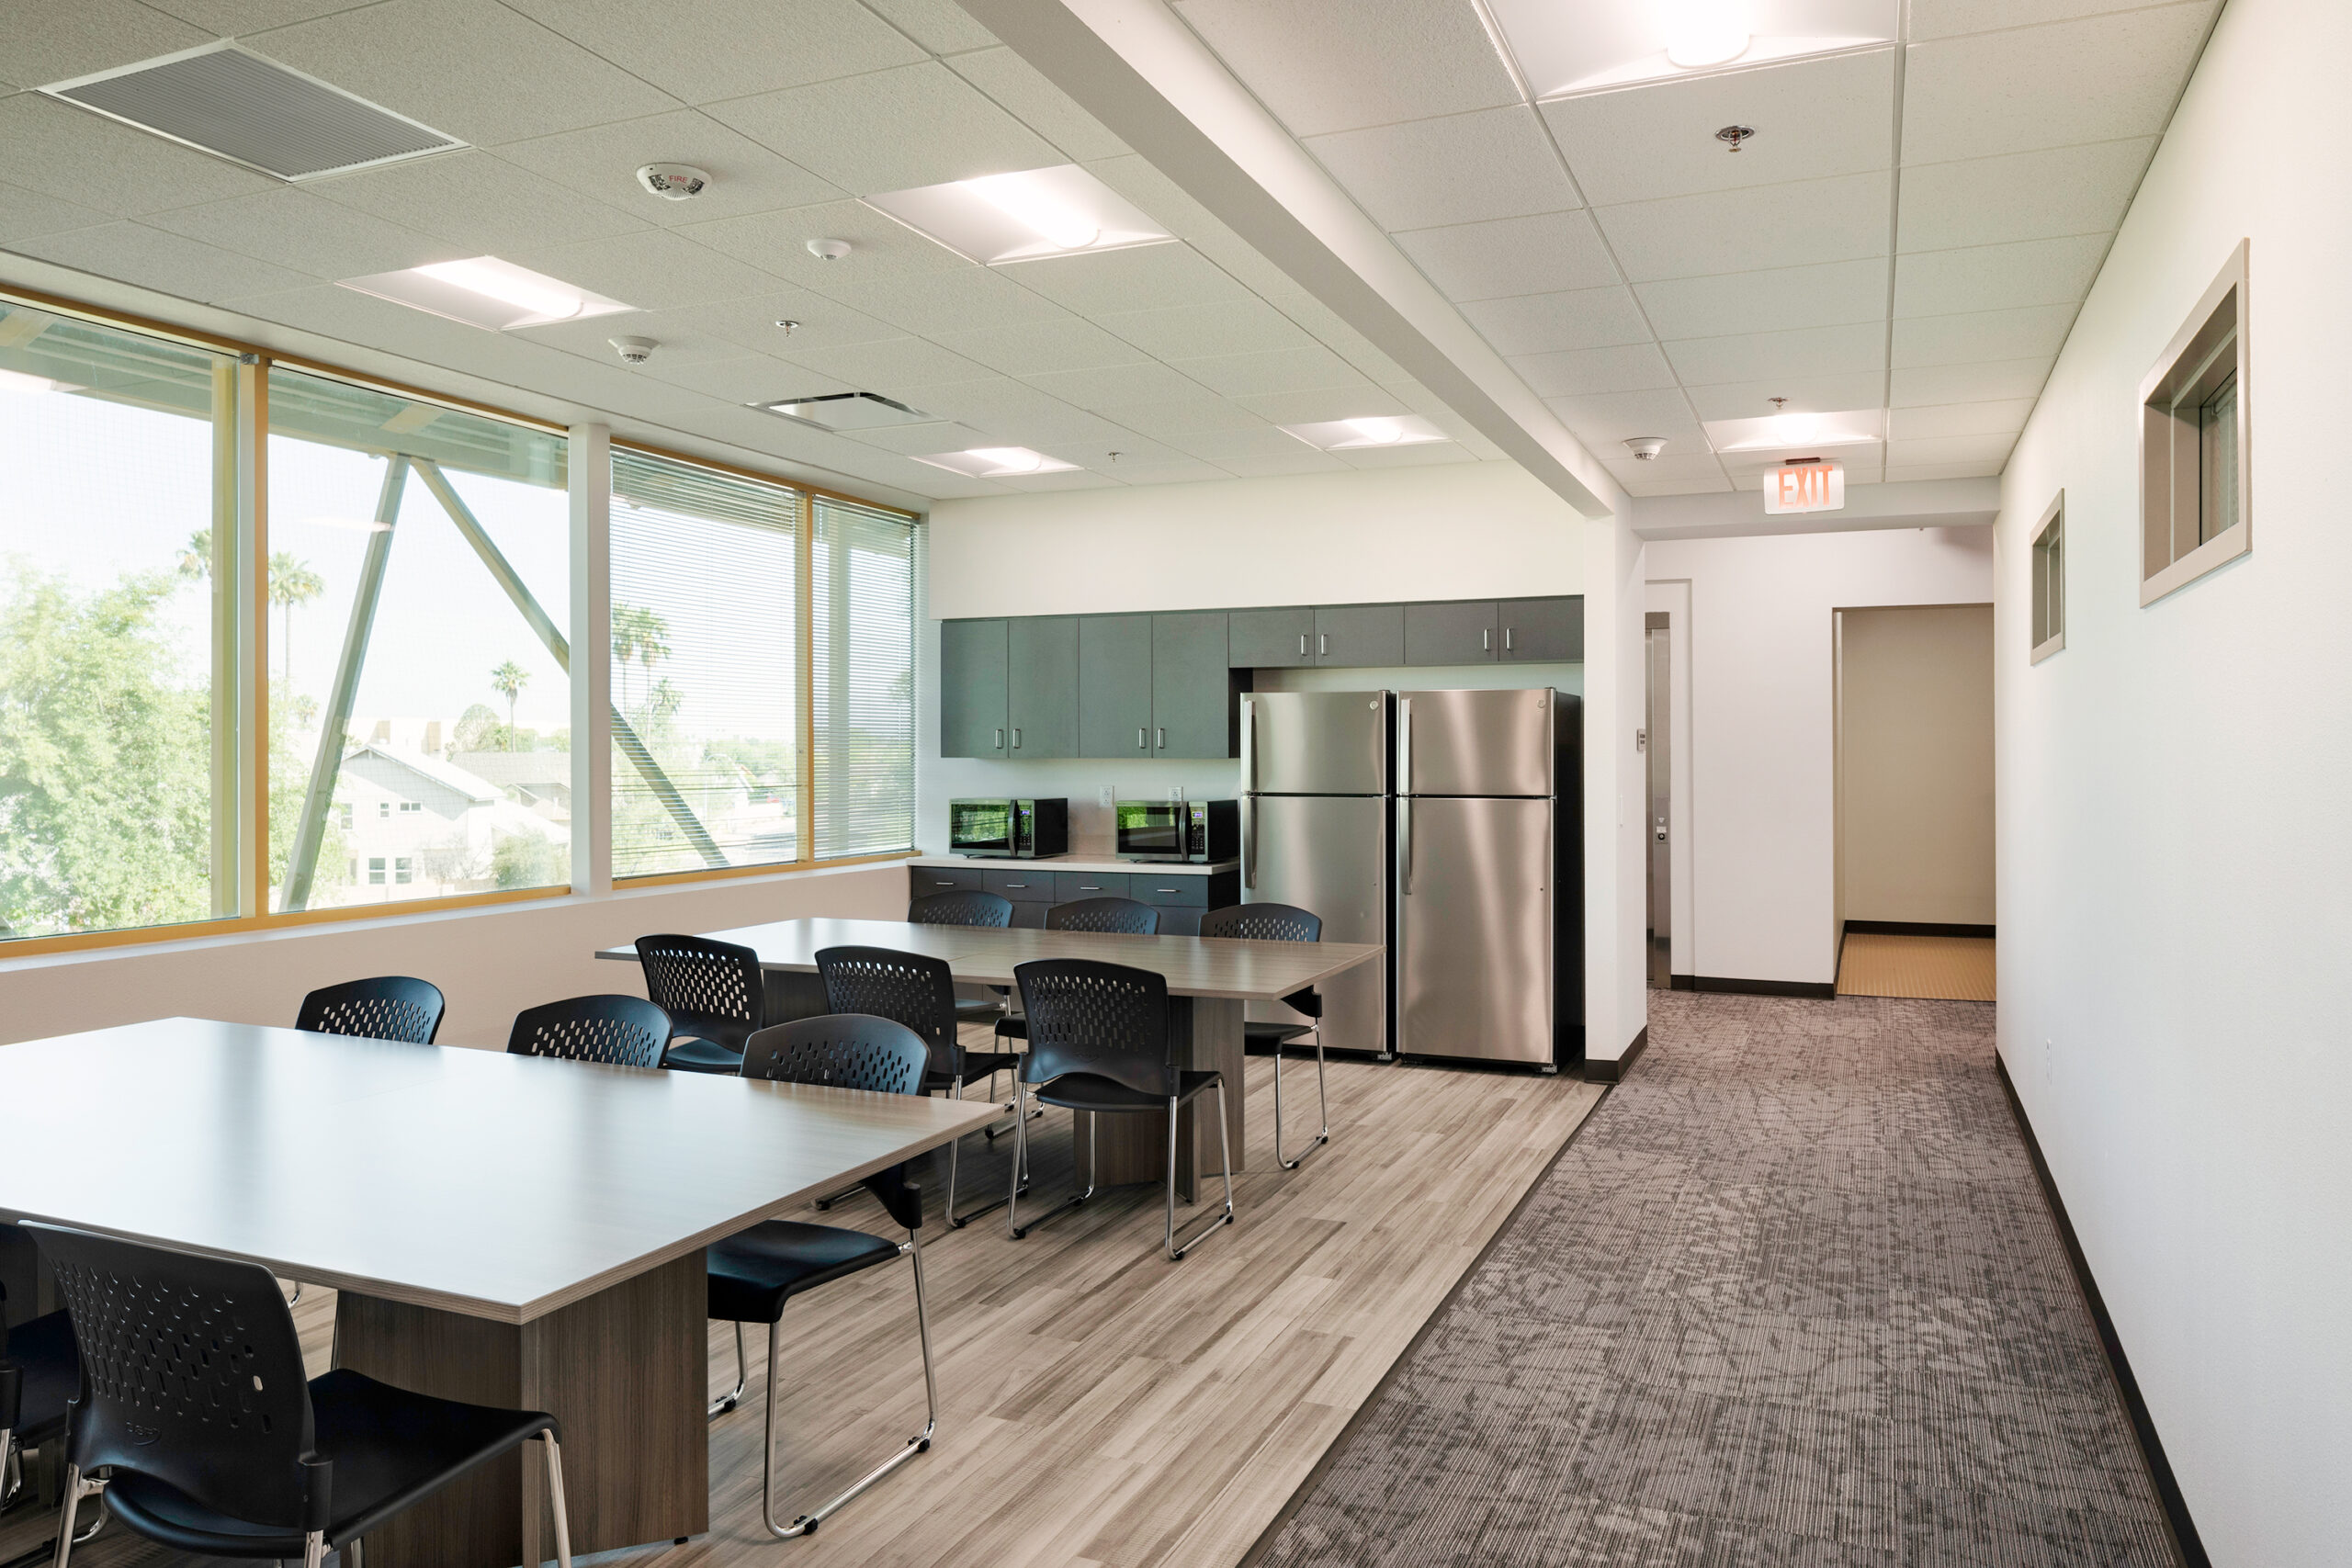
15,000 SF office remodel with conference rooms, kitchen, restrooms, and system upgrades.
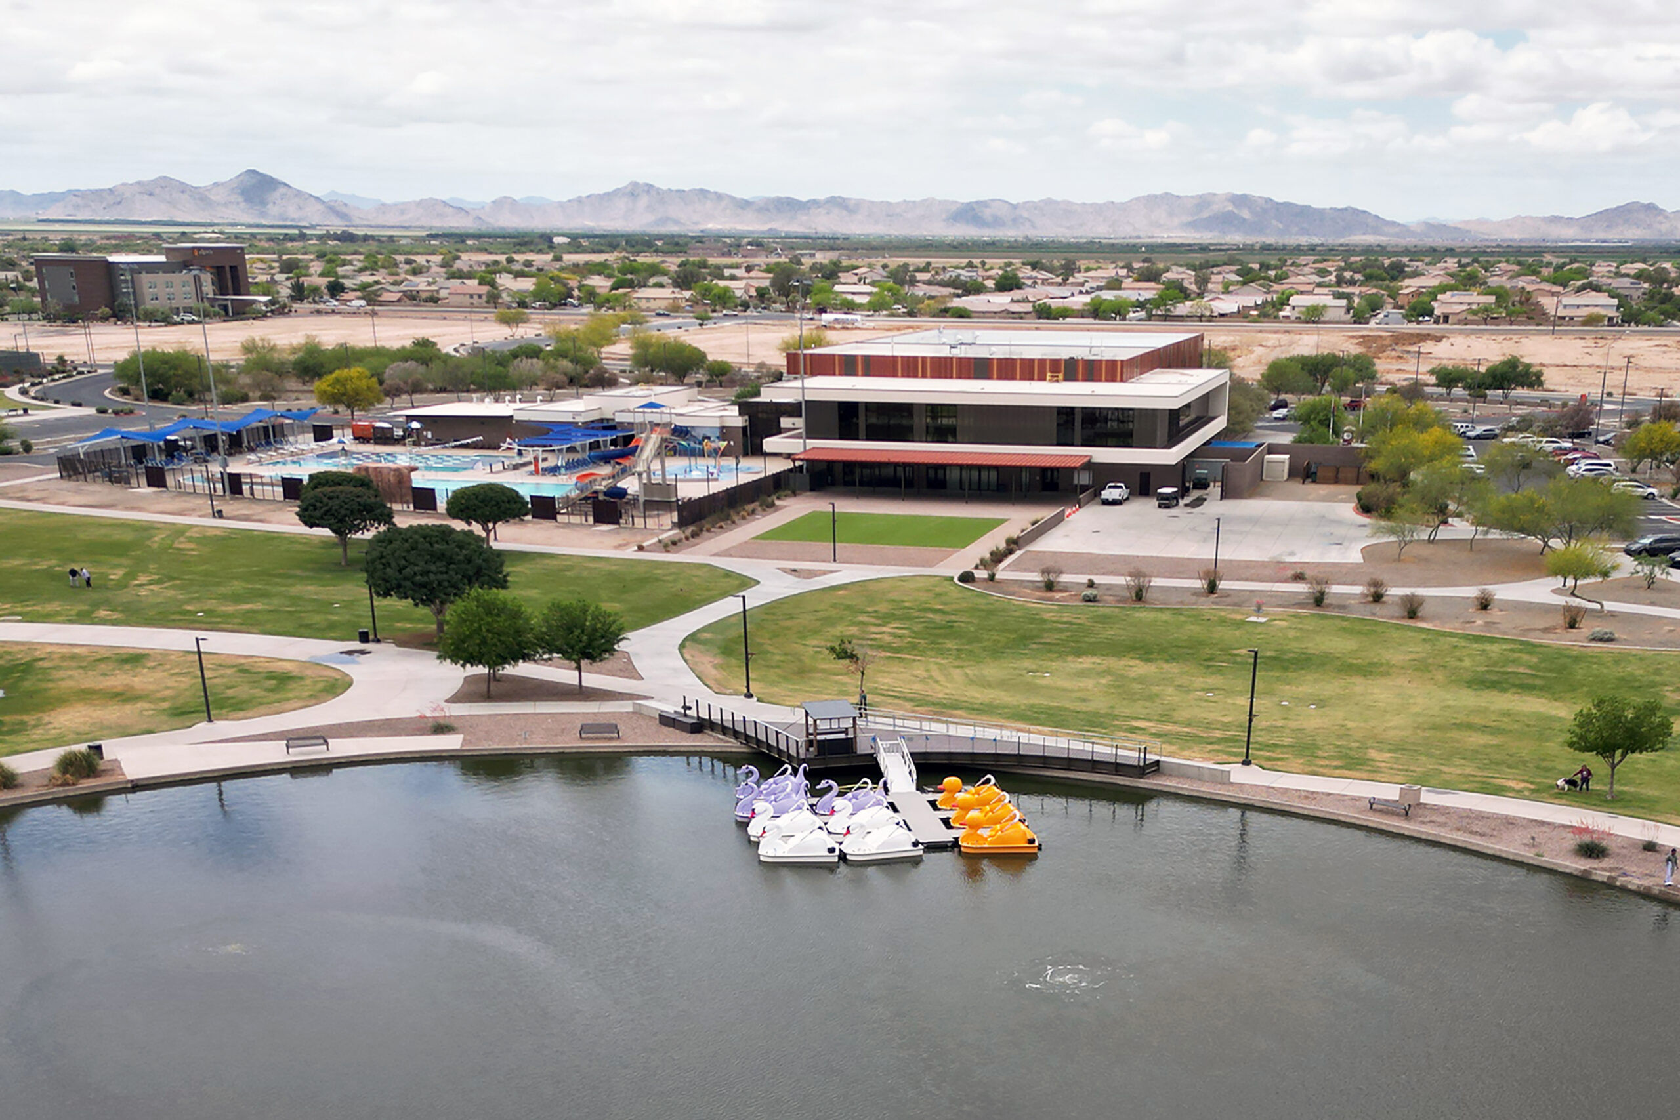
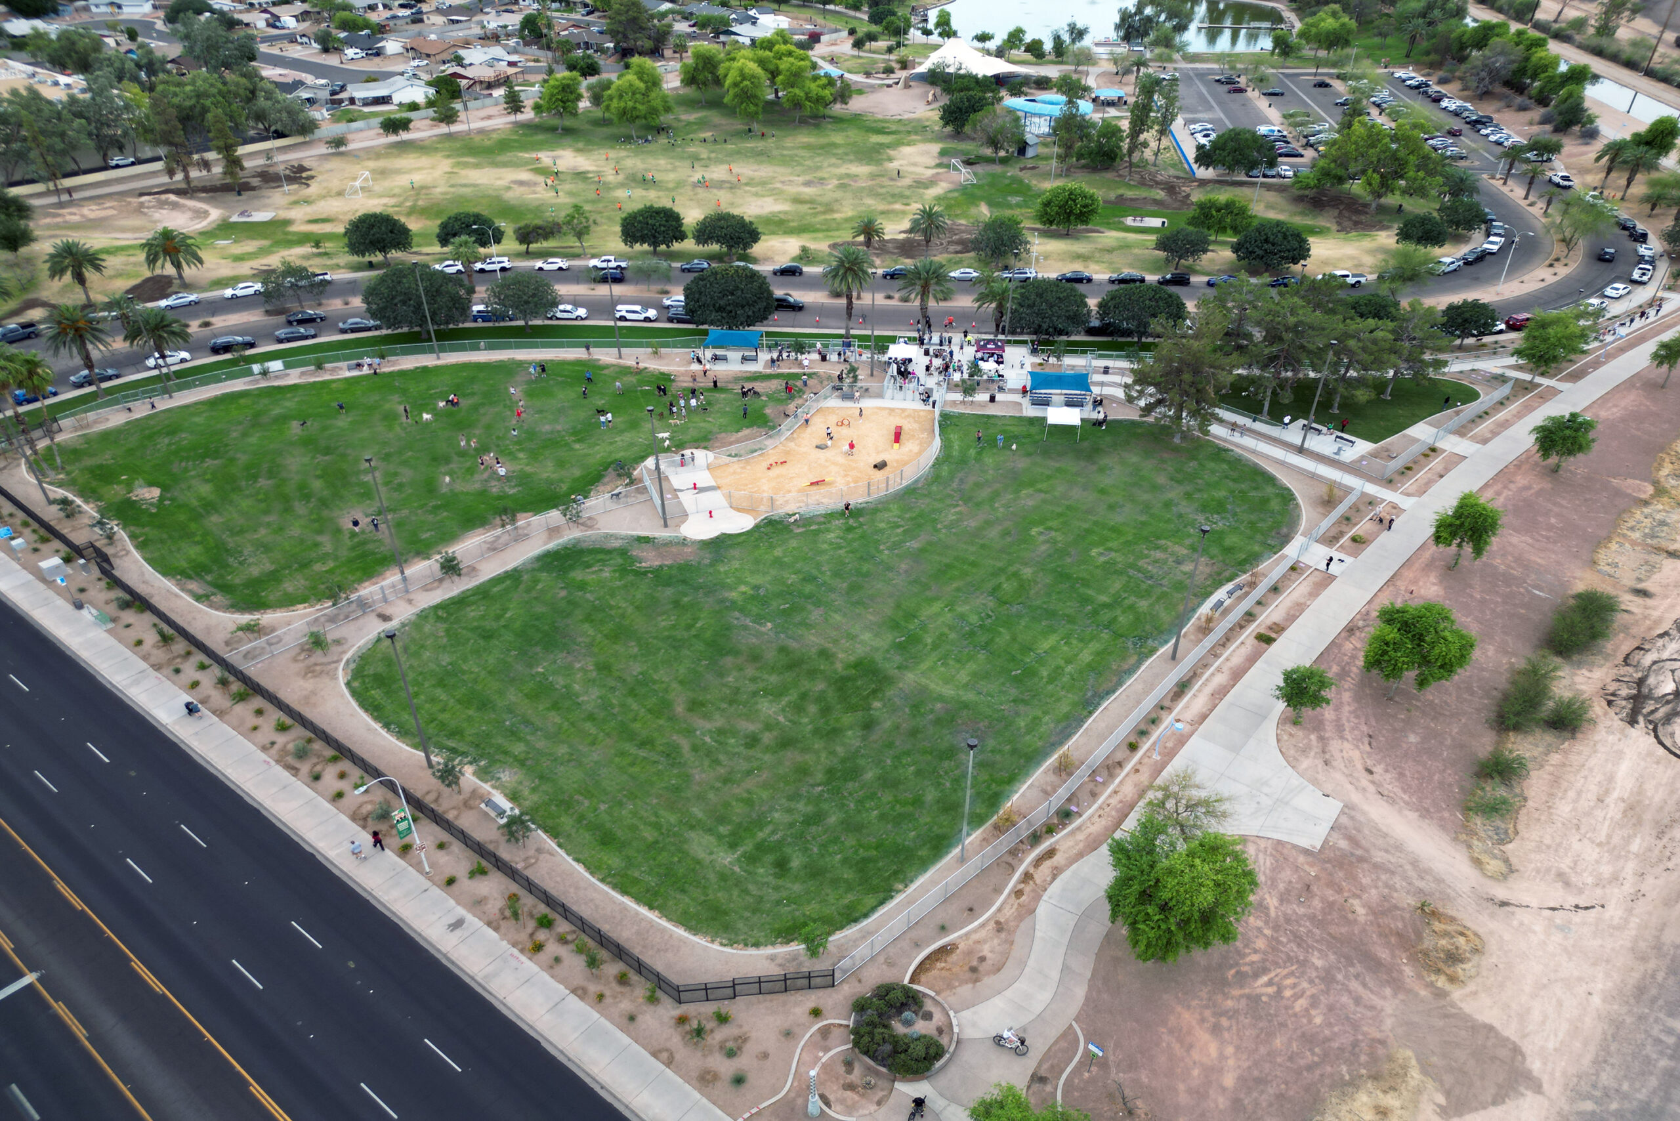
Park improvements with new shade canopy, community area, and lakeside deck expansion.
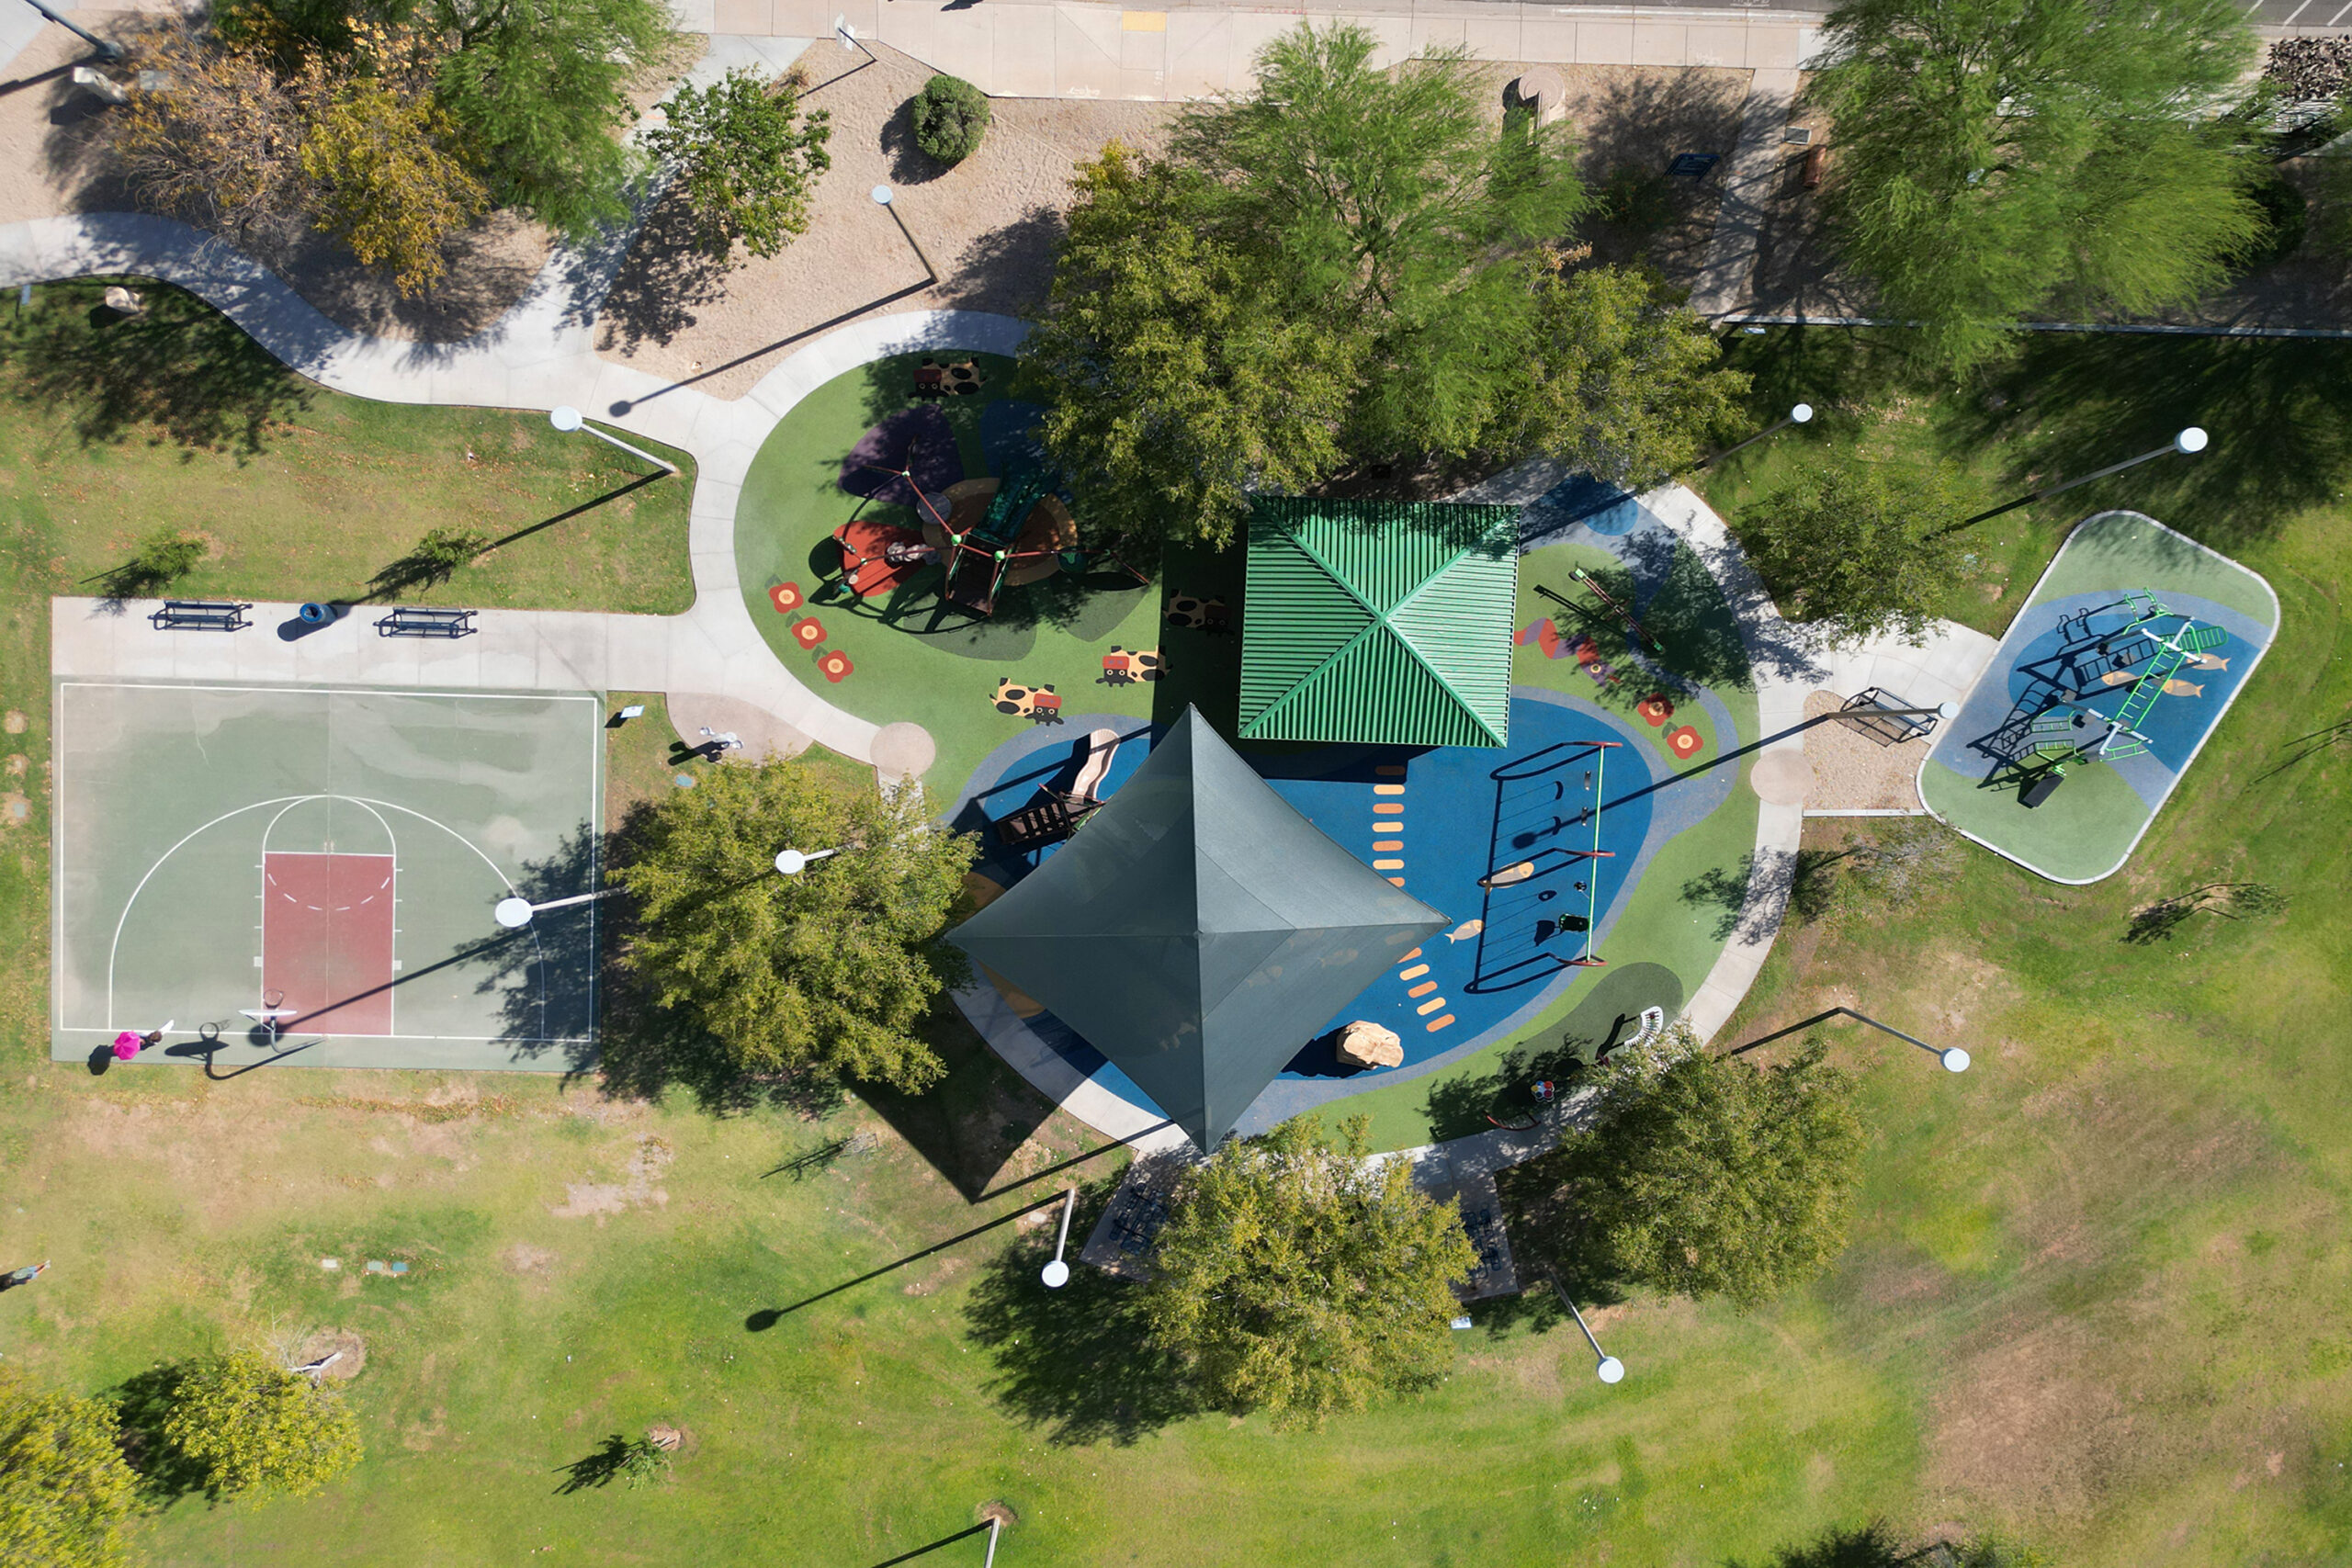
Playground replacement with new shade structure, lighting, hardscape, and landscaping.
Cumming Group