Projects

October 21, 2026 In 1991, Tom and Lorraine Bergman founded Caliente Construction with a belief that doing good work meant keeping your word, working hard,...


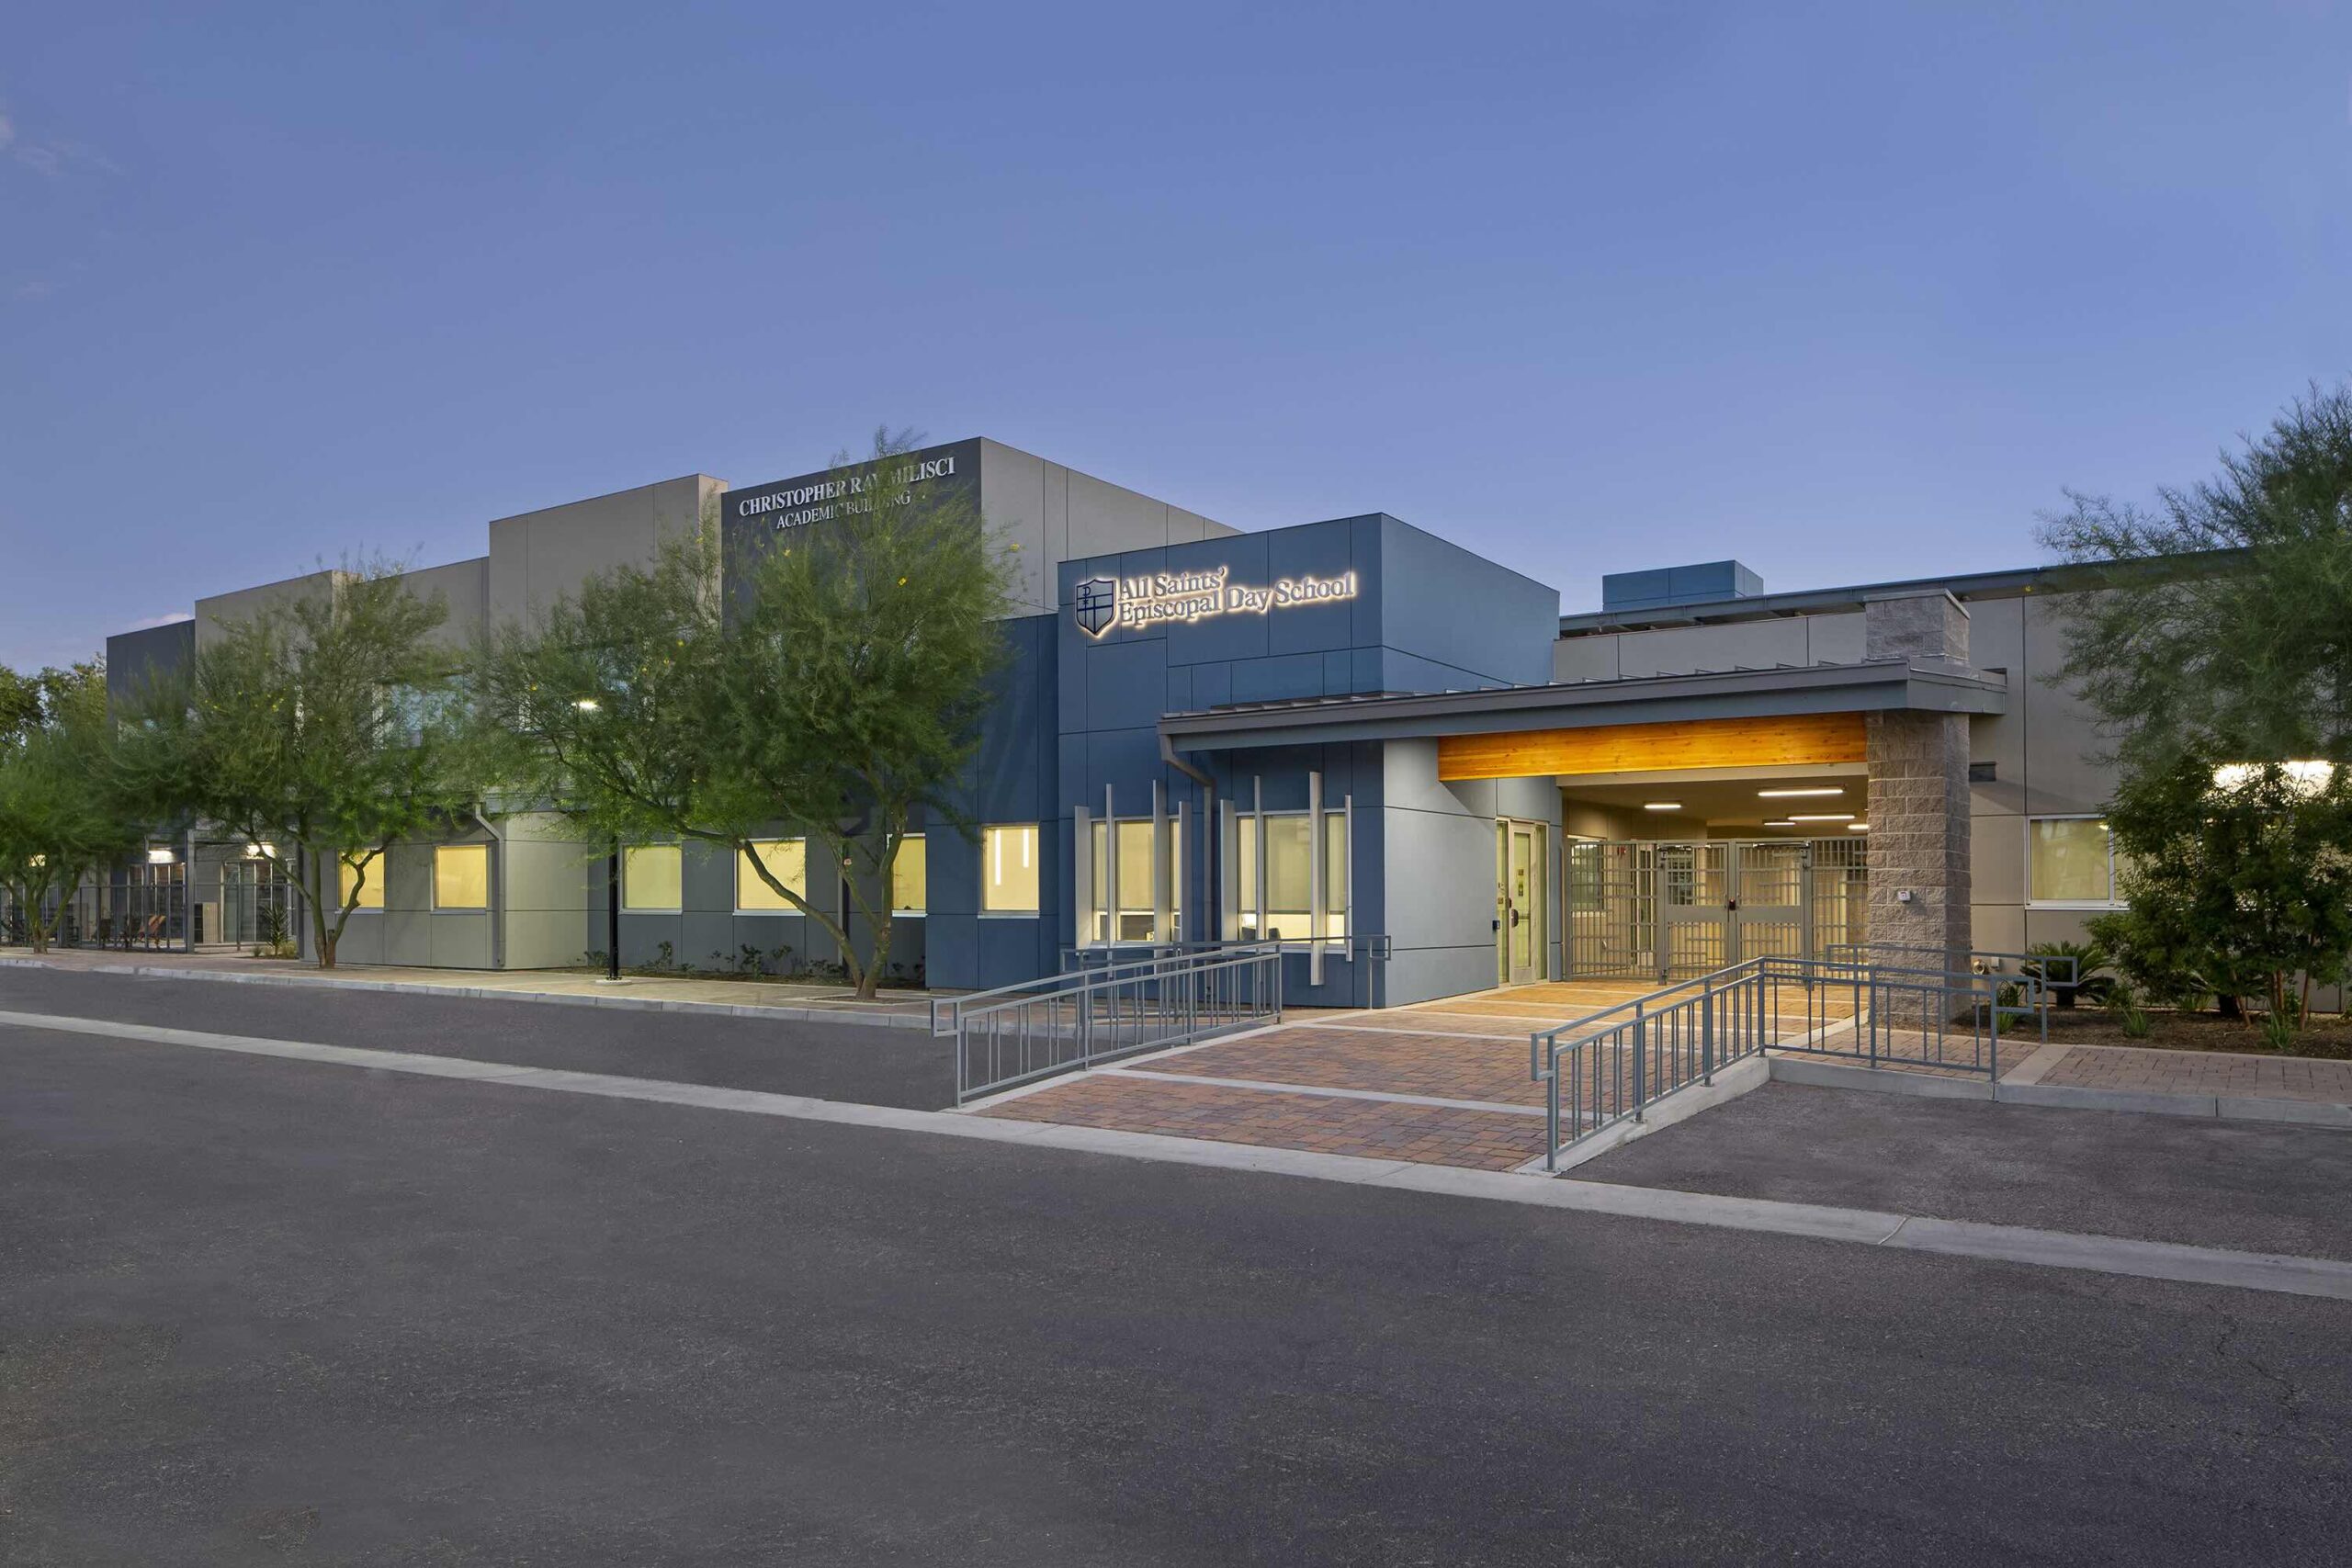
New two-story K–8 school with classrooms, offices, library, and specialized labs for robotics, engineering, and 3D printing.
Phoenix, AZ
All Saints Episcopal Day School
Swaback
Education
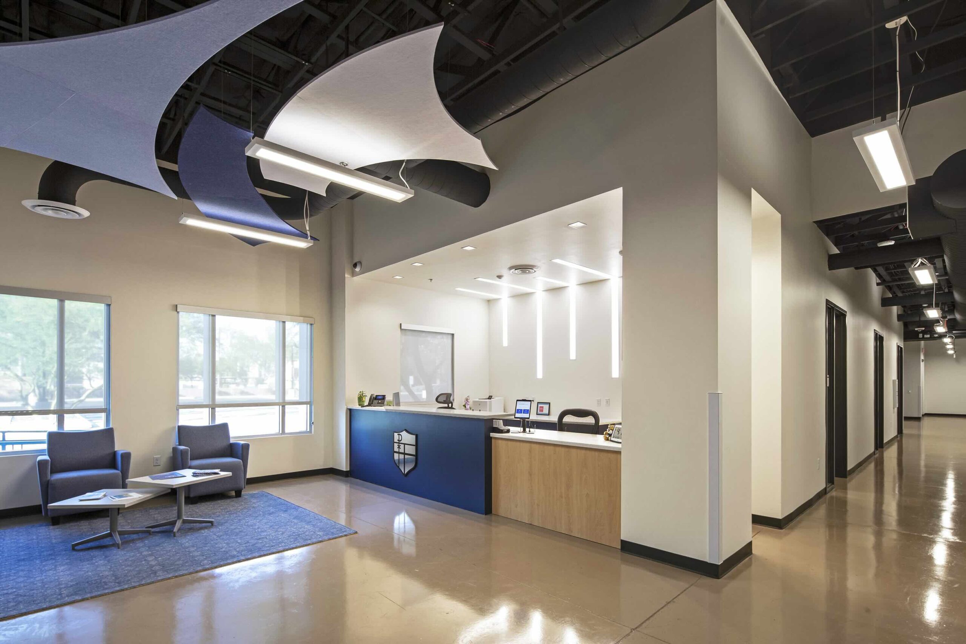
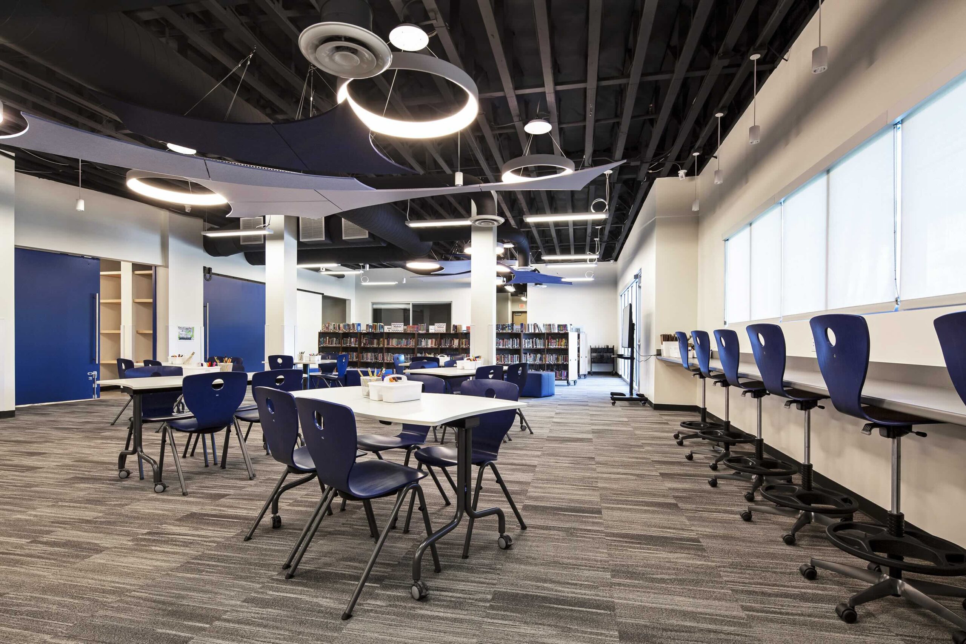
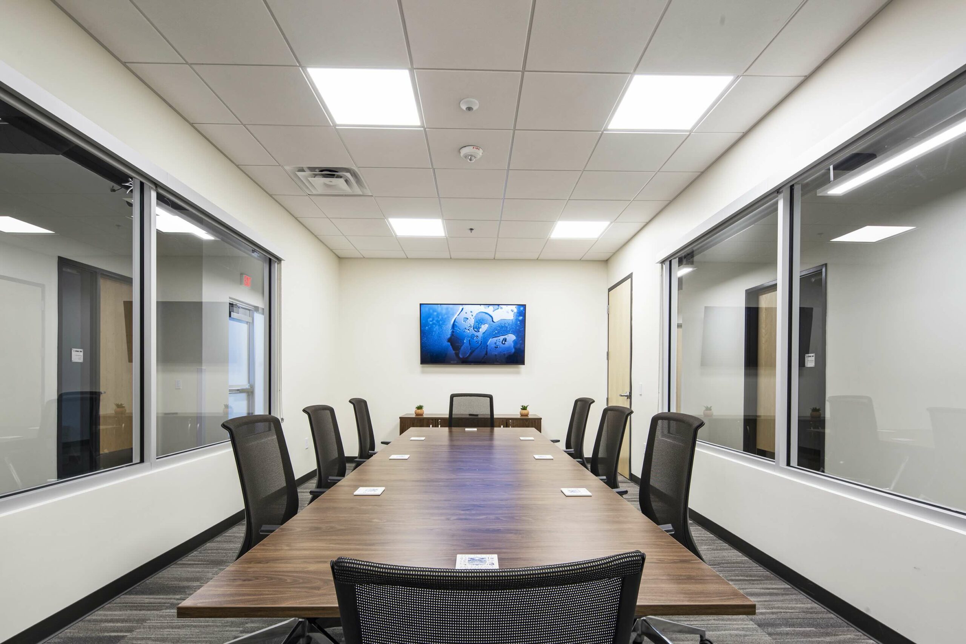
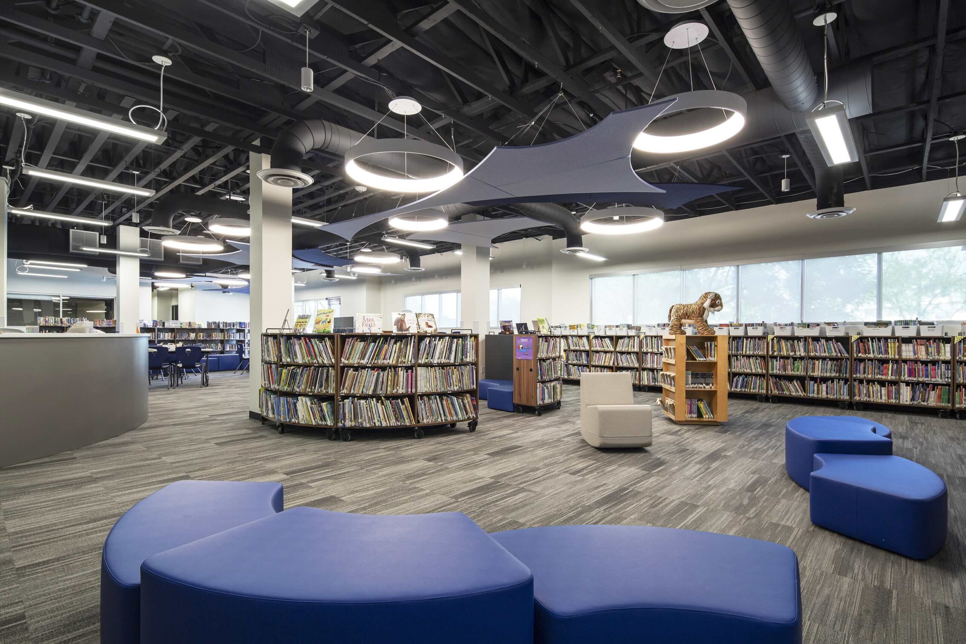
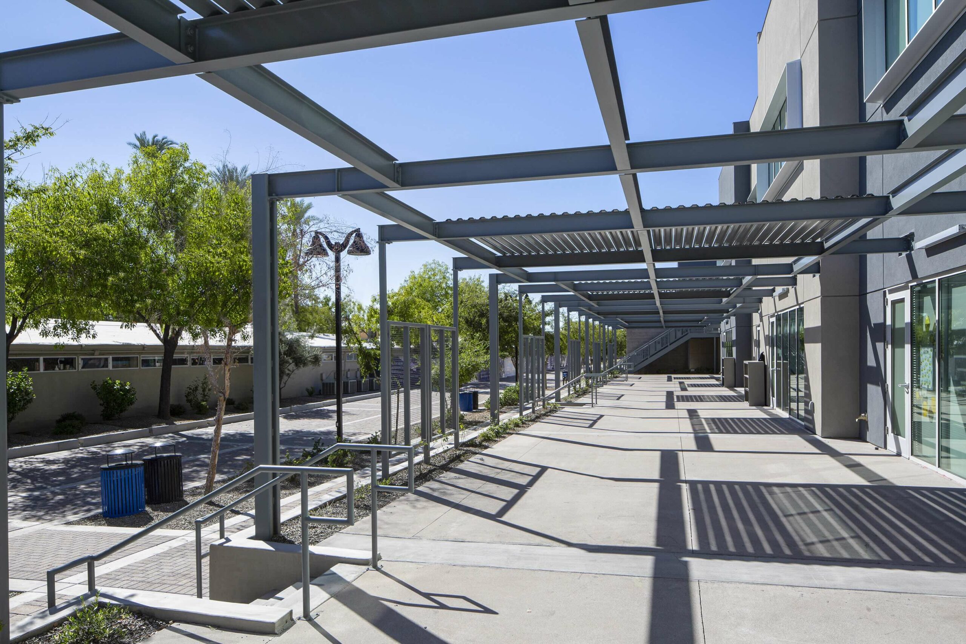
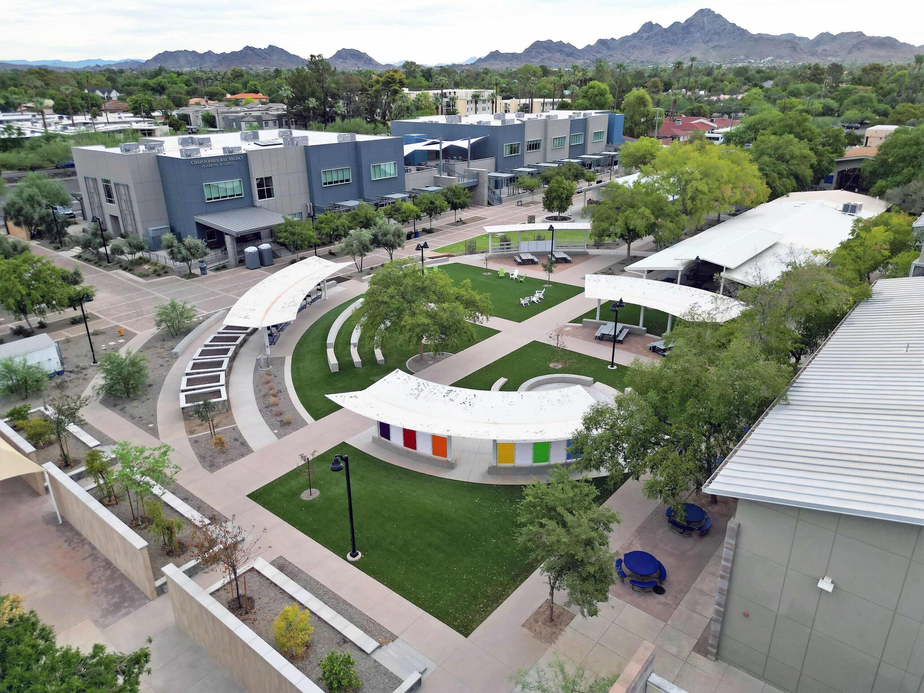
This project involved the ground-up construction of a two-story, 56,531 SF Episcopal Day School on an operational campus. The facility consists of 25 classrooms for 1st through 8th-grade students, 30 admin offices, a library, a dream lab with workshop areas for 3D printing, projection screen surfaces, workspaces, a nurse’s office, and 12 restrooms. The scope of work included civil upgrades, landscaping and hardscaping, underground utilities, a ground-up wood-framed structure, structural and architectural masonry components, structural and architectural steel components, MEP, utilities, sewer, stormwater areas, planter areas, paver rework, and shaded trellis patio areas. Site work also included removing and transporting an existing mobile building that served as temporary classrooms.
Education
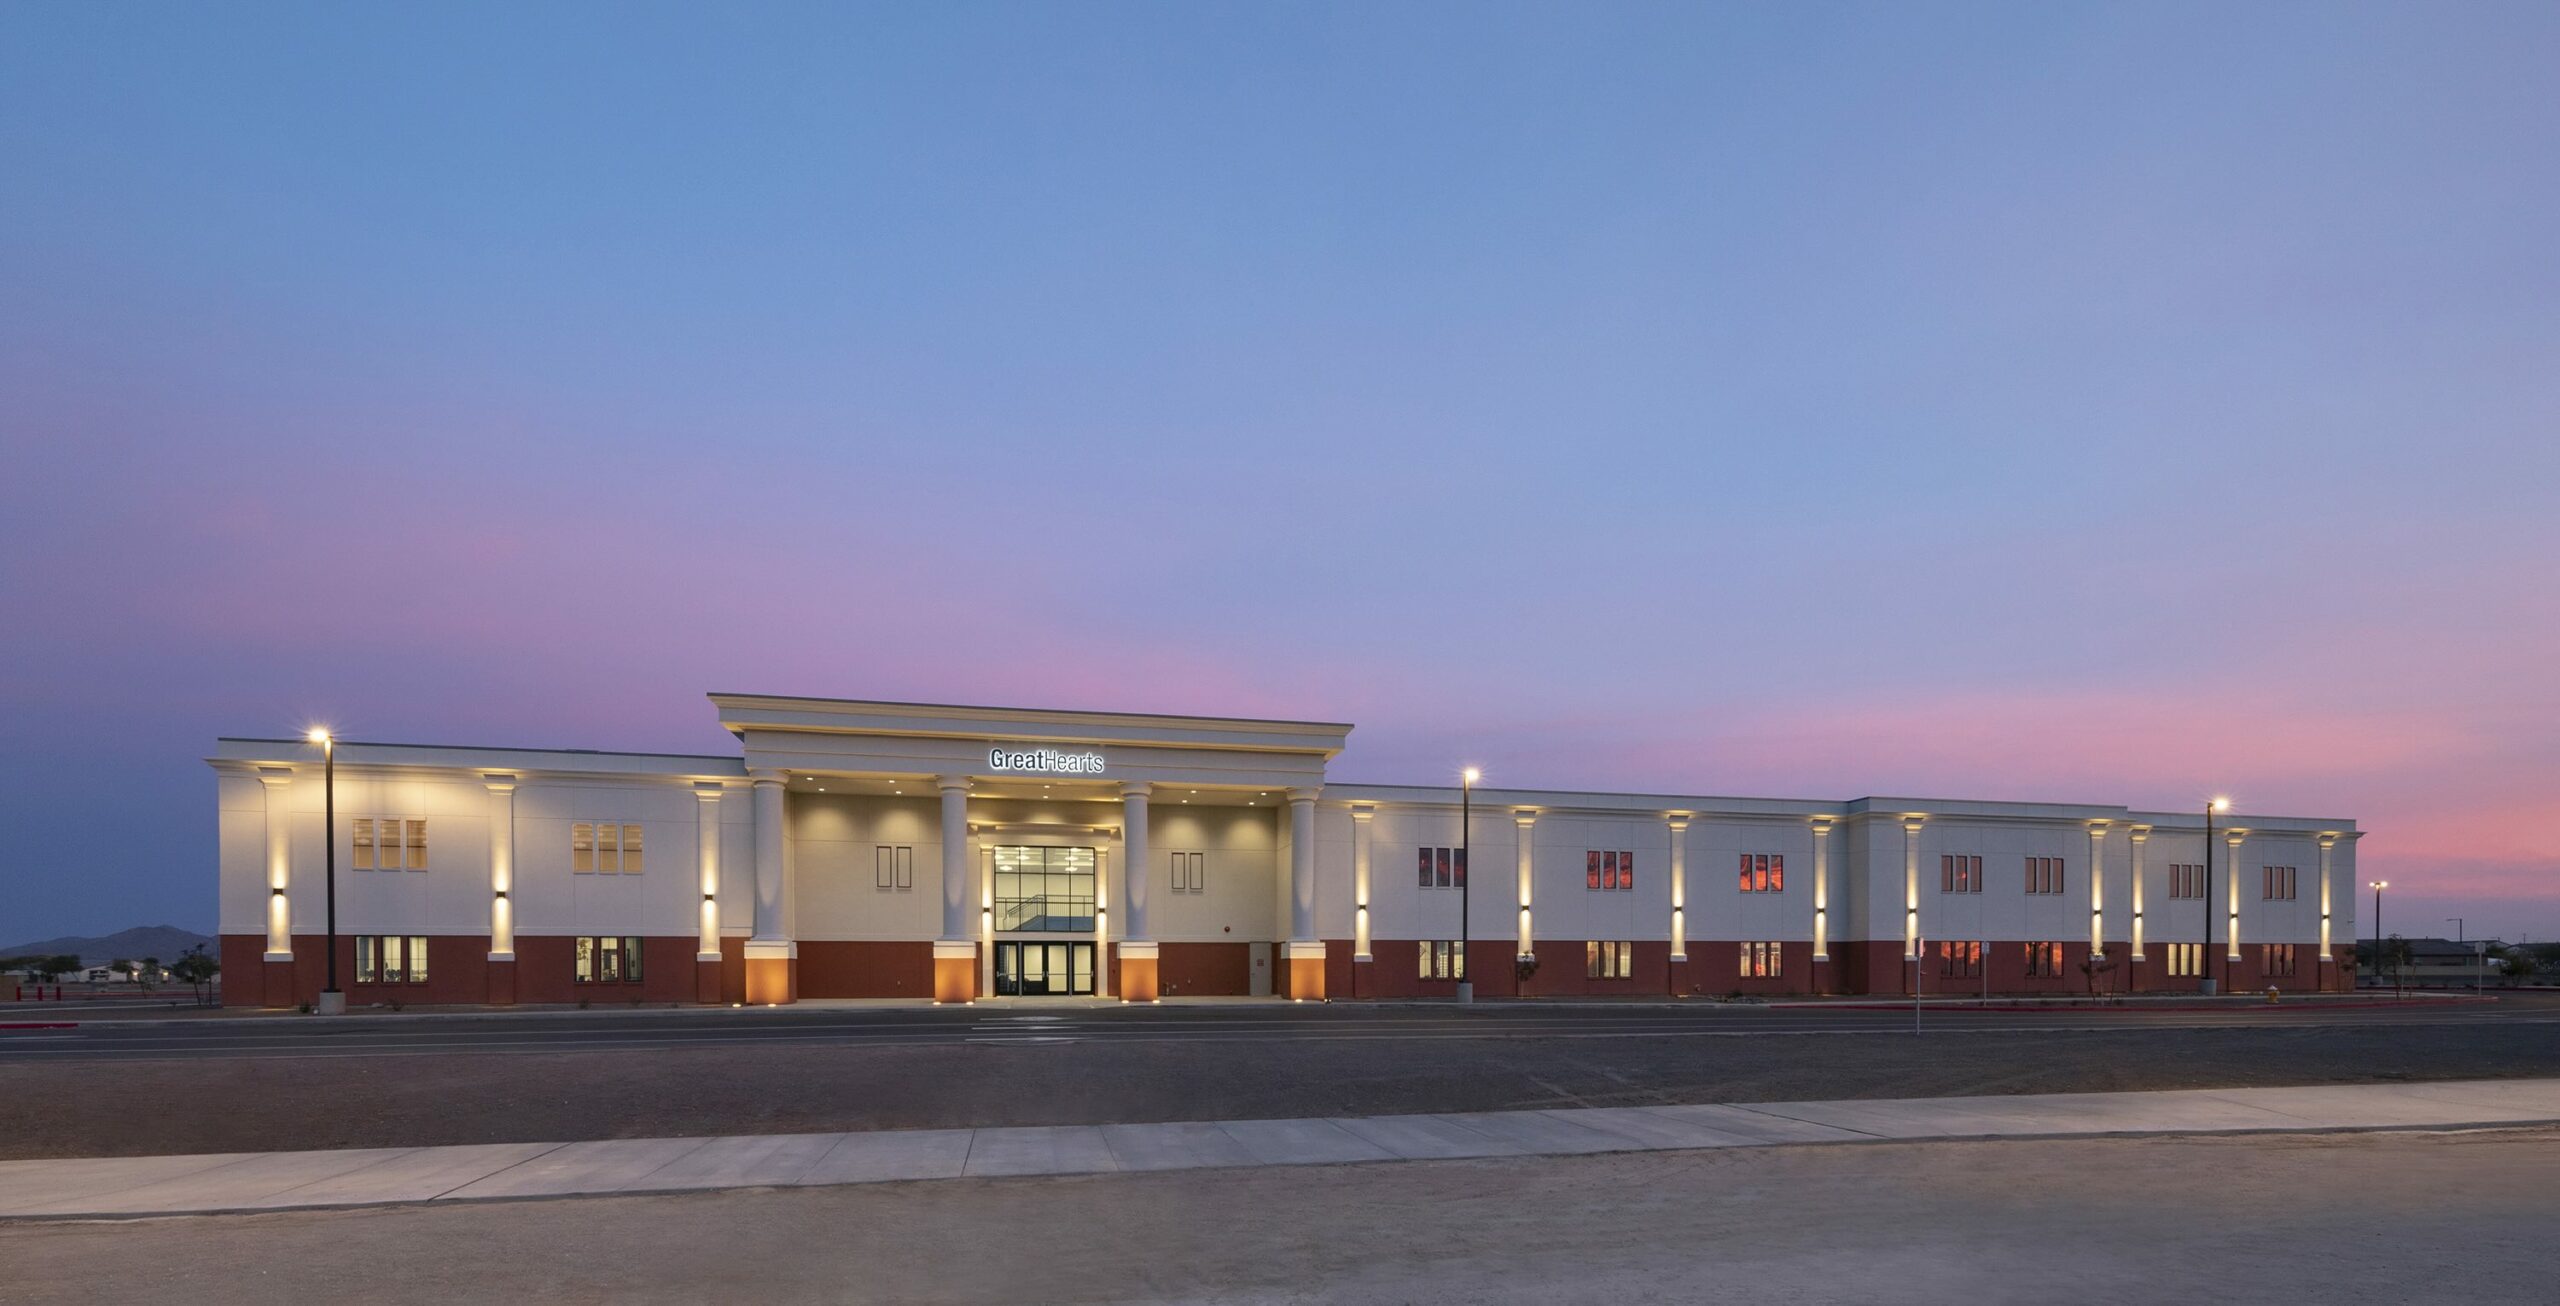
New two-story K–8 school with classrooms, labs, offices, and a large gymnasium.
Education
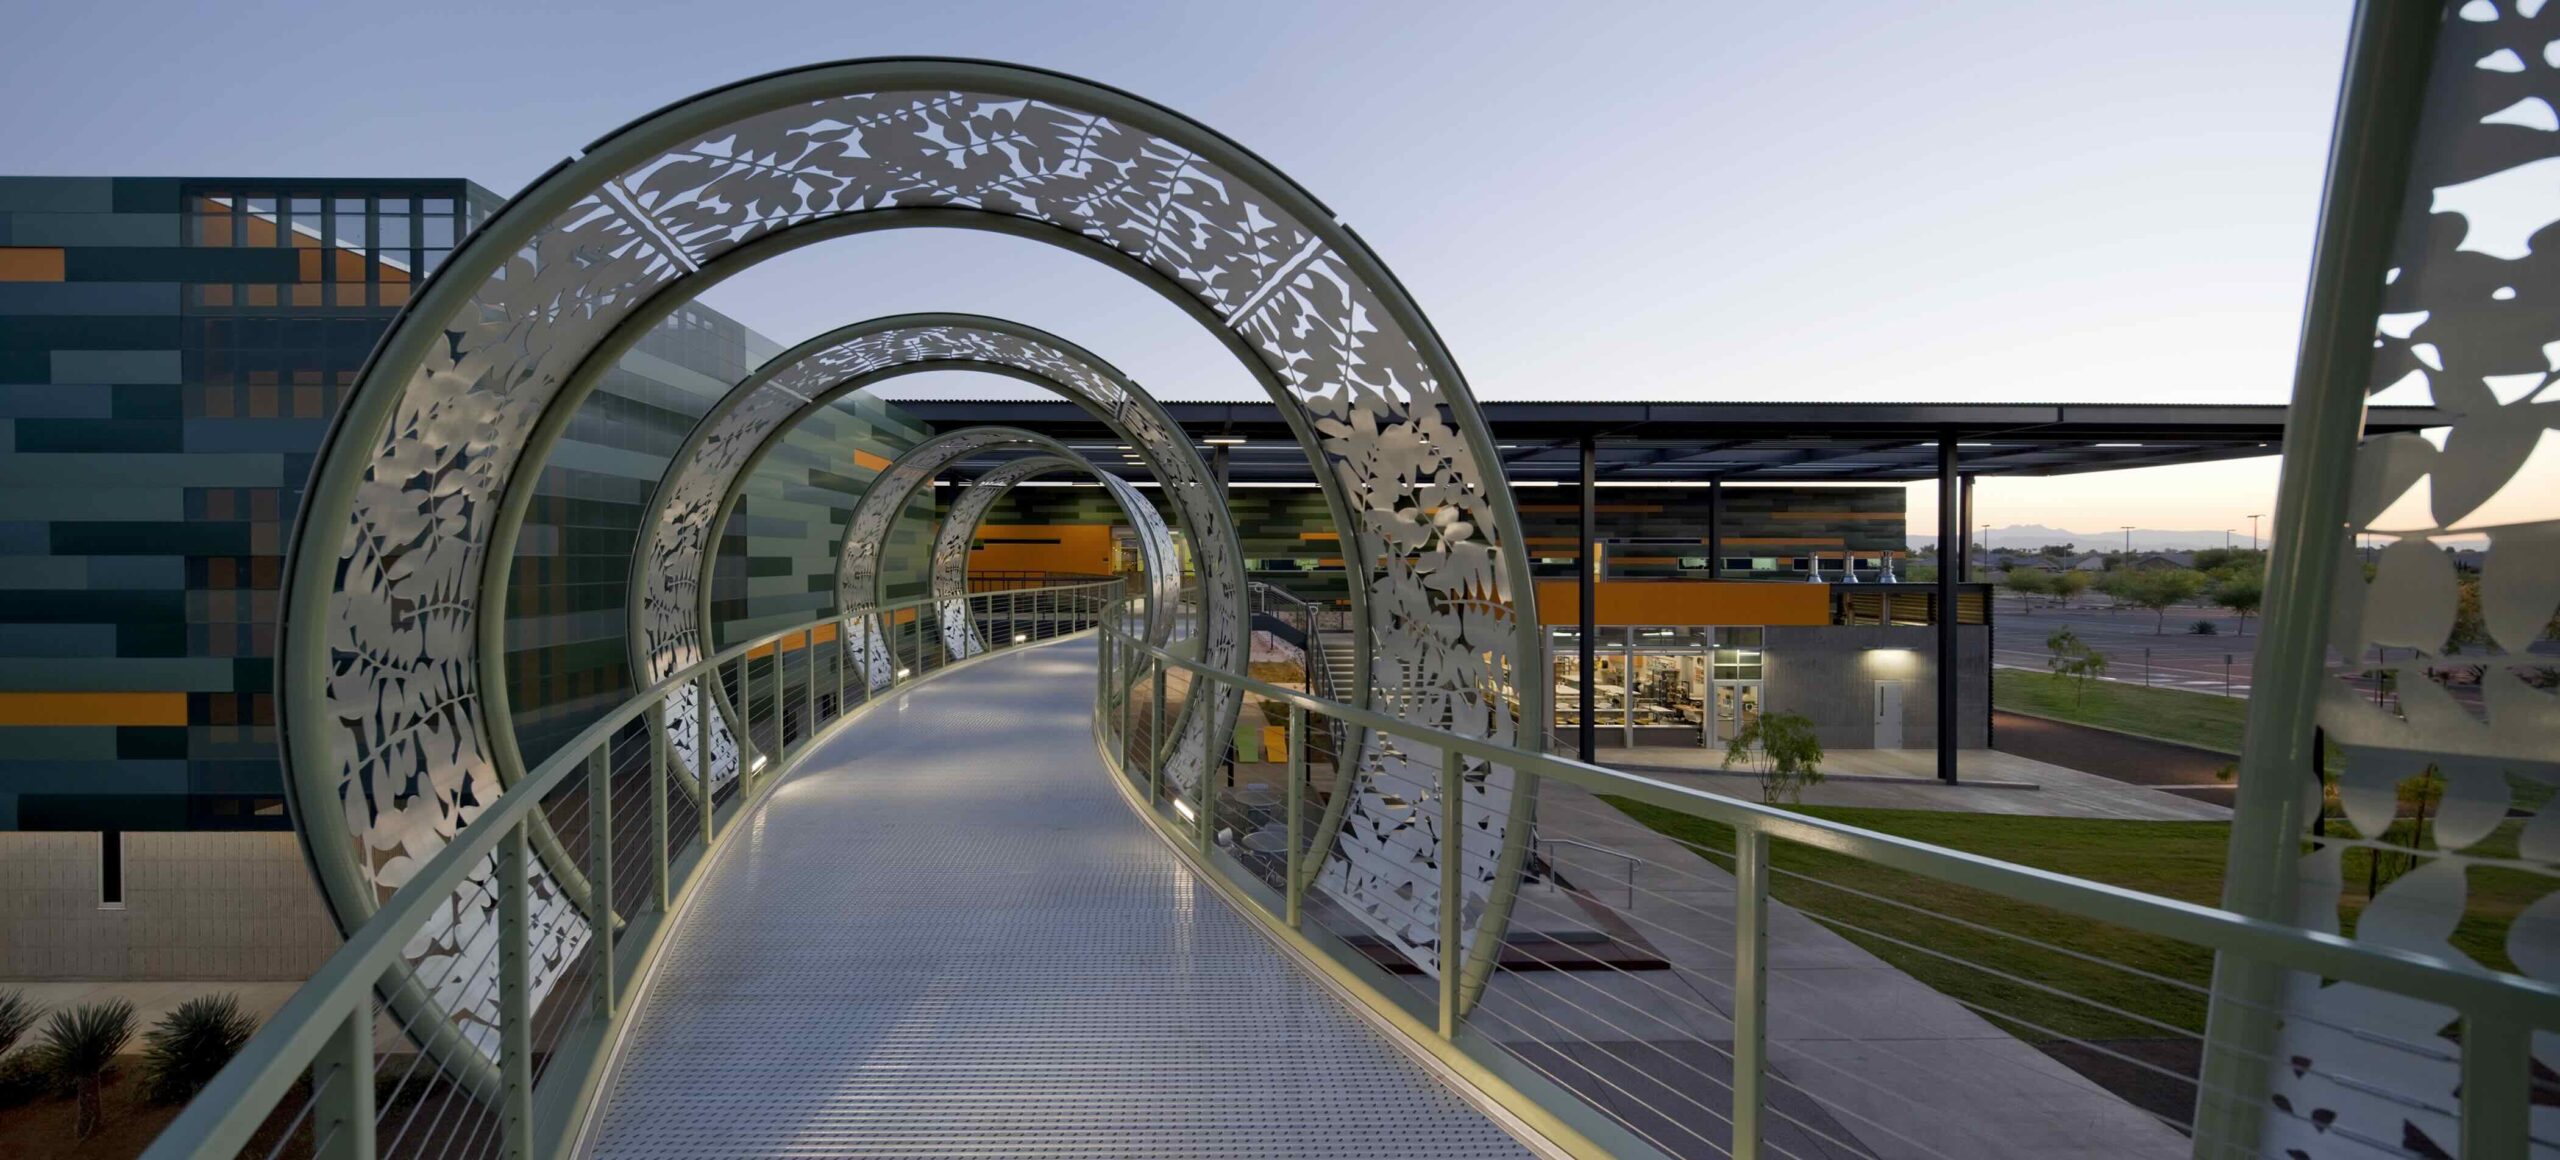
New classroom and science building with classrooms, faculty offices, labs, lecture halls, and studio spaces.
Education
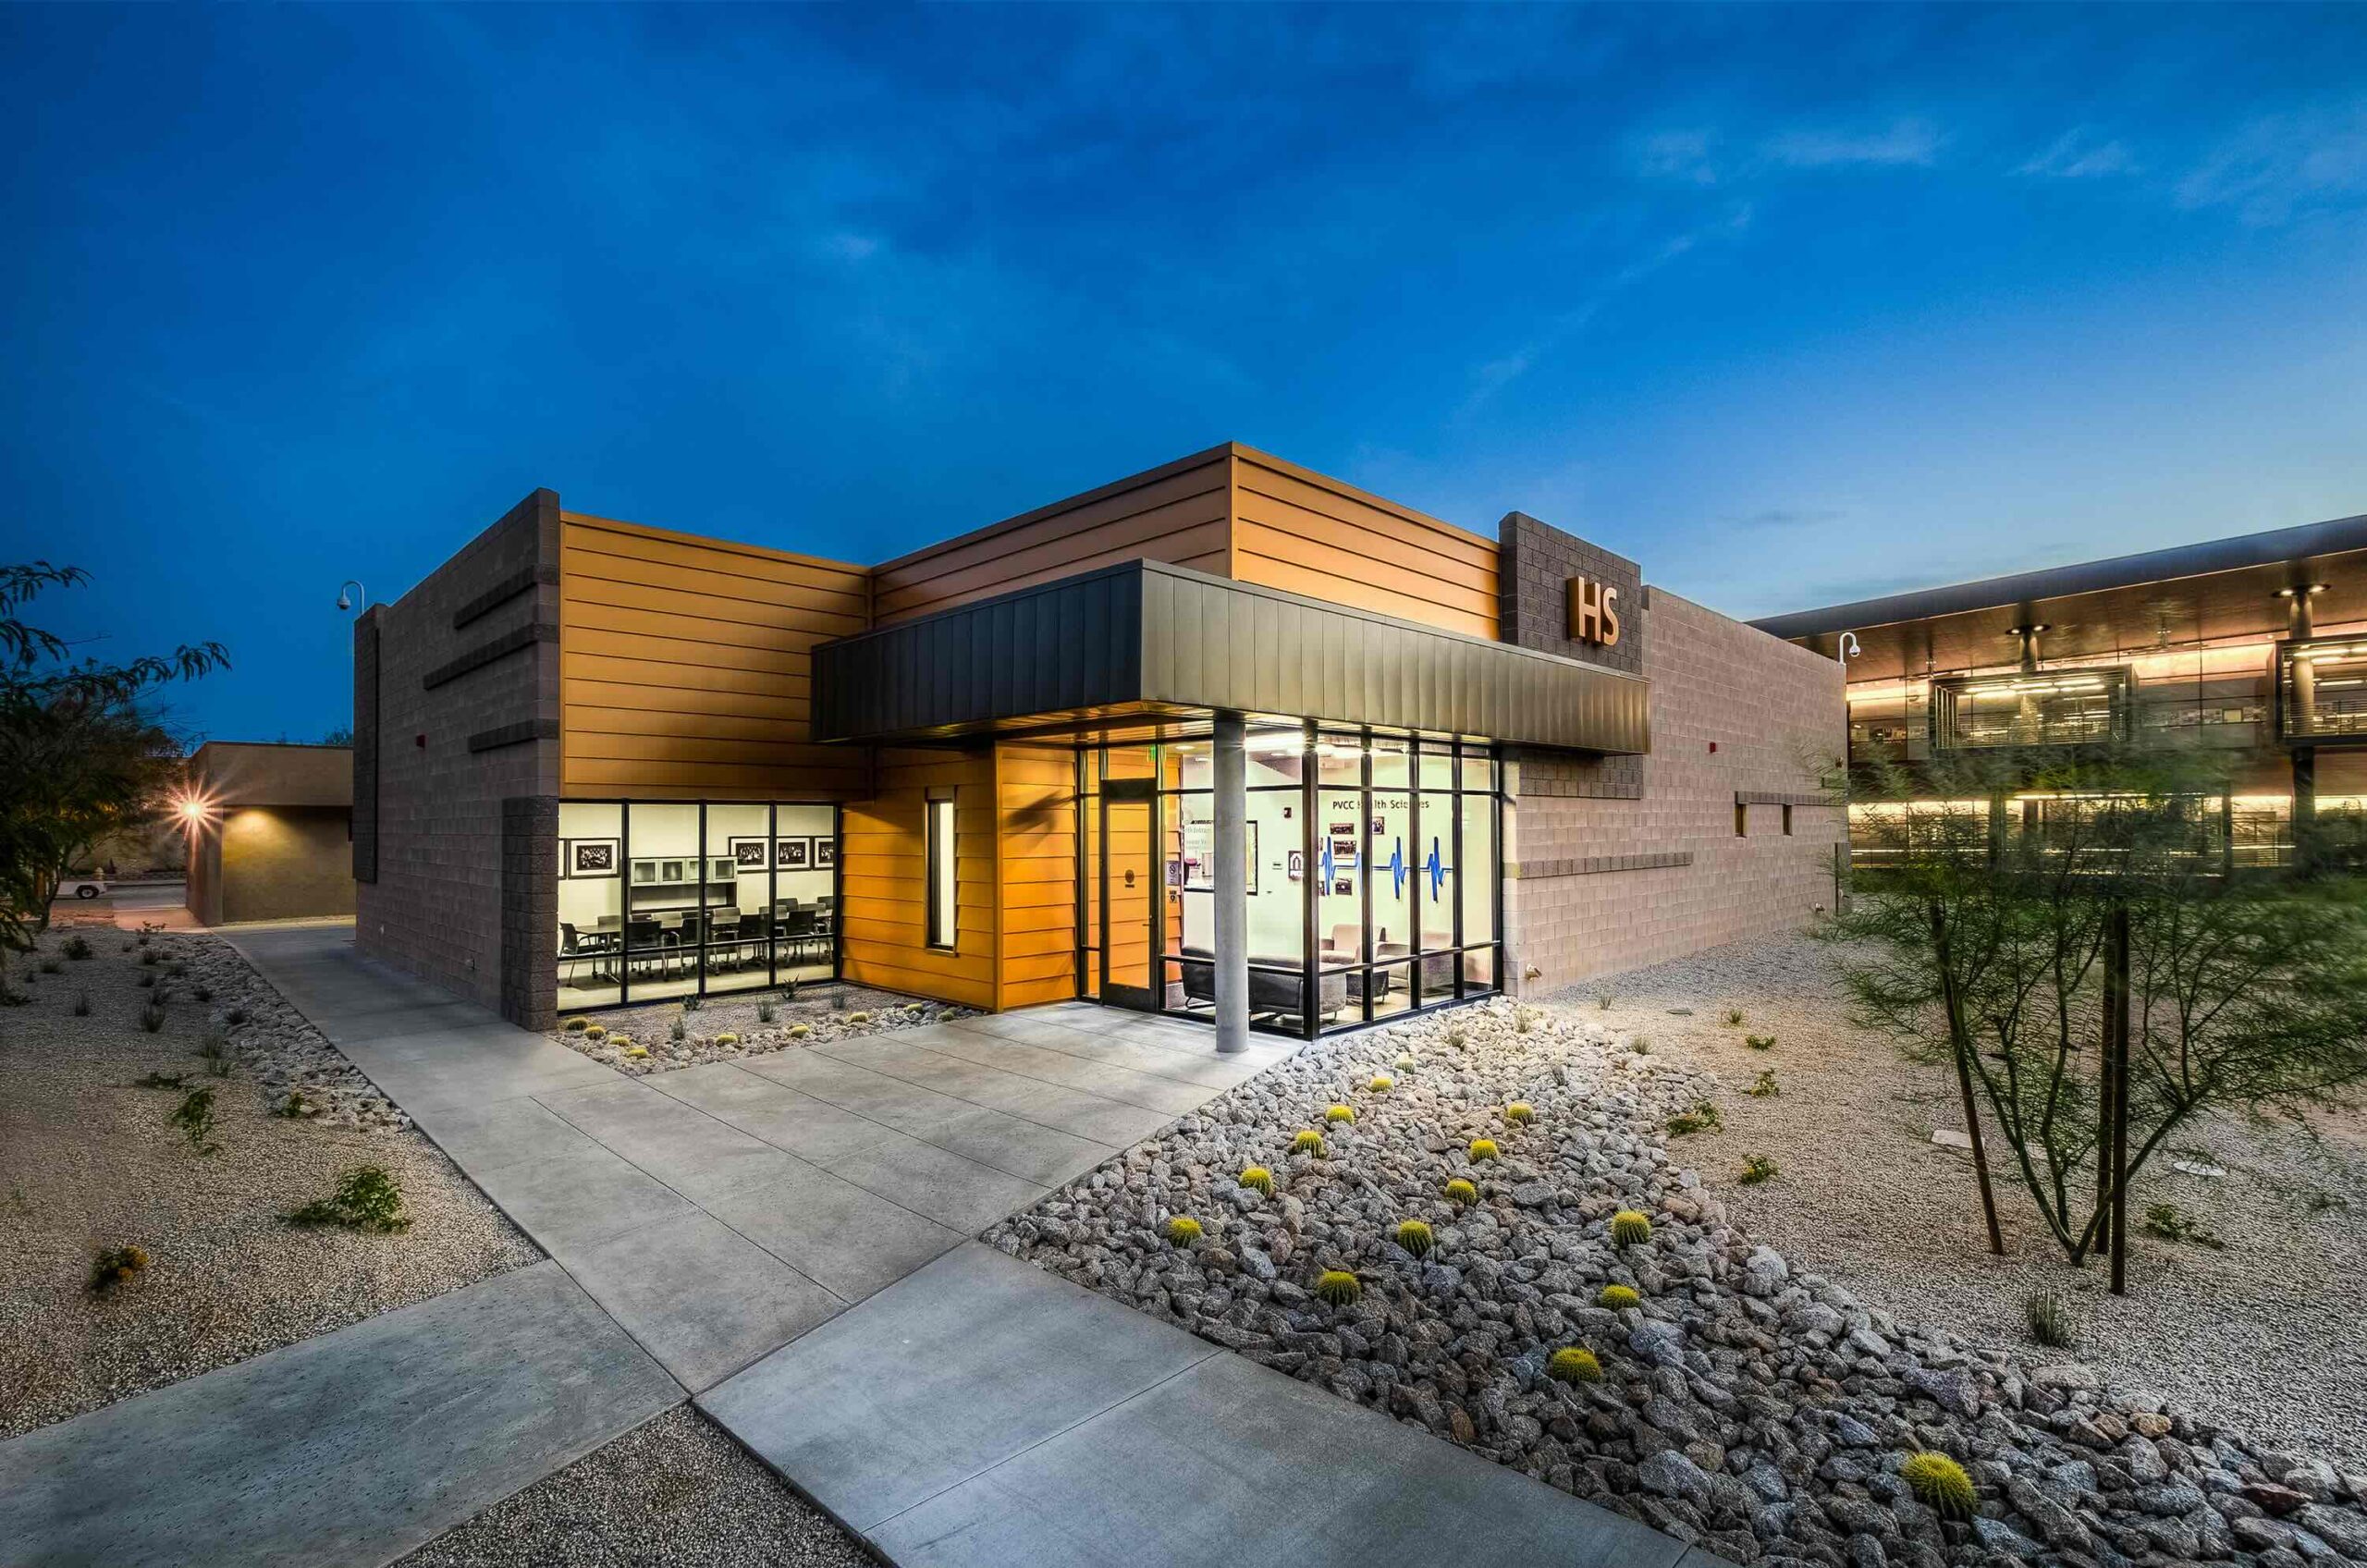
New 4,500 SF facility supporting collaboration and training for Nursing, EMT, and Paramedic programs.