Projects

October 21, 2026 In 1991, Tom and Lorraine Bergman founded Caliente Construction with a belief that doing good work meant keeping your word, working hard,...


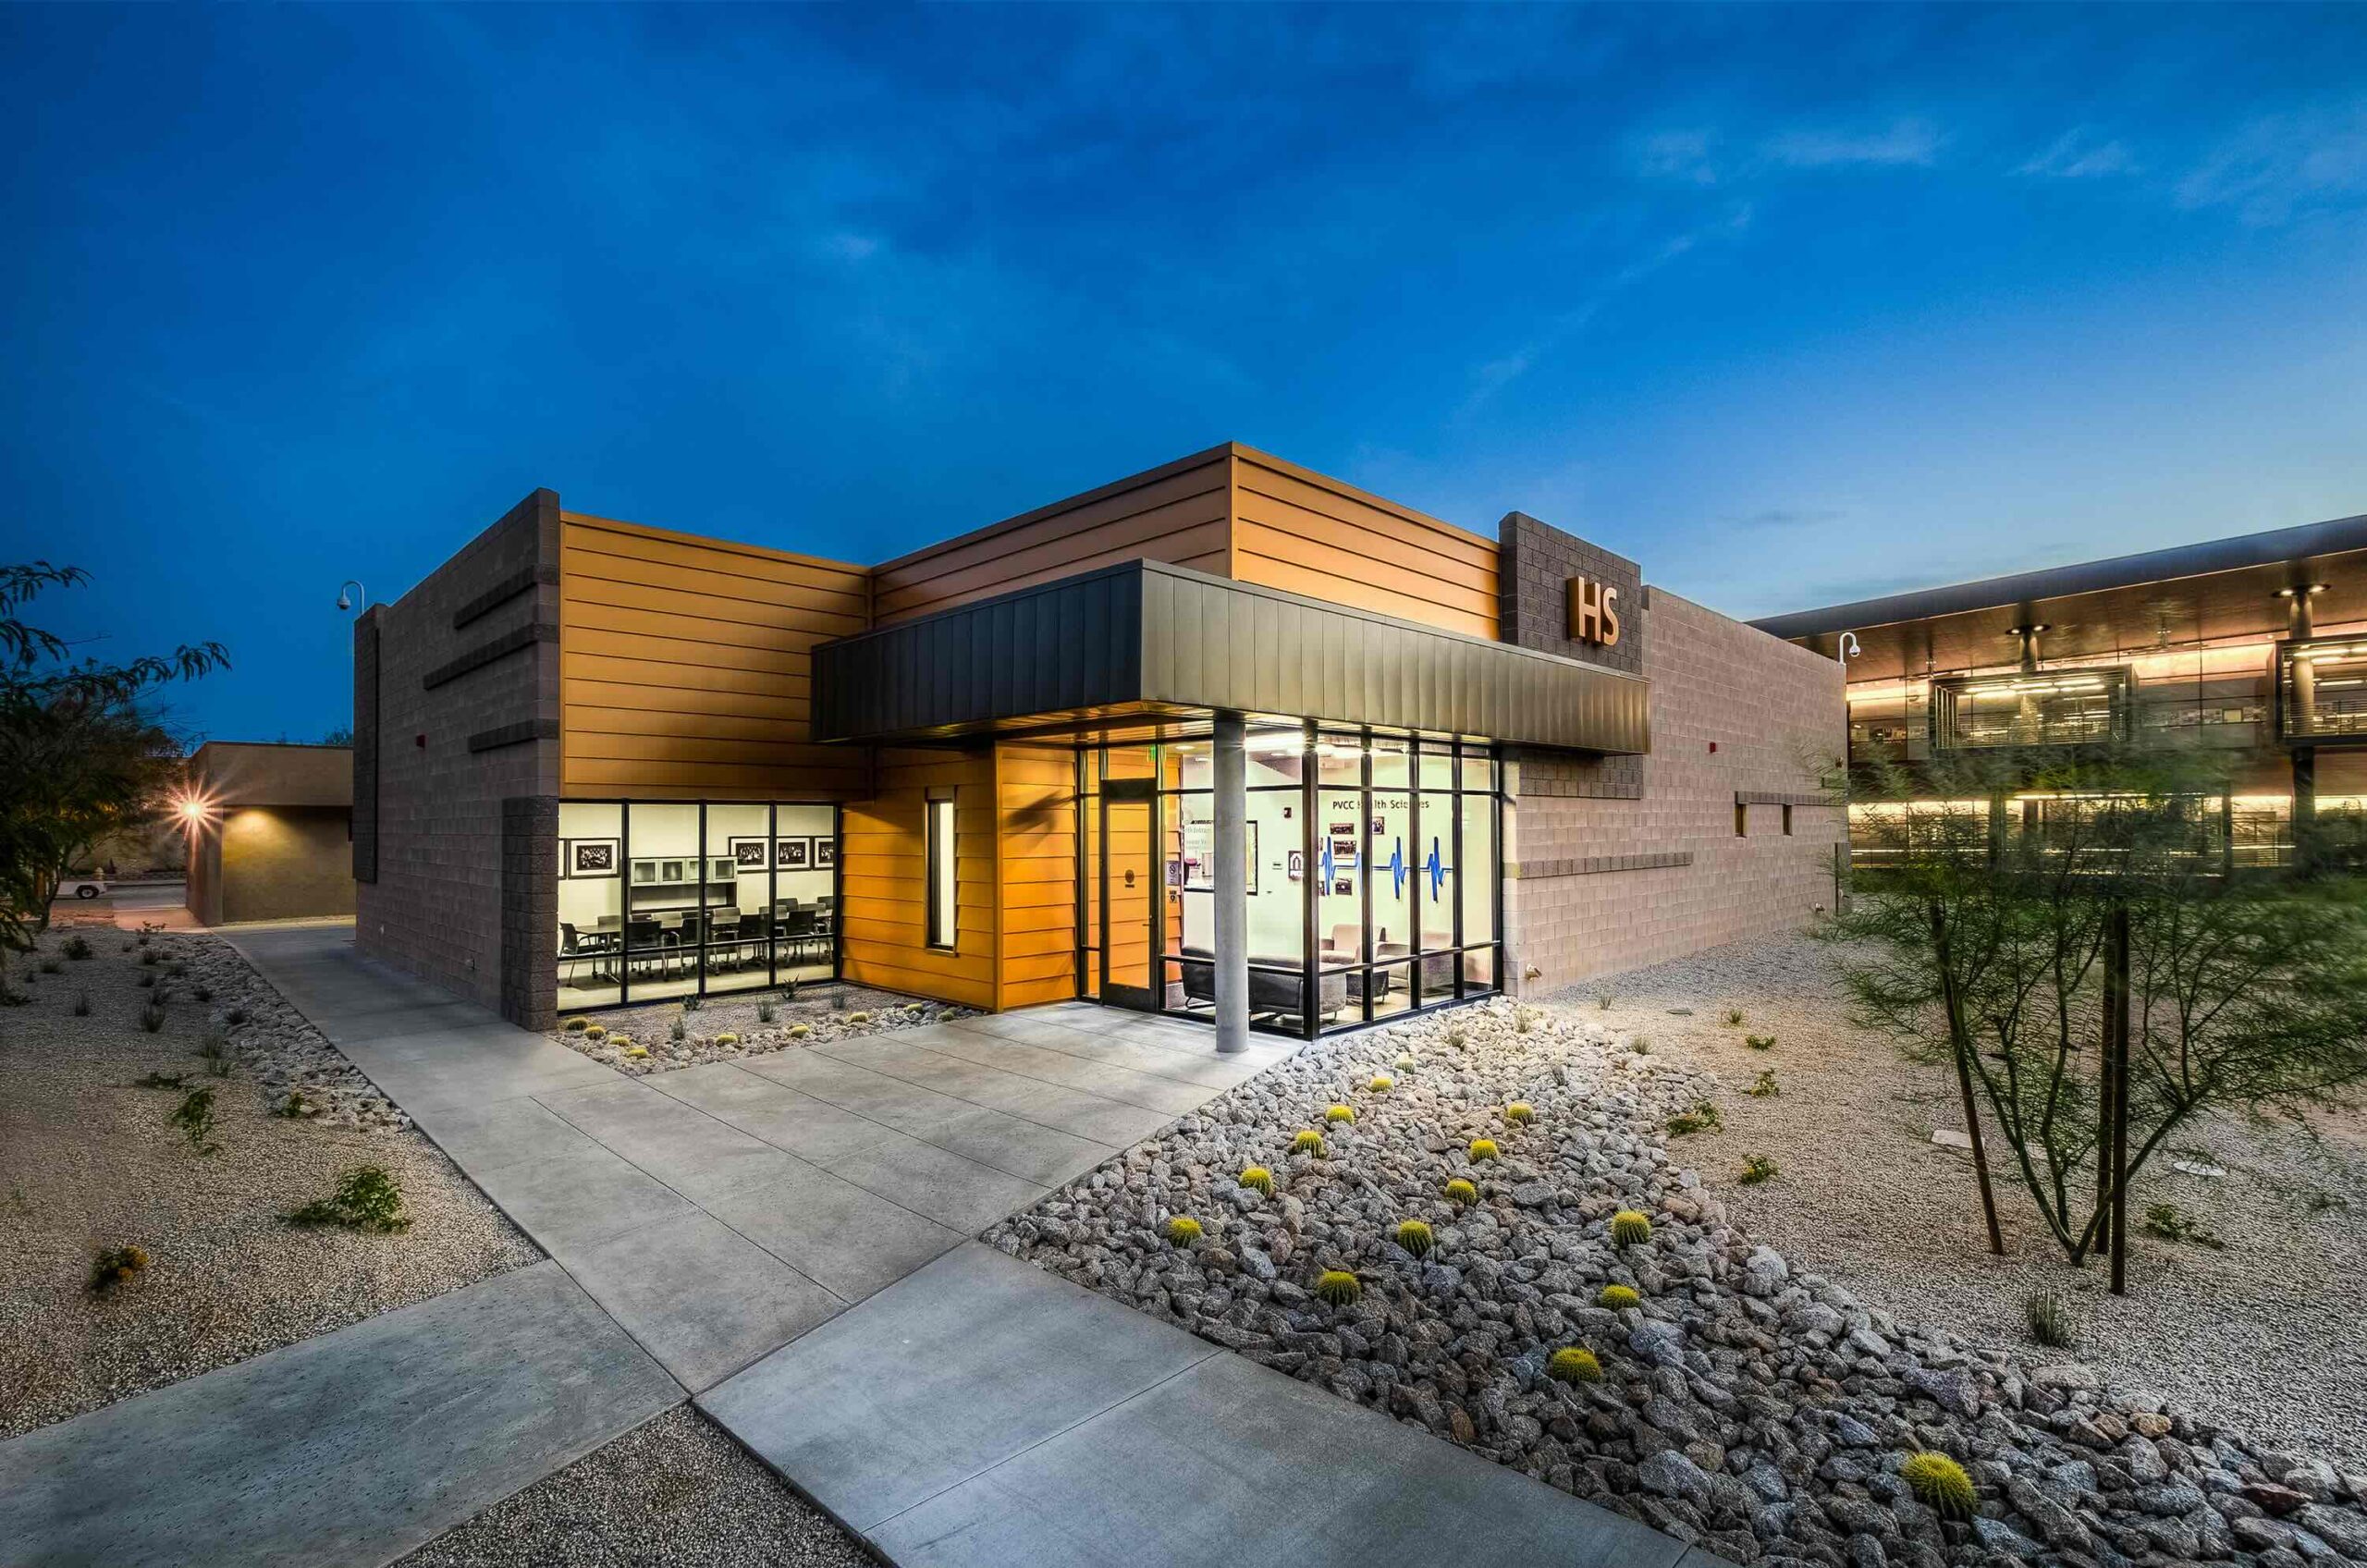
New 4,500 SF facility supporting collaboration and training for Nursing, EMT, and Paramedic programs.
Phoenix, AZ
Maricopa County Community College District
DFDG
Education
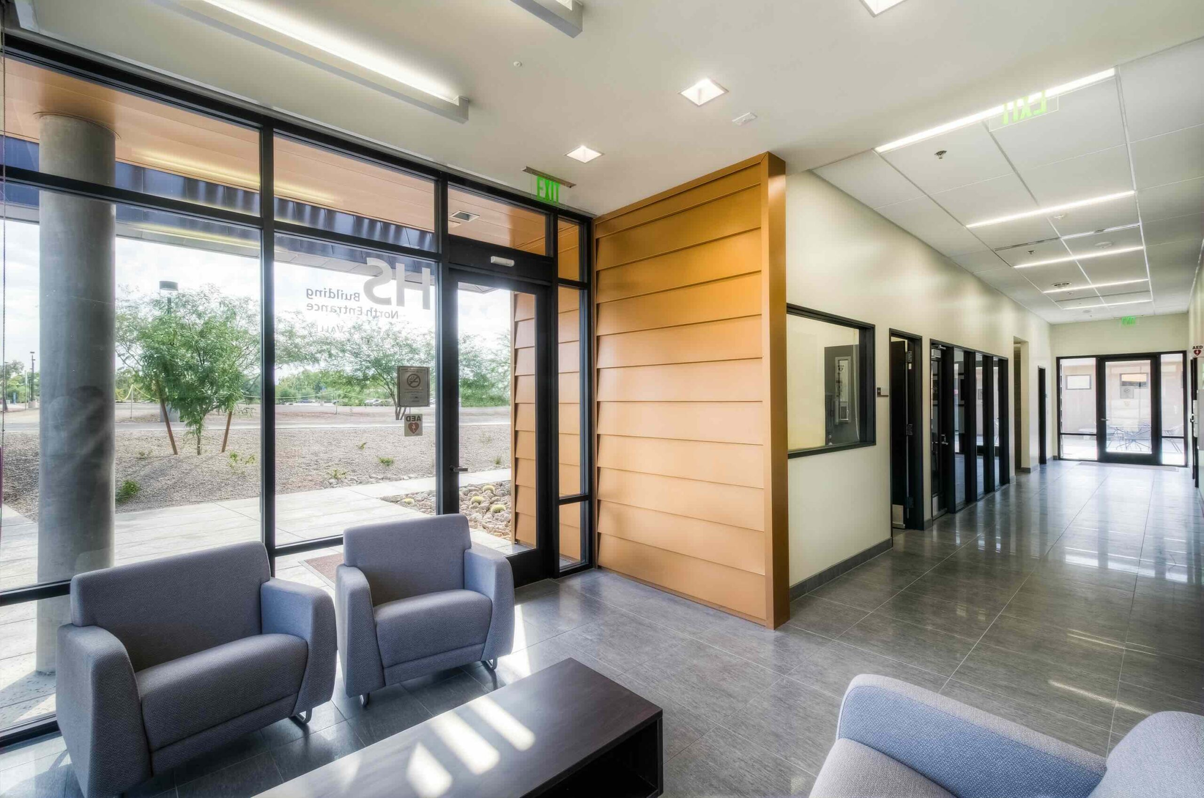
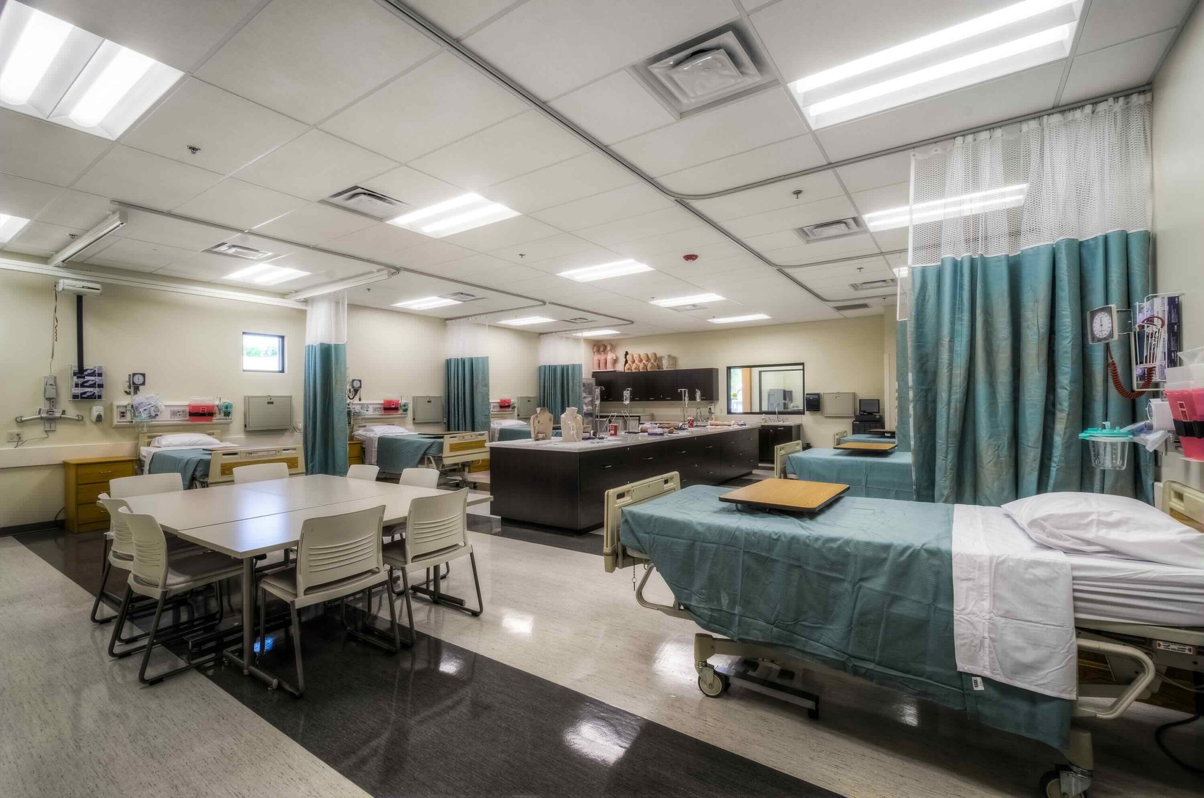
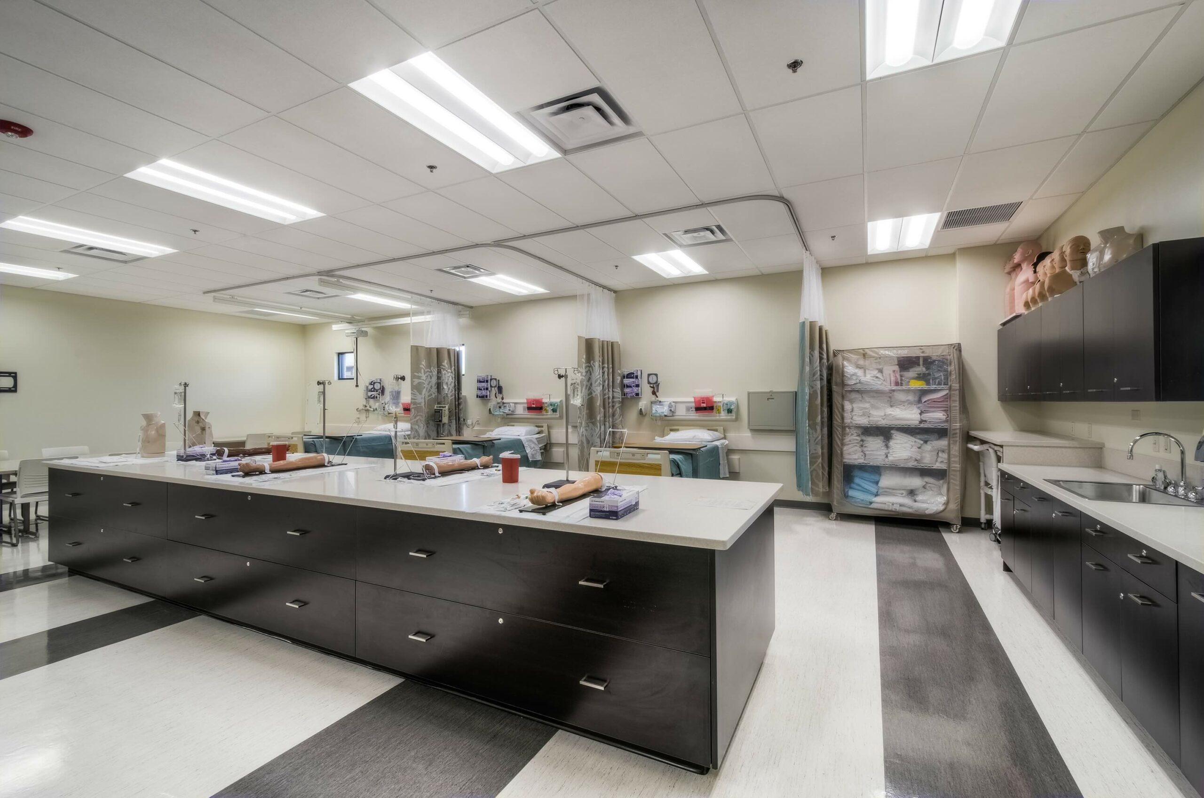
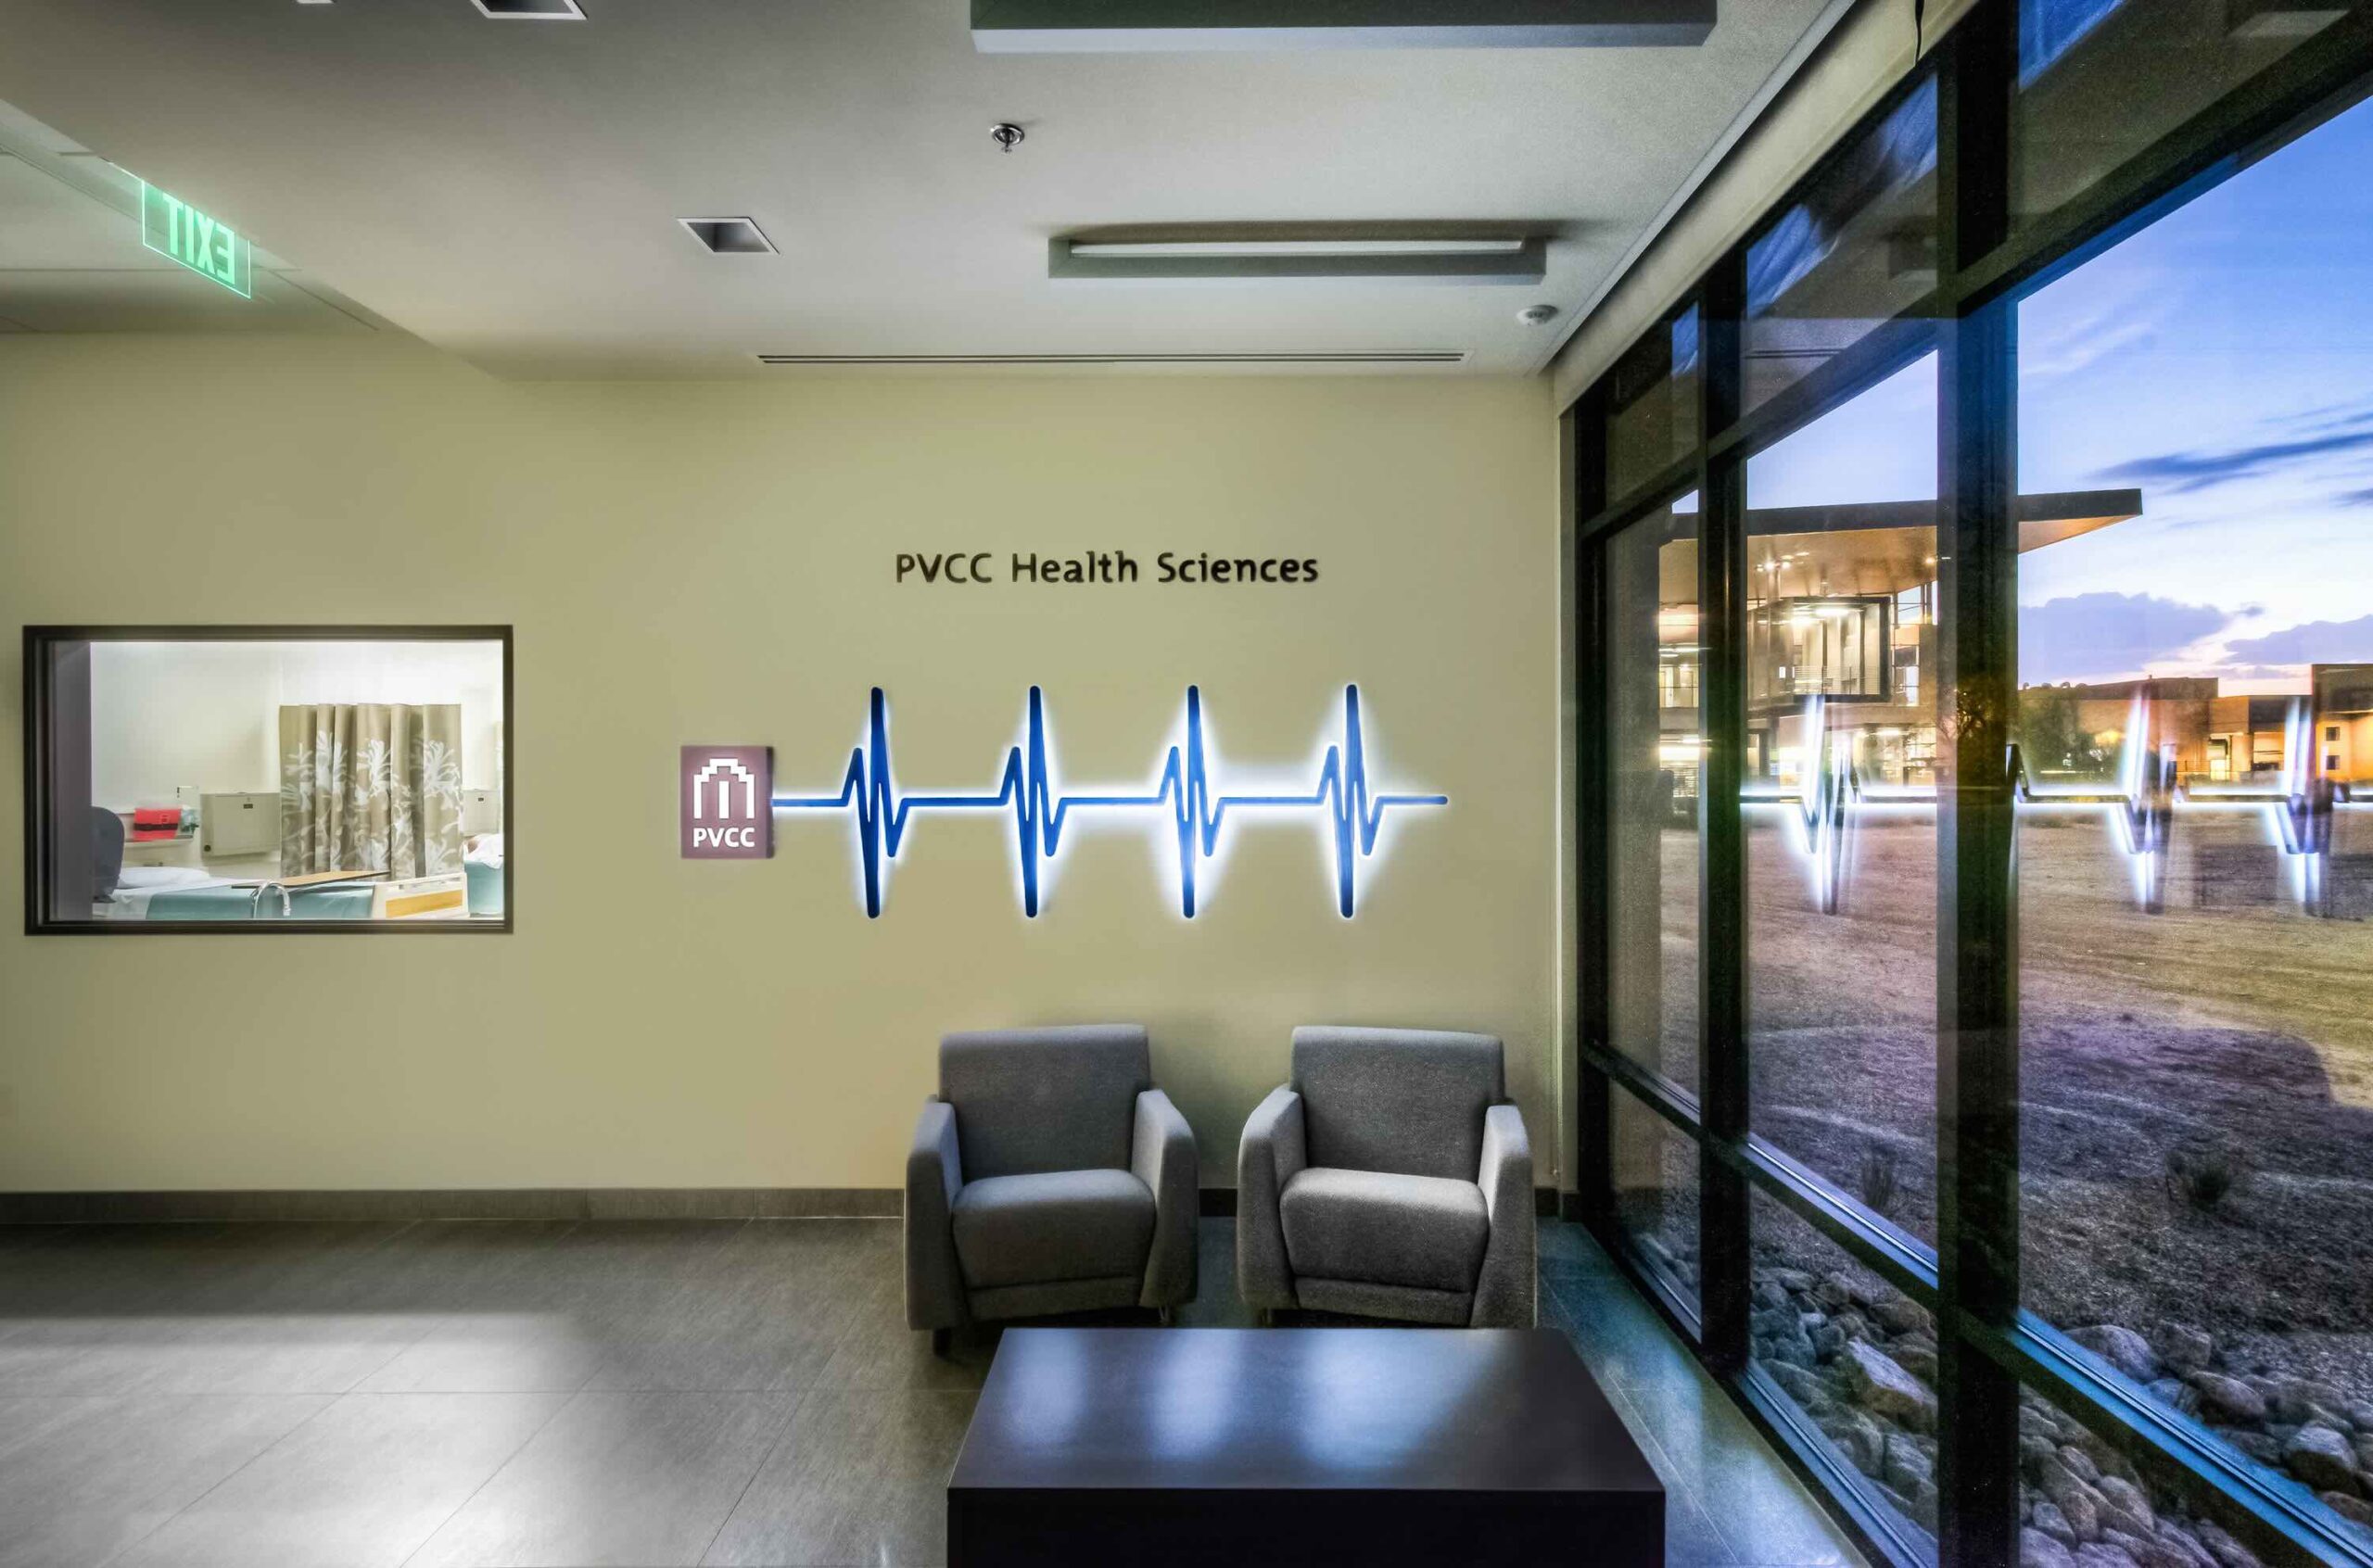
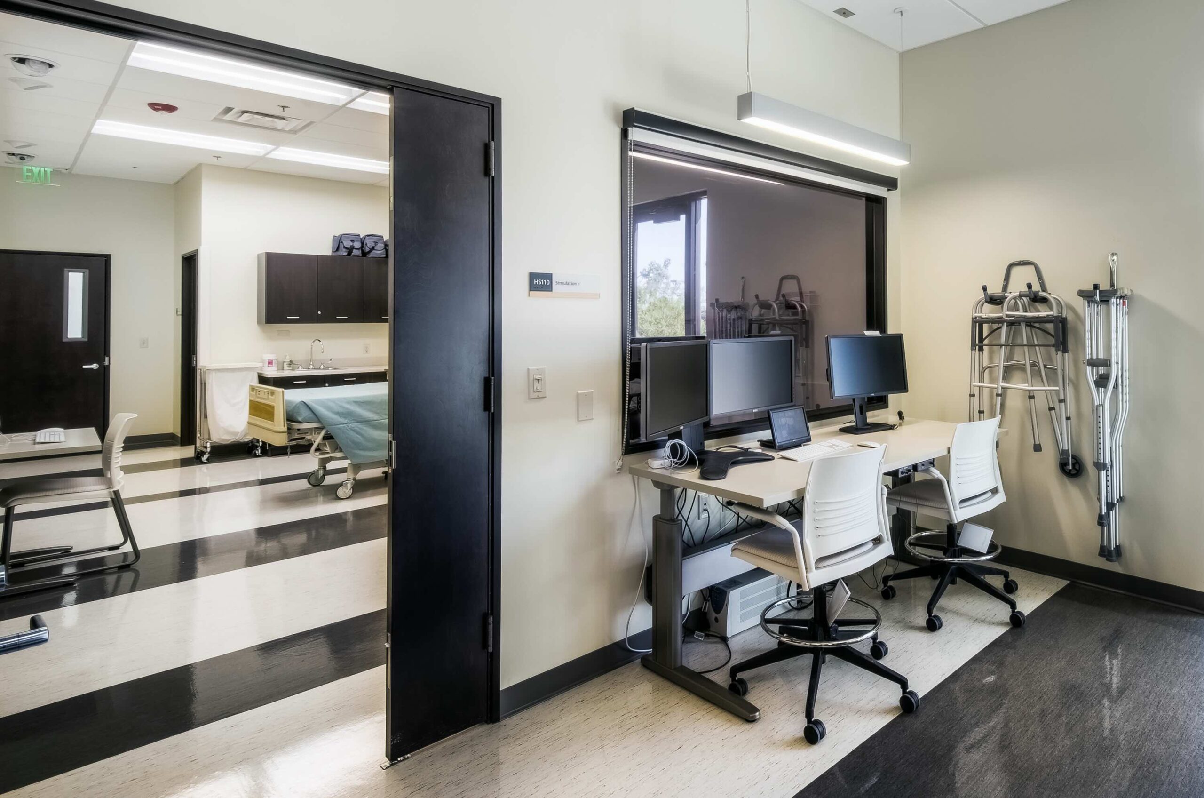
This multi-phase expansion of the Health Sciences Building at Paradise Valley Community College created dedicated space for inter-professional collaboration, education, and training for students in the Nursing, EMT, and Paramedic programs. Originally constructed by Caliente in 2012 under the MCCCD JOC, the facility was expanded in 2020 to meet growing academic and clinical needs. Phase 1 consisted of 4,500 SF of new construction and included two hospital simulation suites, a skills lab, exam room, control center, debriefing room, offices, a staff lounge, and ADA-compliant restrooms. Phase 2 delivered a 10,830 SF expansion that added four general classrooms, two additional simulation labs, faculty offices, and restrooms. An existing conference room was also renovated to function as a new debriefing space.
Education
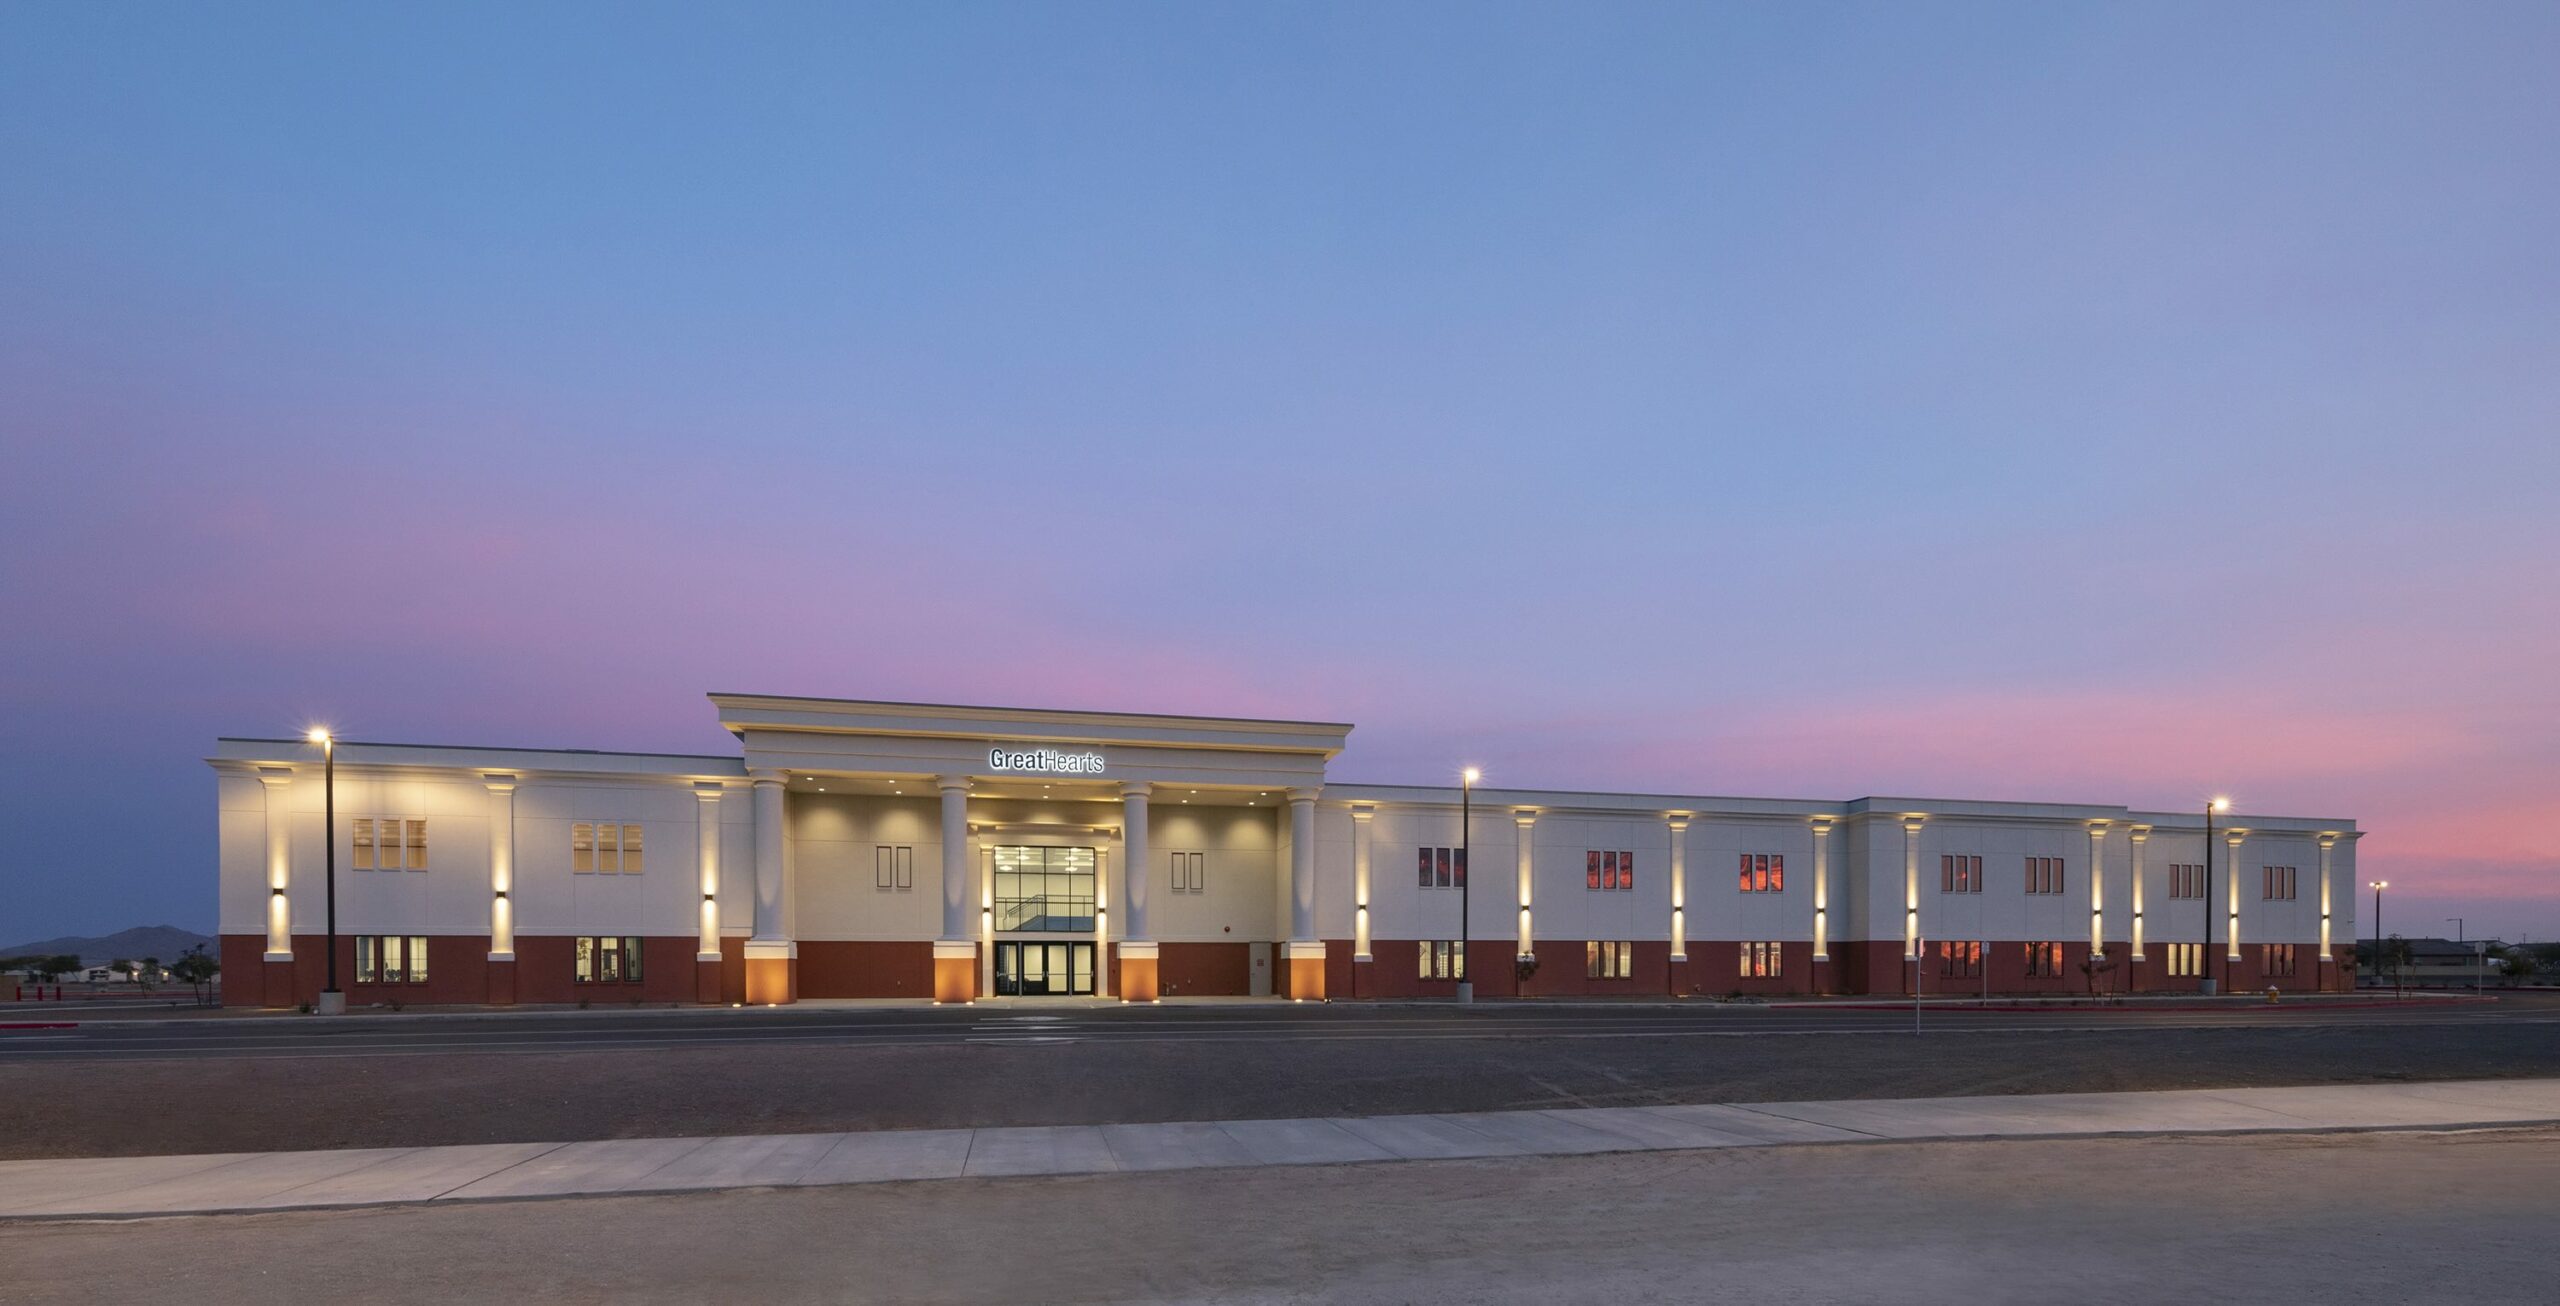
New two-story K–8 school with classrooms, labs, offices, and a large gymnasium.
Education
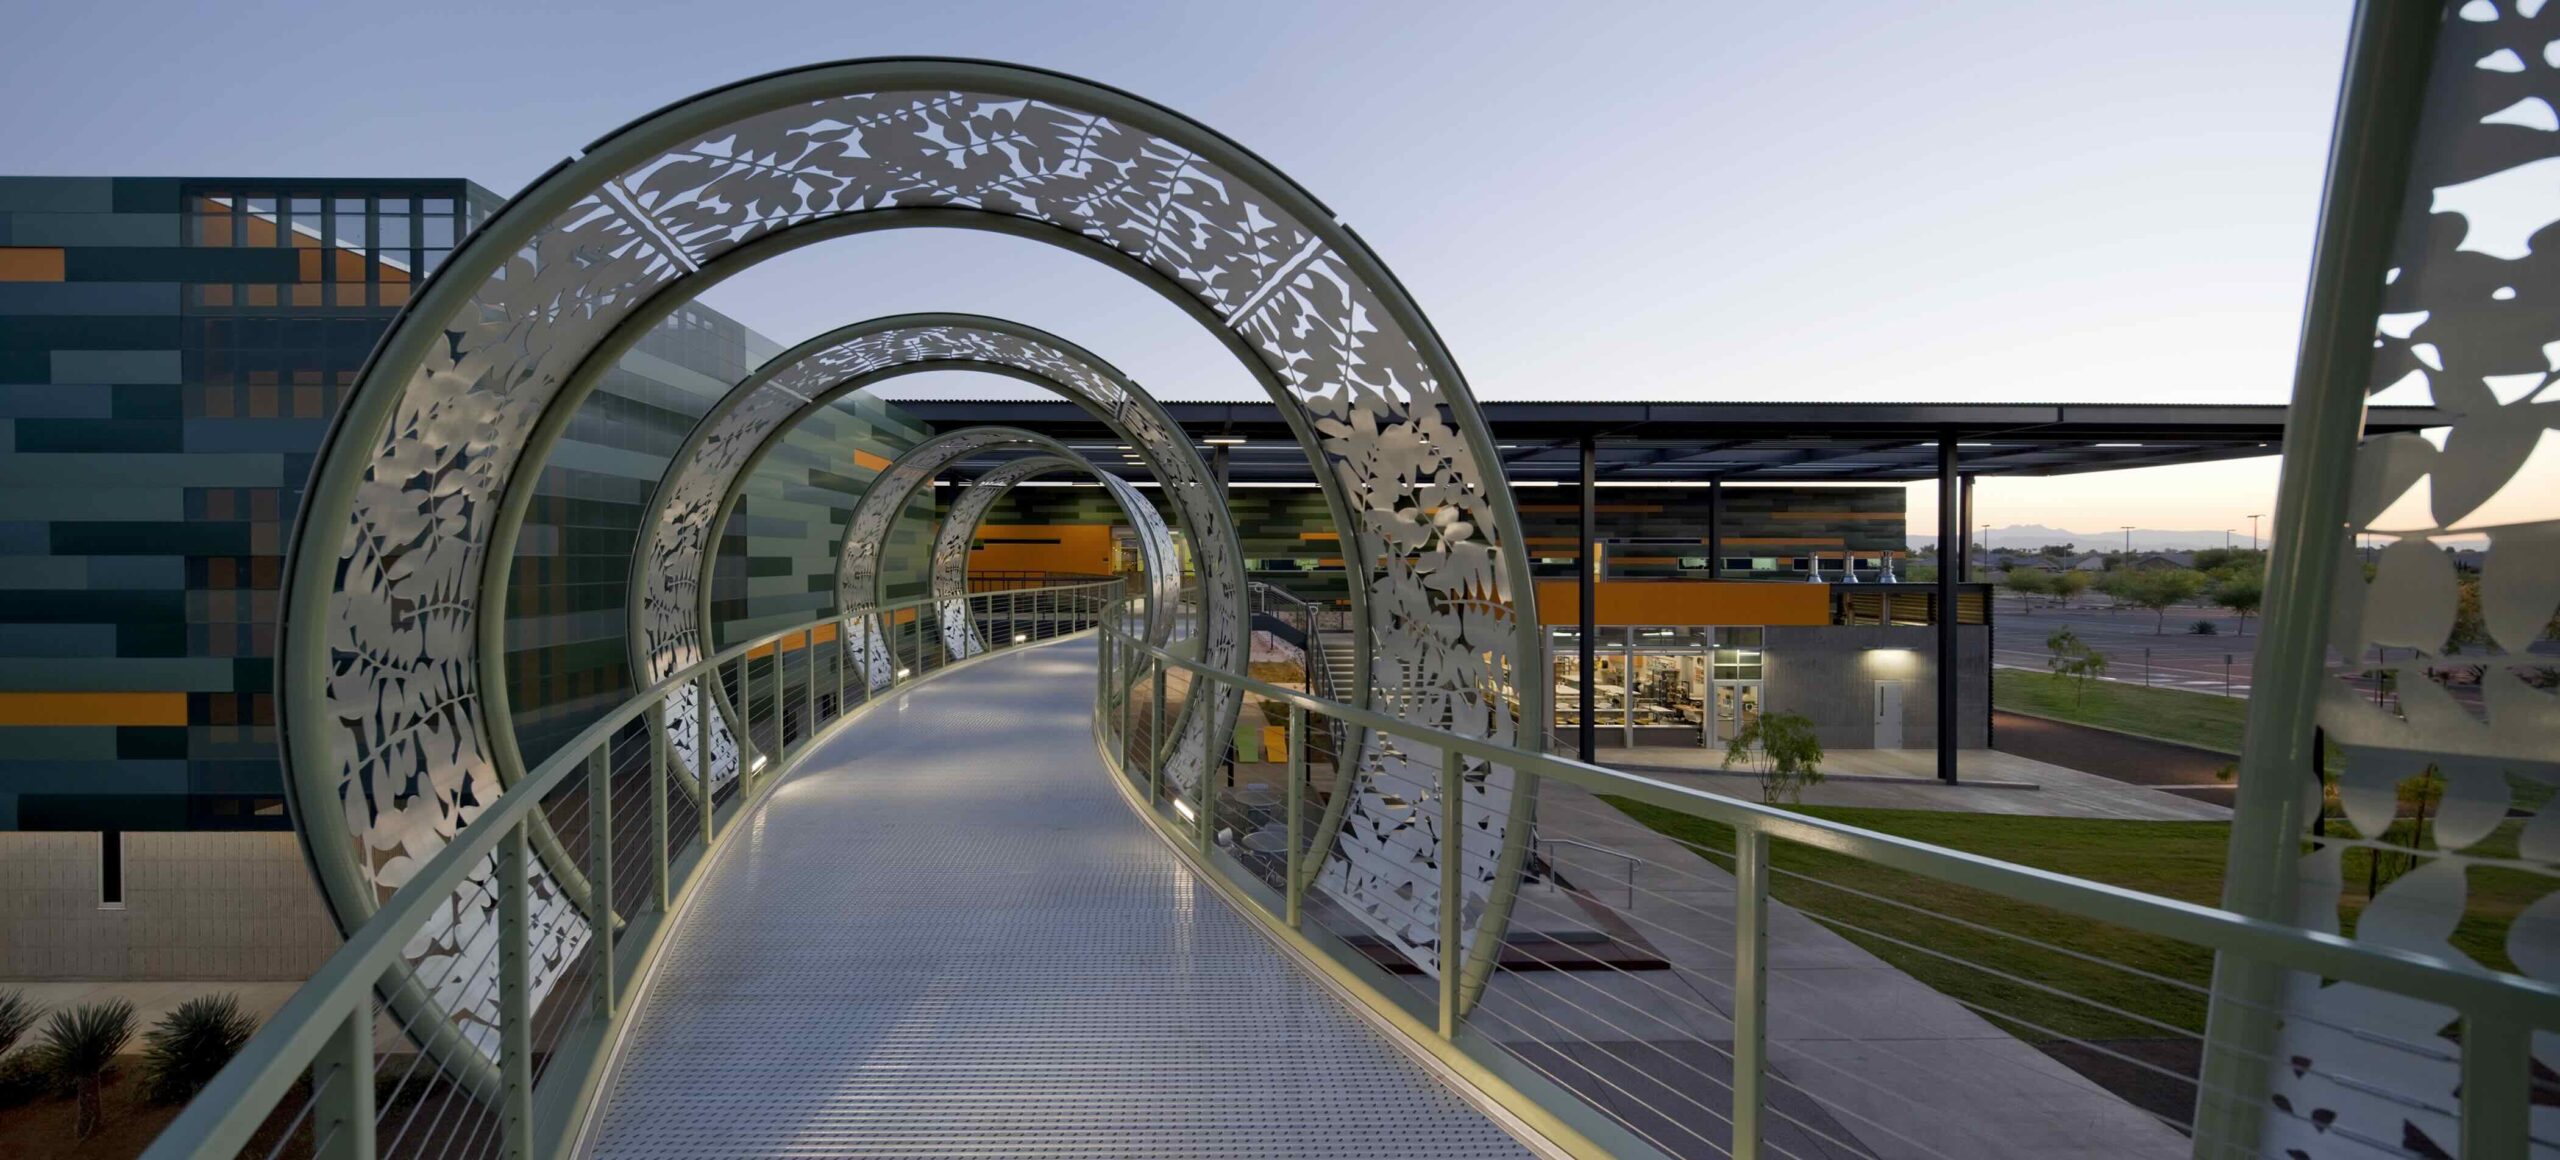
New classroom and science building with classrooms, faculty offices, labs, lecture halls, and studio spaces.
Education
Renovation of a historic campus building into flexible student collaboration spaces with modern systems and sustainability upgrades.