Projects

October 21, 2026 In 1991, Tom and Lorraine Bergman founded Caliente Construction with a belief that doing good work meant keeping your word, working hard,...


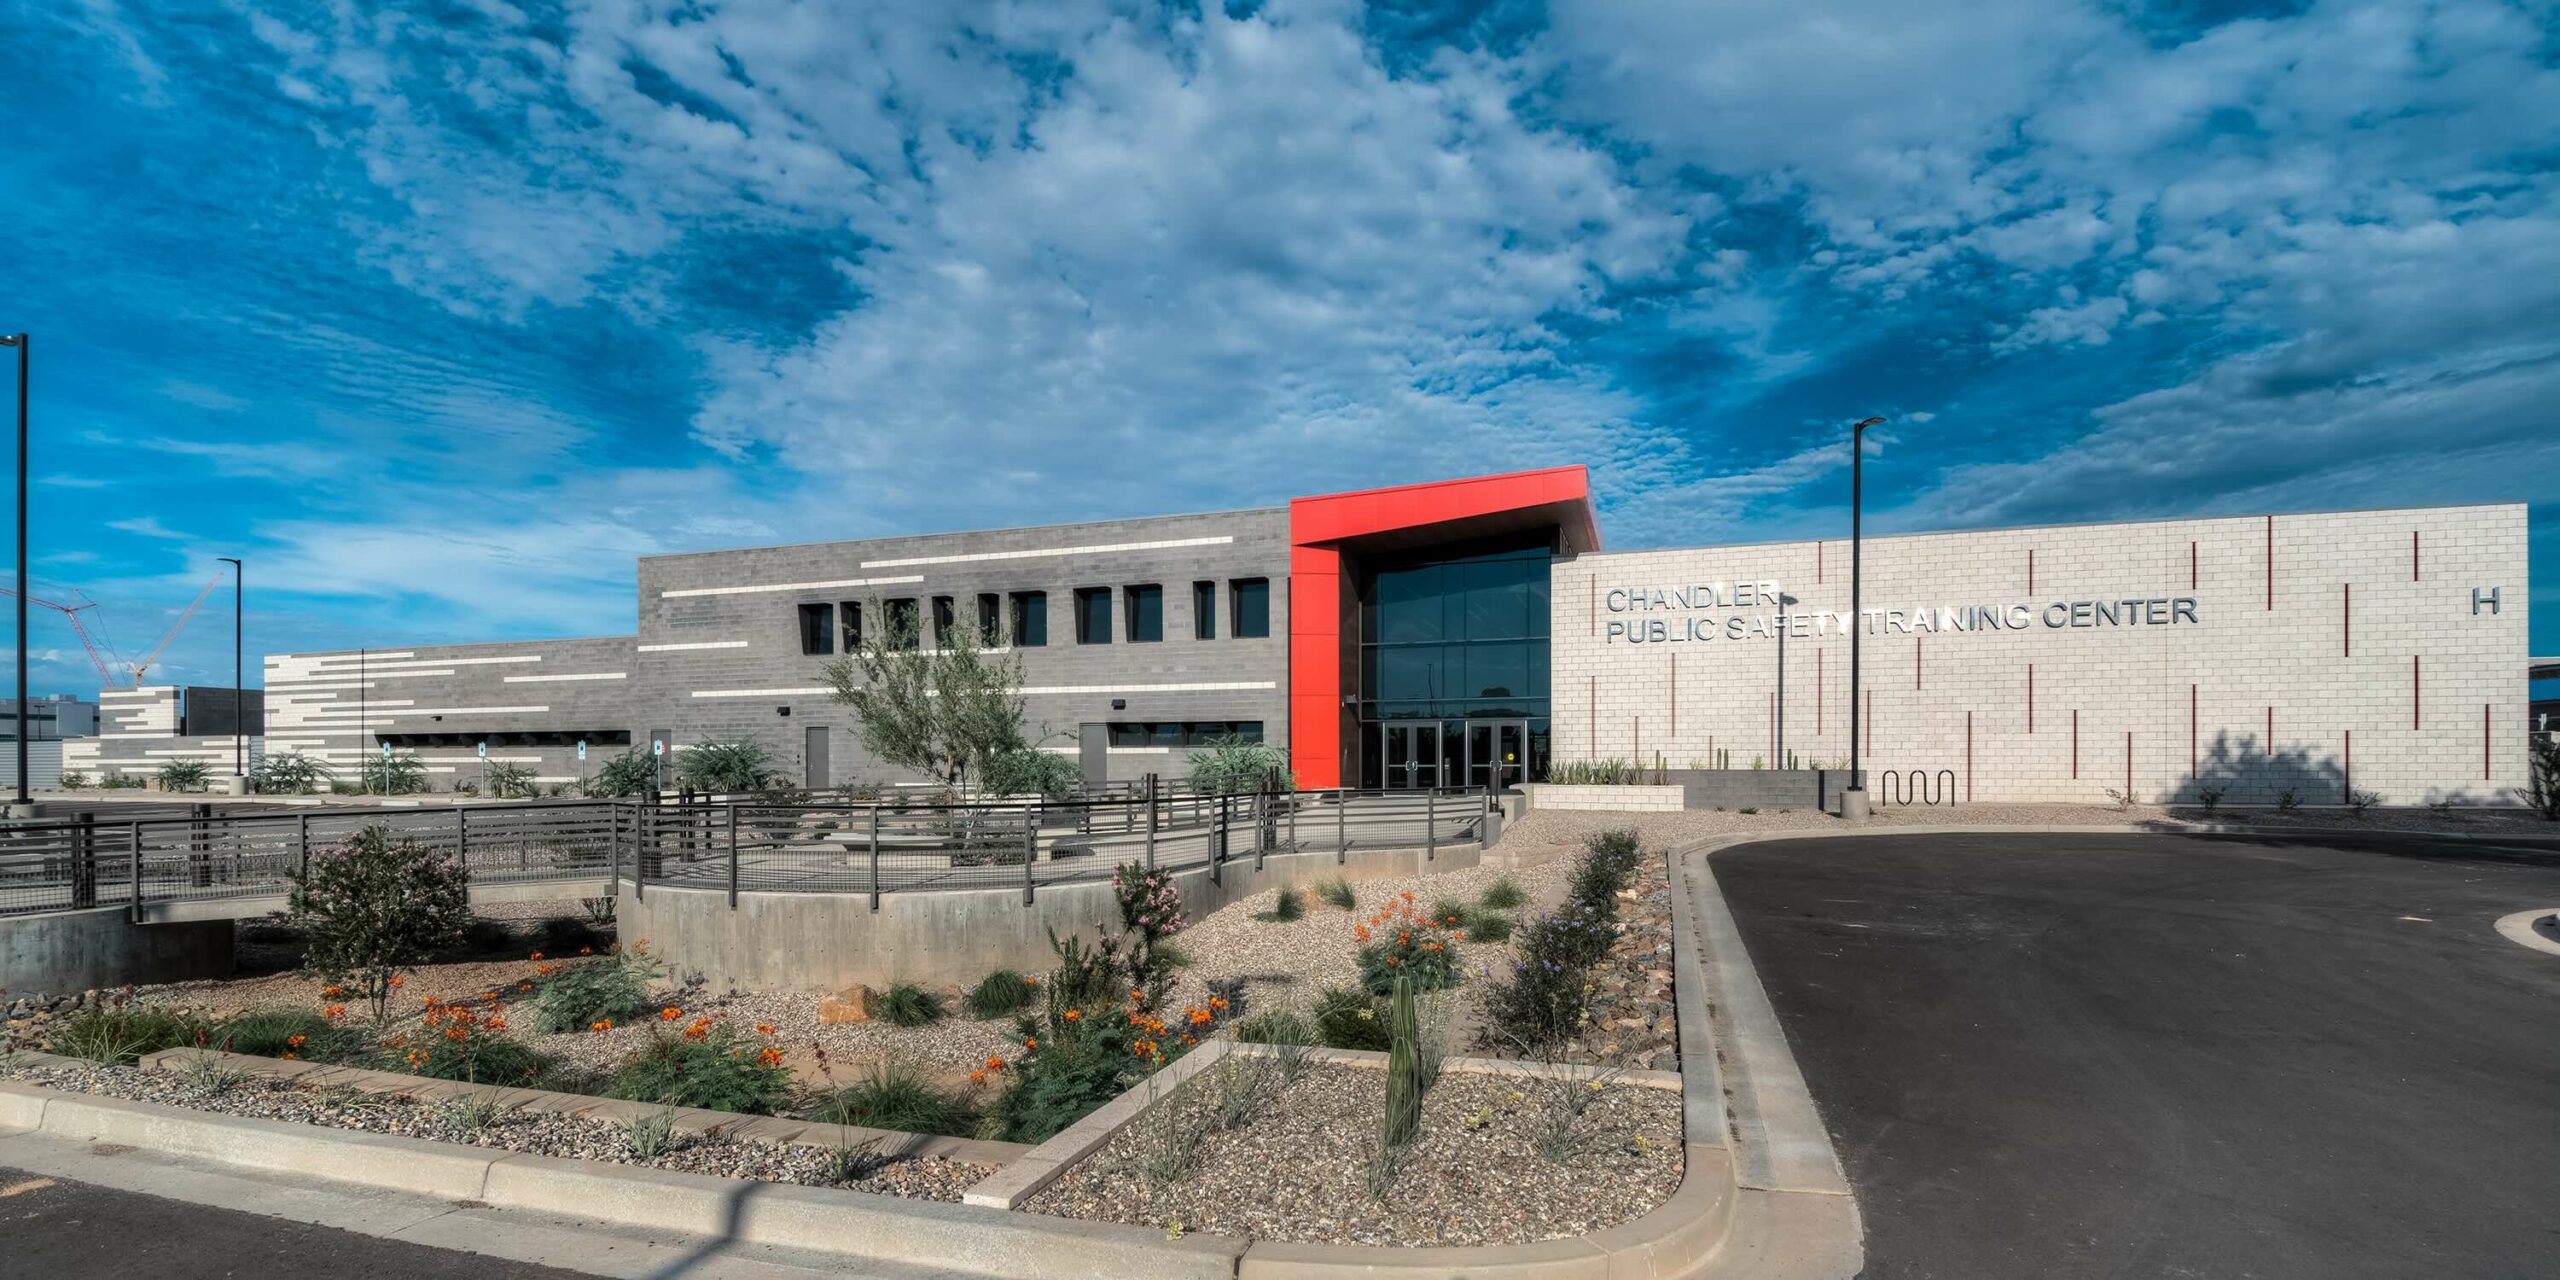
49,090 SF multi-department training complex featuring auditorium, classrooms, simulation rooms, indoor firing ranges, apparatus bays, and equipment storage across two phases.
Chandler, AZ
City of Chandler
MWL Architects
Municipal & Mission Critical
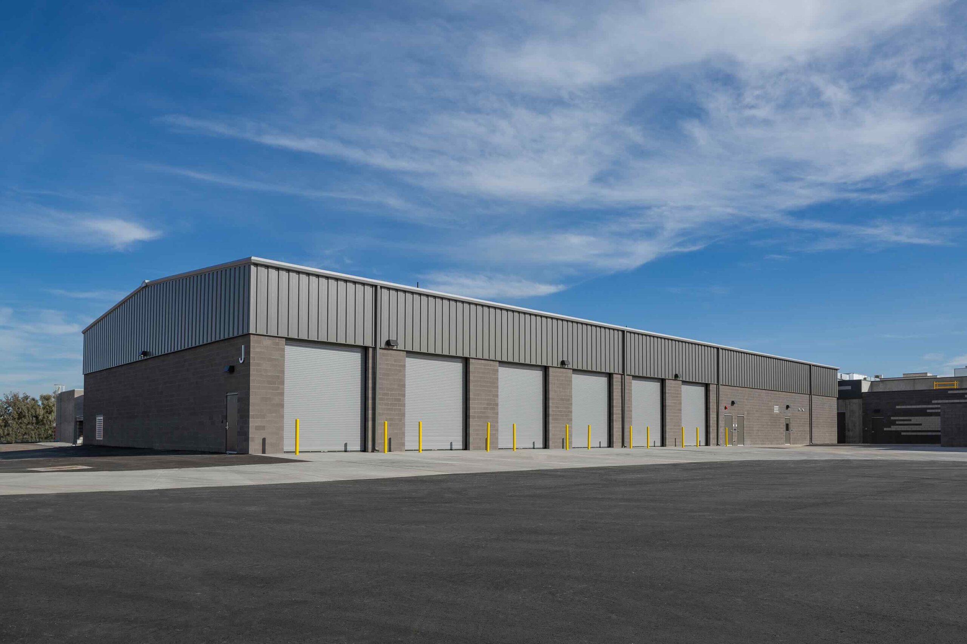
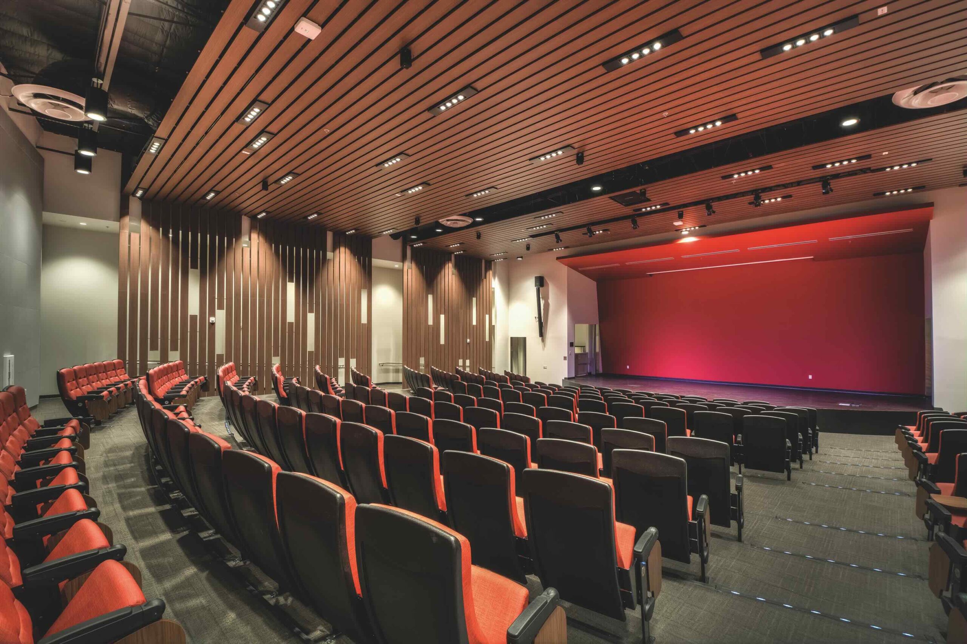
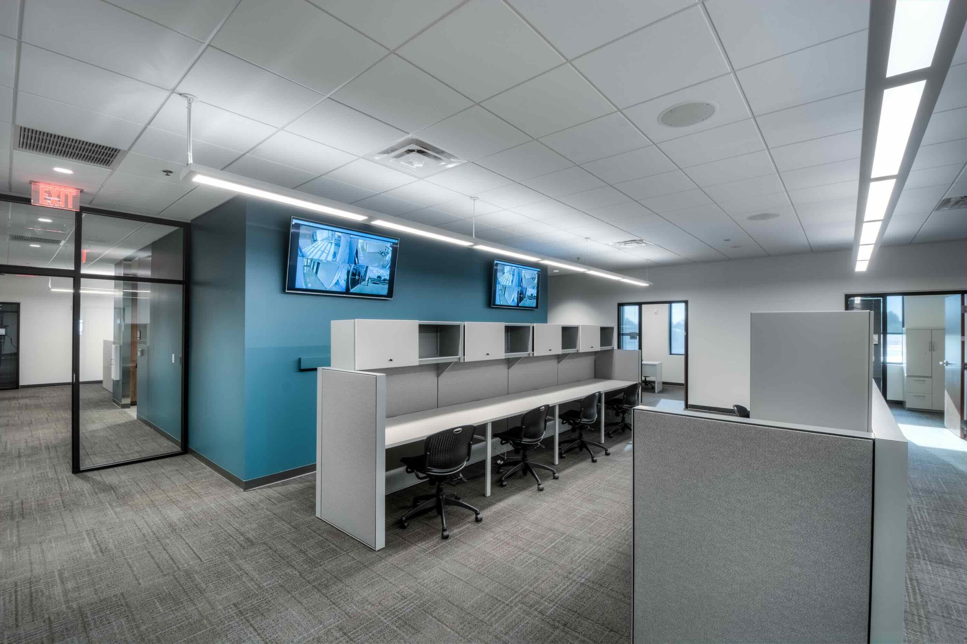
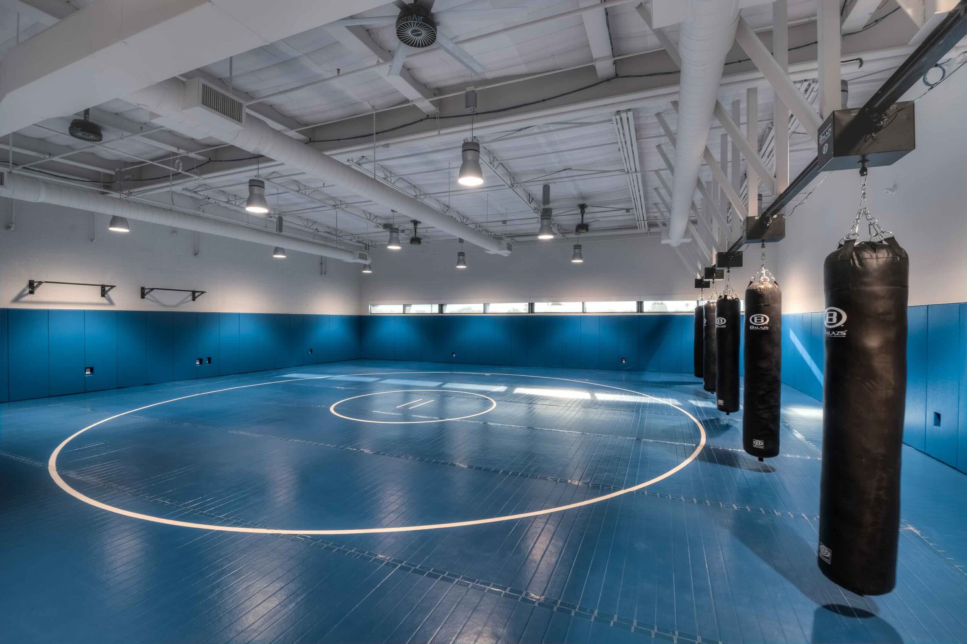
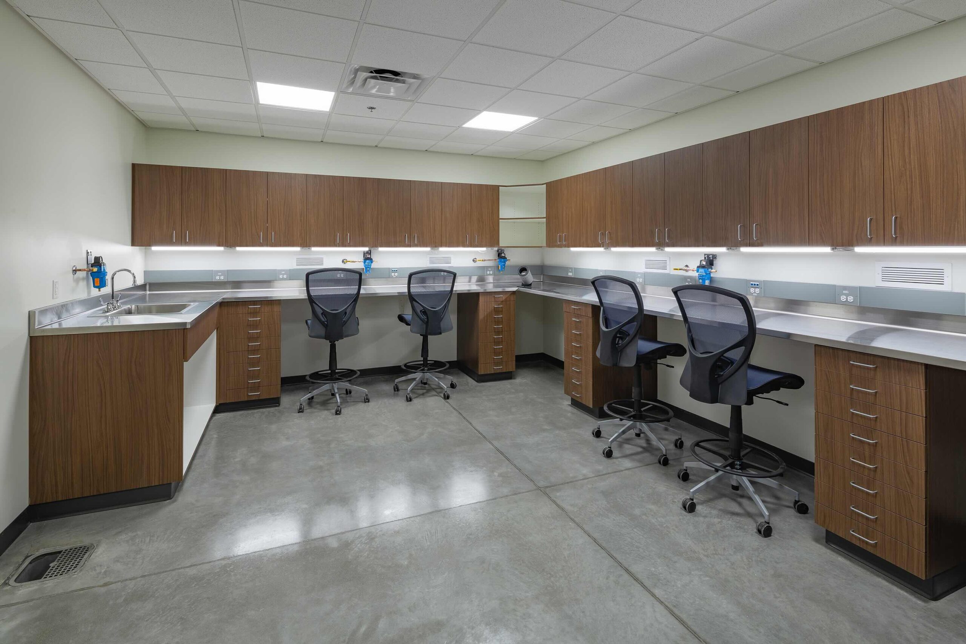
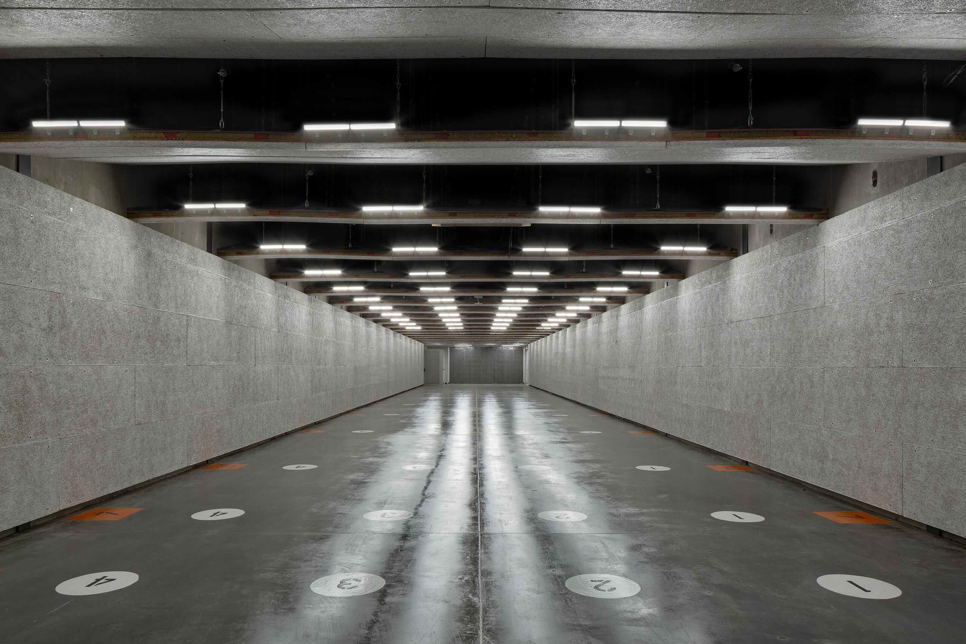
New construction of two buildings for a combined 49,090 SF two-story masonry training building for Chandler’s Police, Fire, and Health & Medical Departments on approximately 6 acres. The initial phase of the project included a 29,130 SF two-story masonry training building consisting of a 250-seat auditorium with a wheelchair lift, a lobby, an elevator, classrooms, a fitness room, a defensive tactics room, driving and weapons simulation rooms, locker rooms, restrooms, a break room, offices, IT spaces; and three (3) training prop buildings. The second phase of the project included new construction of a 19,960 SF pre-cast firing range training building with six (6) drive through apparatus bays and a 19,000 SF pre-engineered metal multi-purpose building. The firing range training building included indoor weapons/ firing ranges and Police Department range support spaces. The multi-purpose building featured a Fire Department classroom, lockers and showers, equipment storage, and shop spaces for staff and recruits.
Municipal
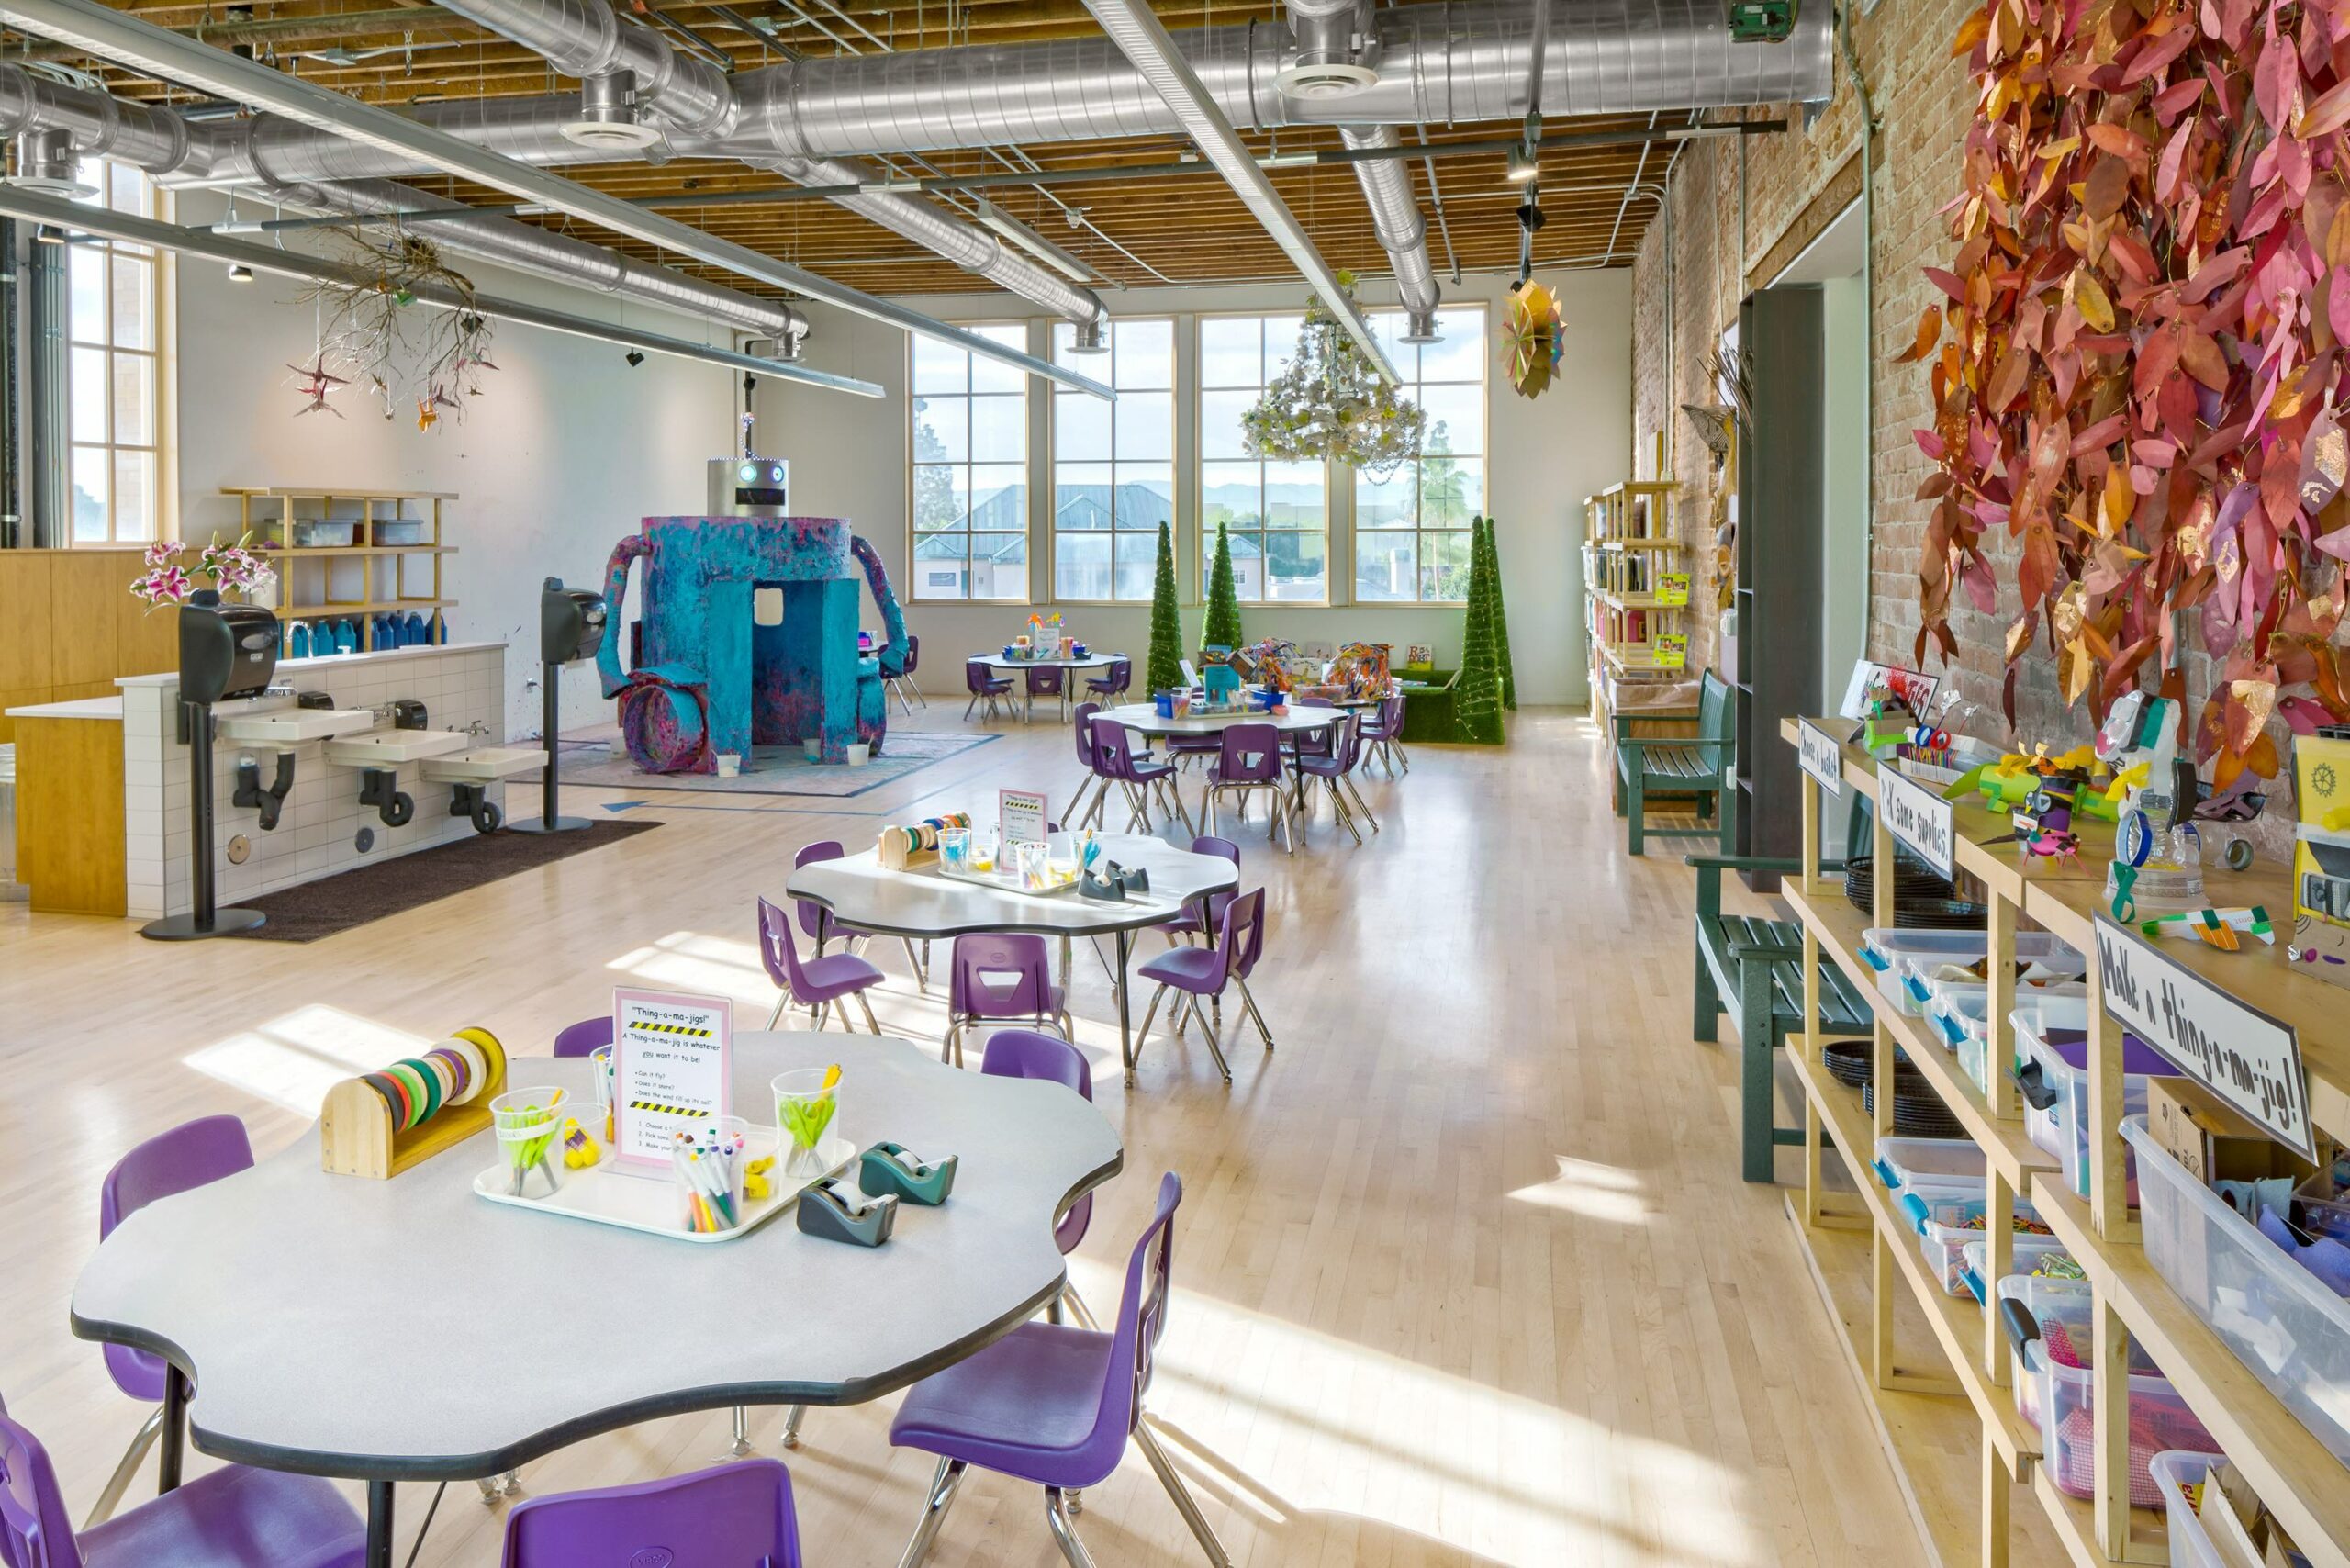
Two-phase renovation including structural upgrades, ADA improvements, a new multipurpose room with kitchen and restrooms, and relocation of the art room.
Mission Critical
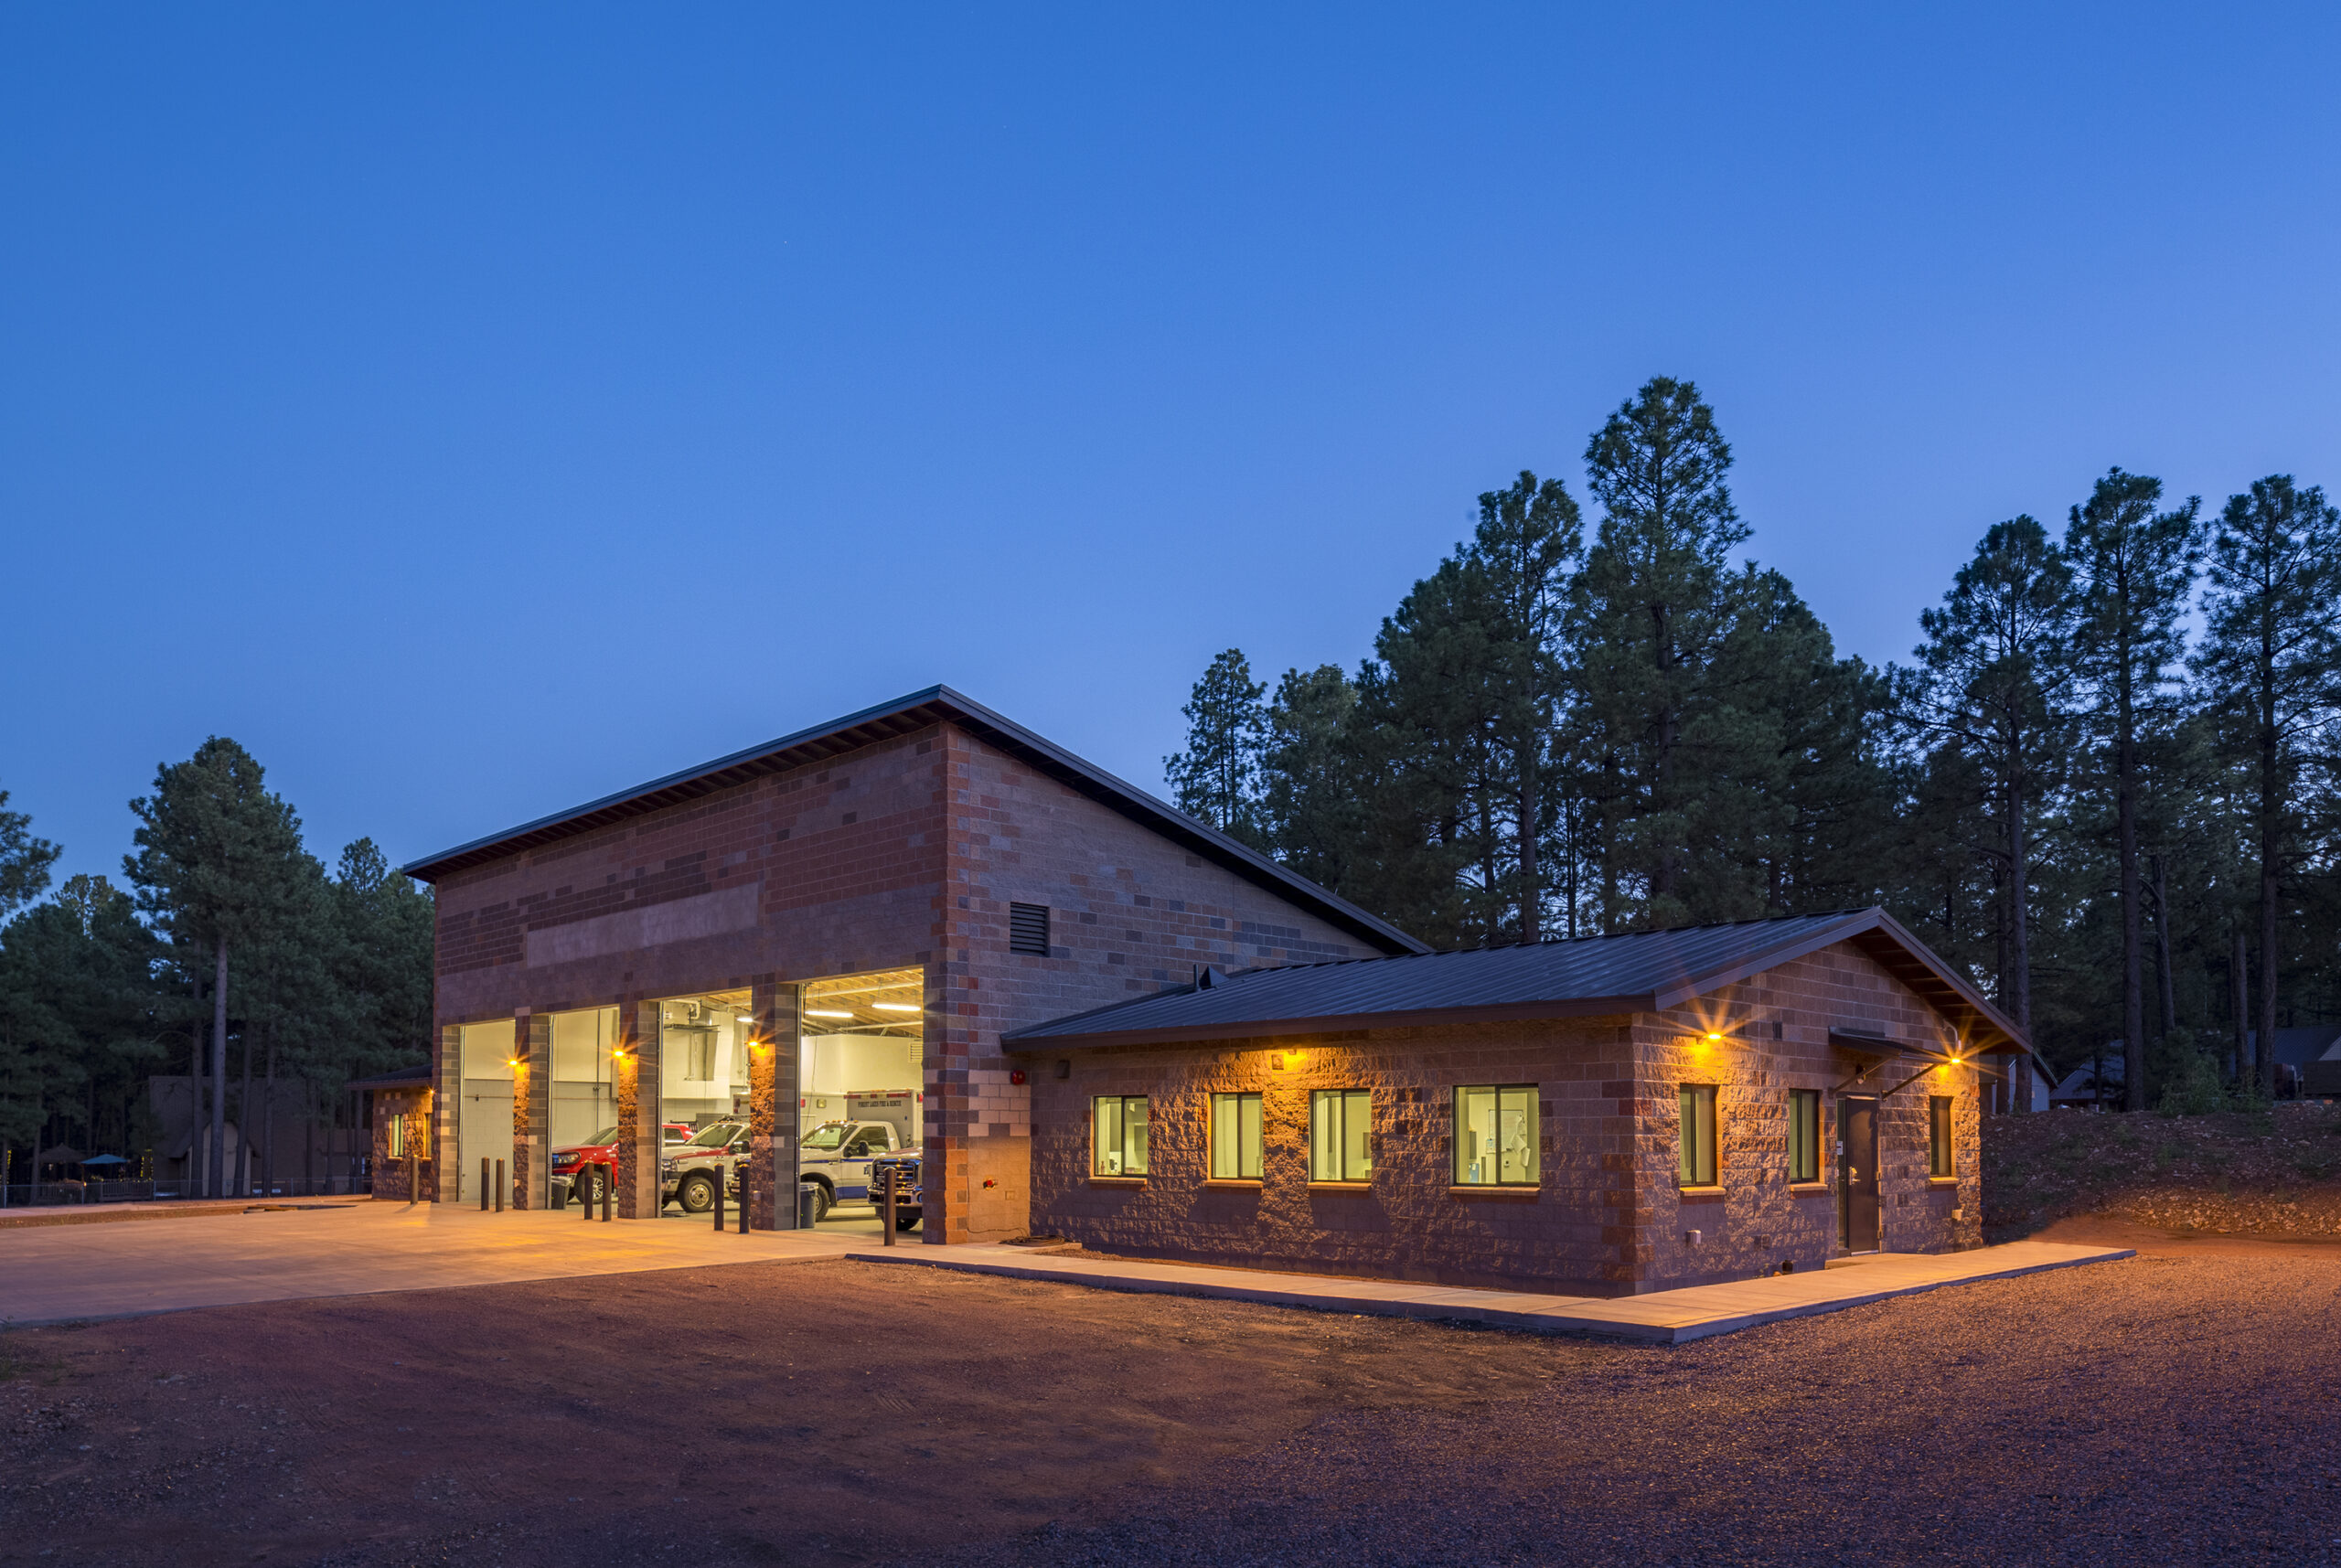
5,000 SF 4-bay LEED fire station with dormitories, commercial kitchen, administrative offices, and backup generator.
Mission Critical
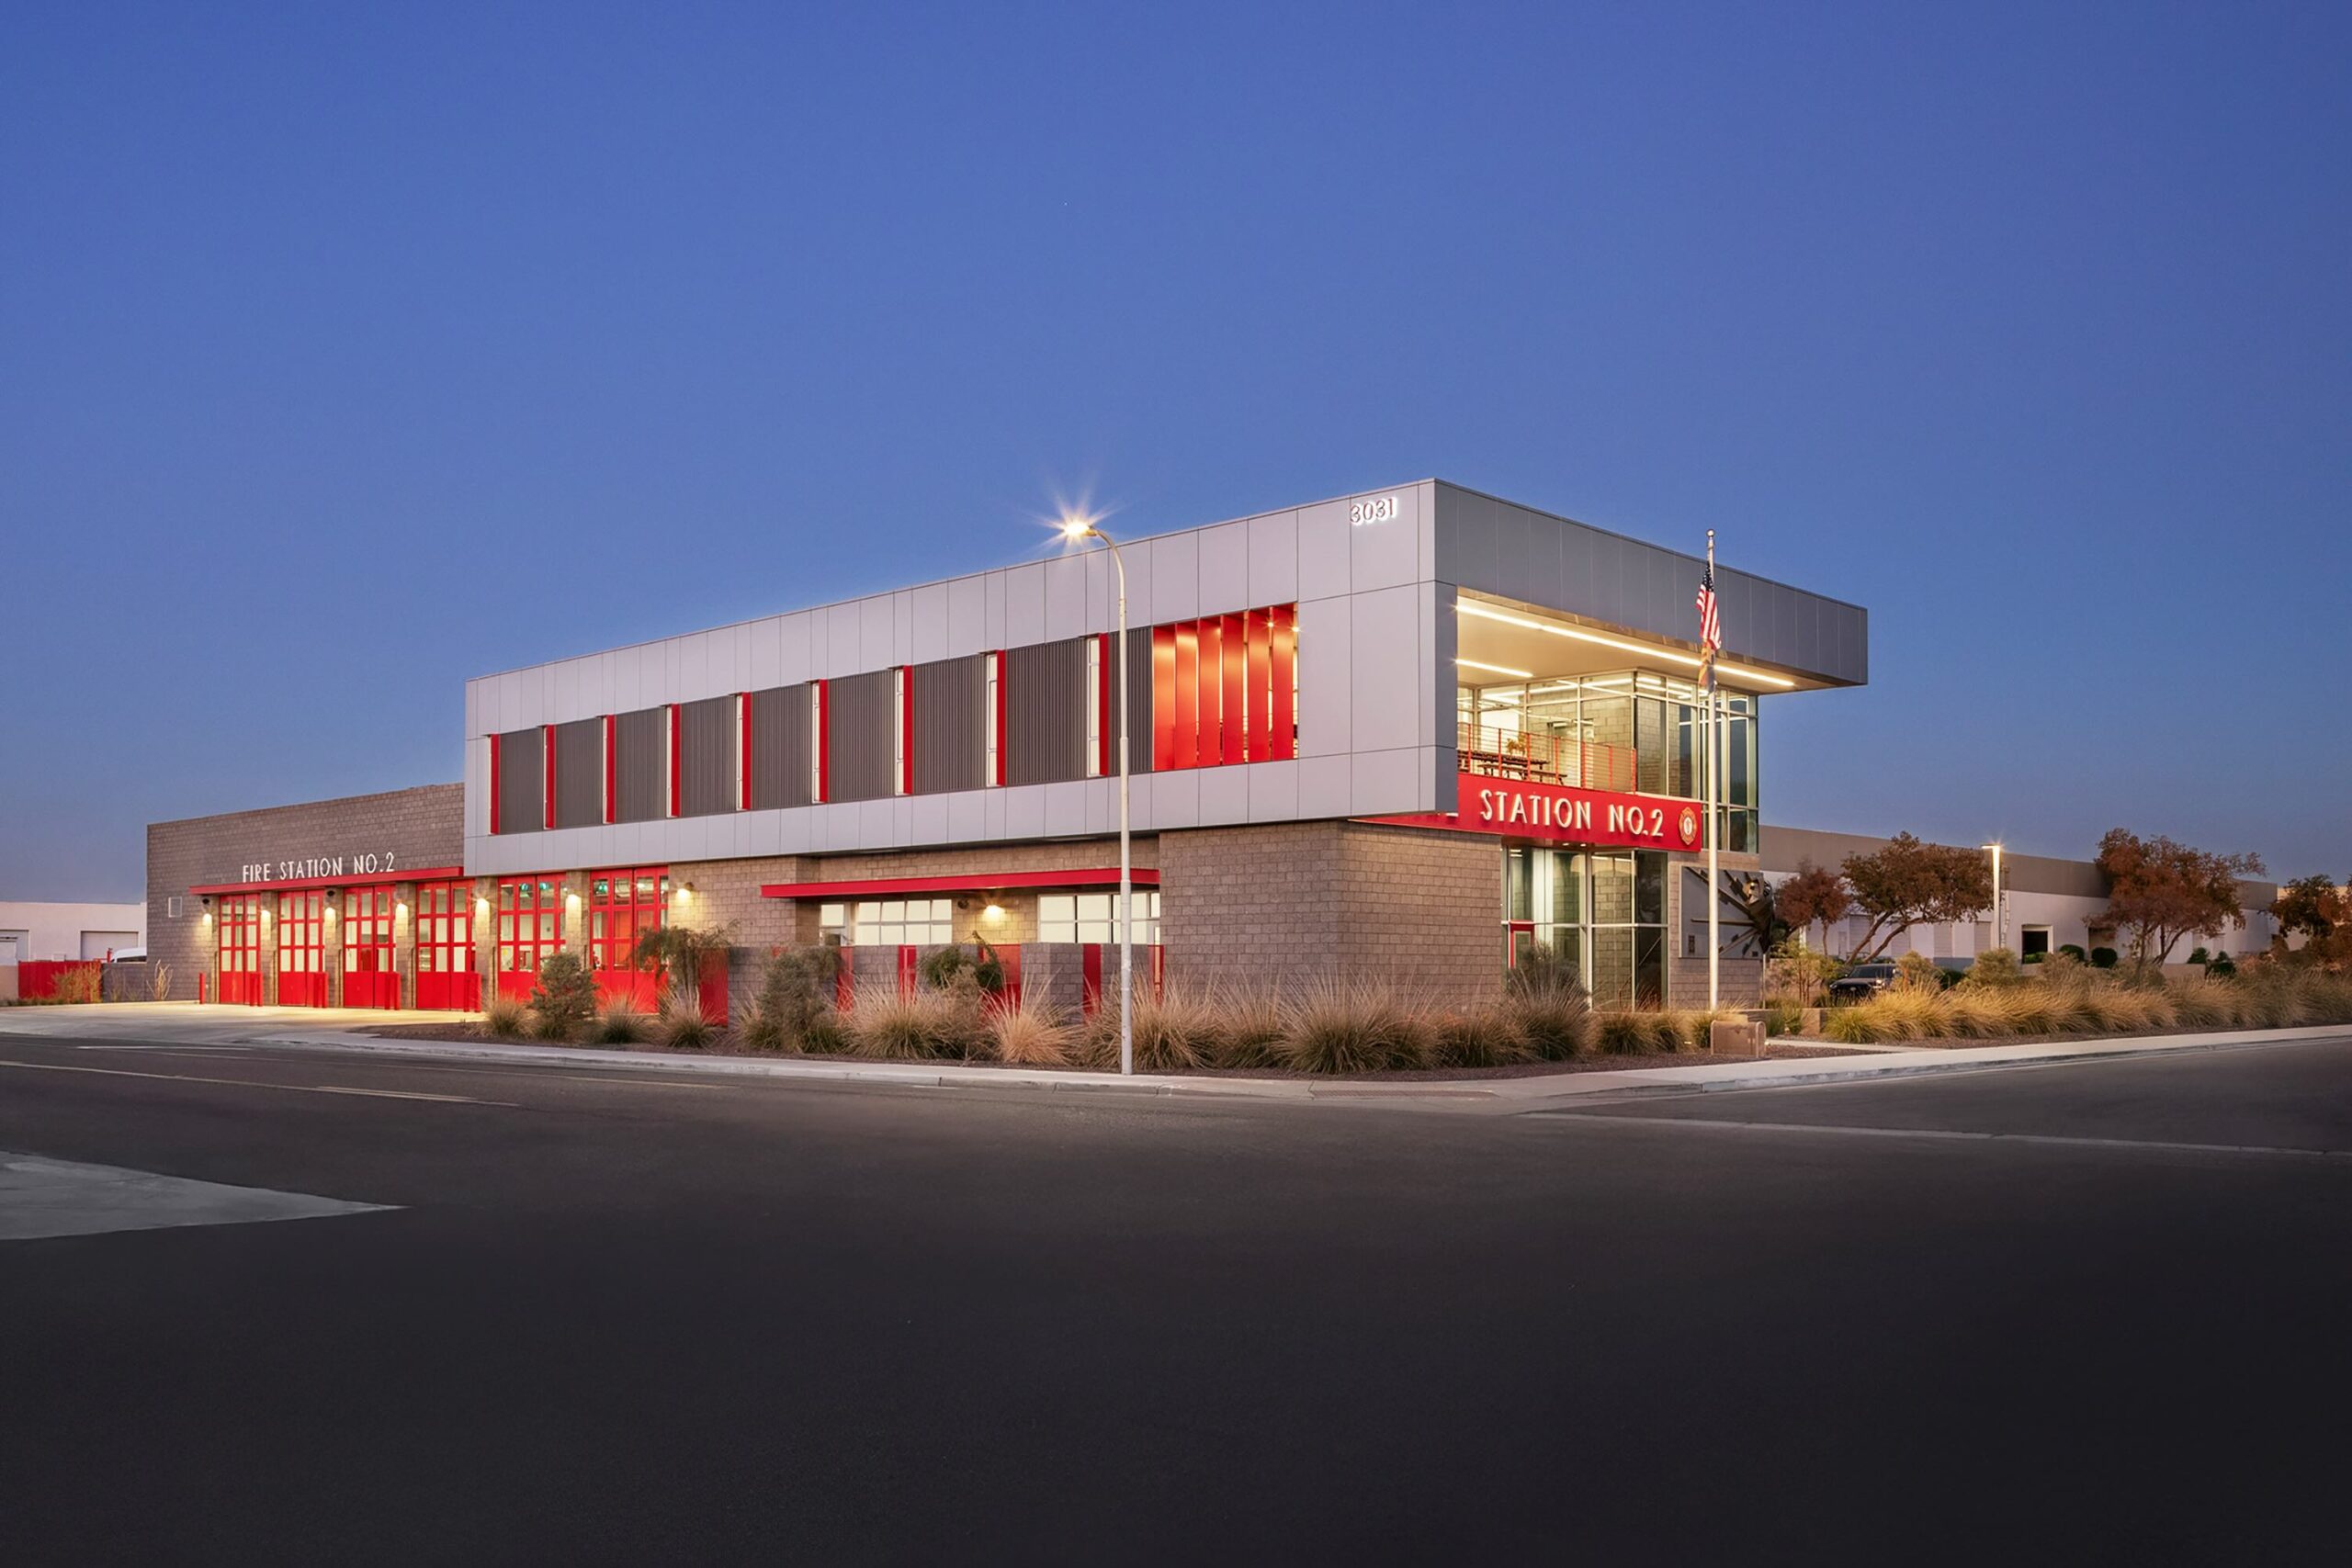
New construction of a 17,000 SF 2-story, 6-bay fire station