Projects

October 21, 2026 In 1991, Tom and Lorraine Bergman founded Caliente Construction with a belief that doing good work meant keeping your word, working hard,...


Multiphase construction of a new 17,700 SF, two-story, six-bay fire station to replace an existing, operational station.
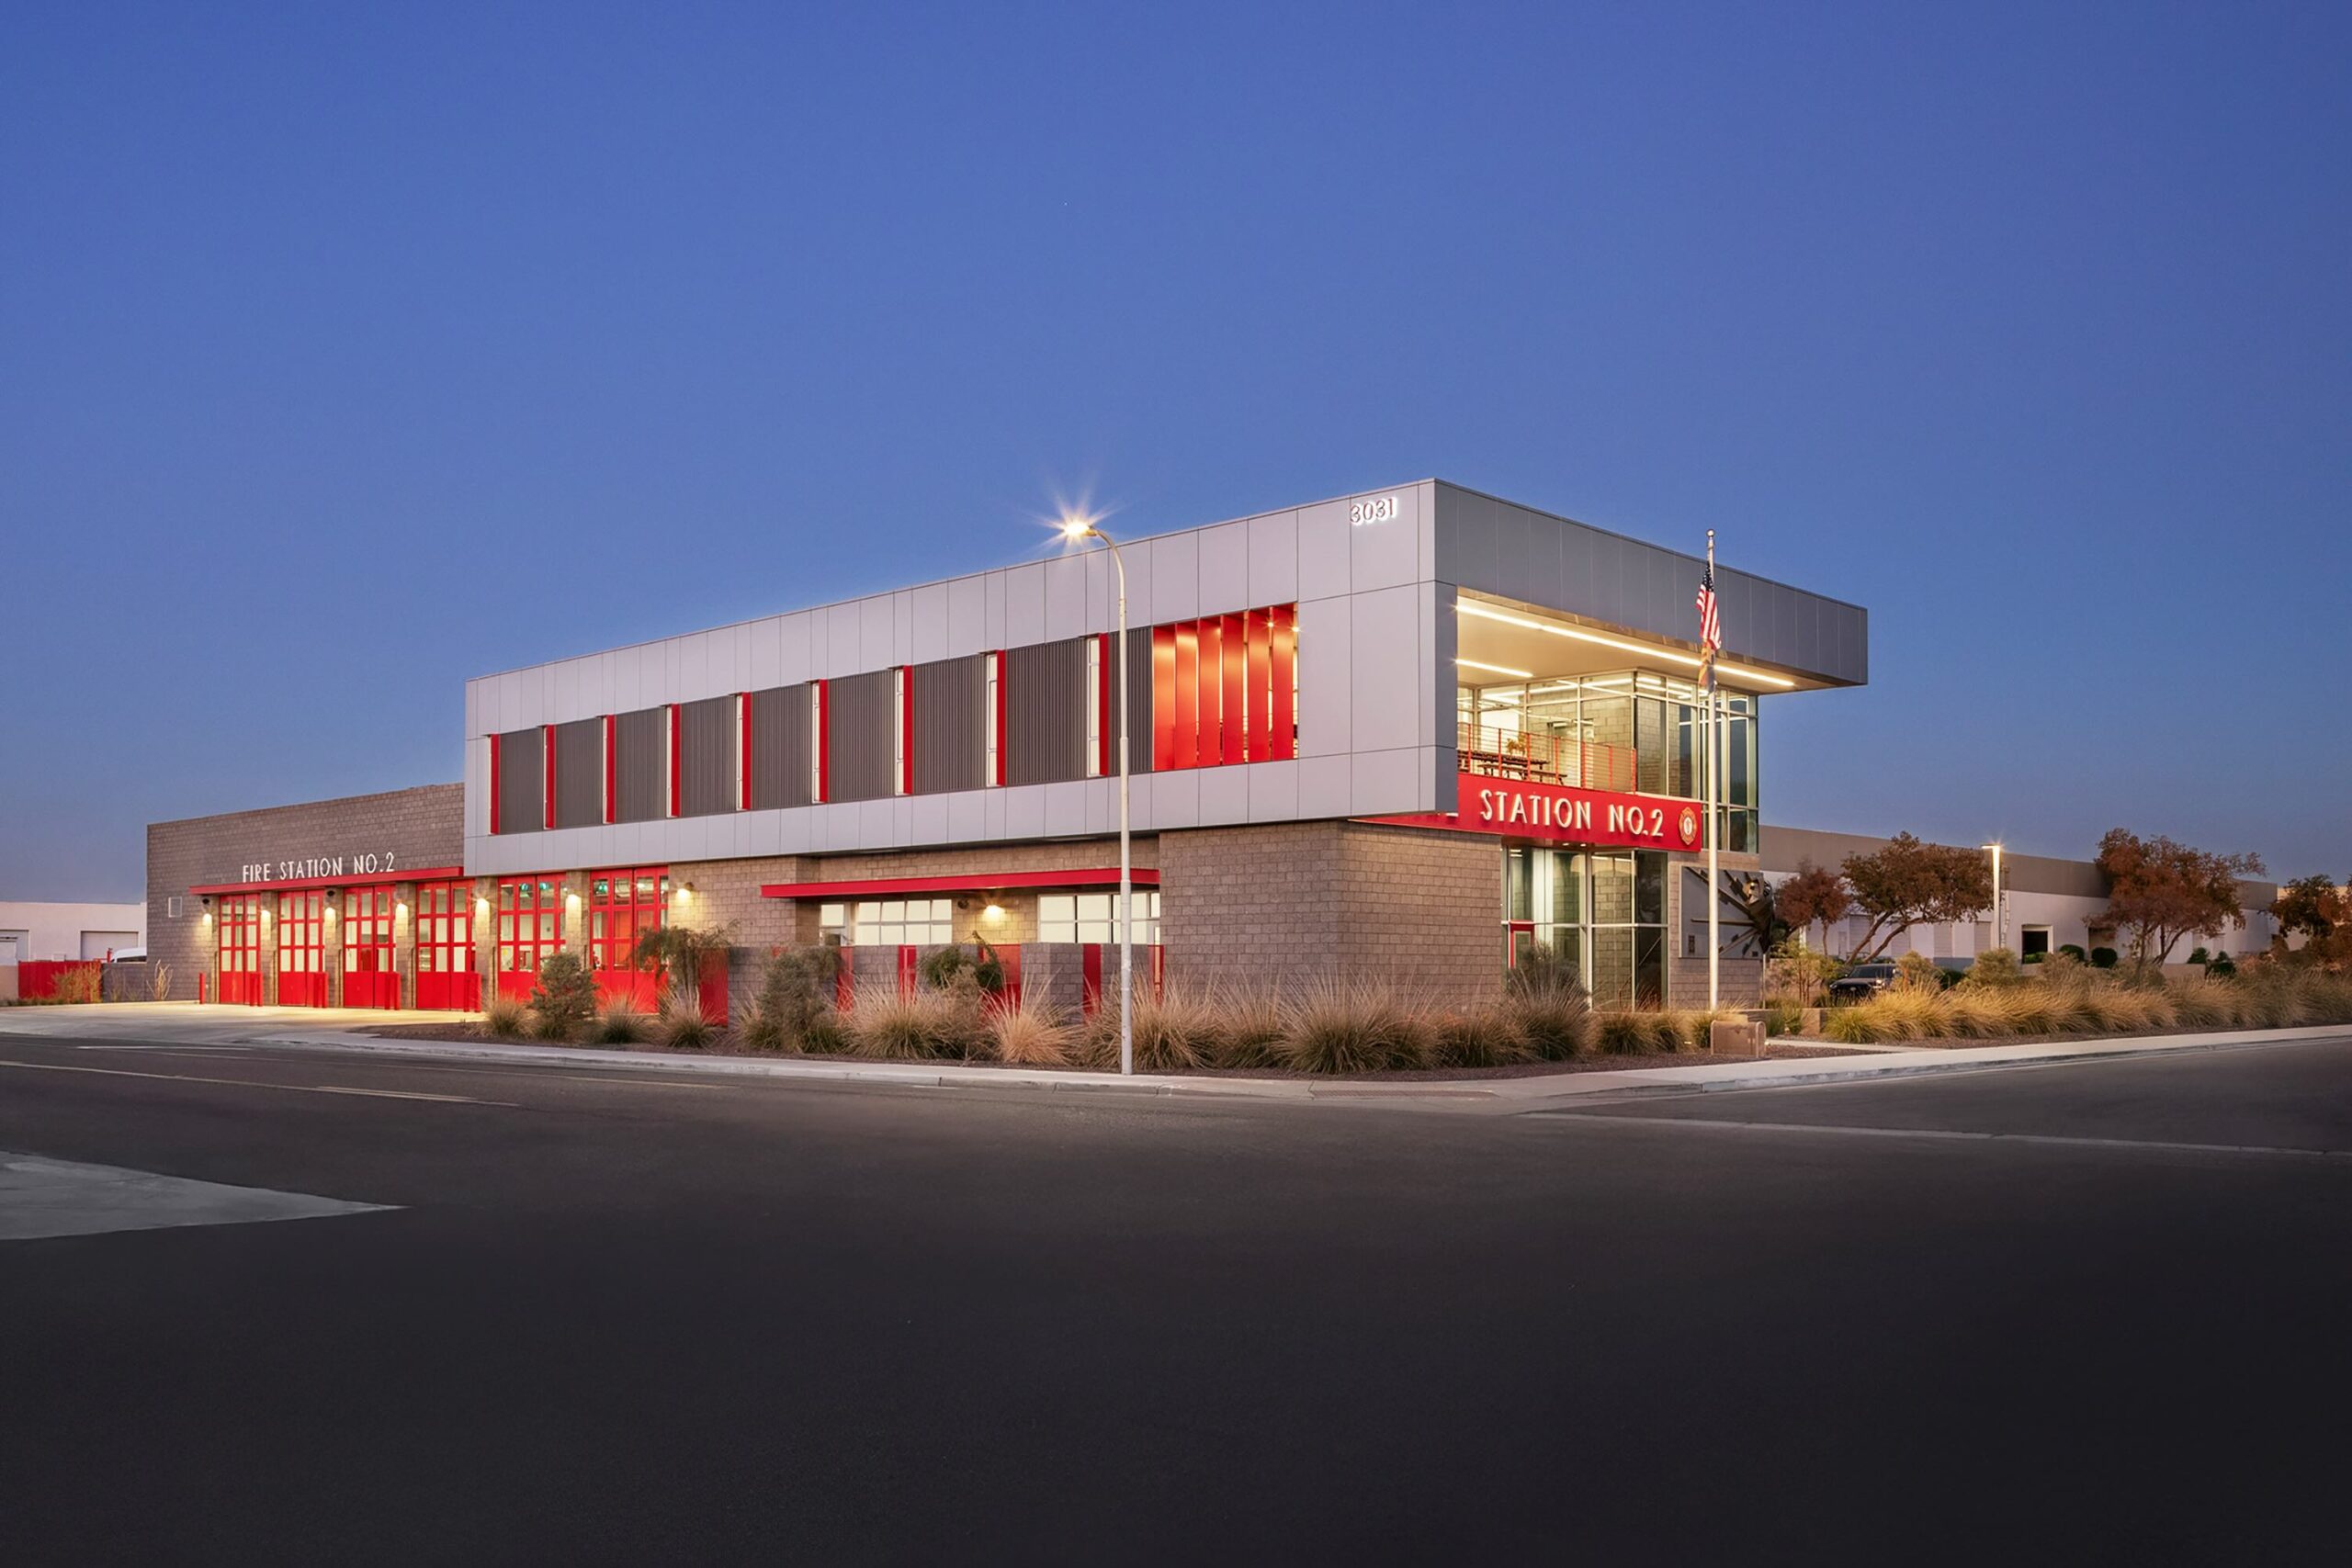
Tempe, AZ
City of Tempe
LEA Architects
Municipal & Mission Critical
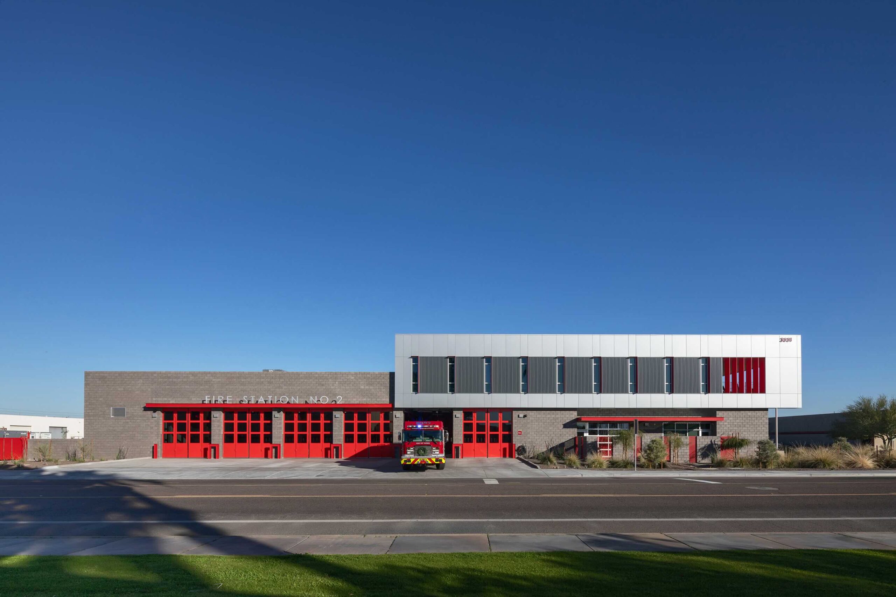
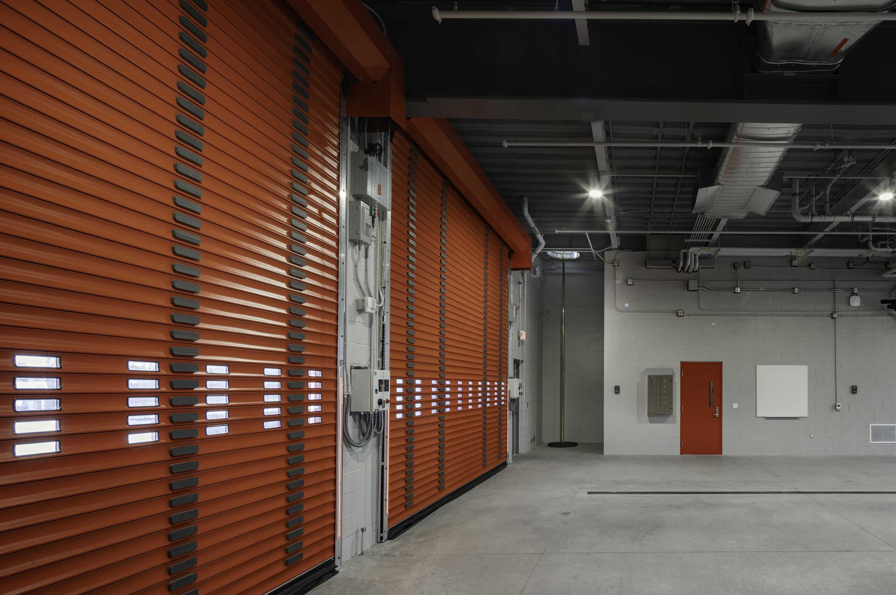
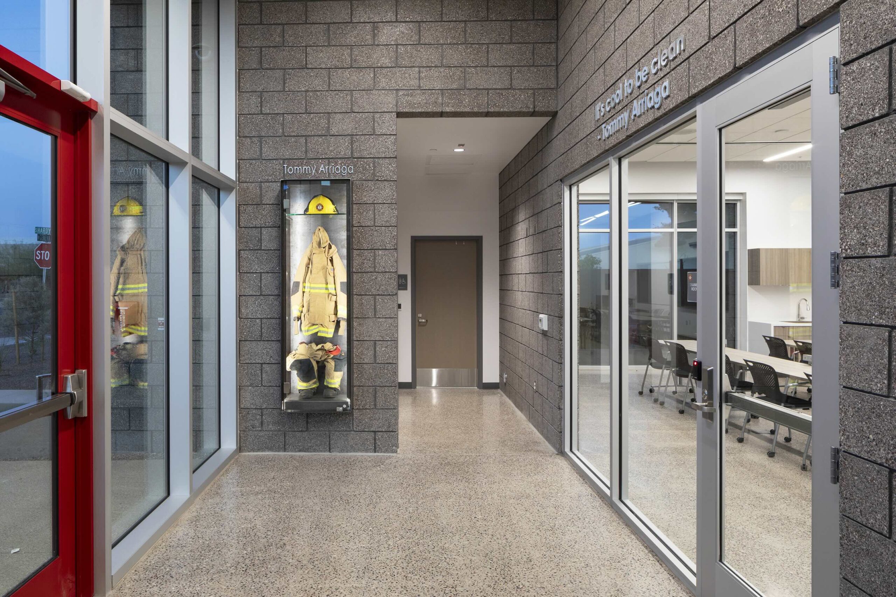
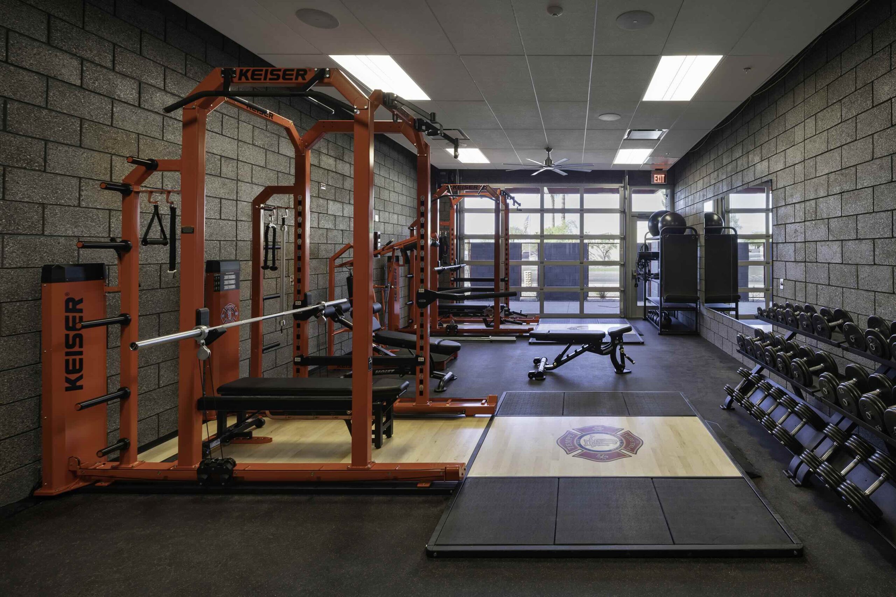
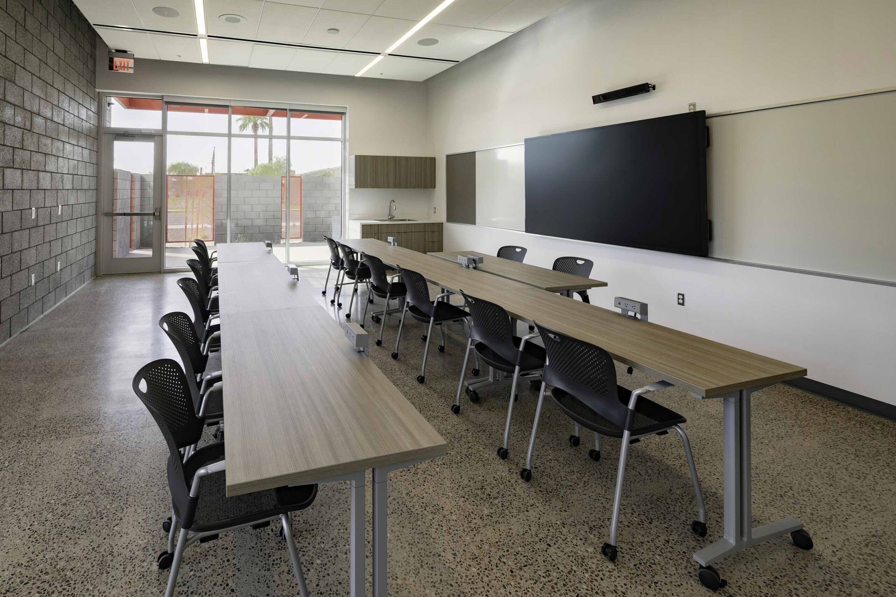
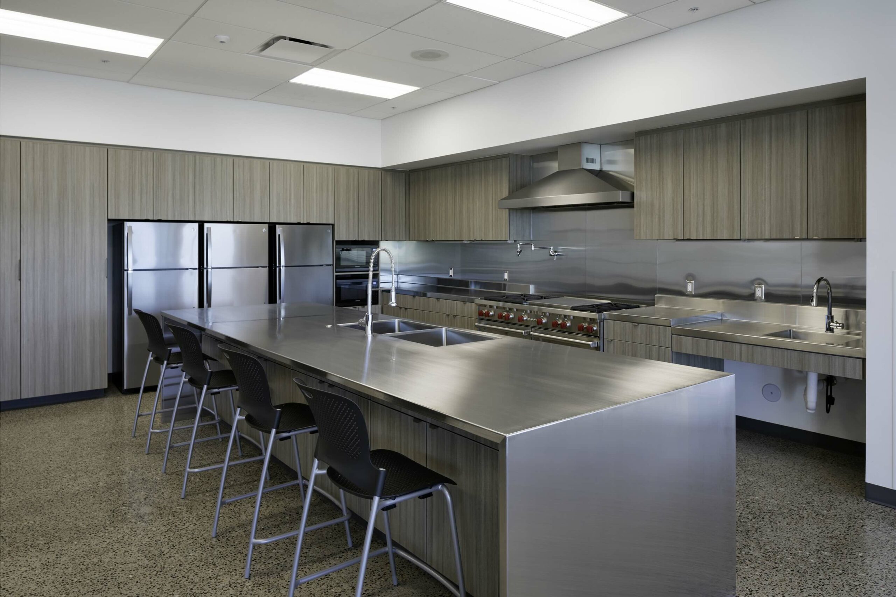
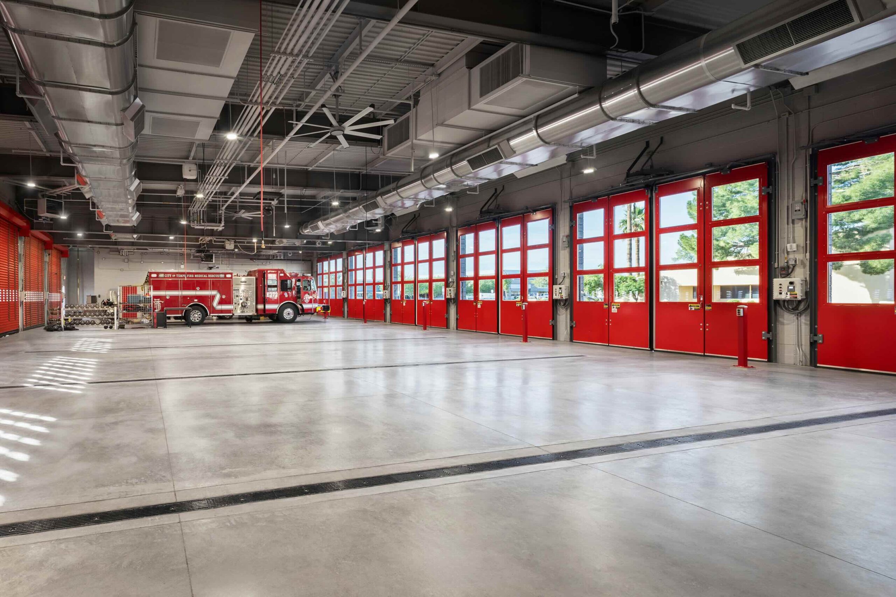
Ground-up, phased construction of a 17,700 SF, two-story, six-bay fire station. Phase 1 included site preparation, demolition of an existing maintenance building, and construction of core operations with first-floor administrative offices, reception, training space, and apparatus bays, and second-floor living quarters with 16 dorms, kitchen and dining areas, ADA-compliant restrooms and showers, fitness room, and common spaces. Operations transitioned into the new facility to maintain uninterrupted
service. Phase 2 demolished the original station and expanded the new structure, extending the apparatus bay and adding lockers, gear storage, decontamination, and utility spaces. Final site development completed the modern, fully integrated fire station.
Mission Critical
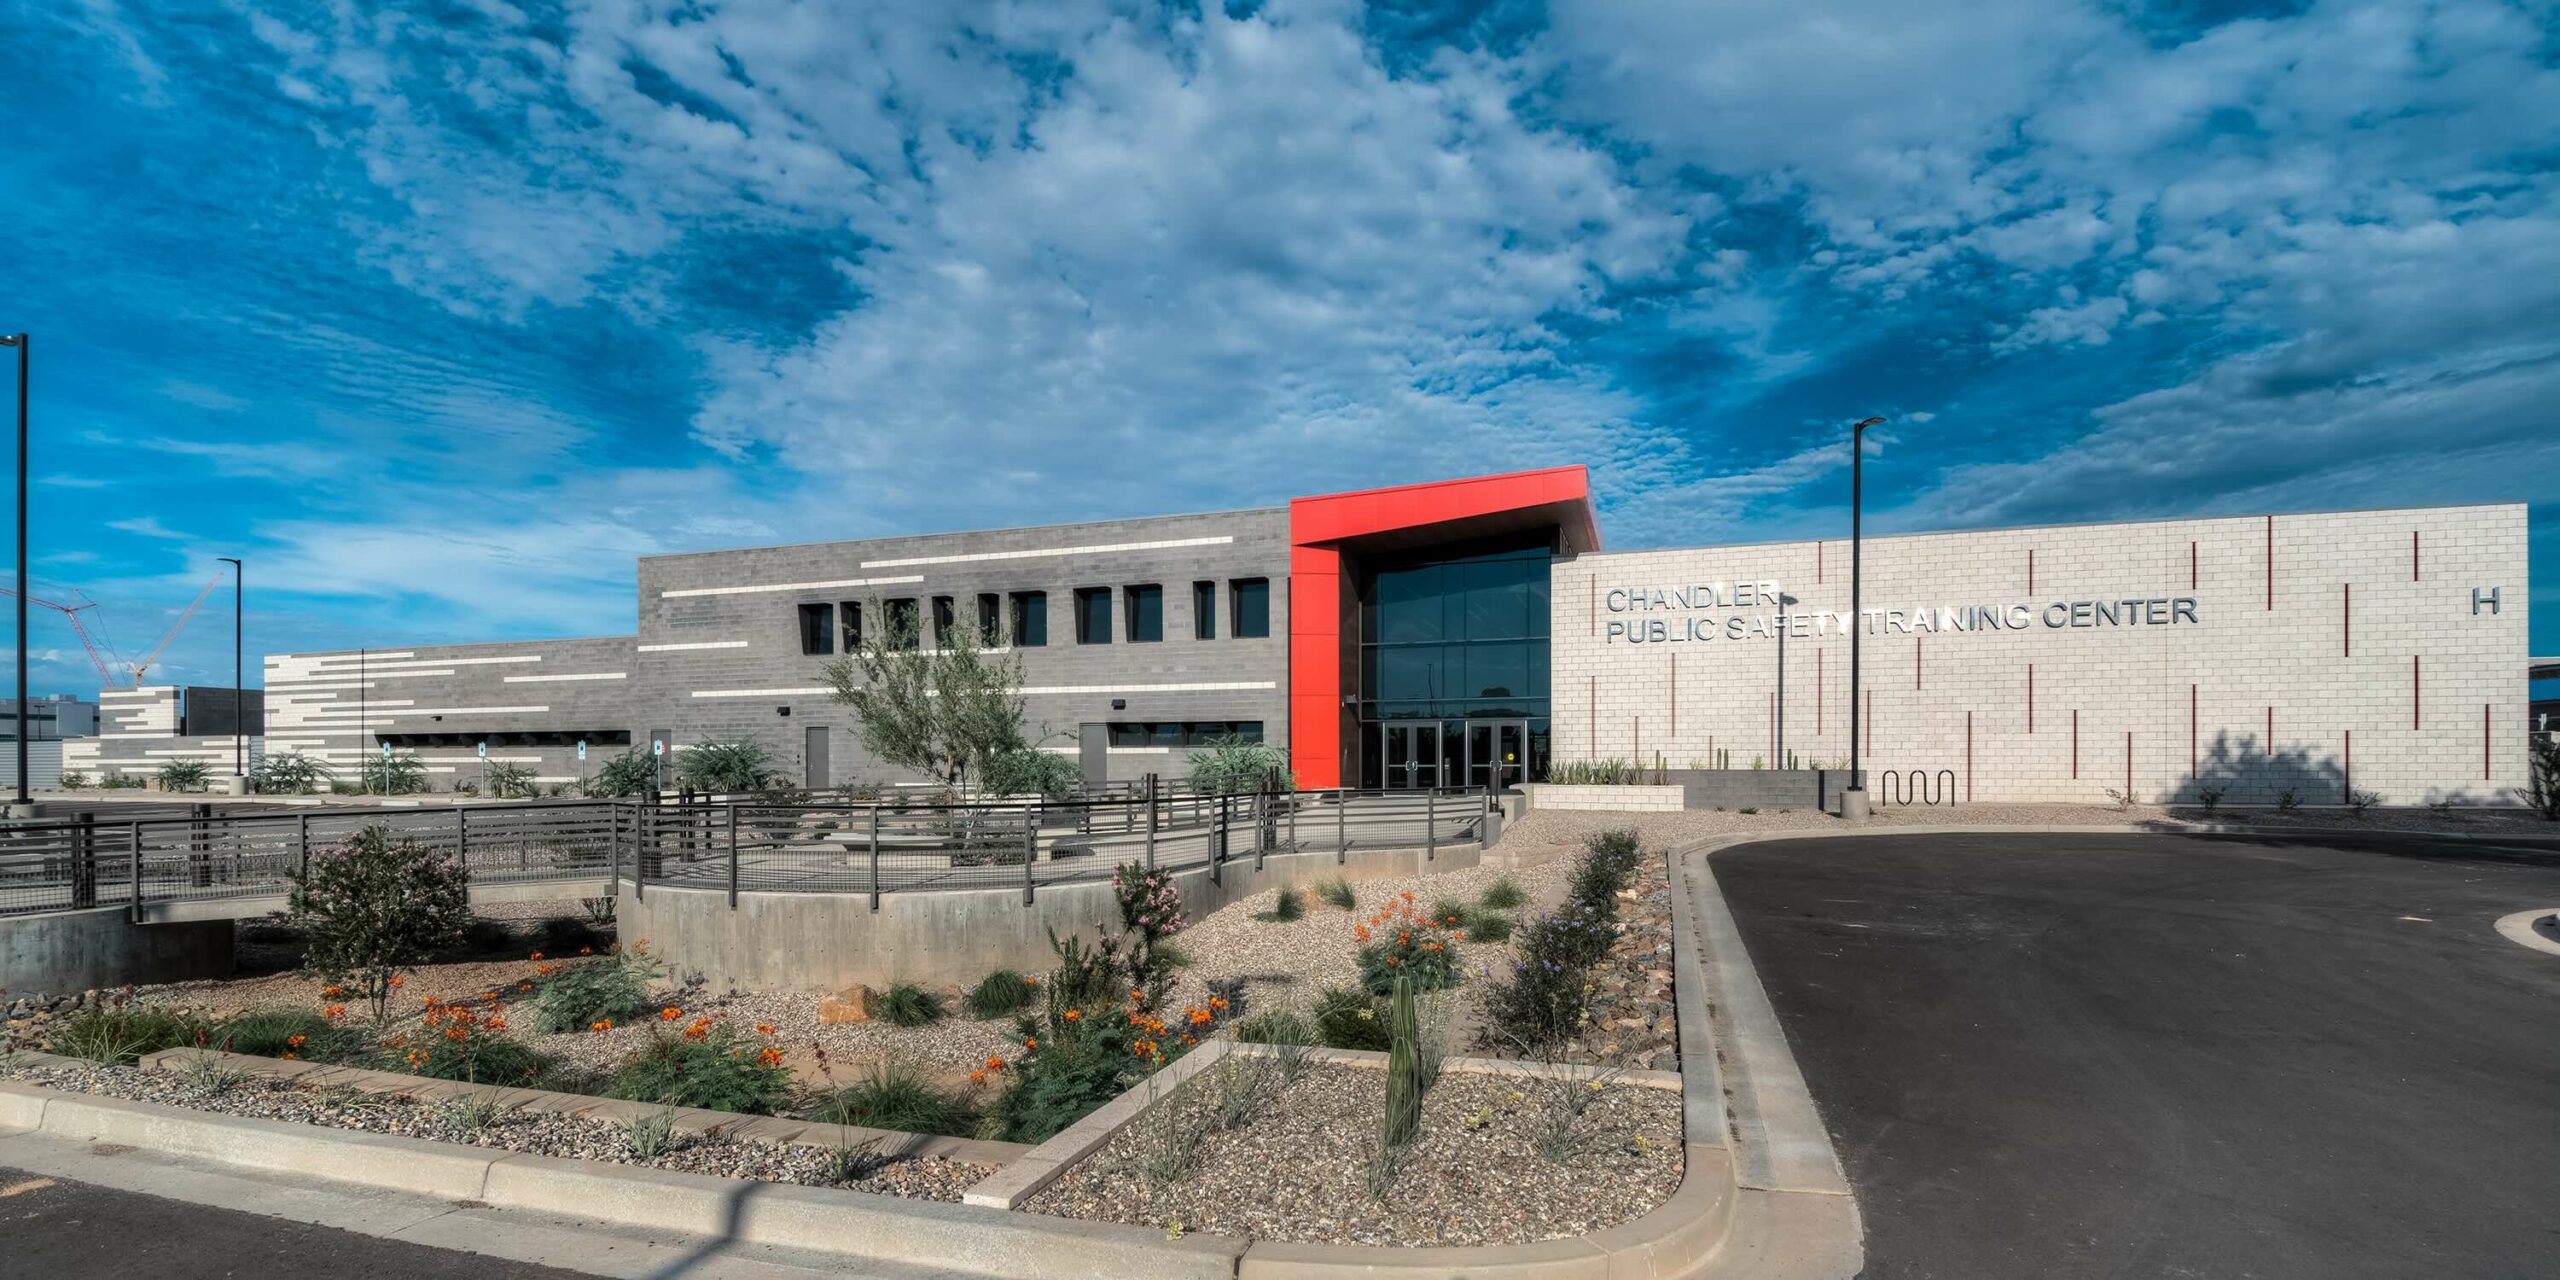
49,090 SF multi-department training complex featuring auditorium, classrooms, simulation rooms, indoor firing ranges, apparatus bays, and equipment storage across two phases.
Mission Critical
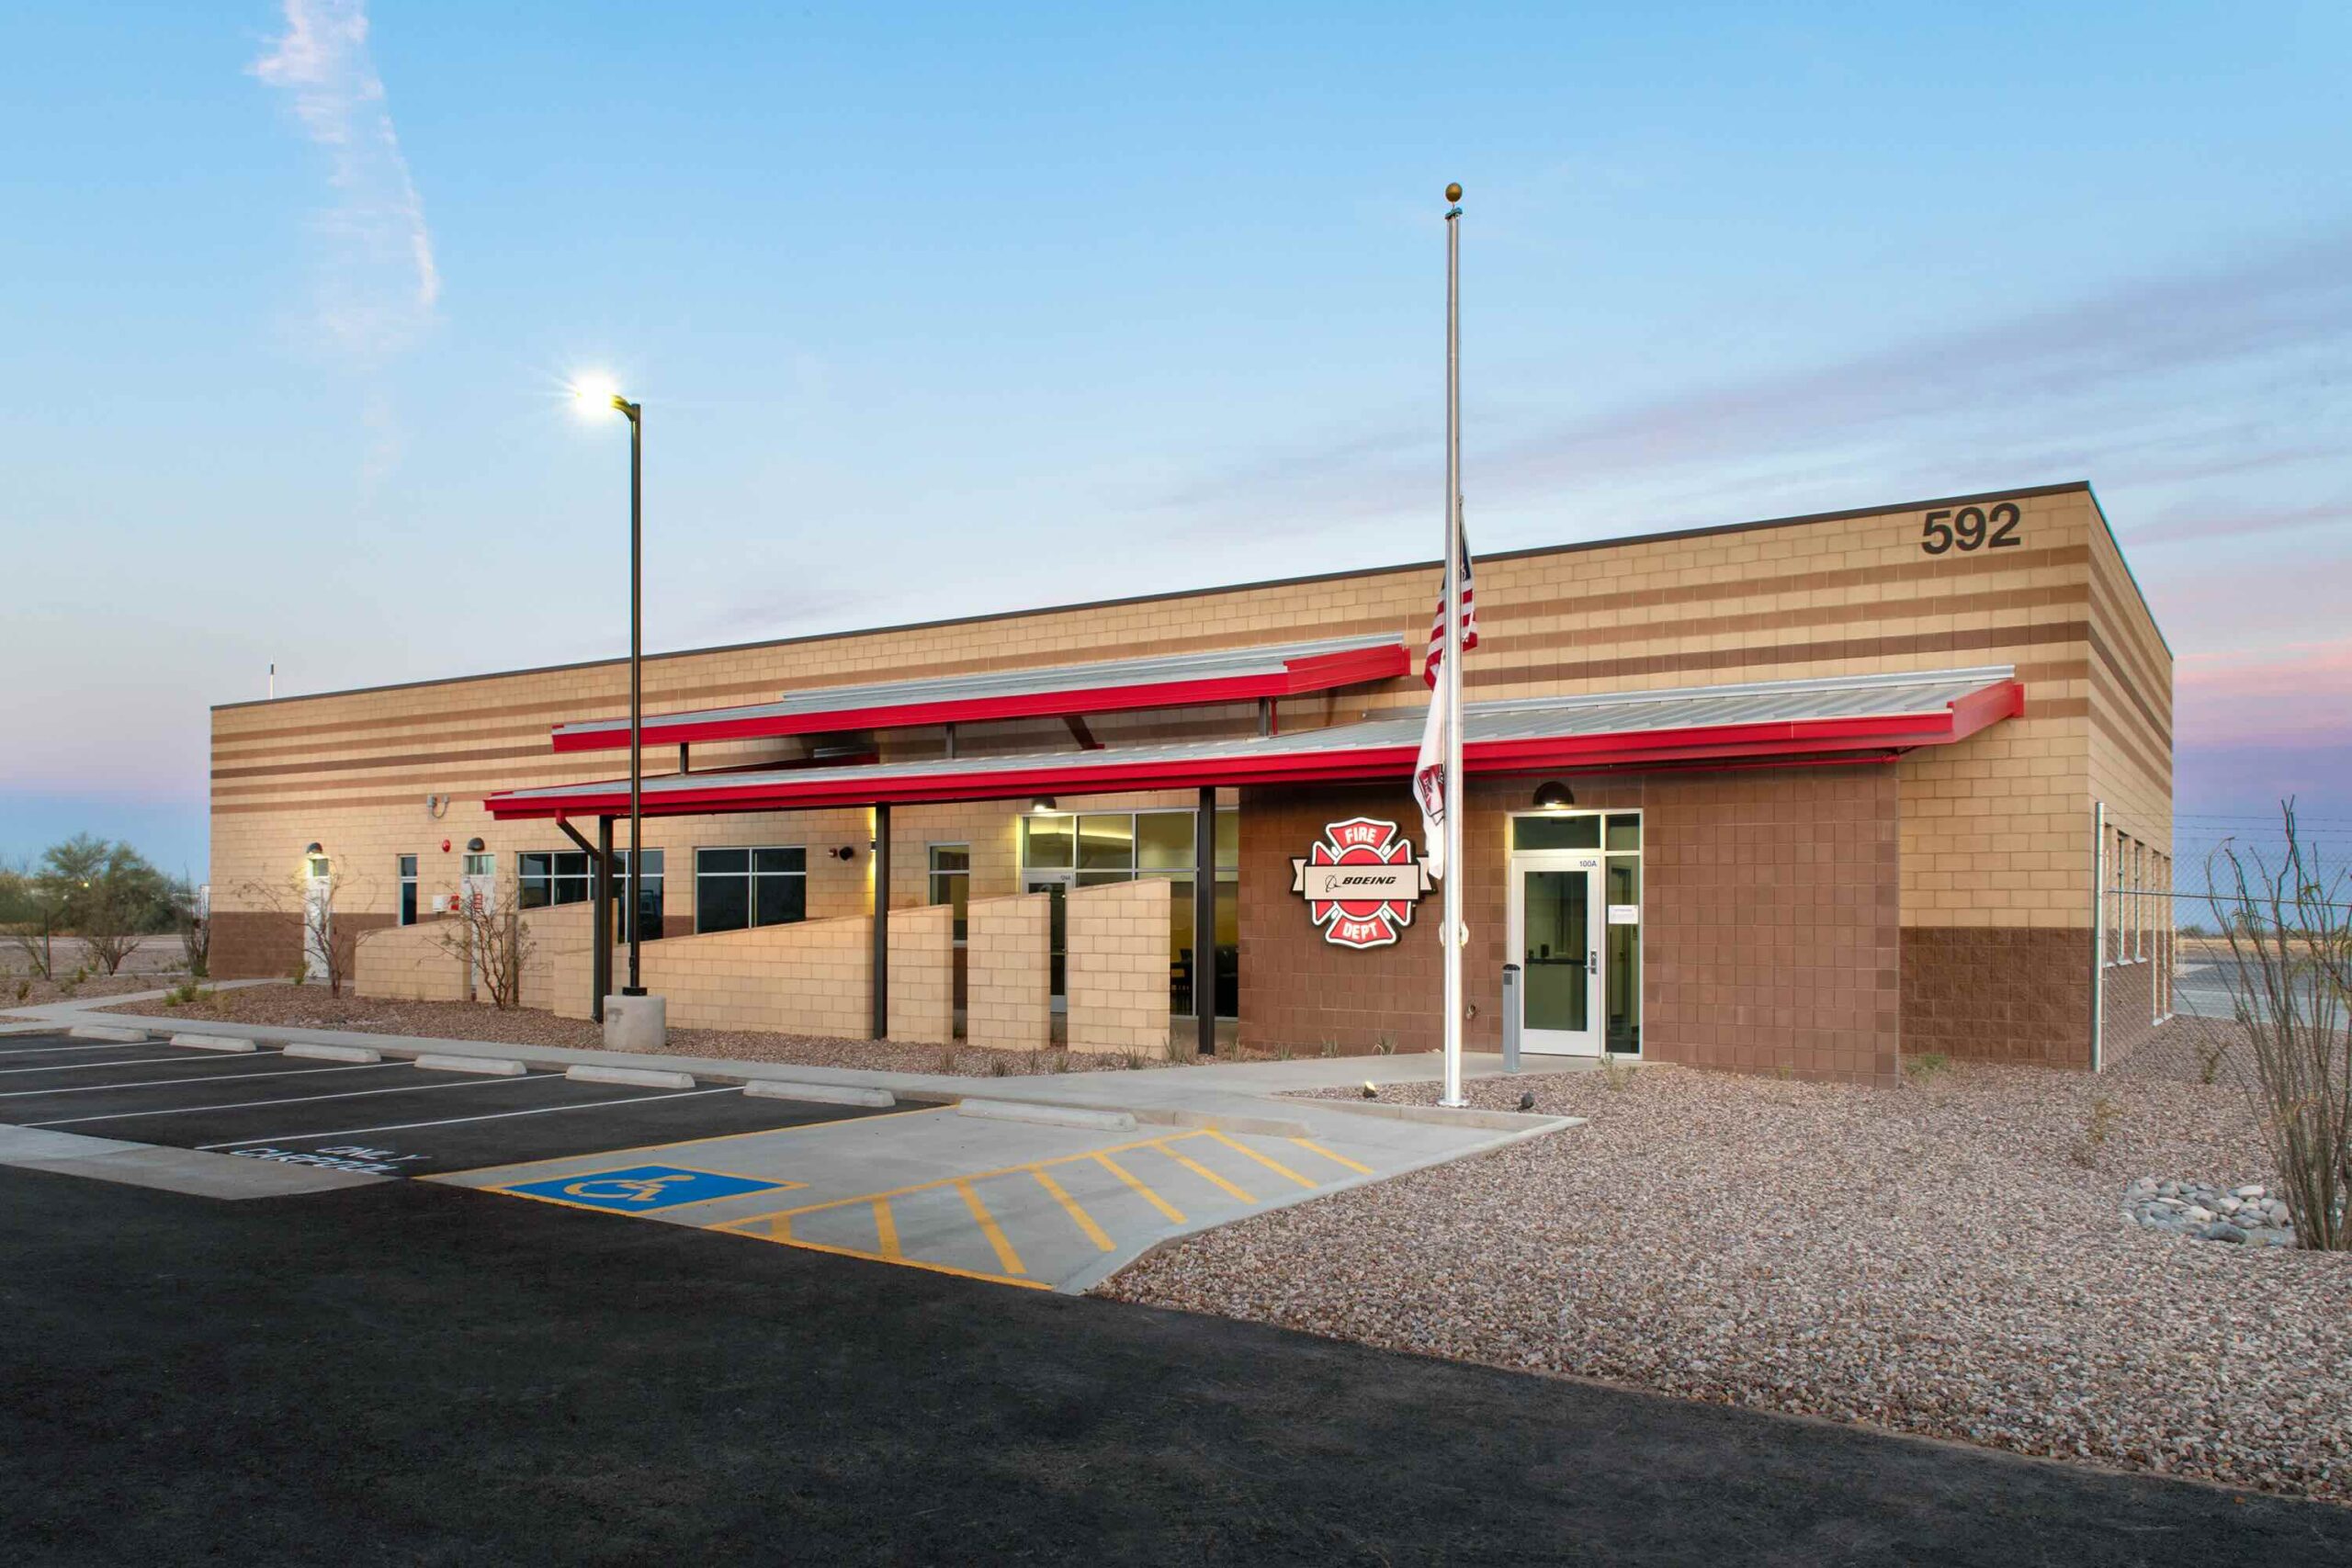
14,904 SF airport fire station with 5-bay apparatus area, 6 bedrooms, offices, and advanced systems.
Mission Critical
5,000 SF 4-bay LEED fire station with dormitories, commercial kitchen, administrative offices, and backup generator.