Projects

October 21, 2026 In 1991, Tom and Lorraine Bergman founded Caliente Construction with a belief that doing good work meant keeping your word, working hard,...


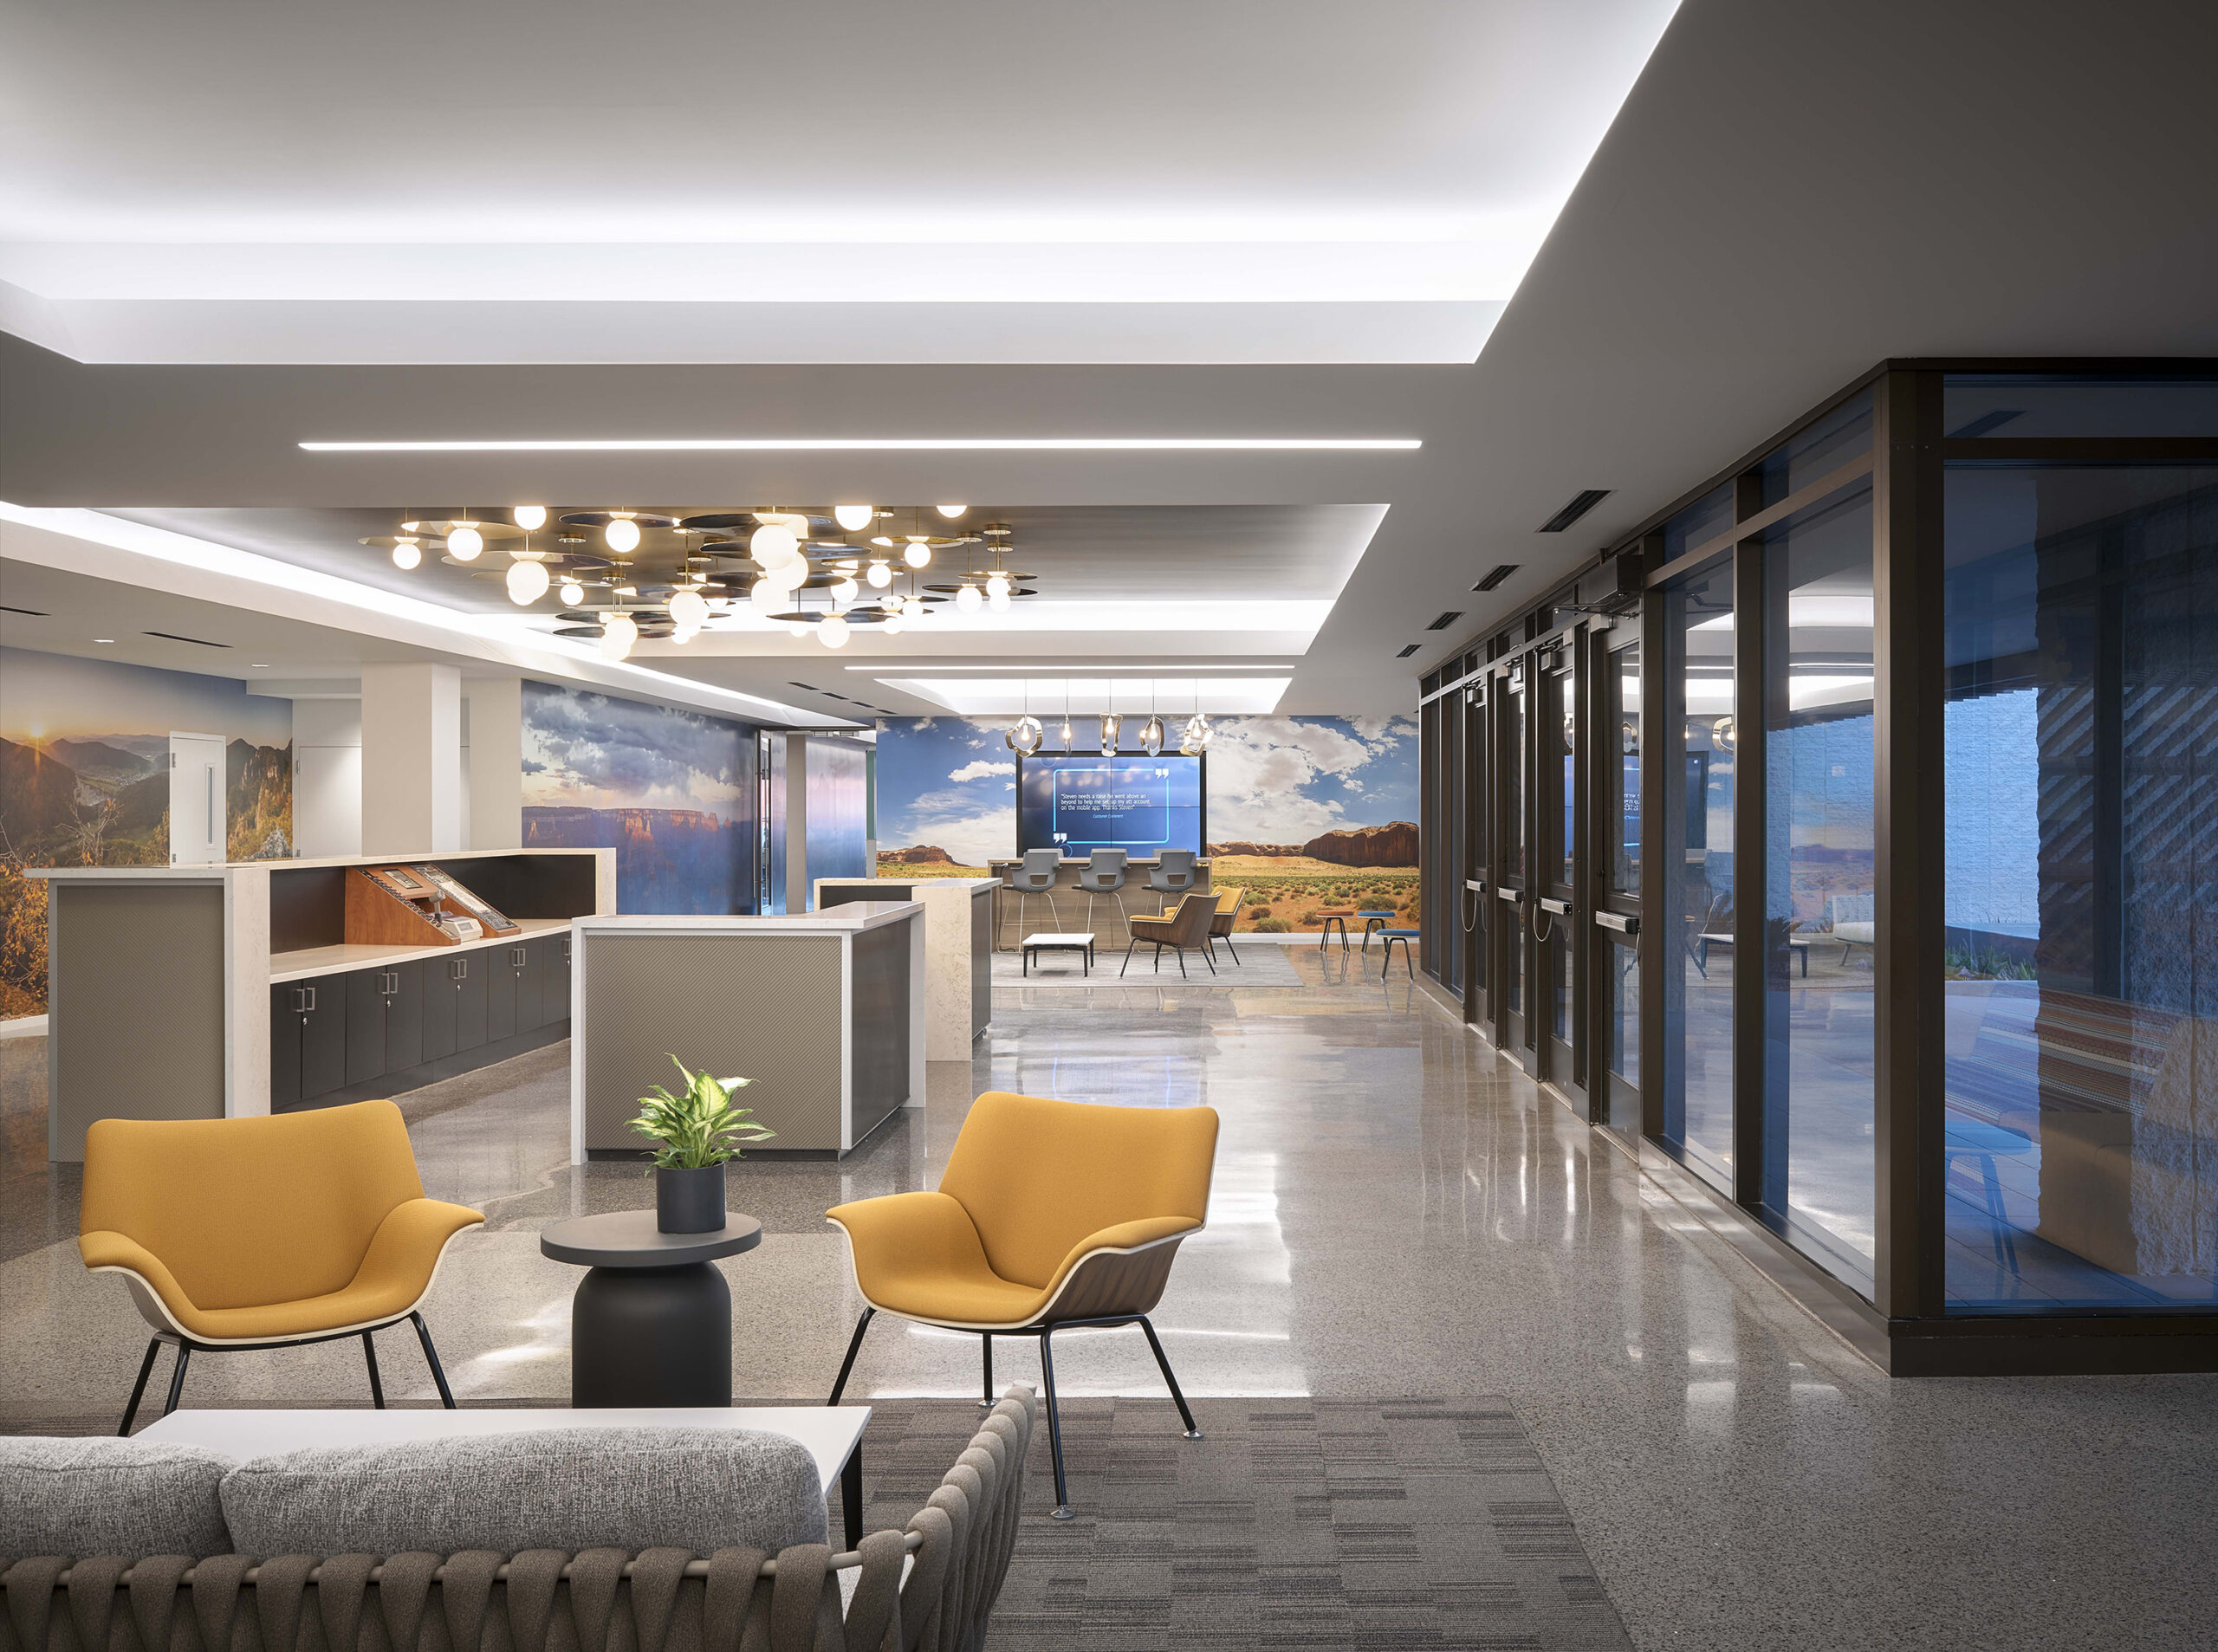
Phased renovation of a 275,000 SF data center into a multi-story call center with staff relocation and exterior upgrades.
Mesa, AZ
Global Telecommunications Service Provider
Gensler & Associates
Corporate Office
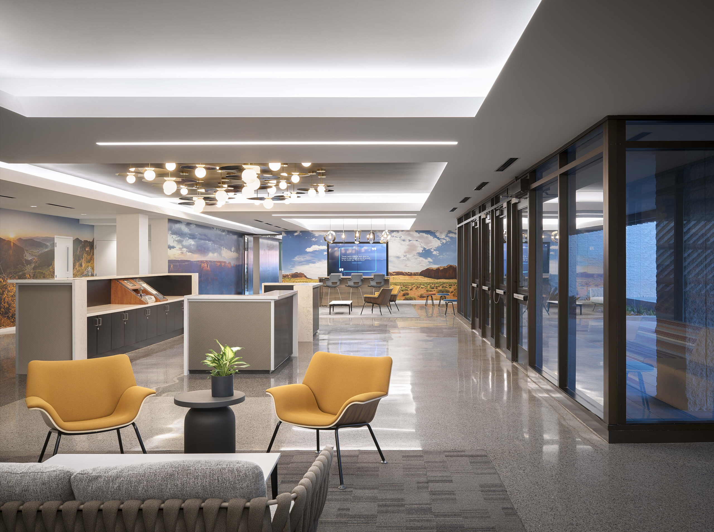
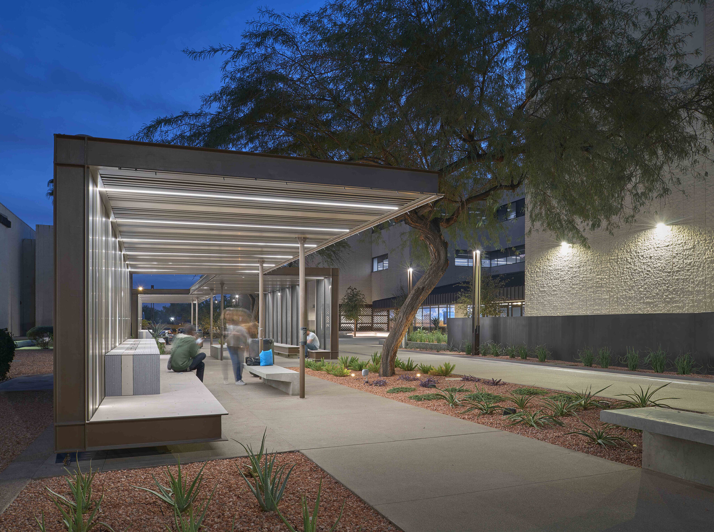
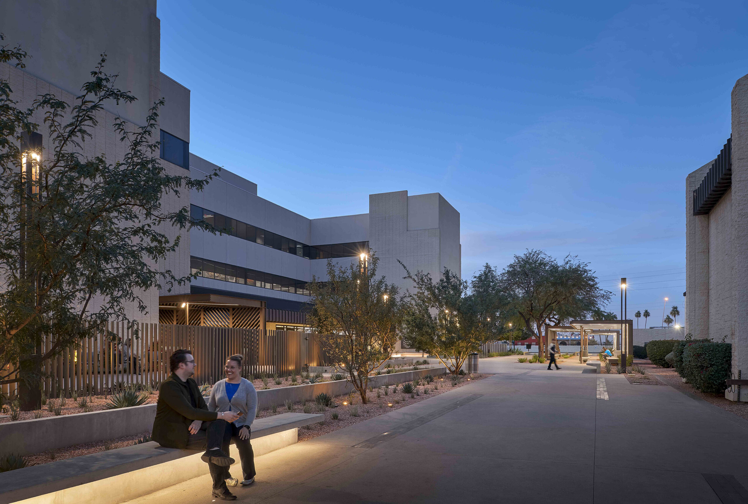
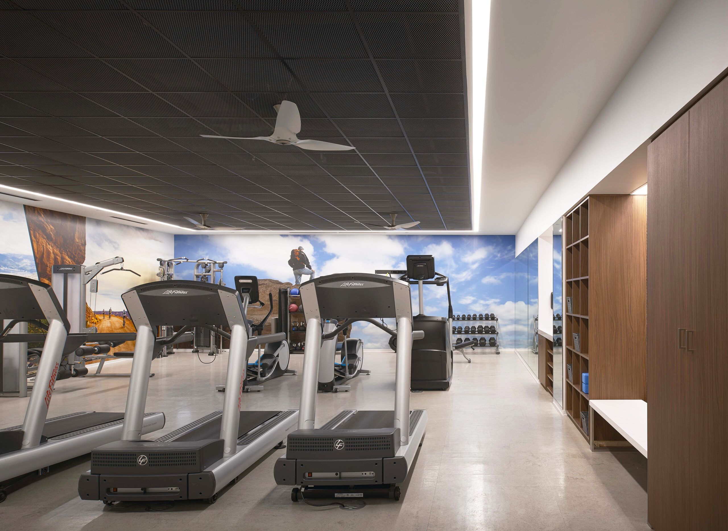
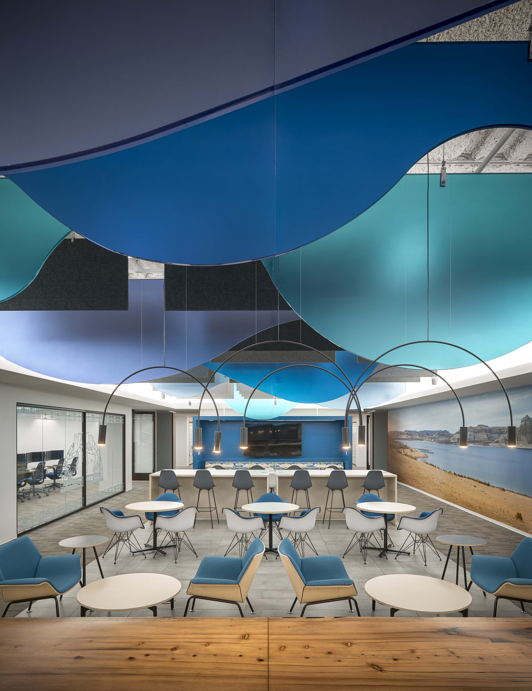
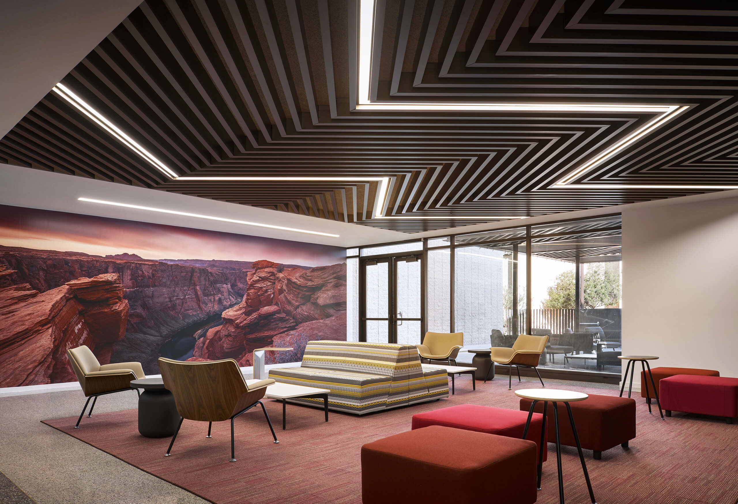
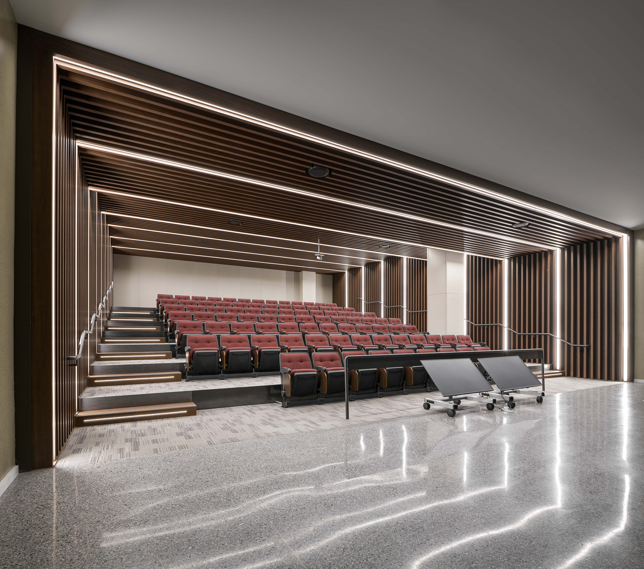
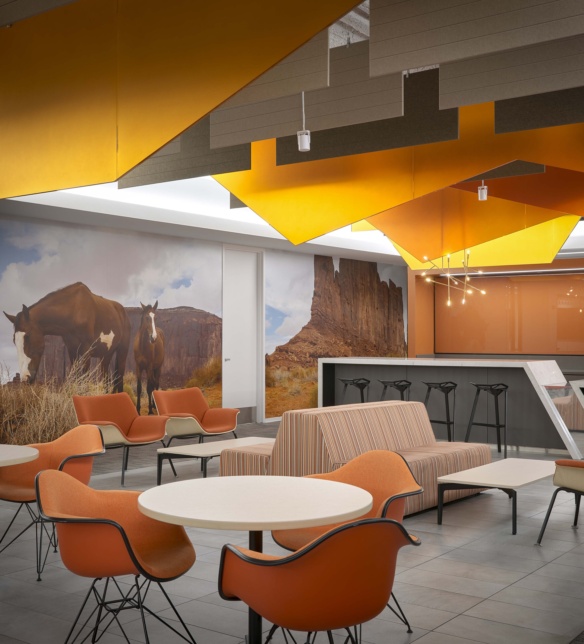
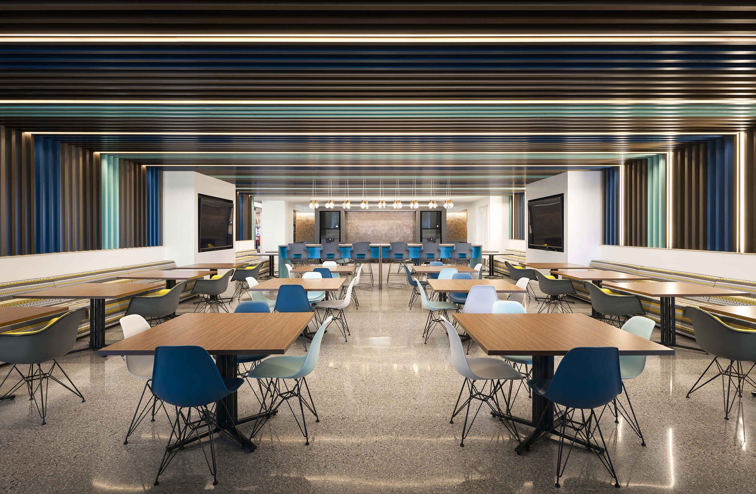
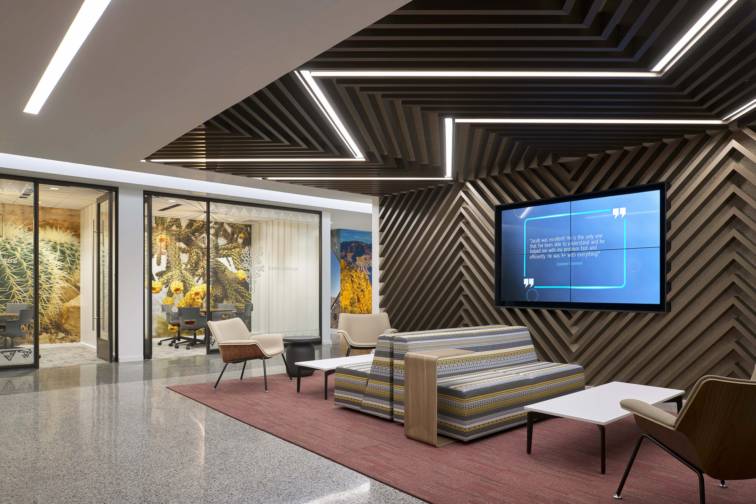
Fast-track, multi-phase build-out of 70,000 SF on the 2nd floor and portions of the 3rd floor of an occupied telecommunications campus, followed by renovation of 30,000 SF on the 1st floor. Work included demolition; new call center spaces; multimedia rooms; break areas; restroom remodels; full replacement of plumbing, HVAC, DDC controls, electrical, and data systems; and installation of specialty ceilings and DIRTT partition systems. New amenities included an 86-seat auditorium, offices, co-working areas, training/nesting spaces, a digital staff entertainment area, full break room, telepresence room, and fitness center. Exterior improvements covered 60,000 SF of landscaping, patios, utilities, re-roofing, and structural refurbishment of three concrete cooling towers.
Corporate Office
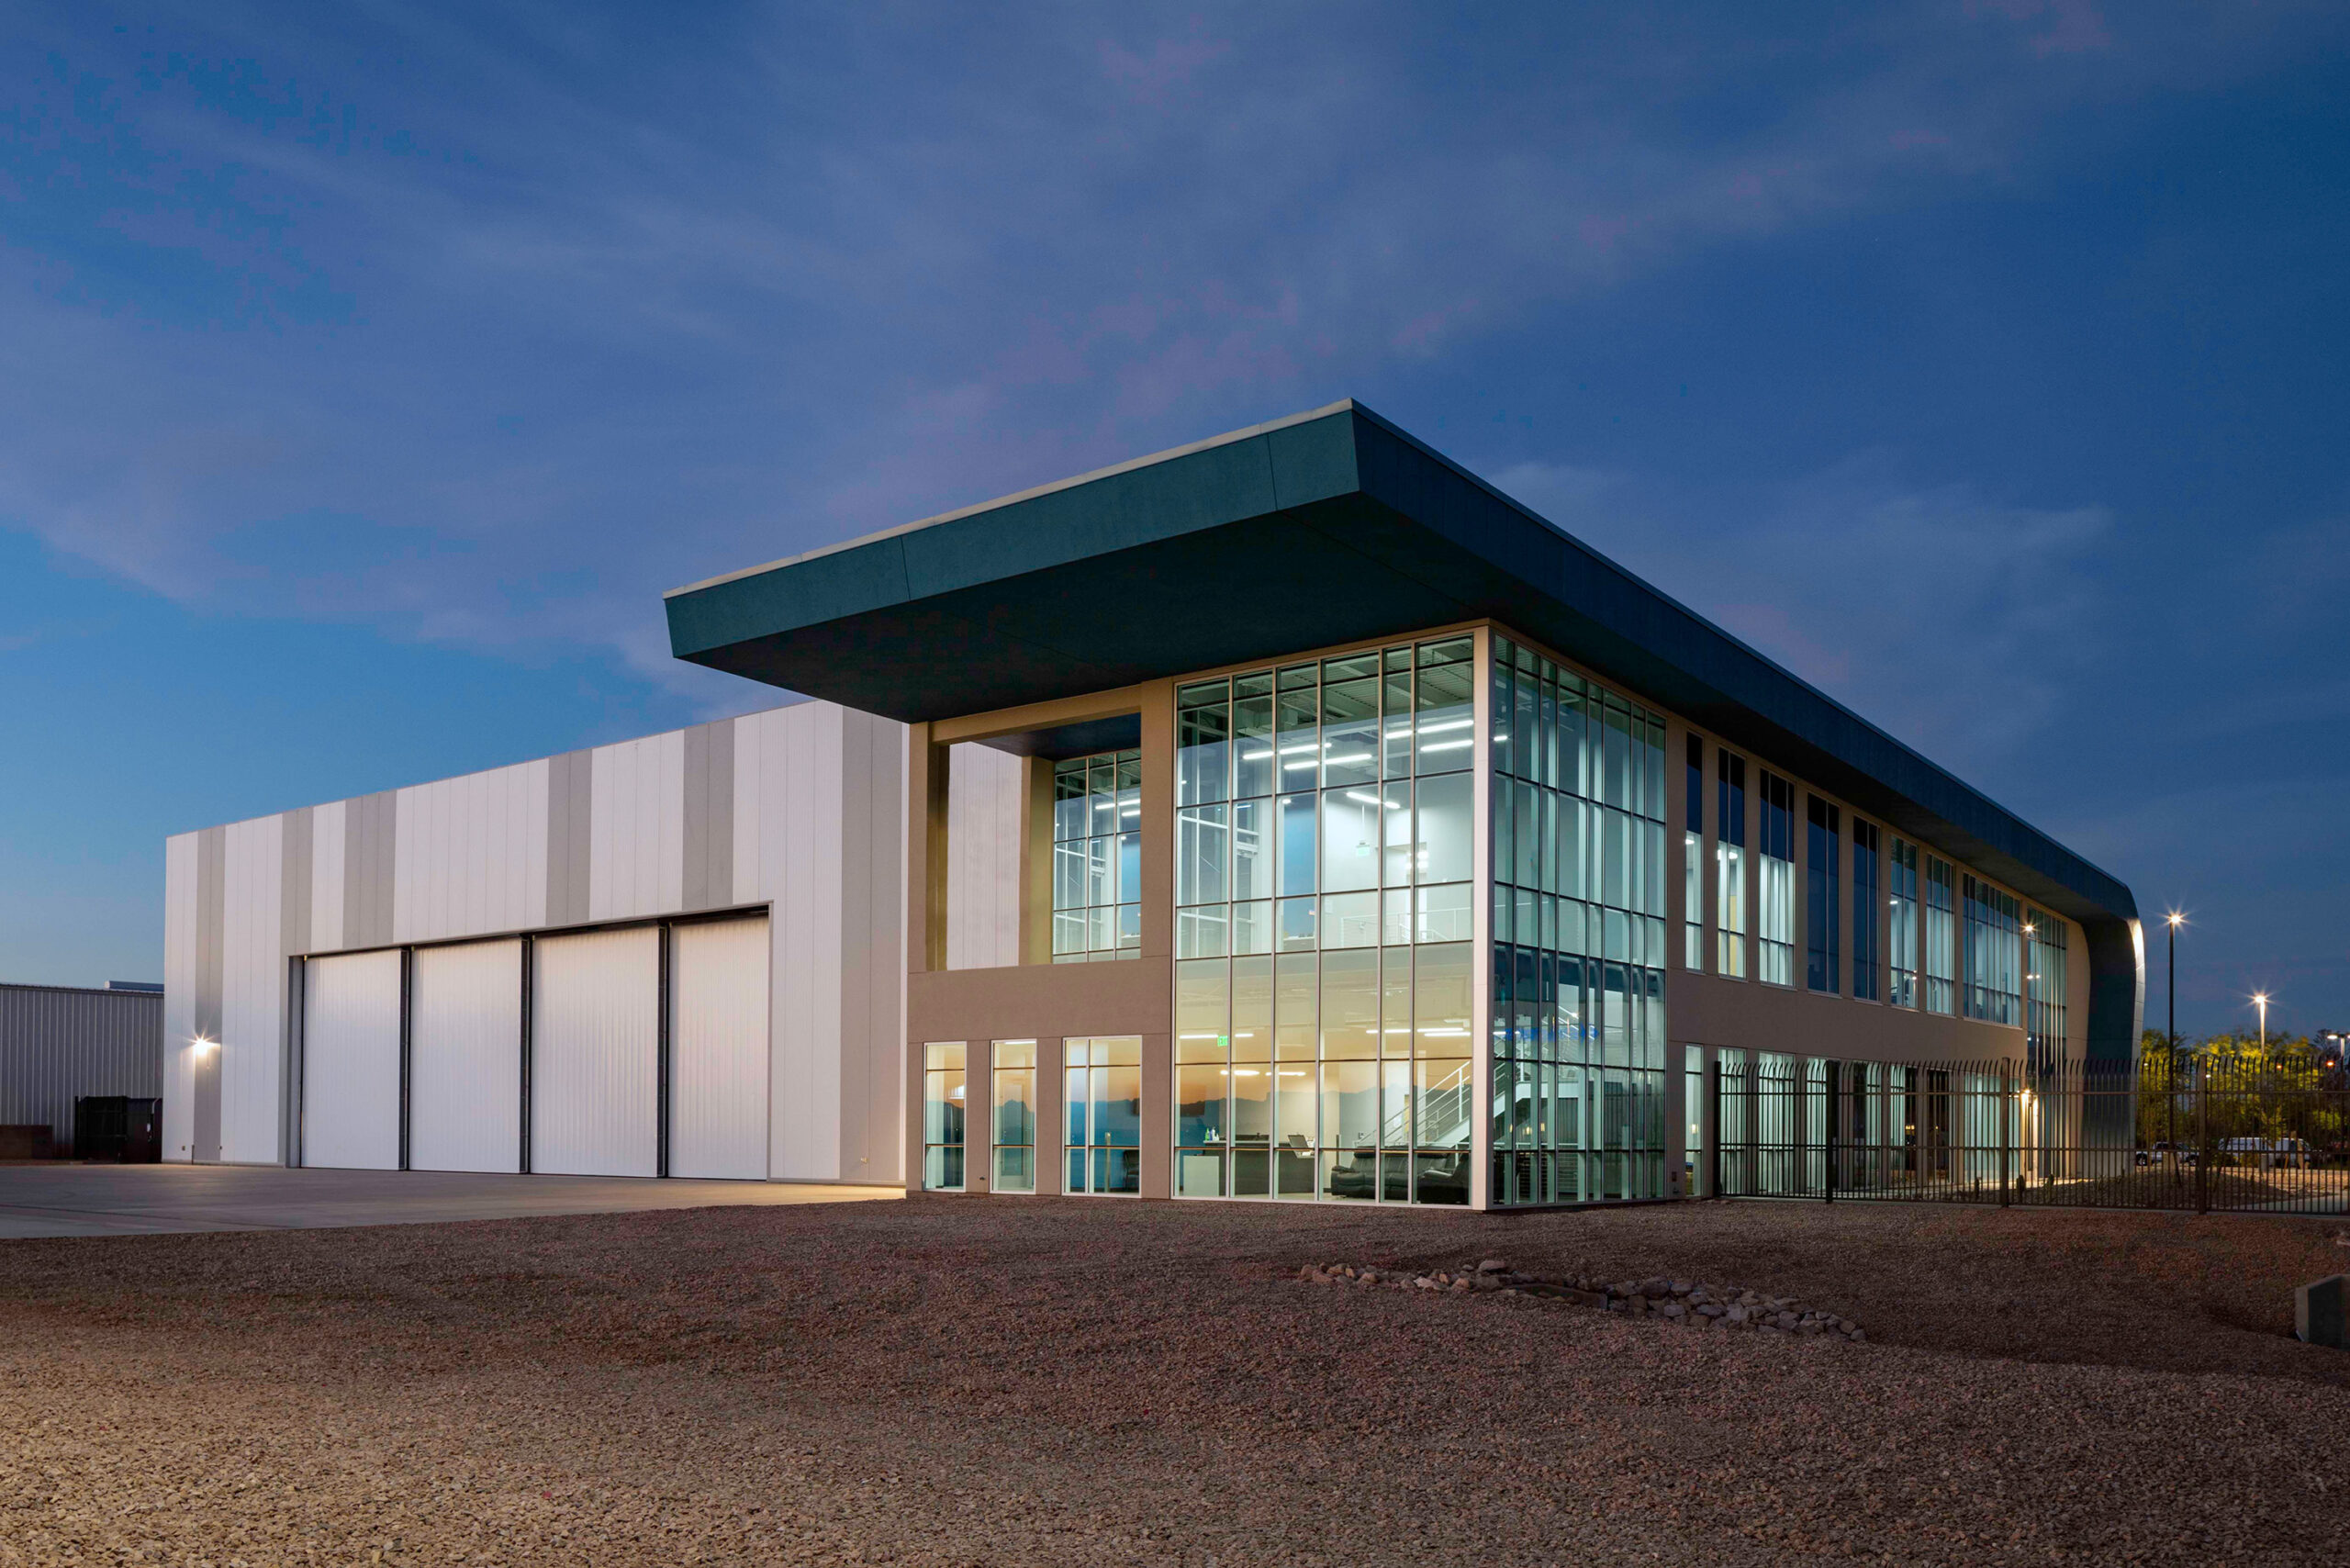
Construction of two APS Headquarters buildings at Phoenix–Mesa Gateway Airport, featuring office, operations, and hangar space, including a customer lounge with outdoor viewing deck and shared courtyard views.
Corporate Office
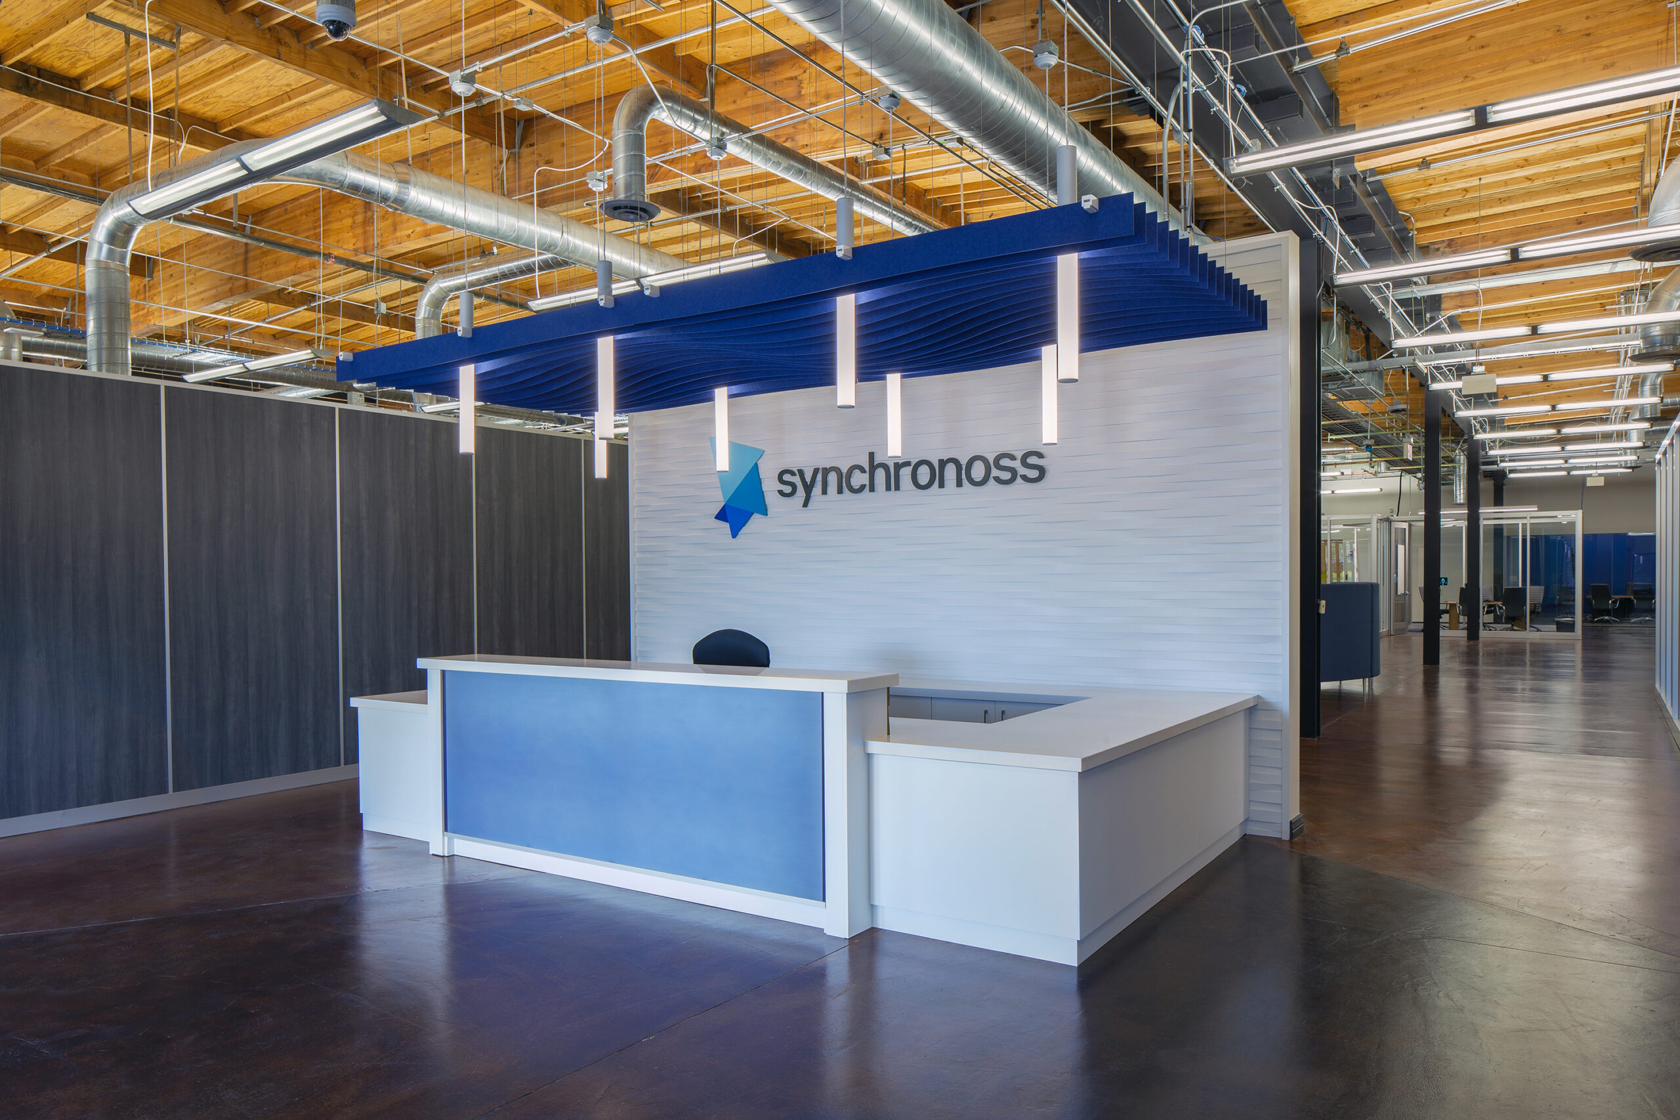
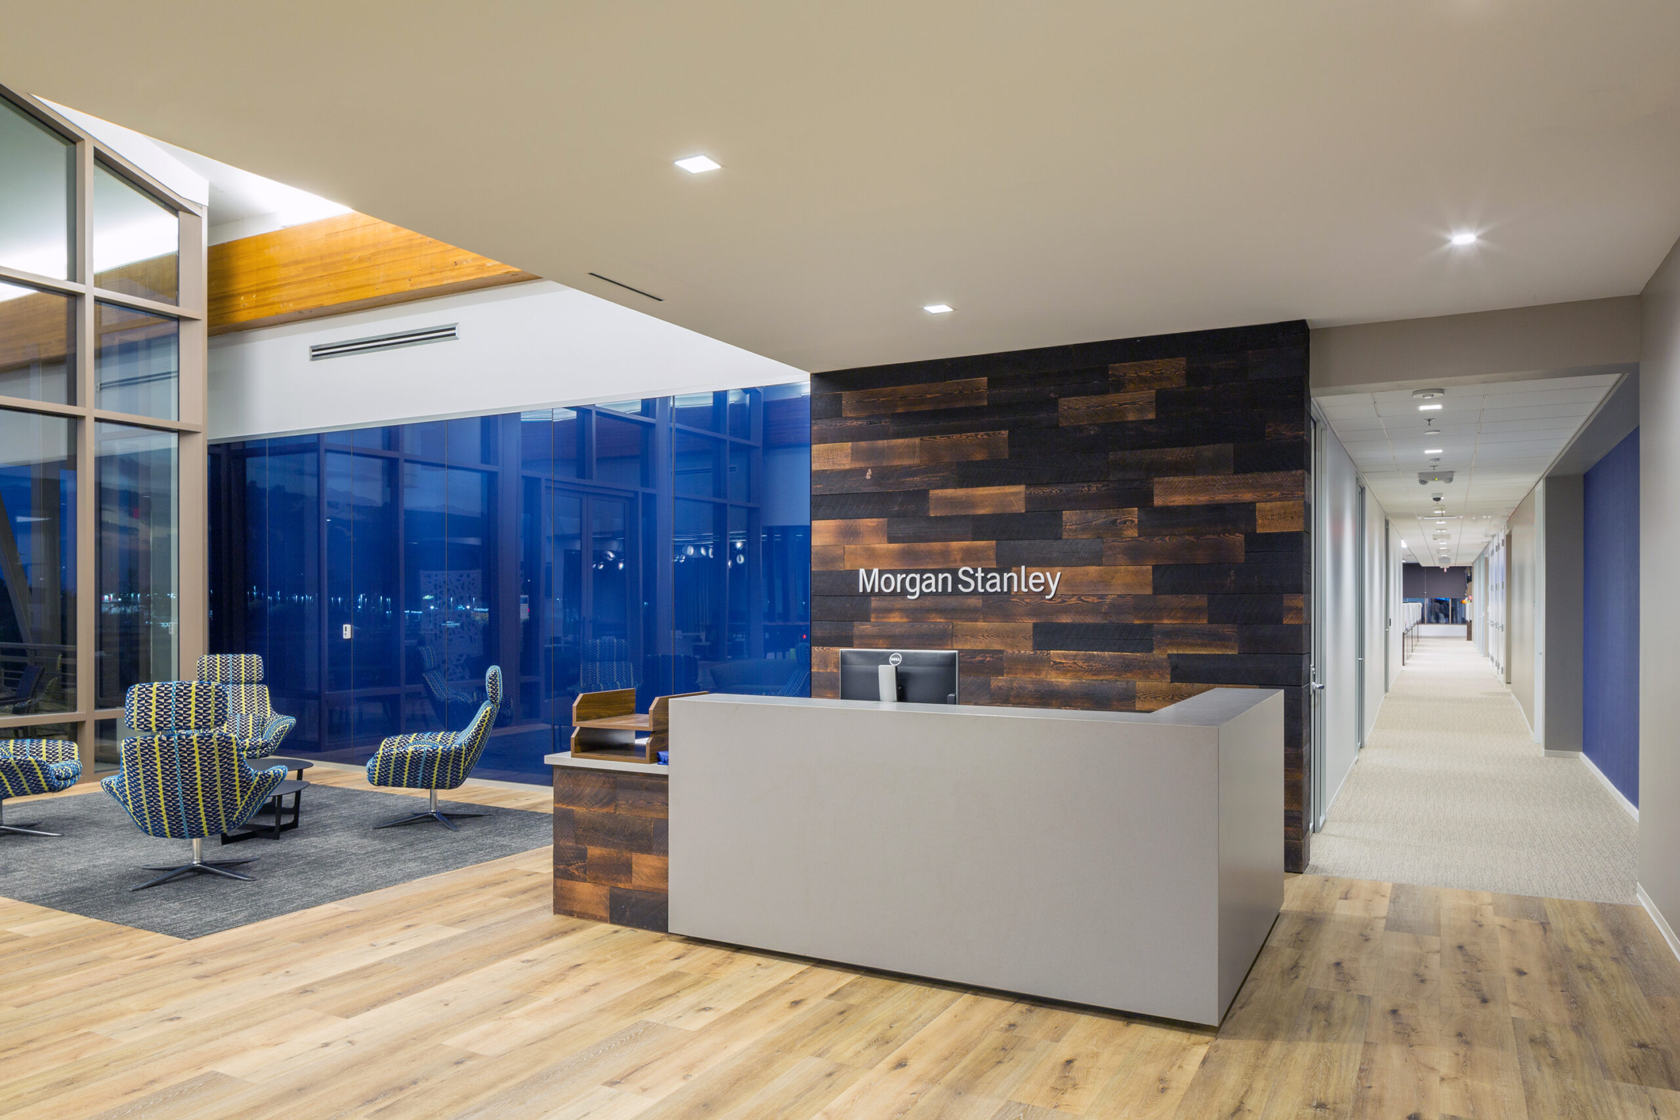
Office build-out with open workspace, private offices, conference and training rooms, and support areas.
Corporate Office
Headquarters renovation with demolition, utilities upgrades, and new office build-out.