Projects

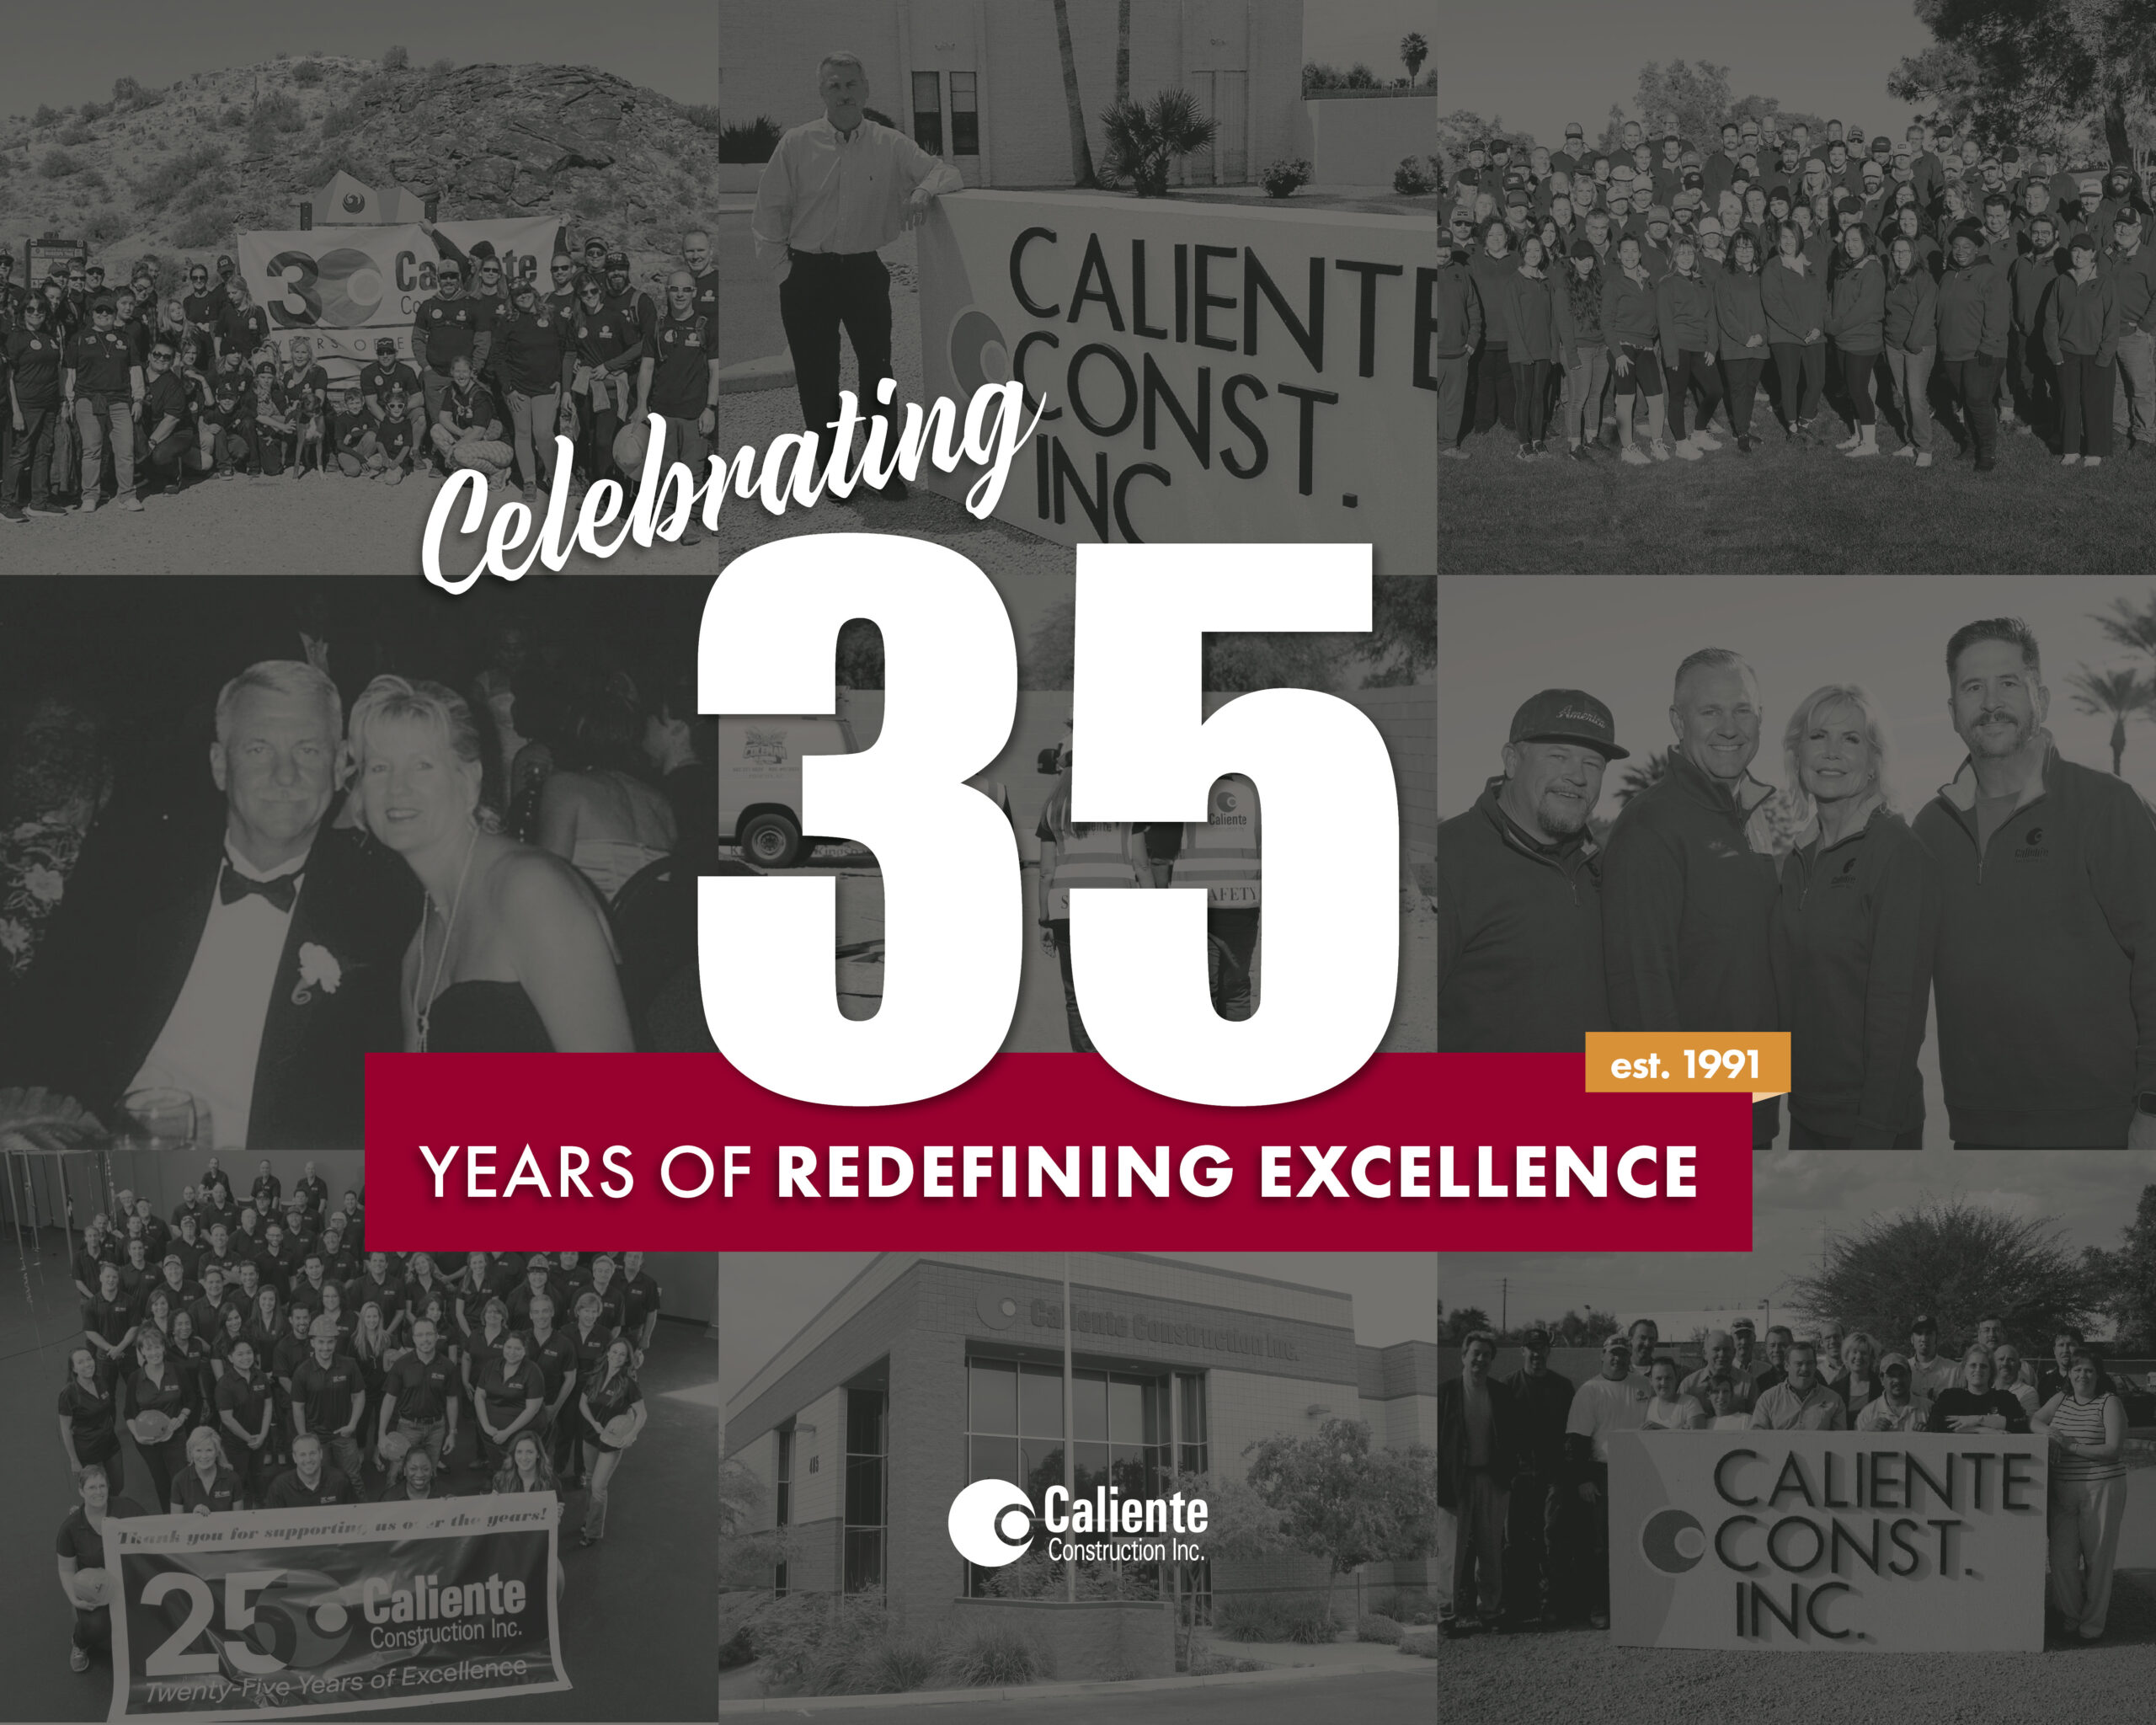
October 21, 2026 In 1991, Tom and Lorraine Bergman founded Caliente Construction with a belief that doing good work meant keeping your word, working hard,...


Headquarters renovation with demolition, utilities upgrades, and new office build-out.
Phoenix, AZ
Synchronoss
Ware Malcomb
Corporate Office
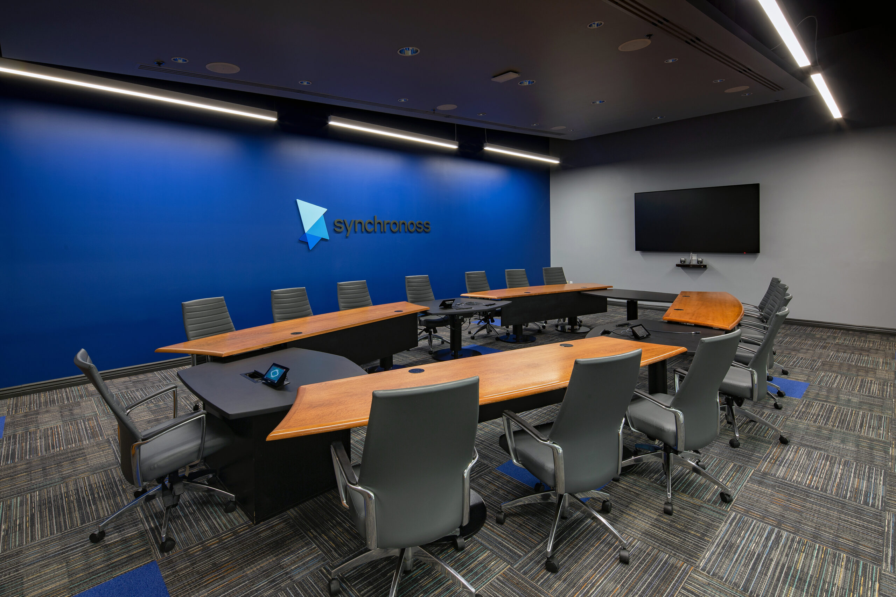
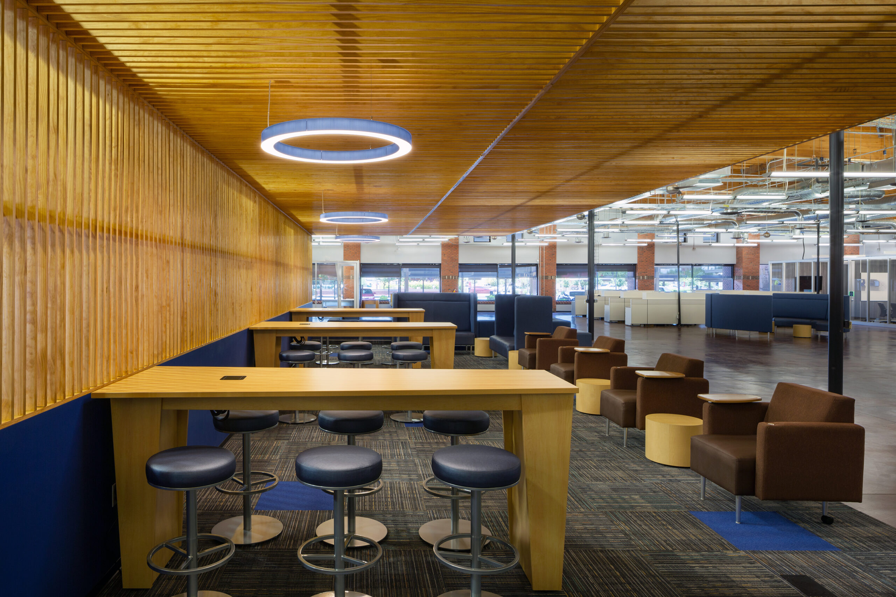
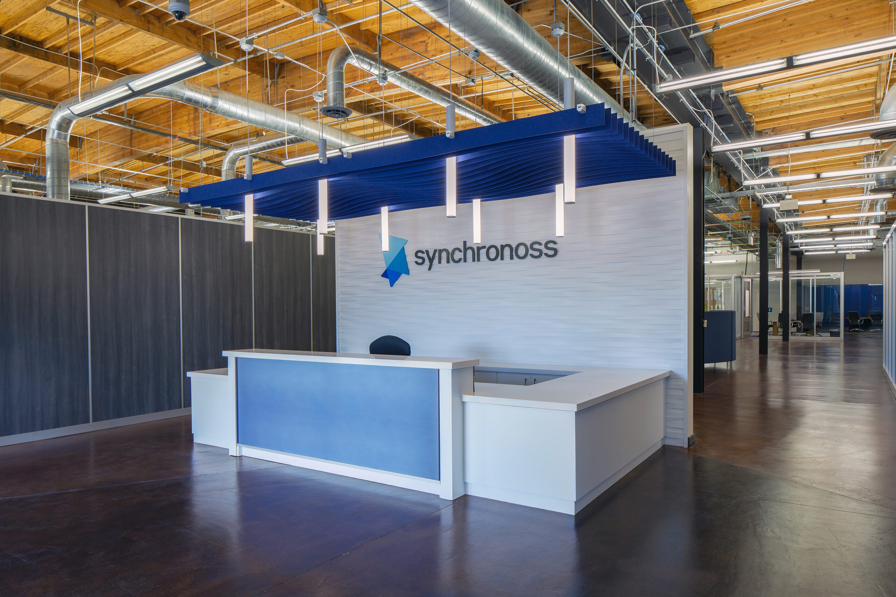
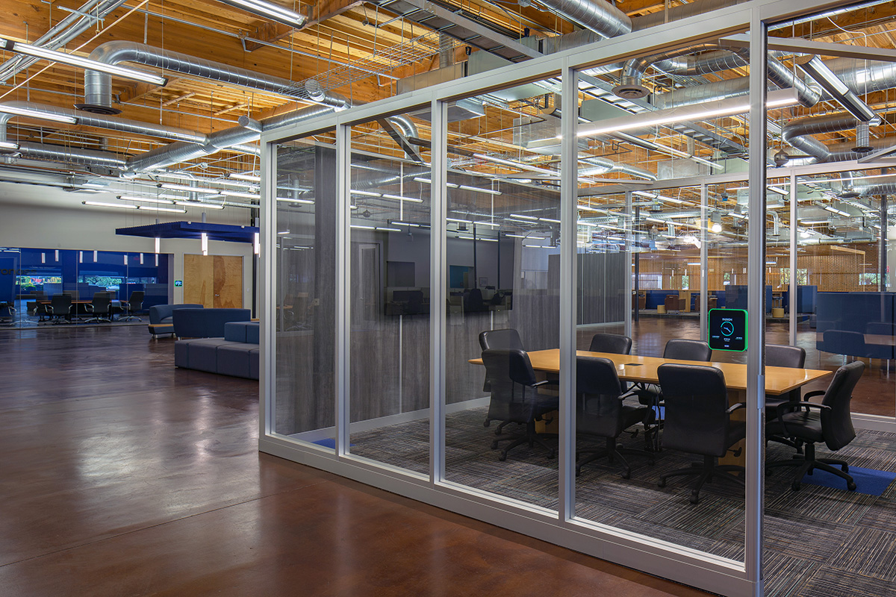
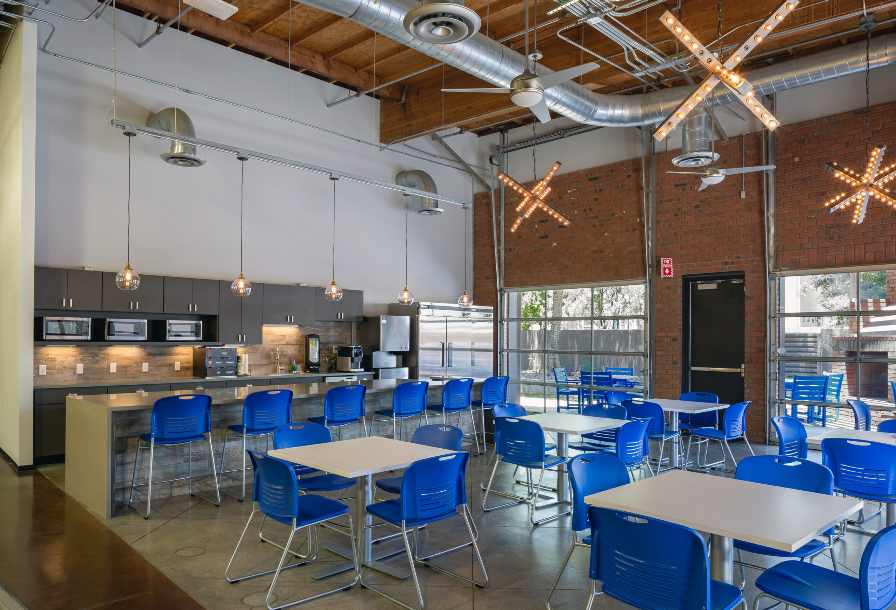
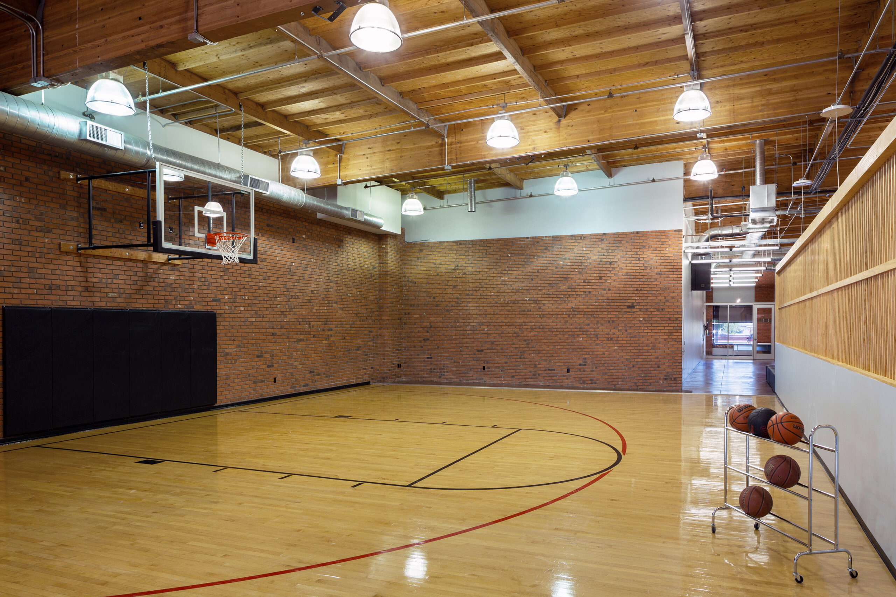
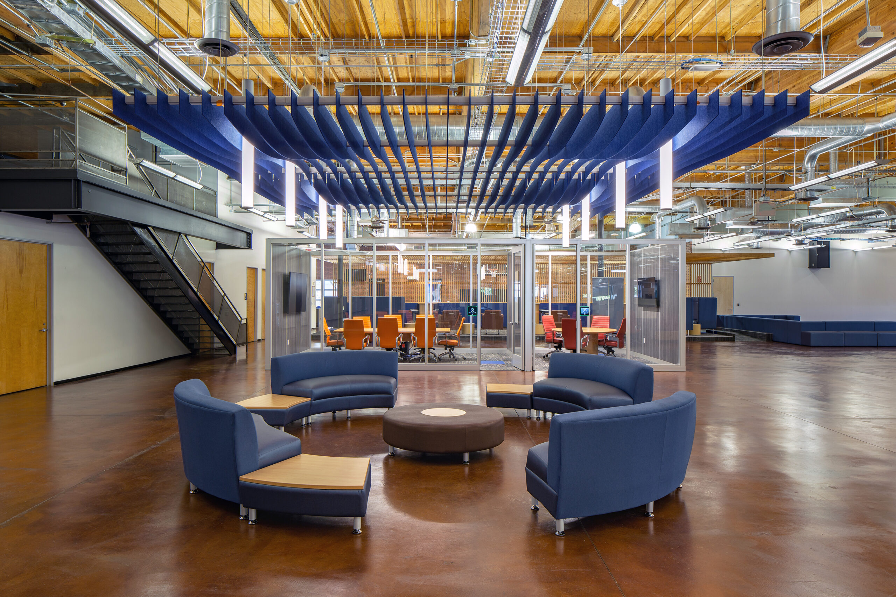
This project was demolition and tenant improvement of an existing 3,100 SF space. The facility includes: offices, co-working space, conference rooms, kitchen/break room and a half-court basketball court. Construction consisted of framing, drywall, floor-leveling and resurfacing, and installation of new floor coverings and millwork. Architectural features included: glass storefront and acoustical panel walls to create offices and divide open areas, LED lighting, motorized shades, wool felt sound dampening, decorative ceiling panels, and a custom cantilevered wood ceiling and wall feature over the raised-platform floor in the collaboration space.
Corporate Office
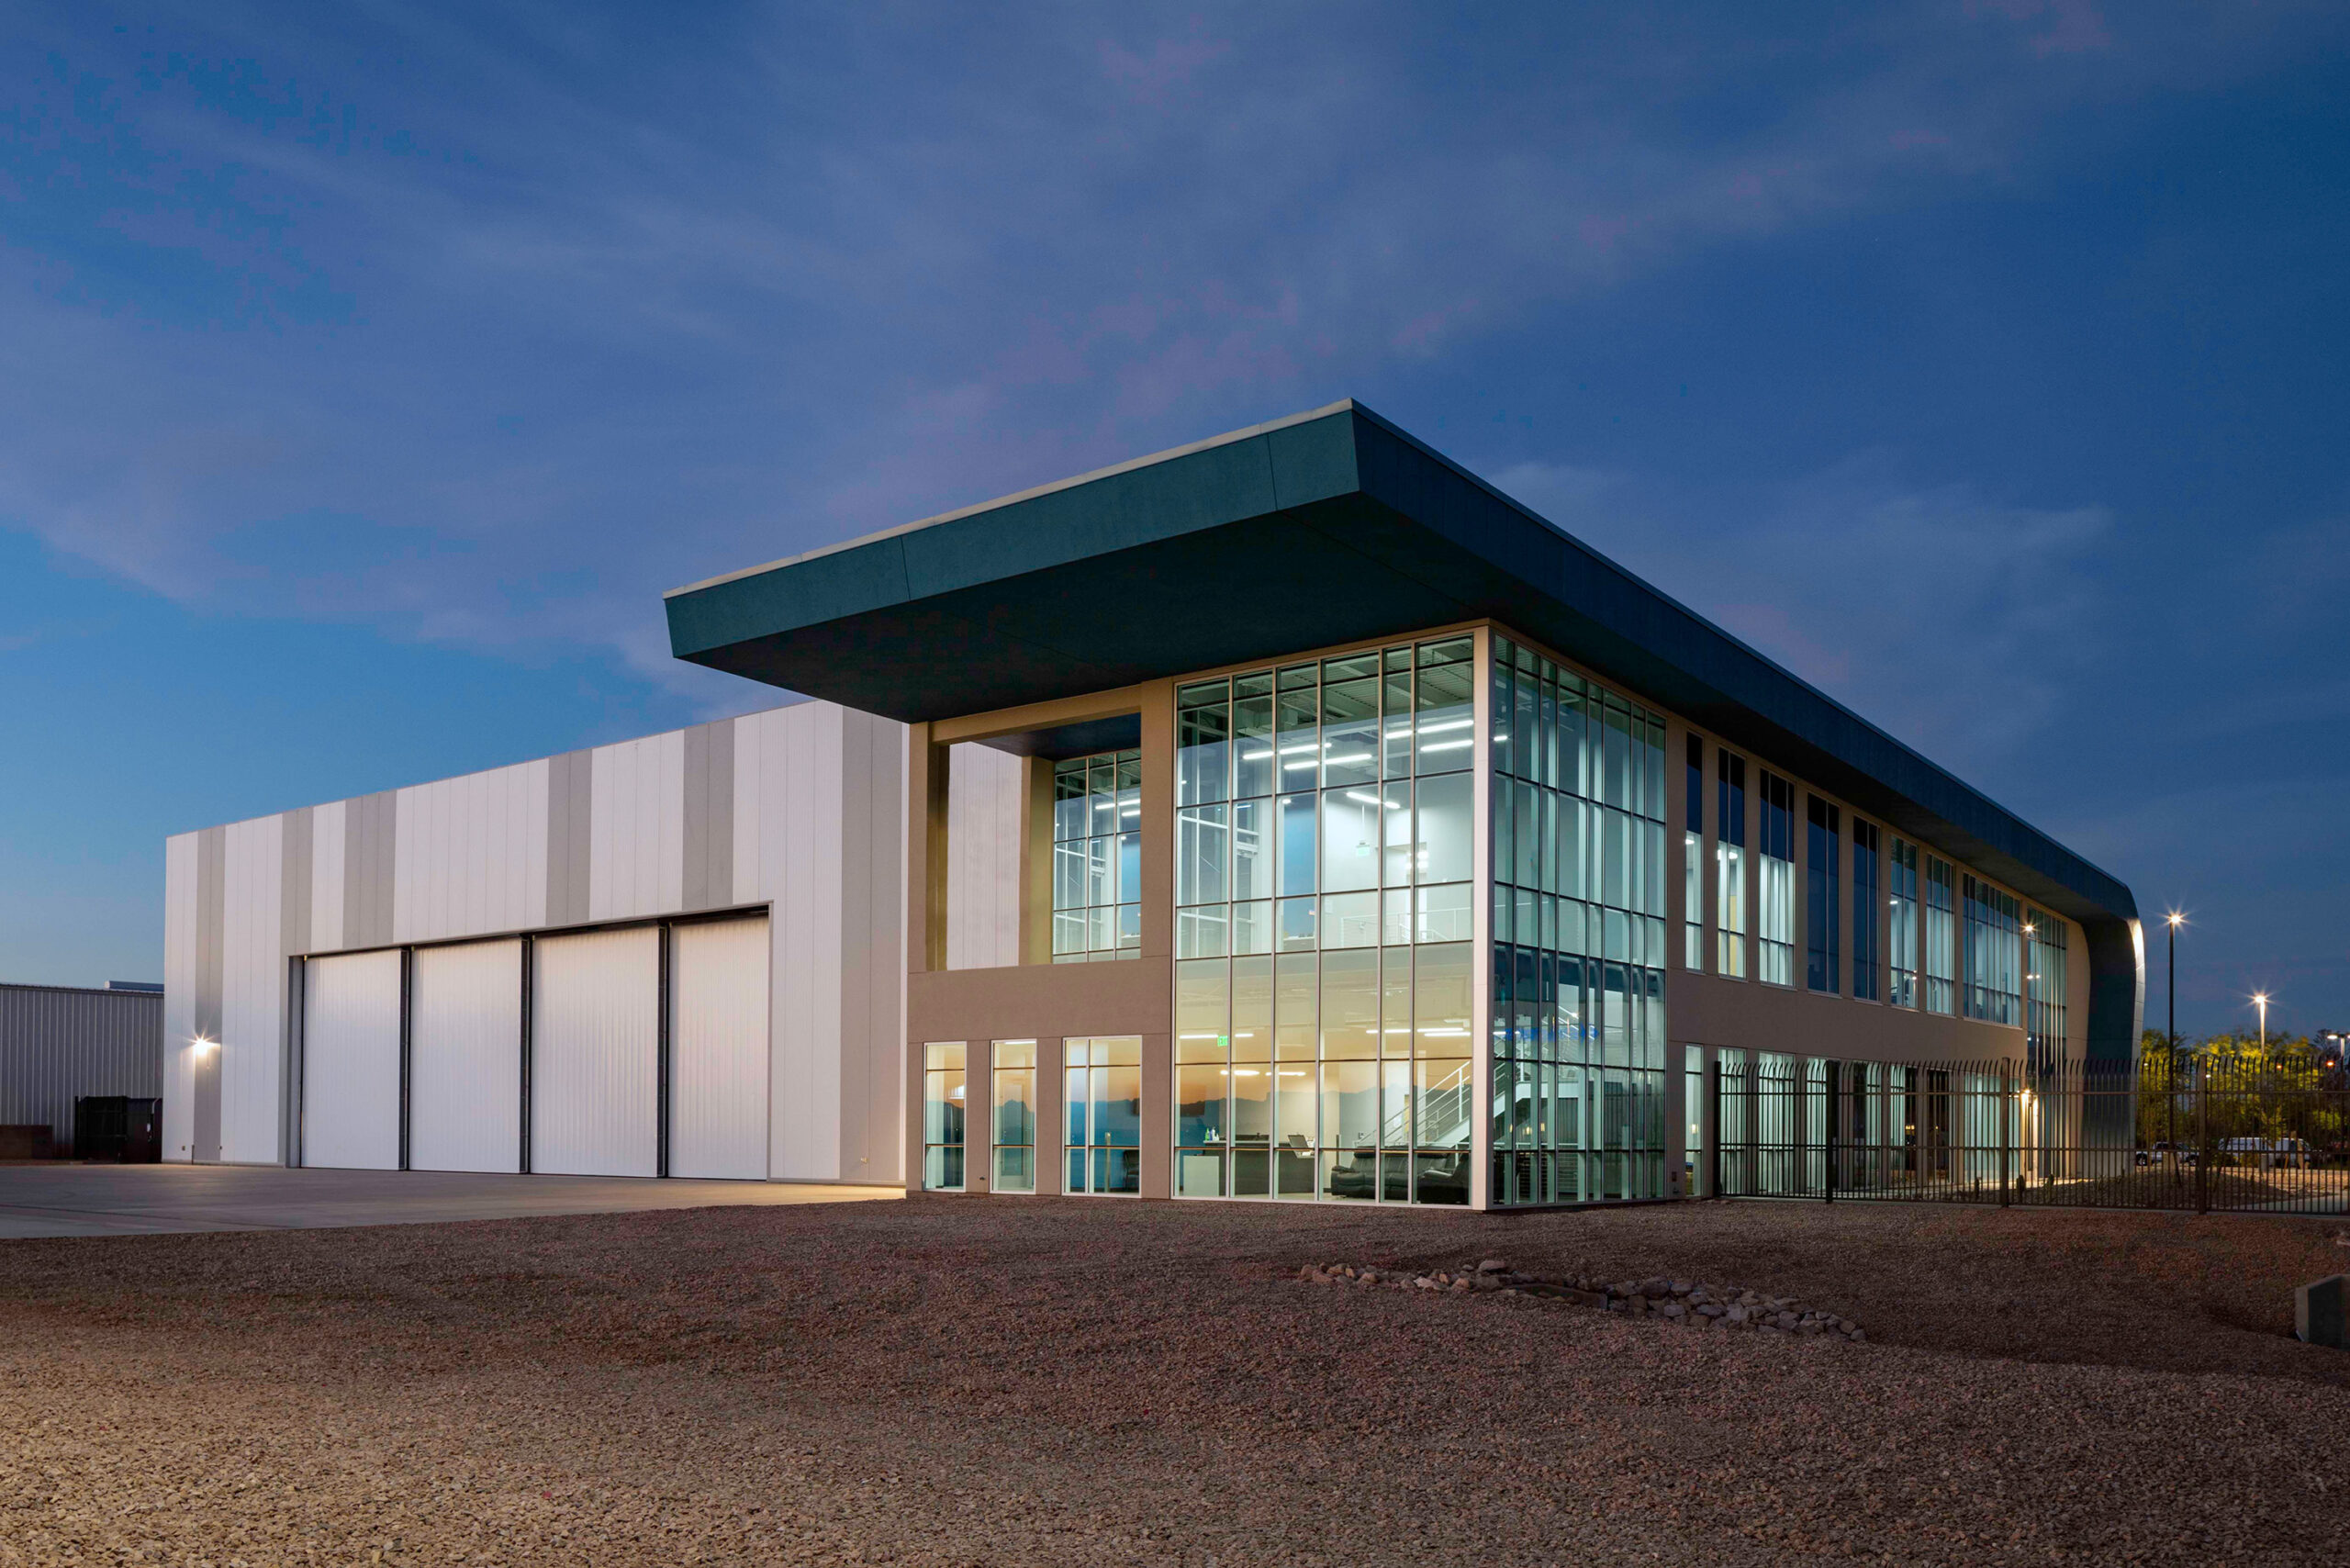
Construction of two APS Headquarters buildings at Phoenix–Mesa Gateway Airport, featuring office, operations, and hangar space, including a customer lounge with outdoor viewing deck and shared courtyard views.
Corporate Office
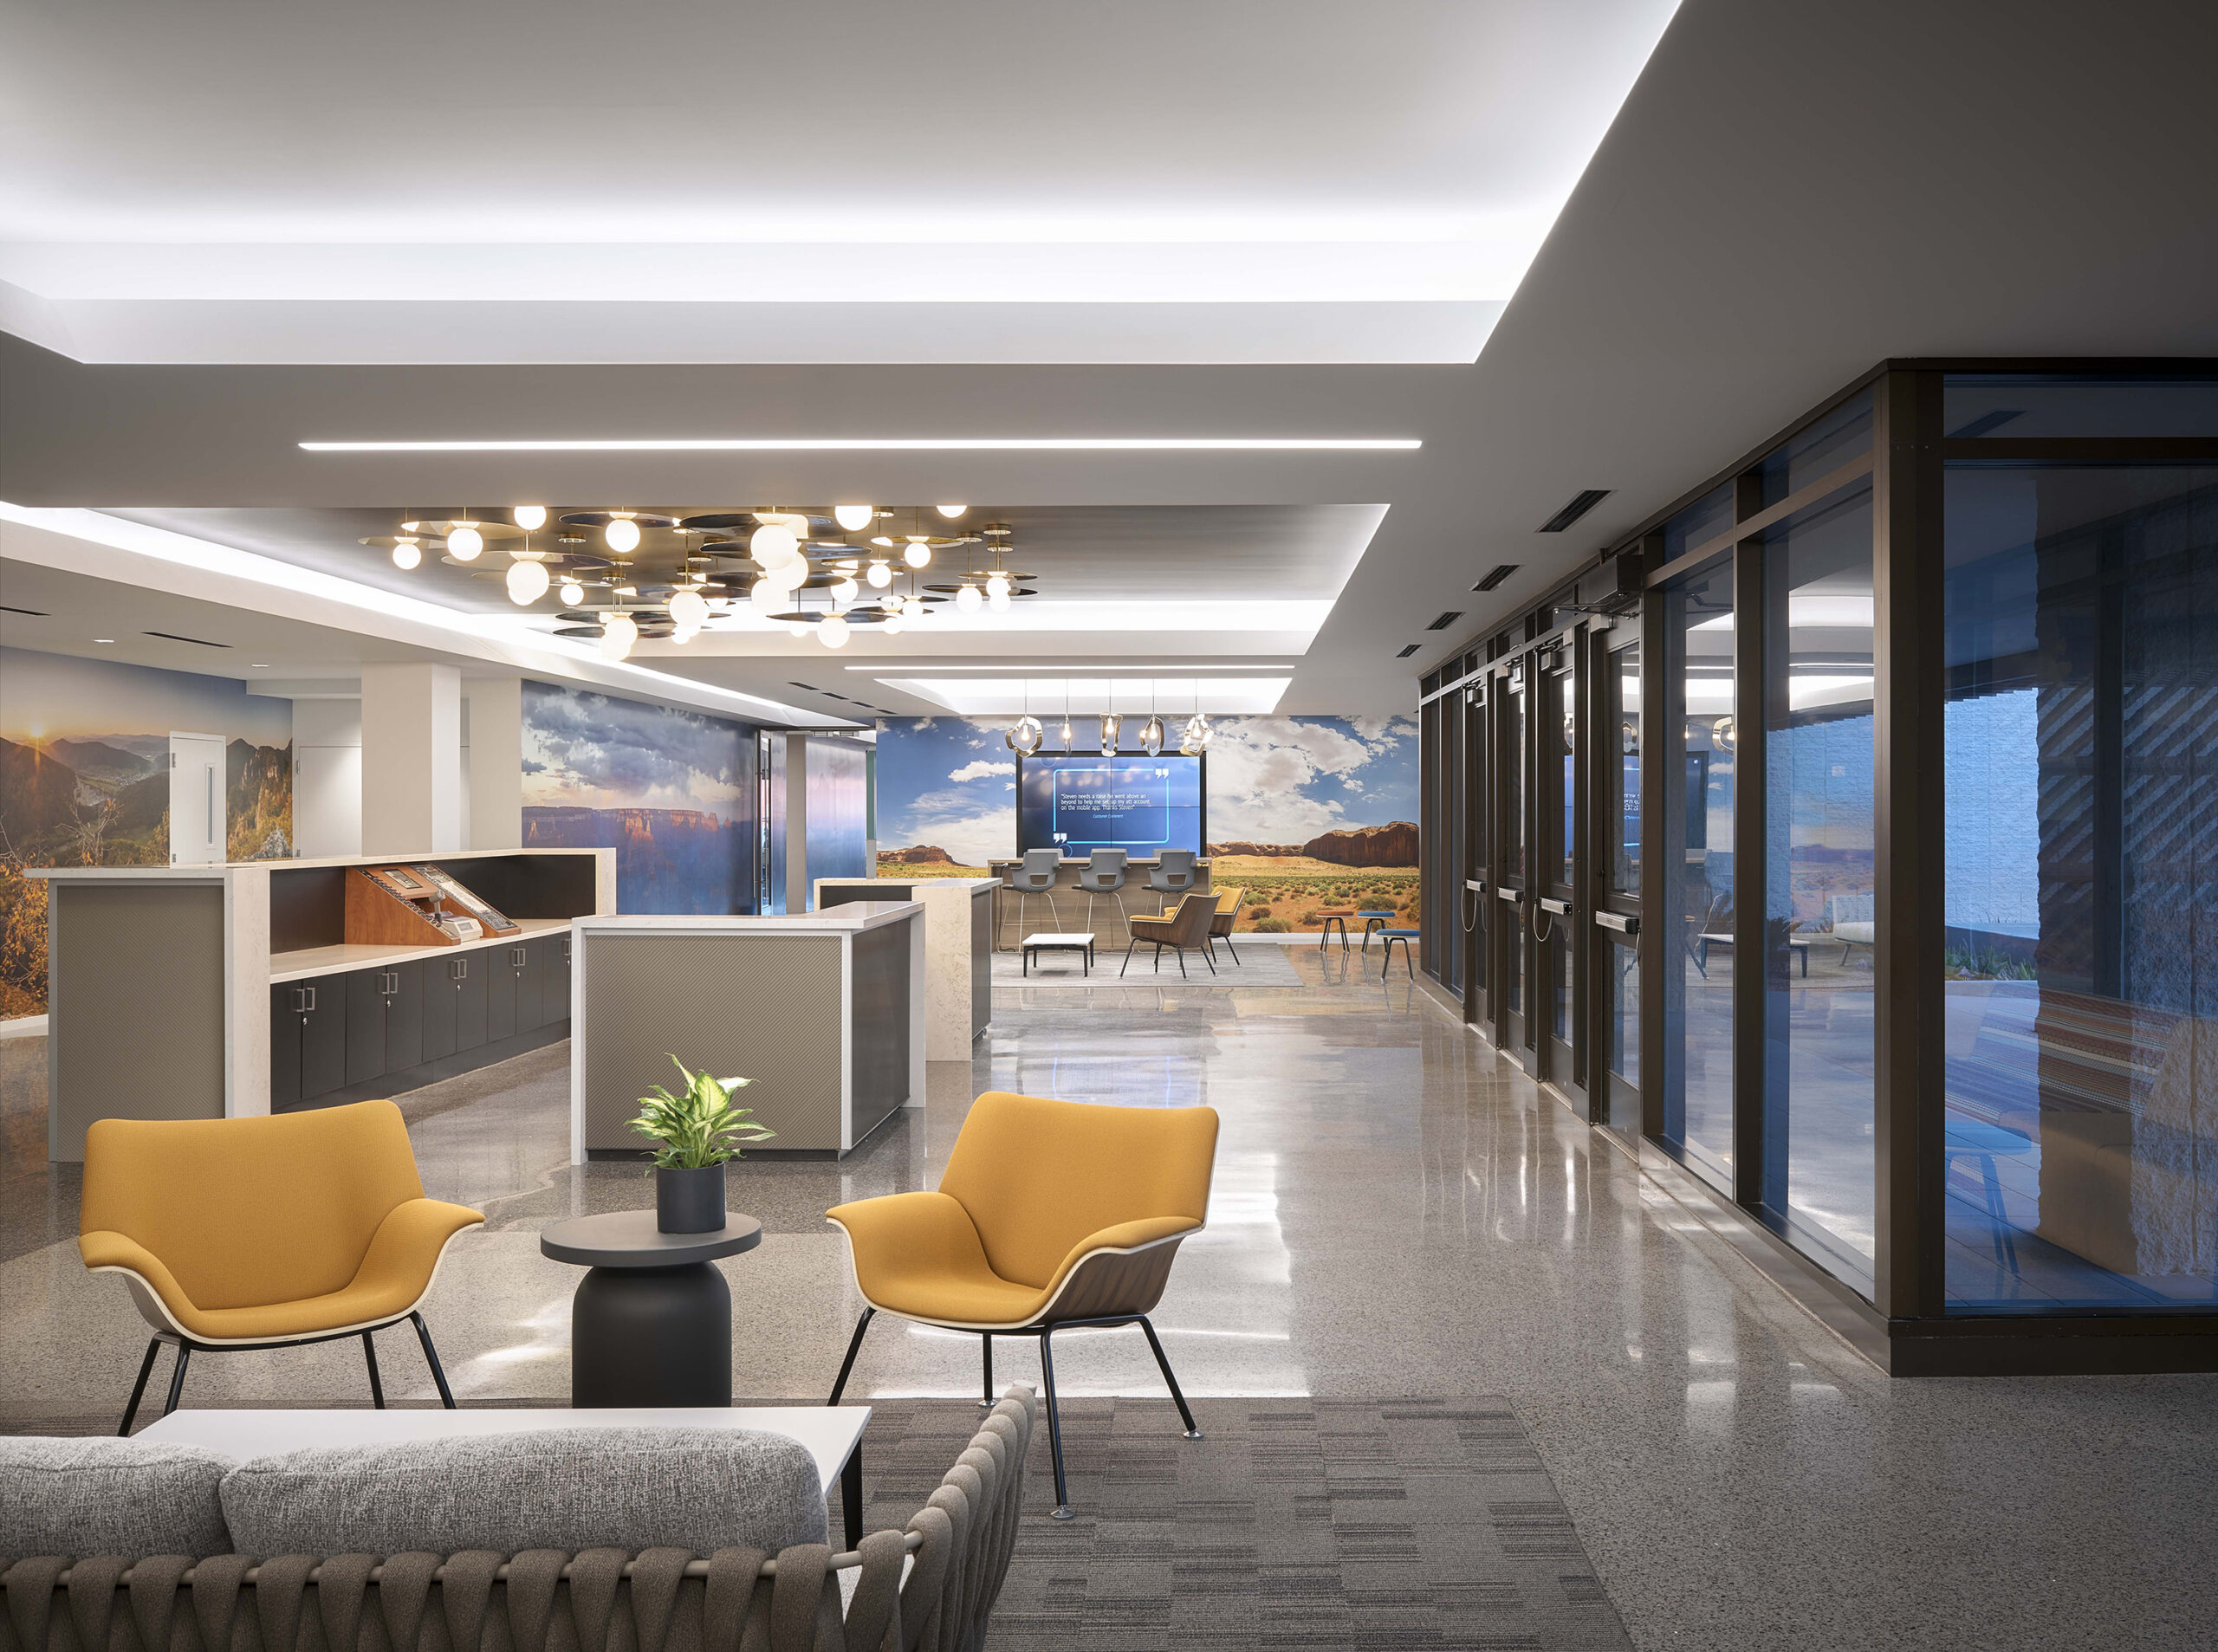
Phased renovation of a 275,000 SF data center into a multi-story call center with staff relocation and exterior upgrades.
Corporate Office
Office build-out with open workspace, private offices, conference and training rooms, and support areas.