Projects

October 21, 2026 In 1991, Tom and Lorraine Bergman founded Caliente Construction with a belief that doing good work meant keeping your word, working hard,...


Office build-out with open workspace, private offices, conference and training rooms, and support areas.
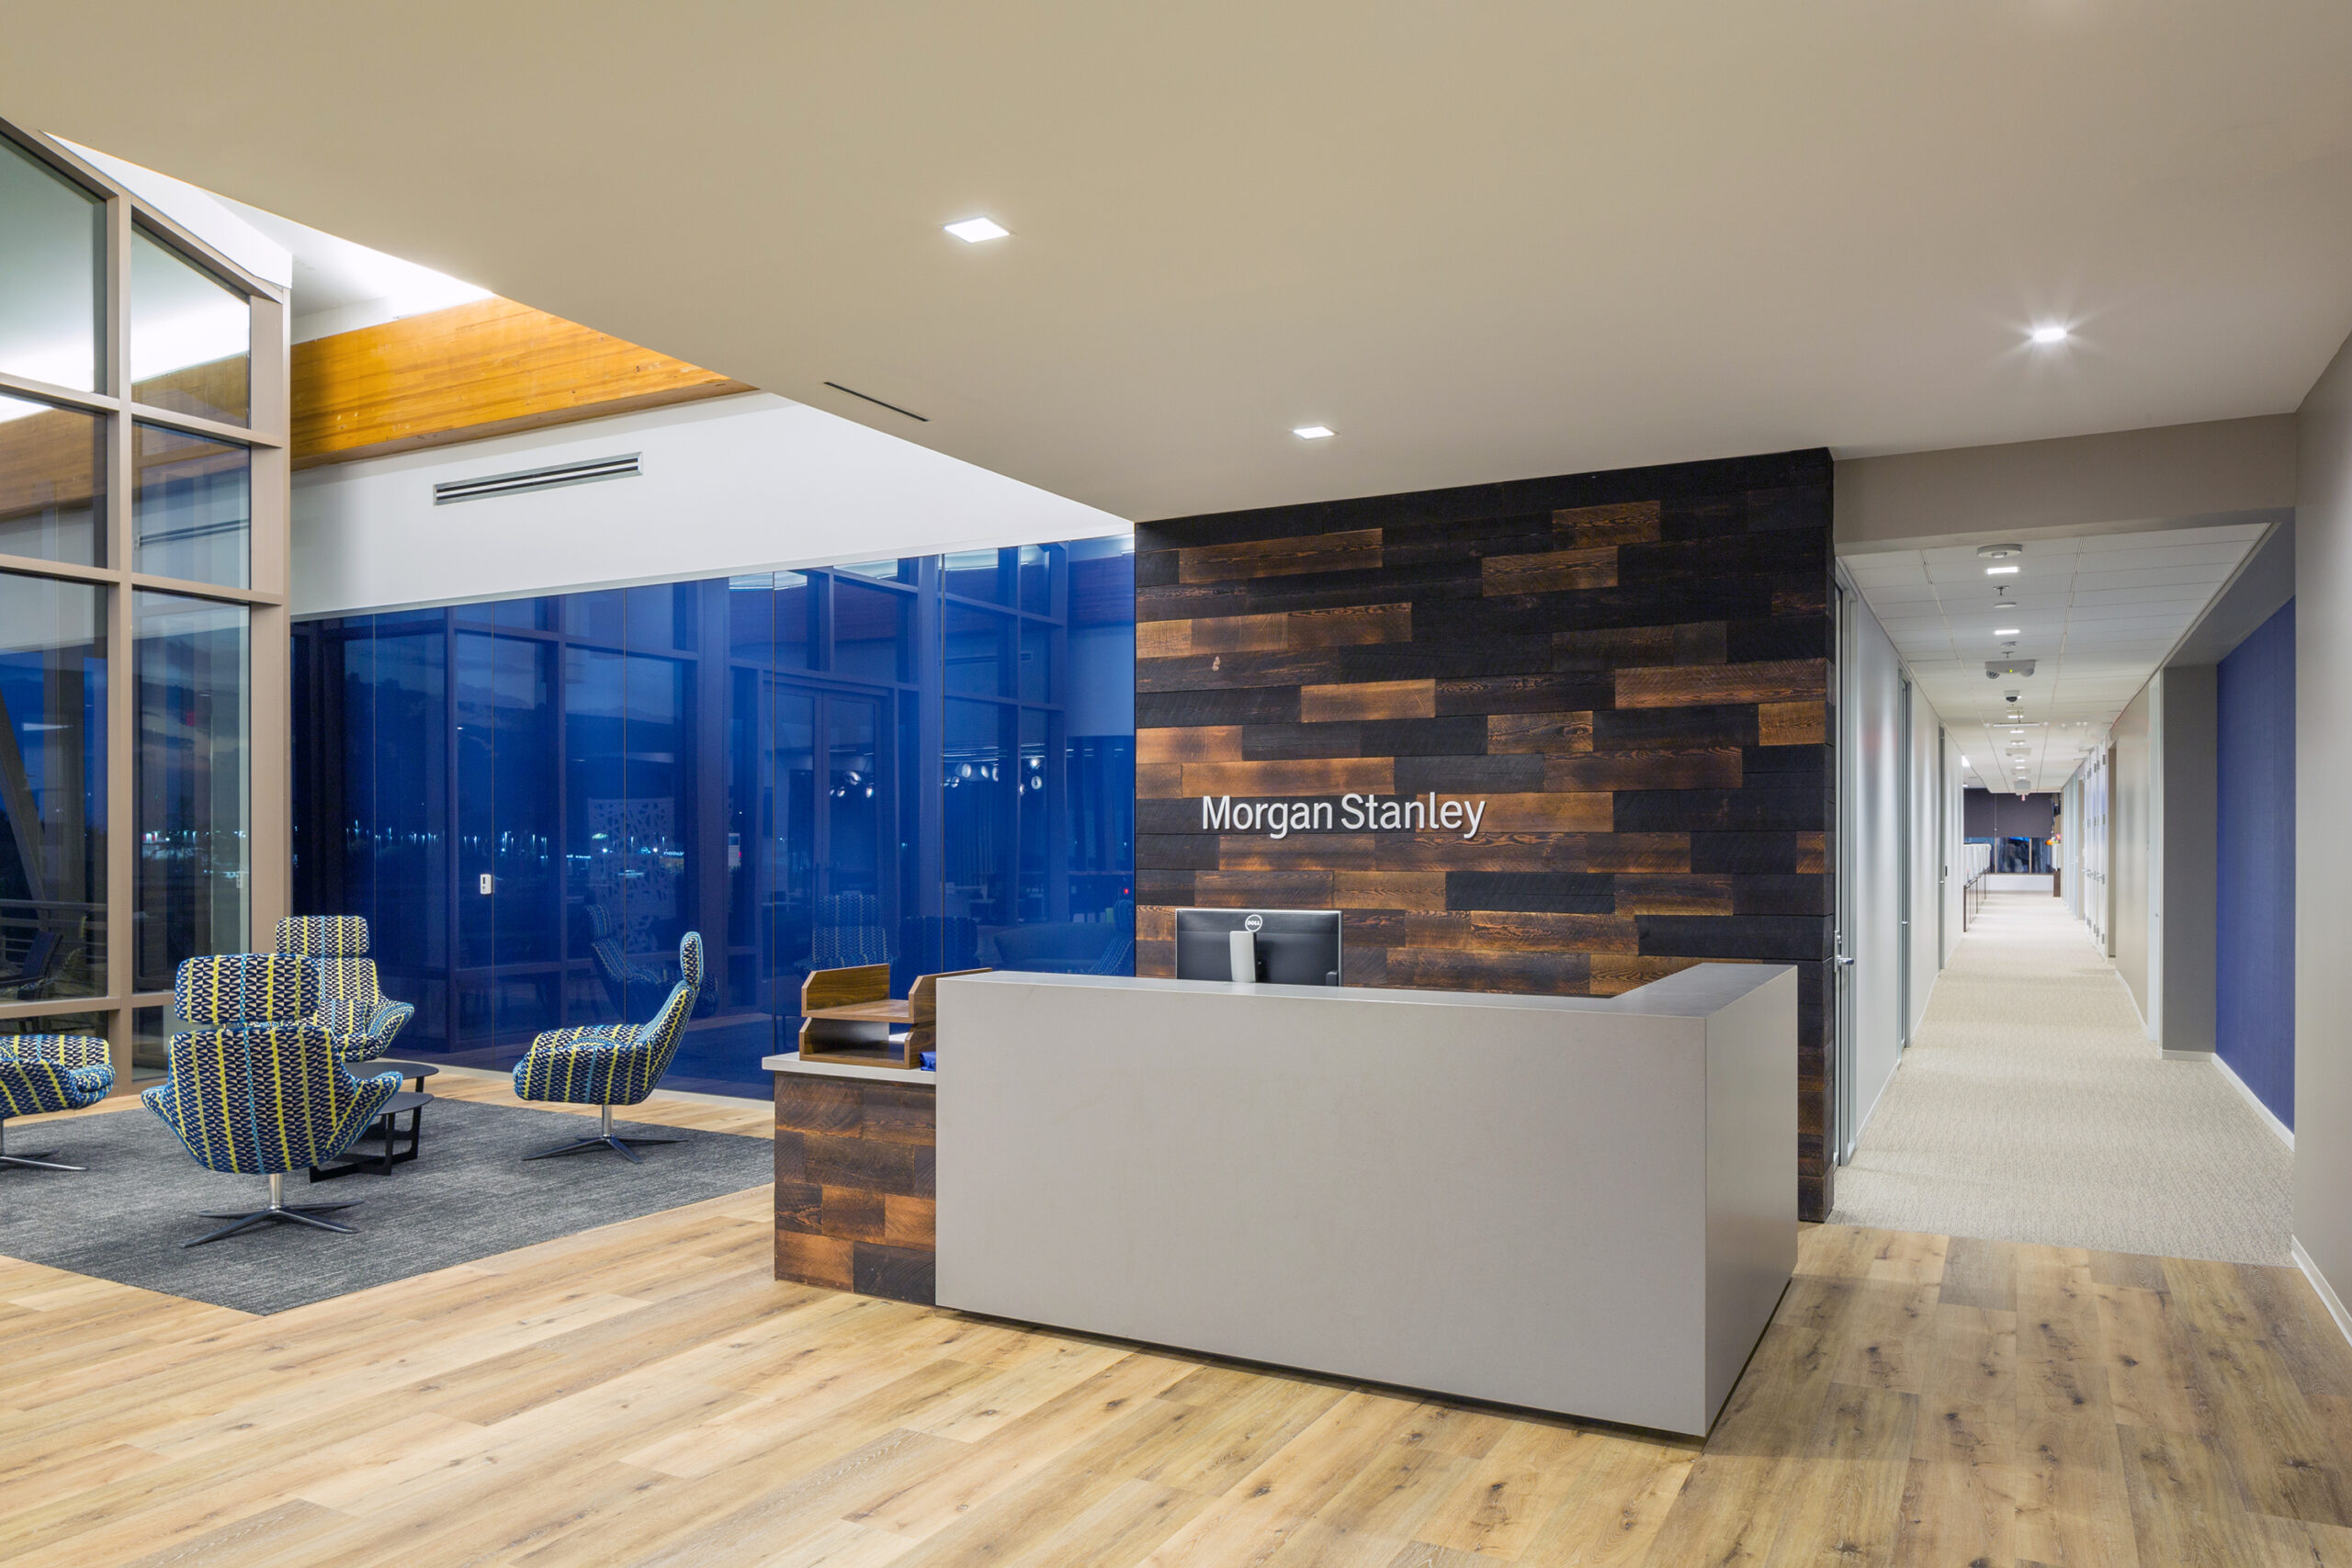
Gilbert, AZ
Morgan Stanley
Gensler & Associates
Corporate Office
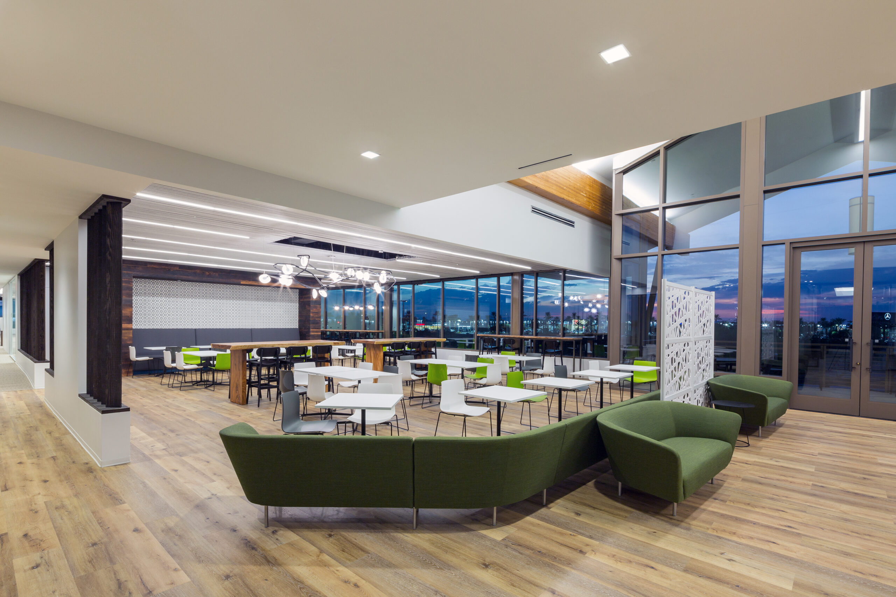
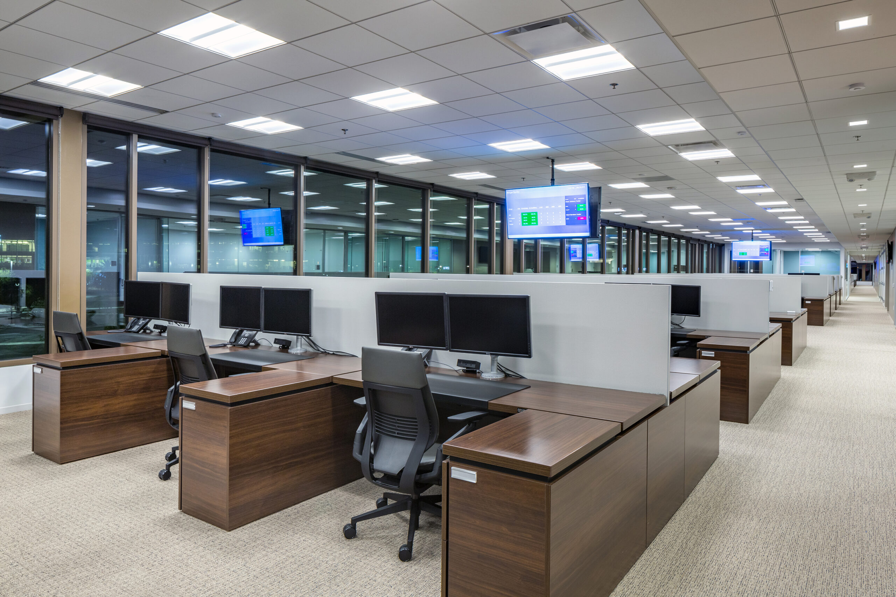
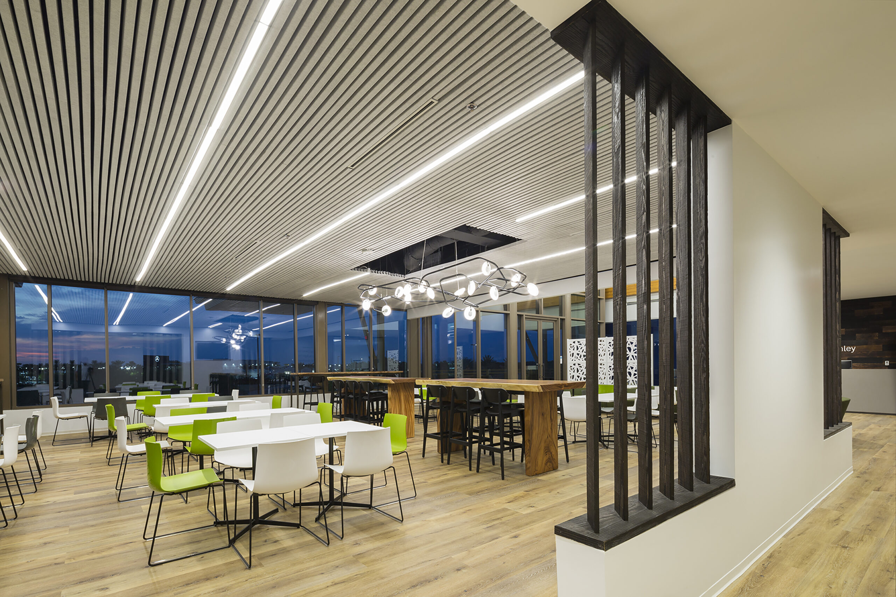
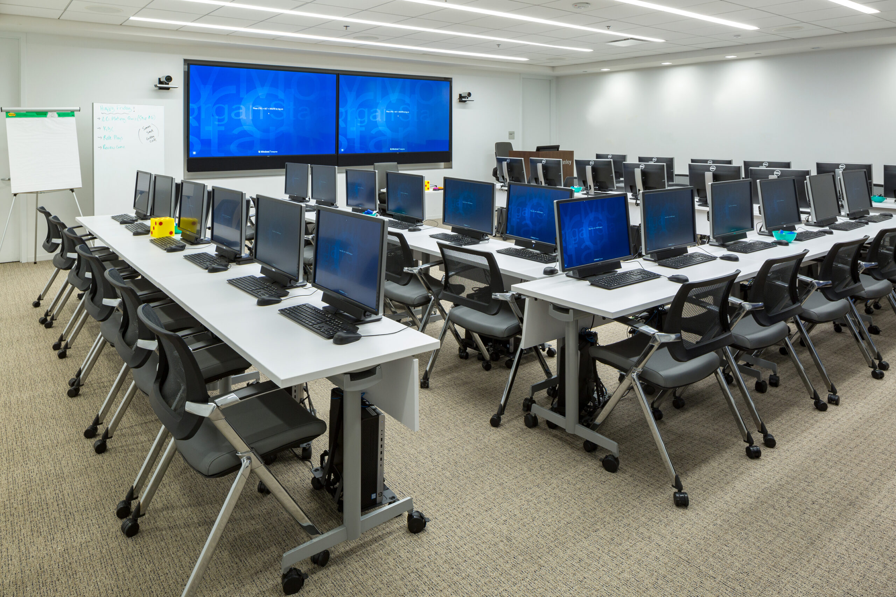
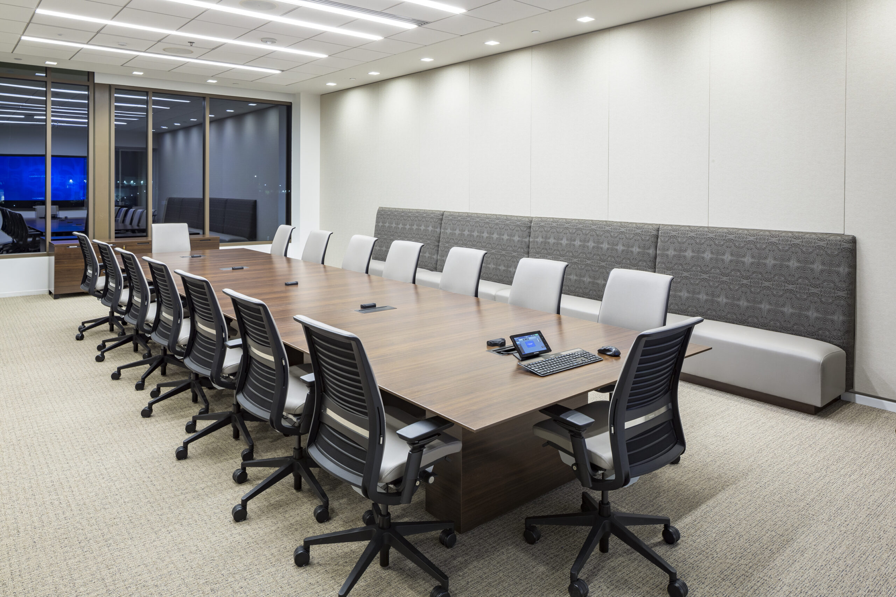
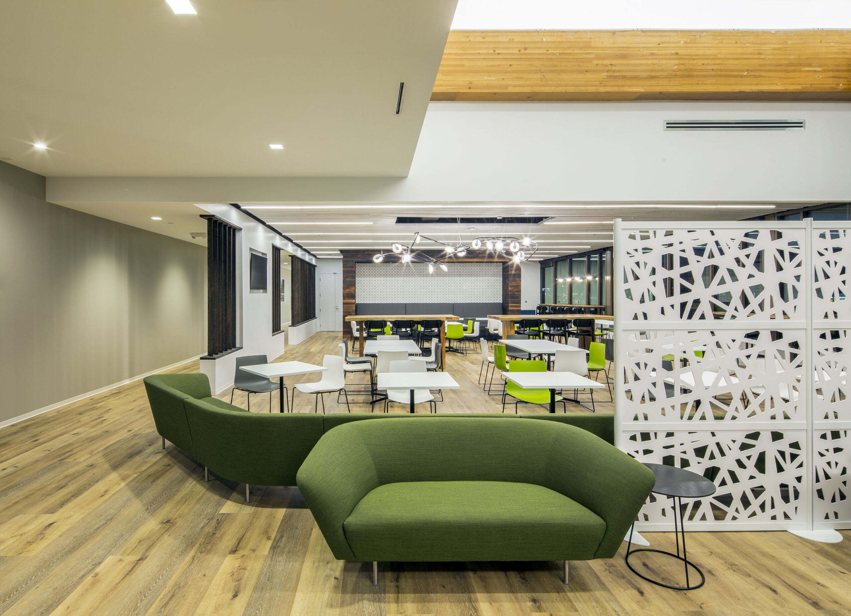
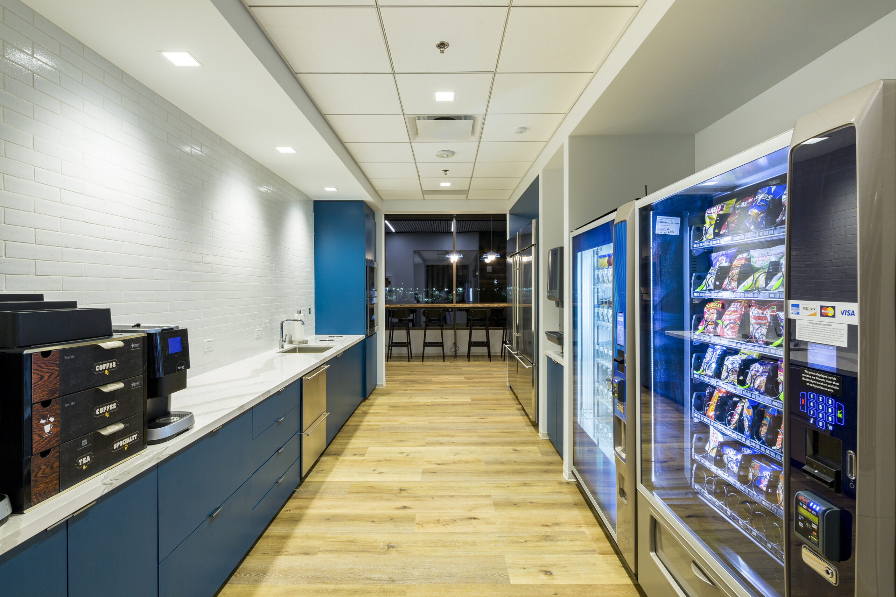
The project was a 32,680 SF Tenant Improvement for a financial services center on the 2nd floor of an occupied building. This project demonstrates our experience with complex tenant improvement and high-end, custom finishes. The space consisted of open general office space, training rooms, wellness room, dining room, private offices, video conference and multi-media rooms, restrooms and lobby. Finishes included: frameless, glazed wall systems; raised access flooring; custom Axiom trim ceiling transitions; demountable partitions; custom wall covering and millwork; felted ceilings, and sound masking. Work also included installation of two generators.
Corporate Office
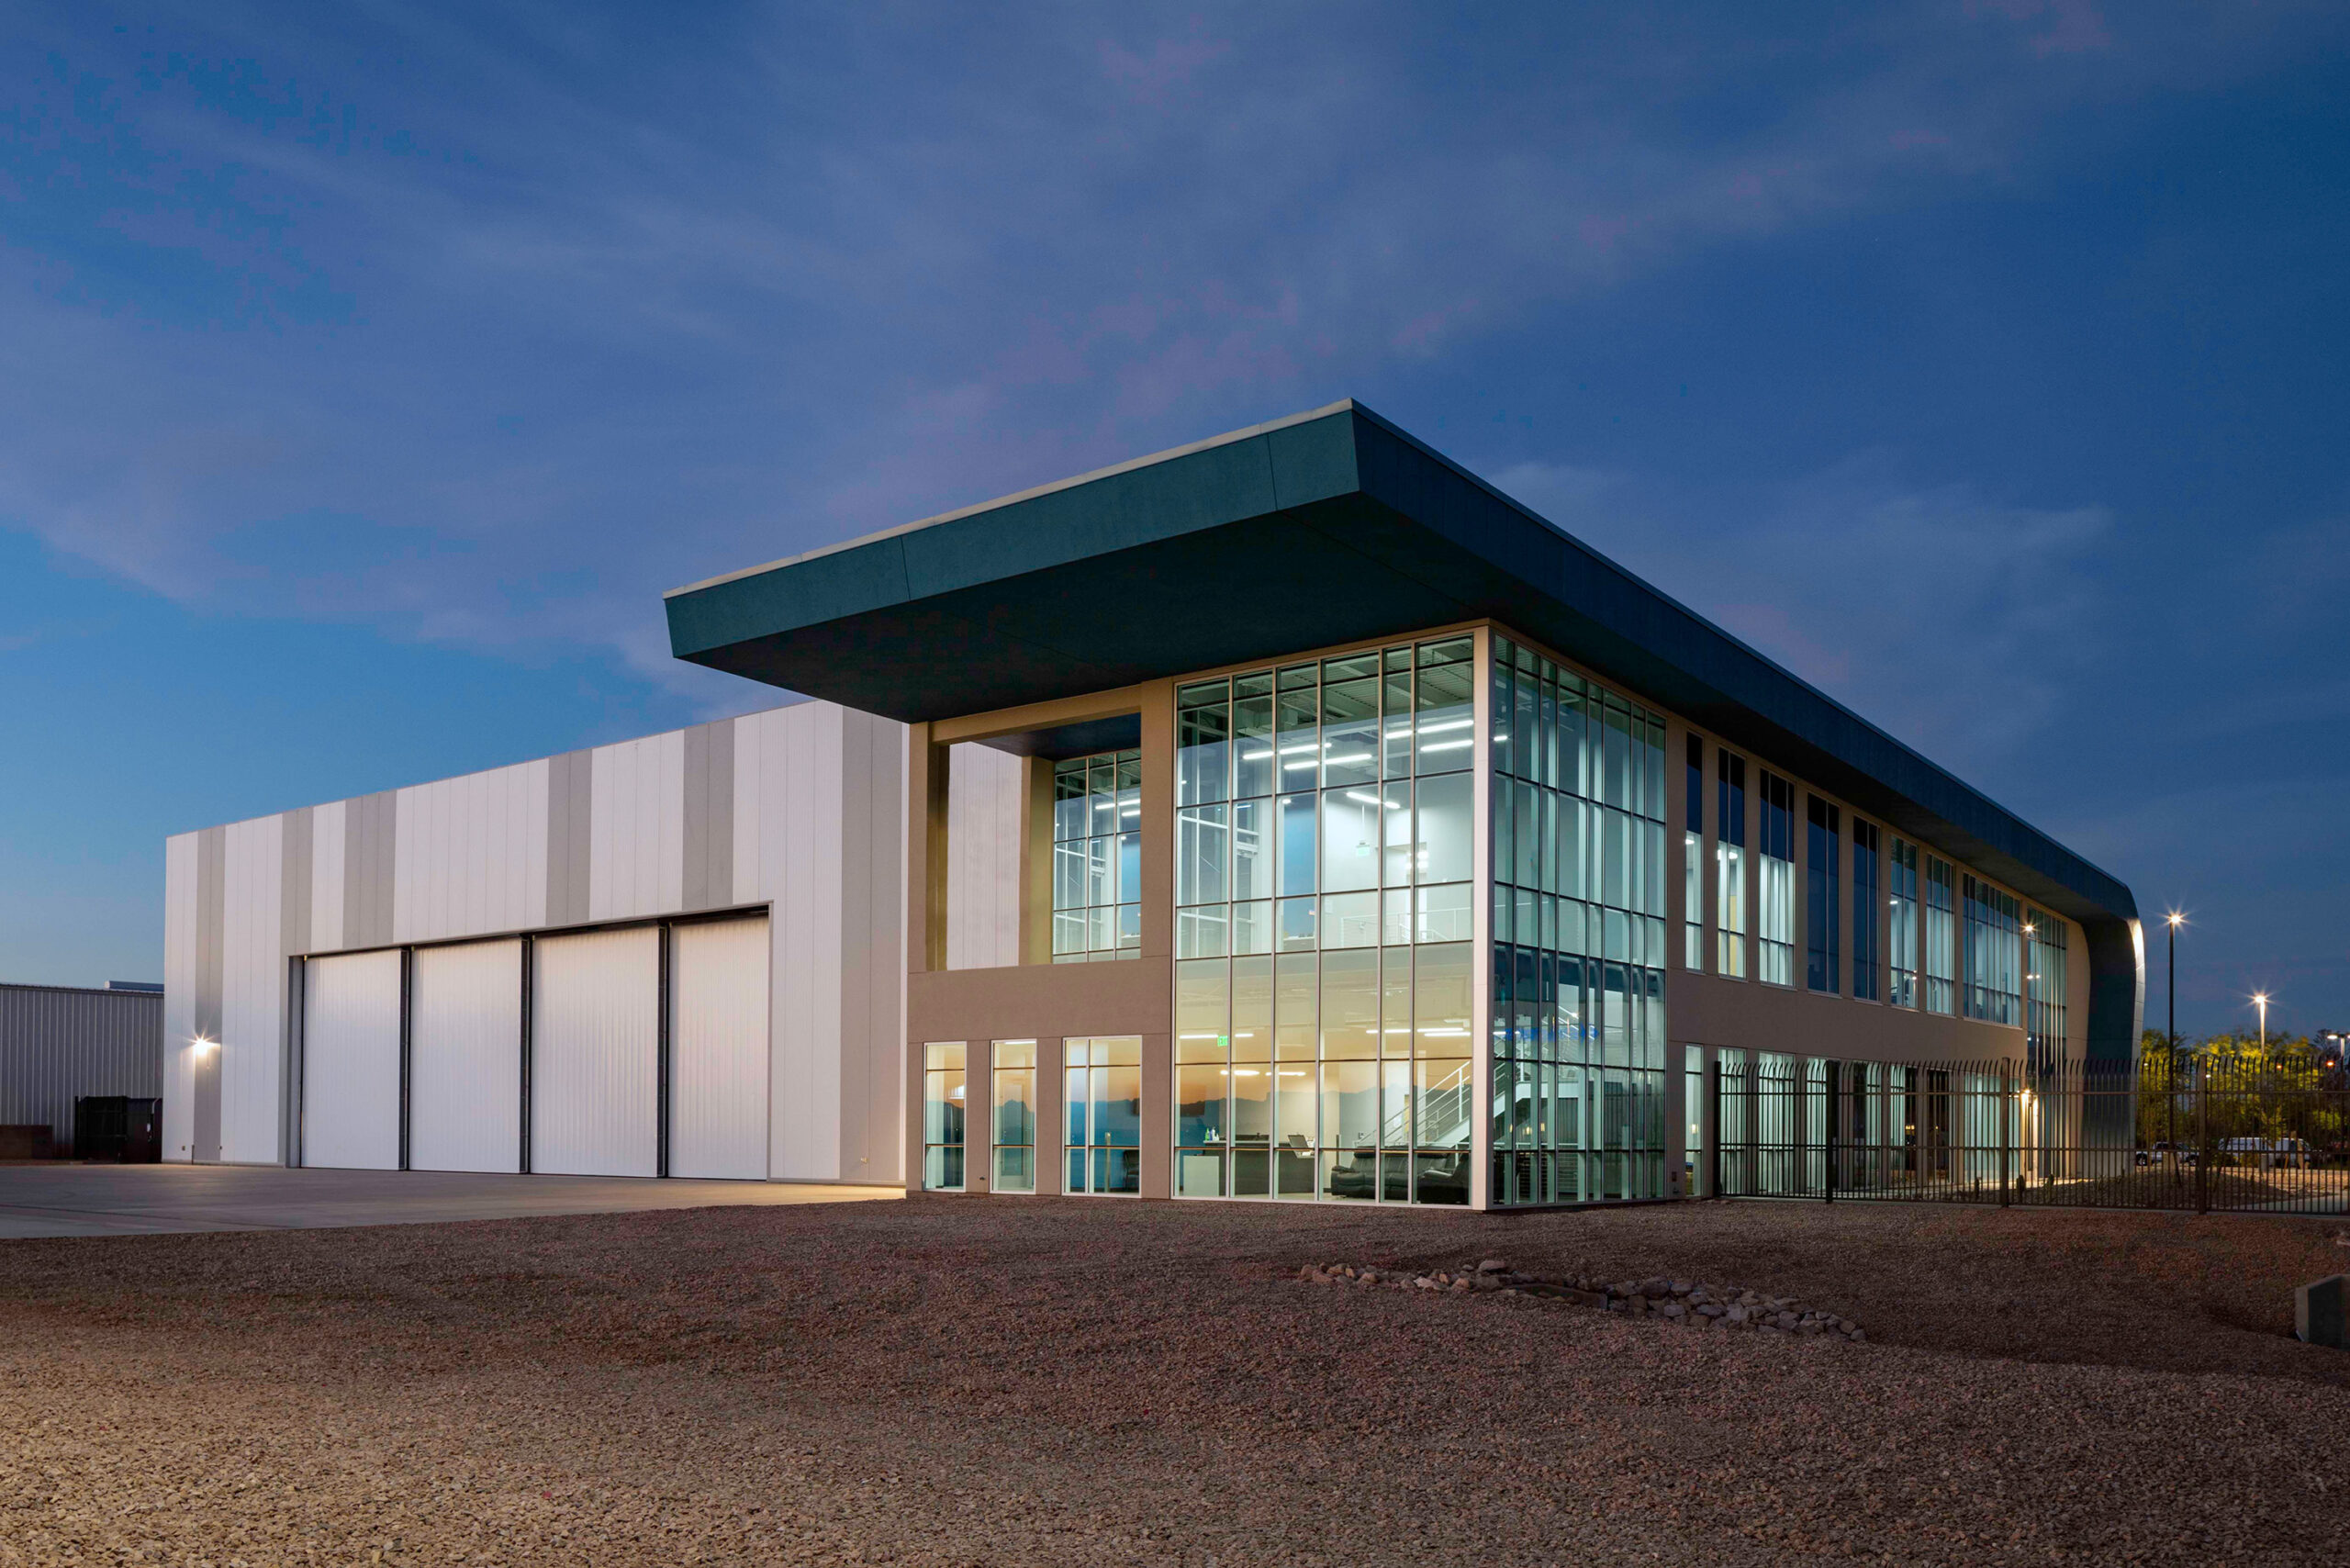
Construction of two APS Headquarters buildings at Phoenix–Mesa Gateway Airport, featuring office, operations, and hangar space, including a customer lounge with outdoor viewing deck and shared courtyard views.
Corporate Office
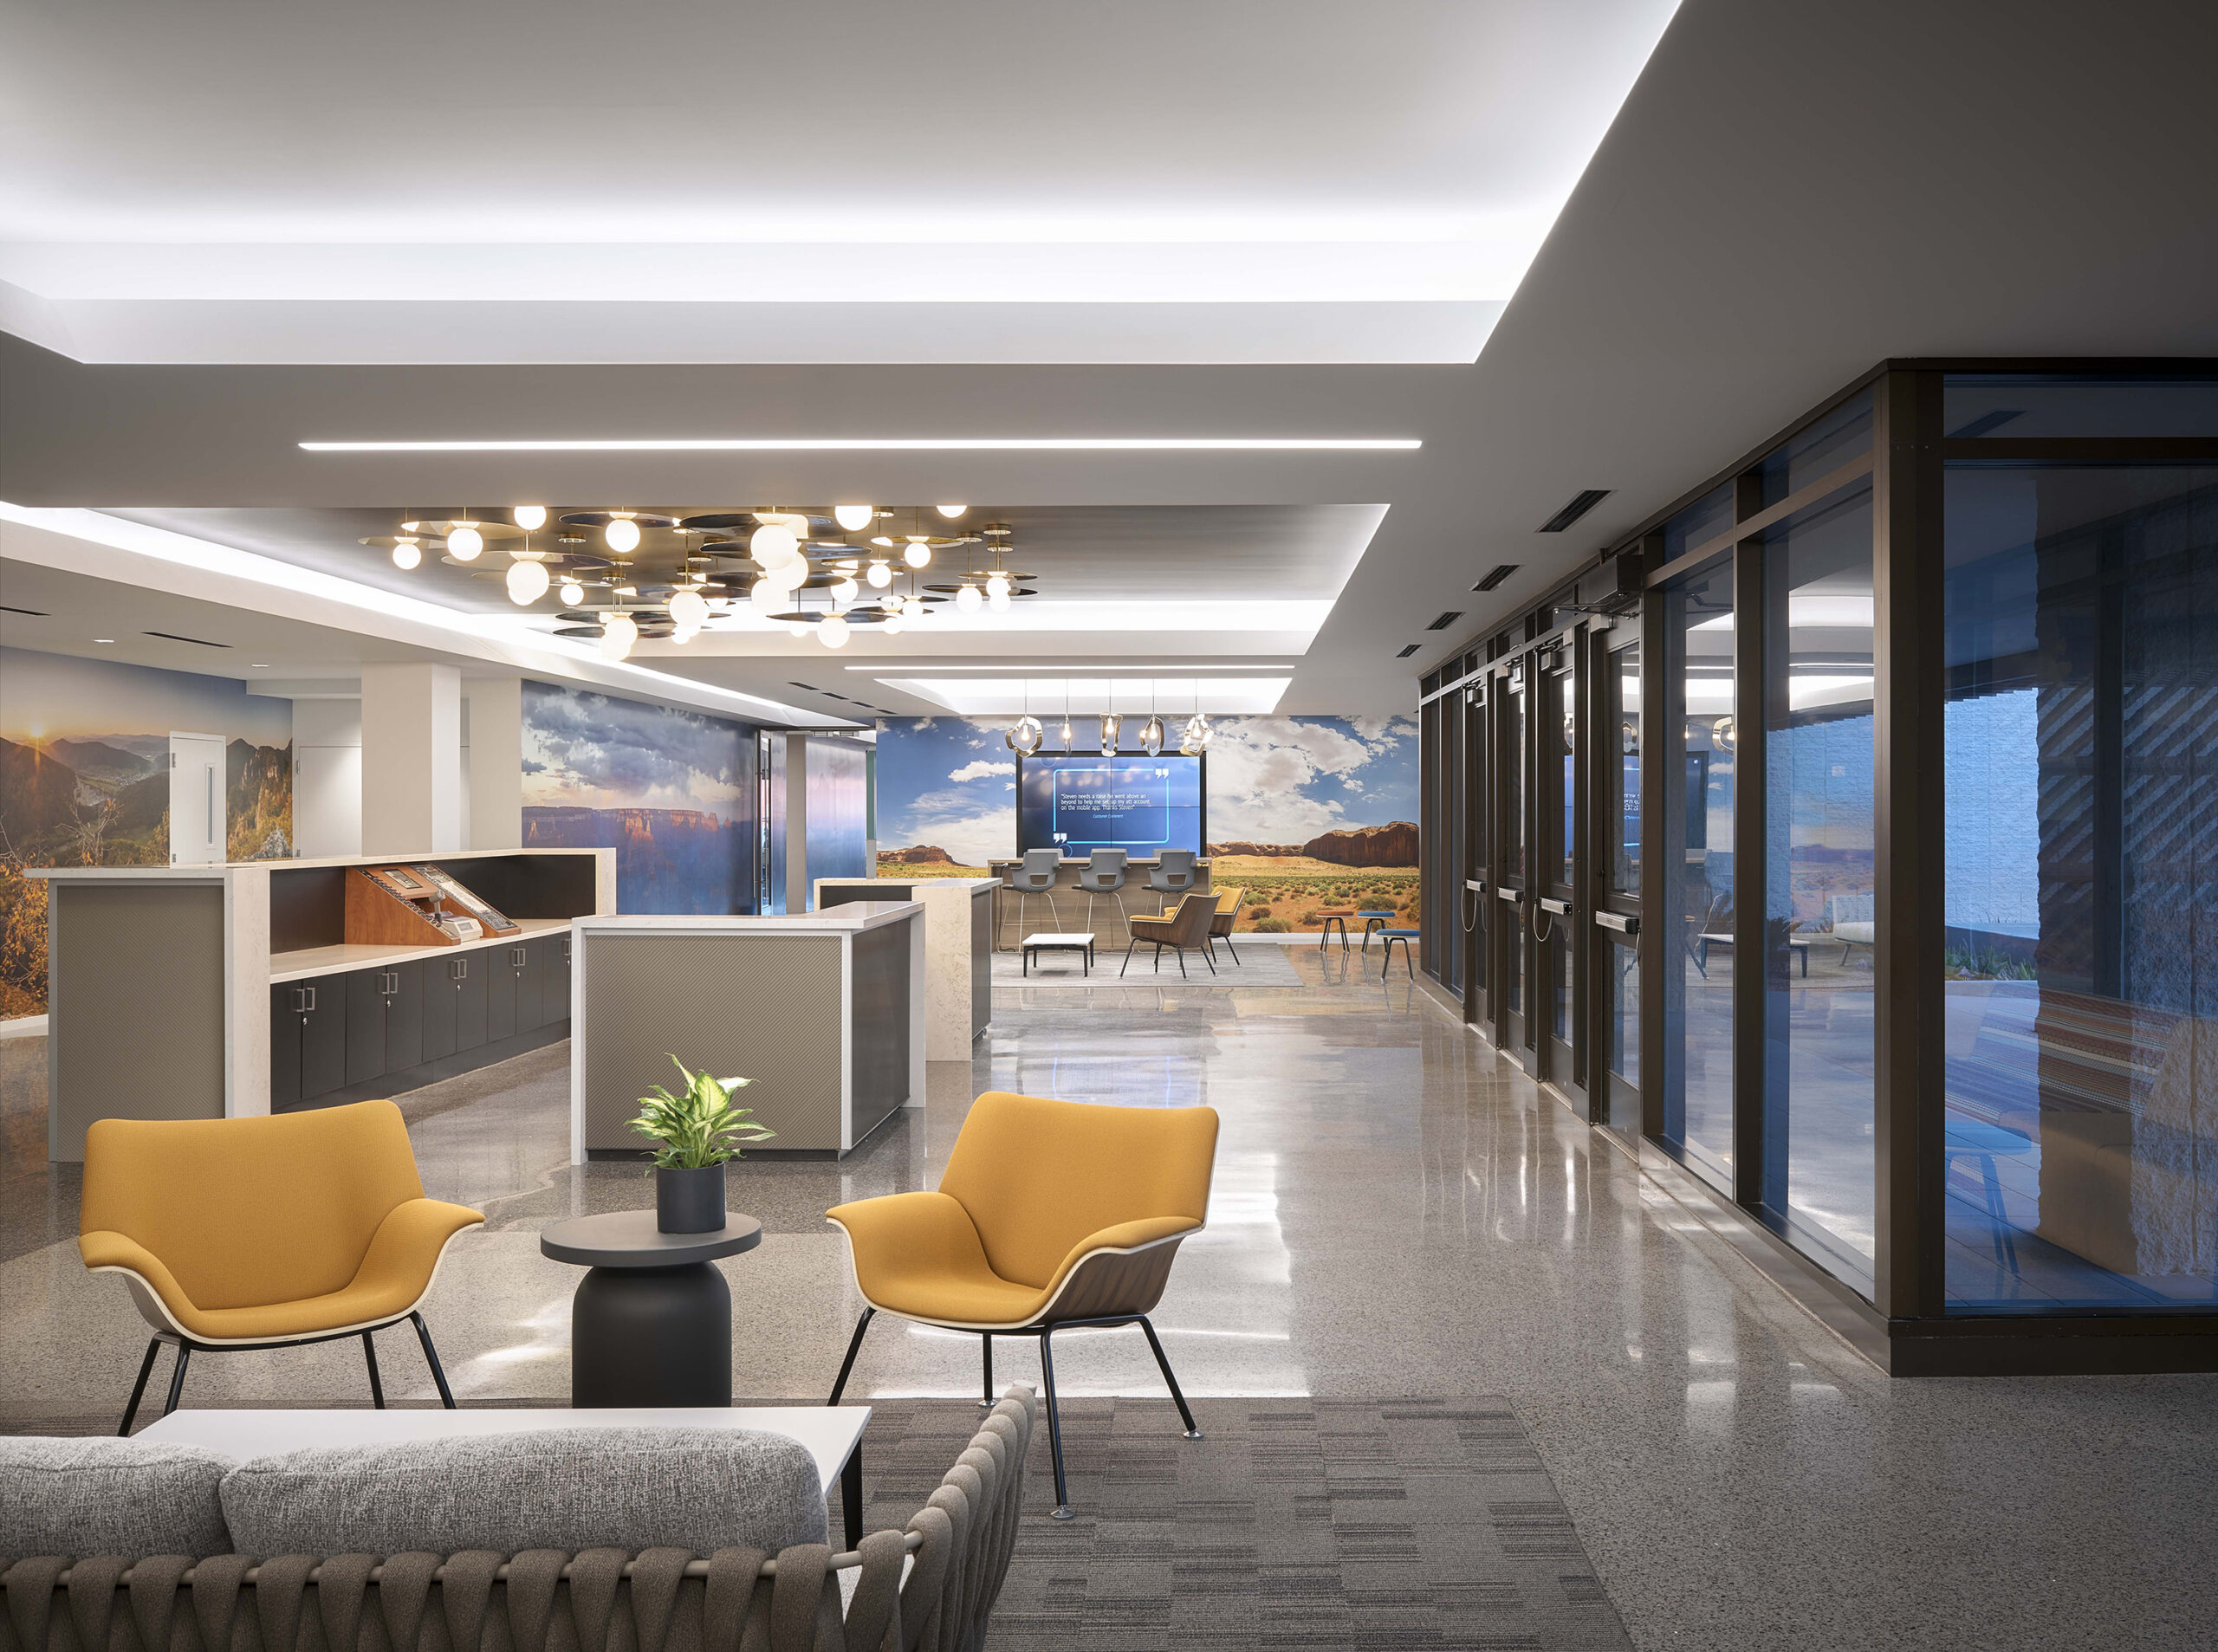
Phased renovation of a 275,000 SF data center into a multi-story call center with staff relocation and exterior upgrades.
Corporate Office
Headquarters renovation with demolition, utilities upgrades, and new office build-out.