Projects

October 21, 2026 In 1991, Tom and Lorraine Bergman founded Caliente Construction with a belief that doing good work meant keeping your word, working hard,...


Conversion of existing office space into a modern medical office.
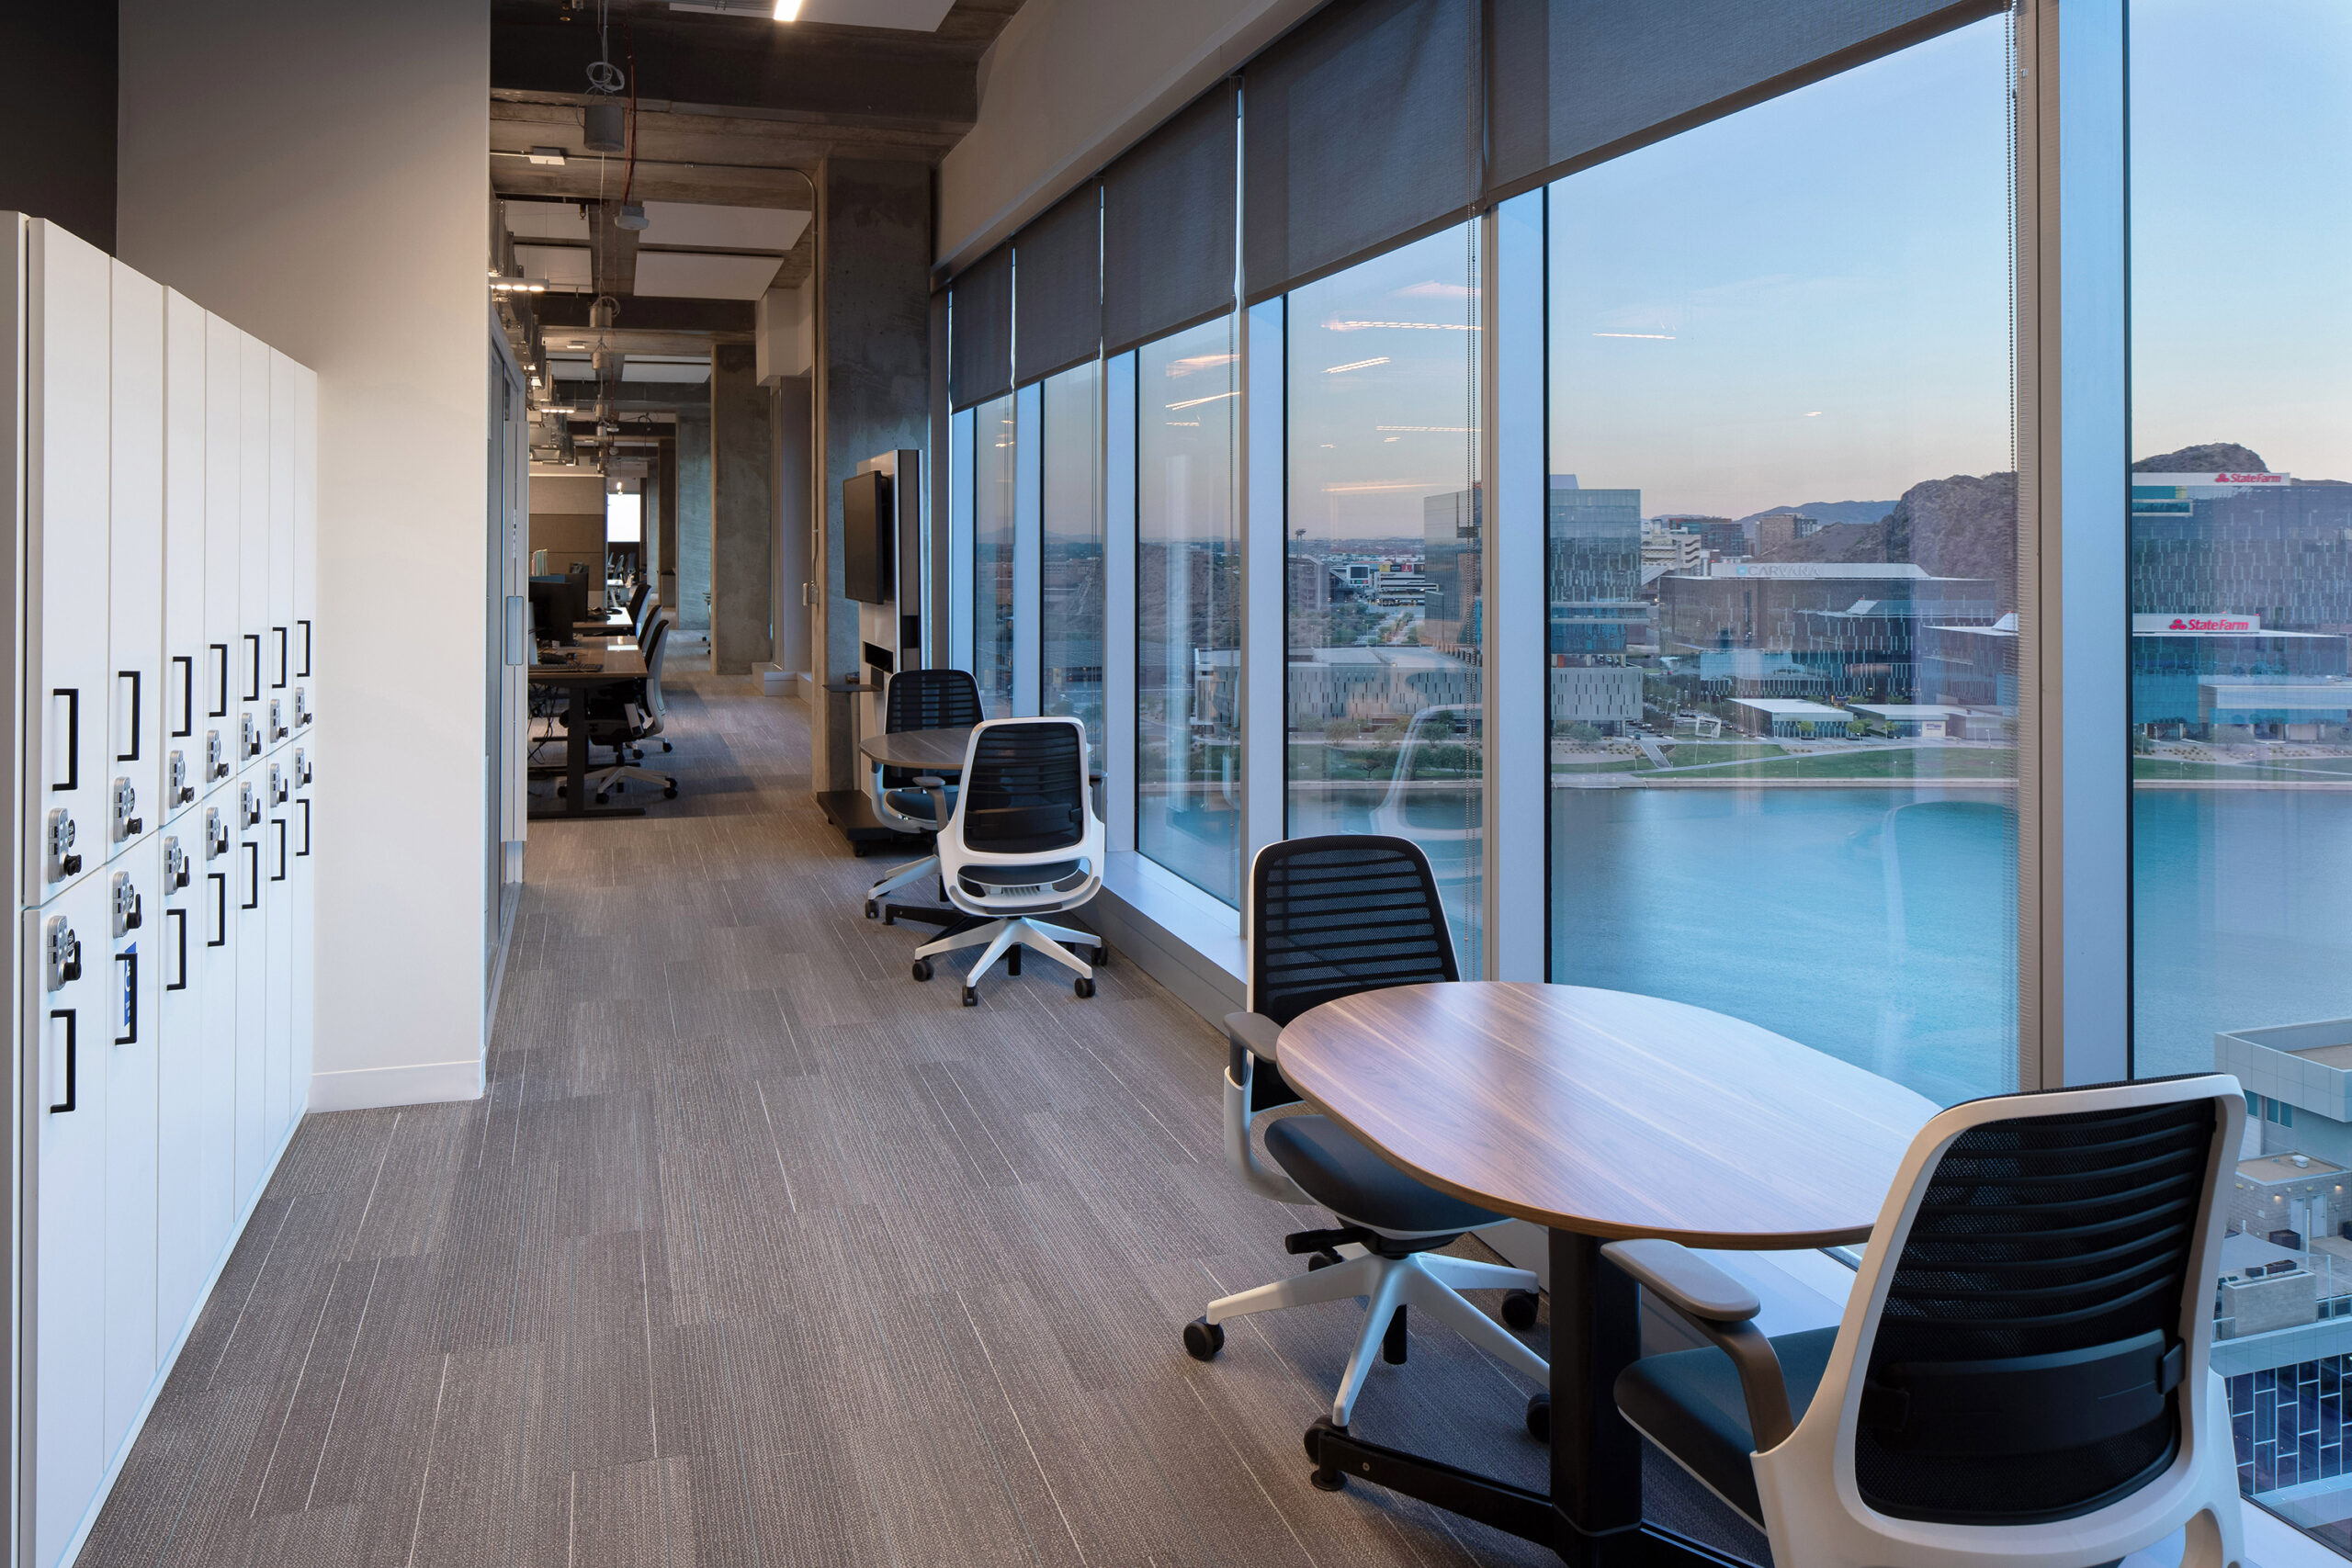
Tempe, AZ
CBRE
RSP Architects
Healthcare Corporate Office
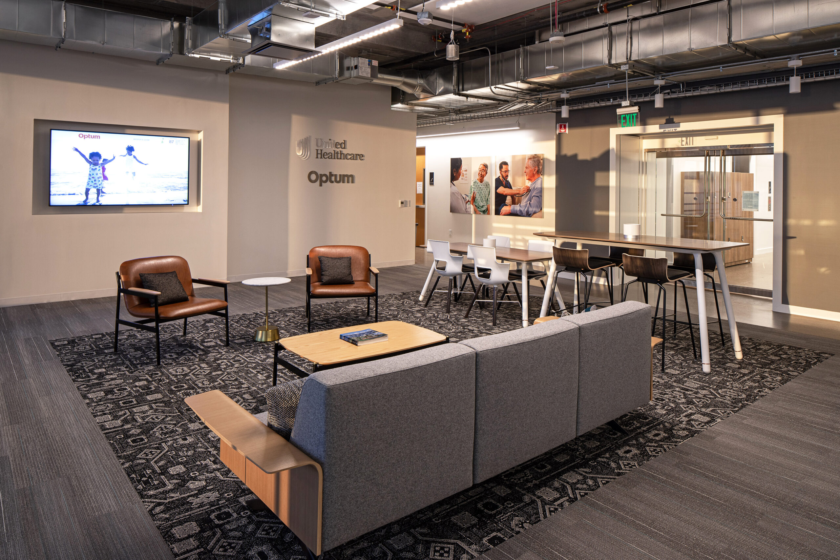
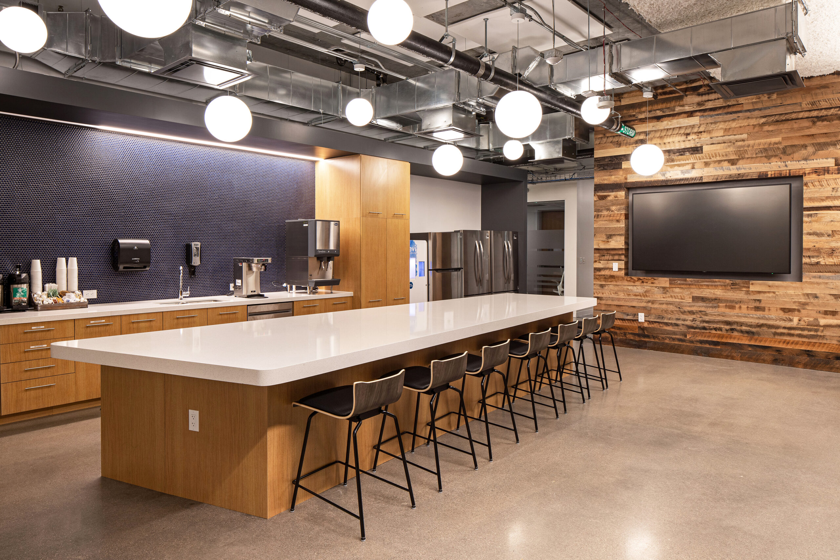
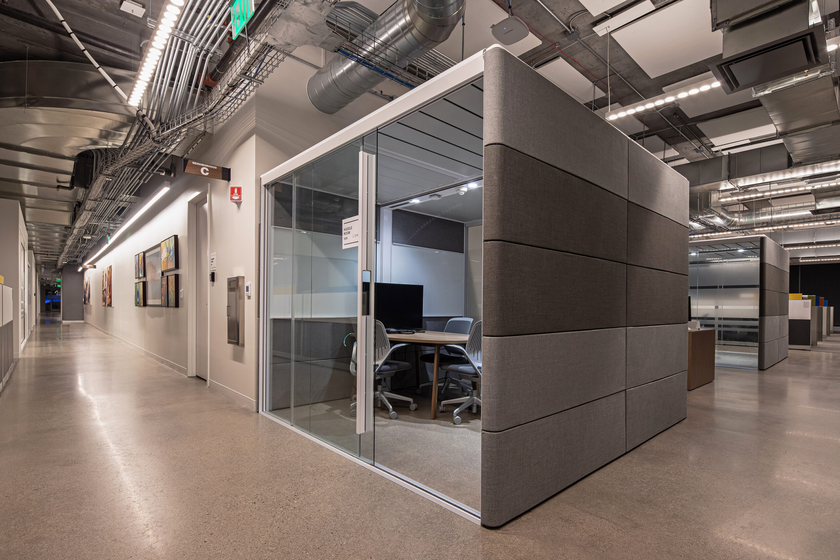
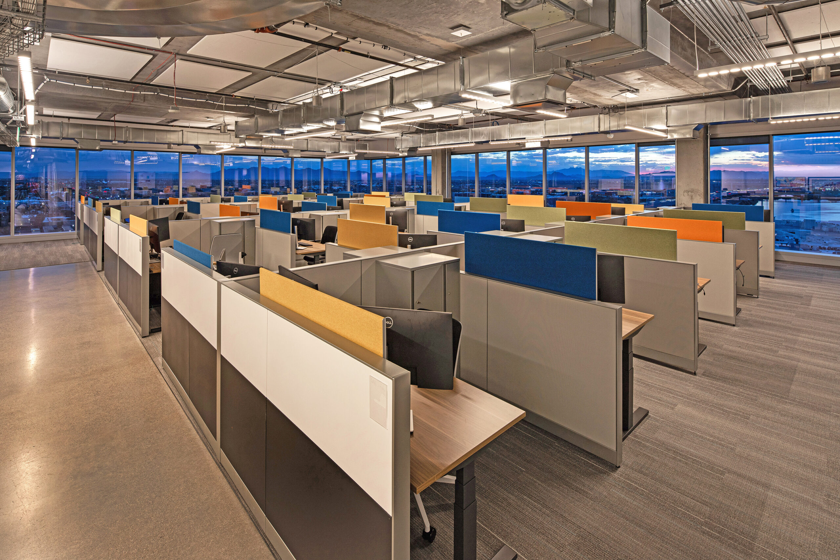
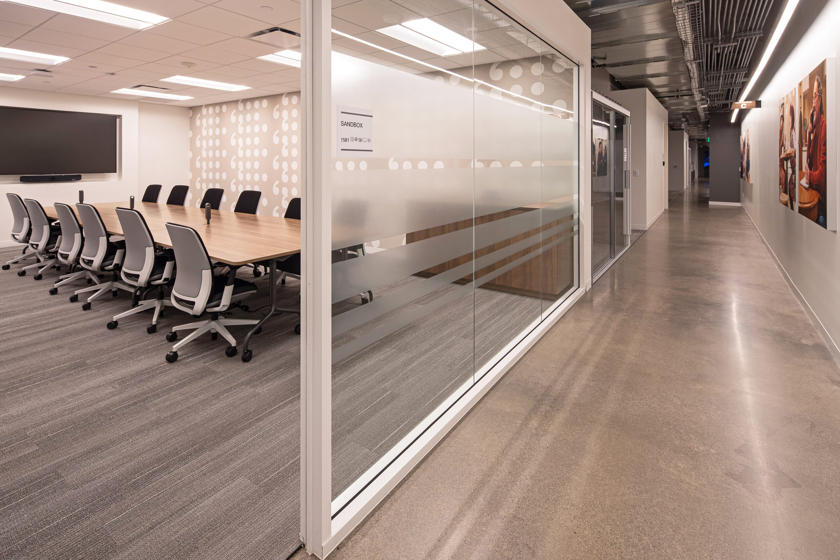
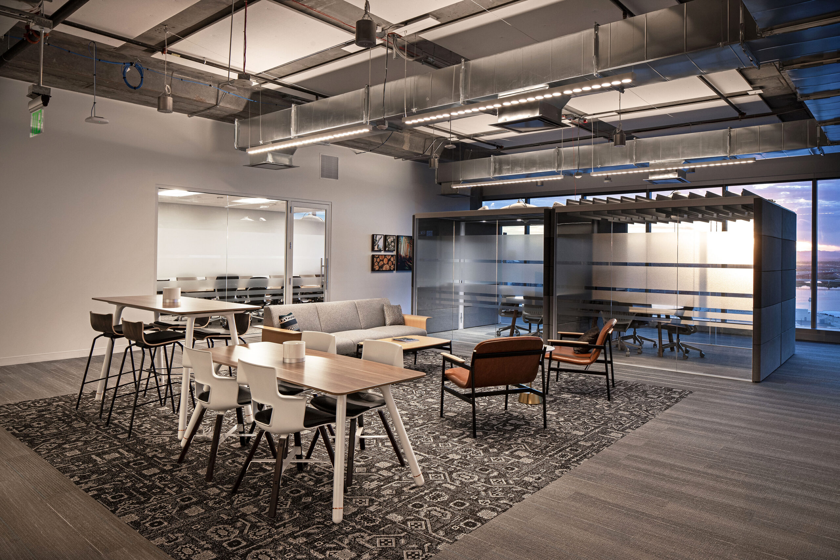
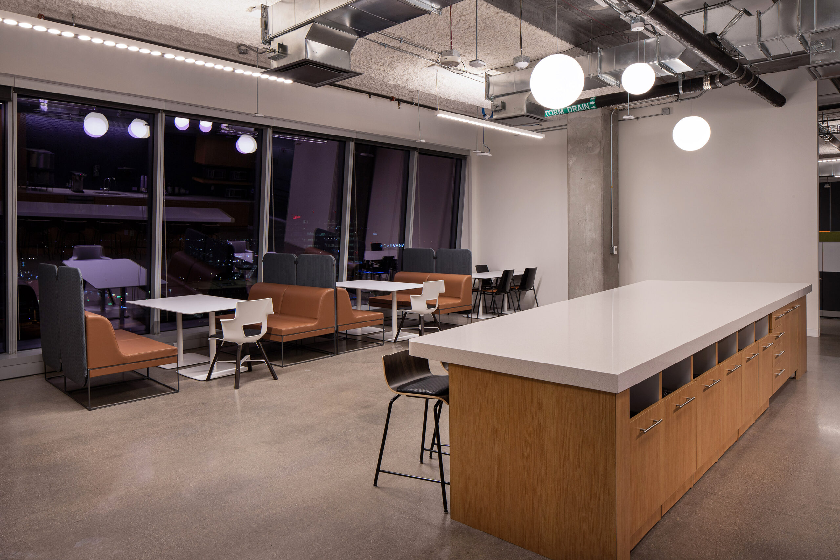
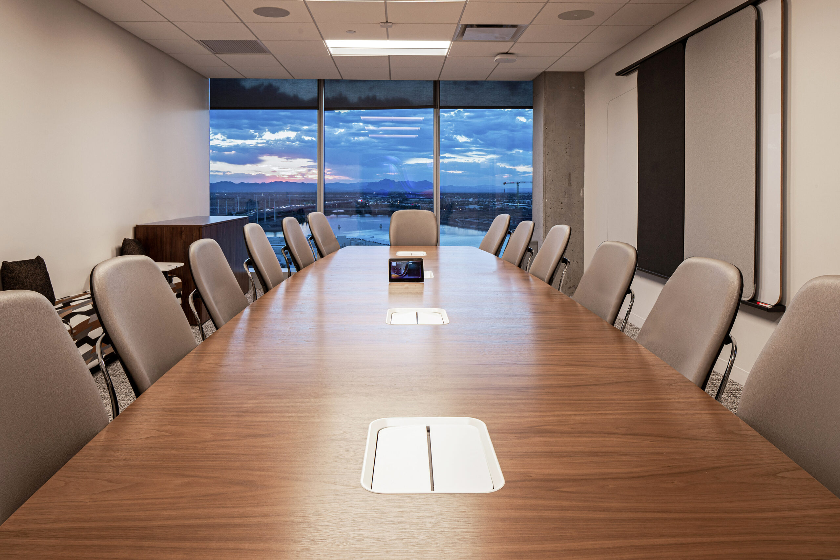
We converted an existing 29,979 SF office space on an occupied campus into a new medical office layout on the 15th floor. The work included building new conference rooms, an MDF room, offices, open work areas, VP breakout spaces, selective demolition, new doors and frames, acoustical ceilings, windows, and treatments. We also completed HVAC/mechanical, electrical, plumbing, and fire alarm system upgrades. Throughout the project, we coordinated closely with building management and followed all customer protocols and safety requirements to minimize disruption and avoid impact to other occupied floors.
Corporate Office
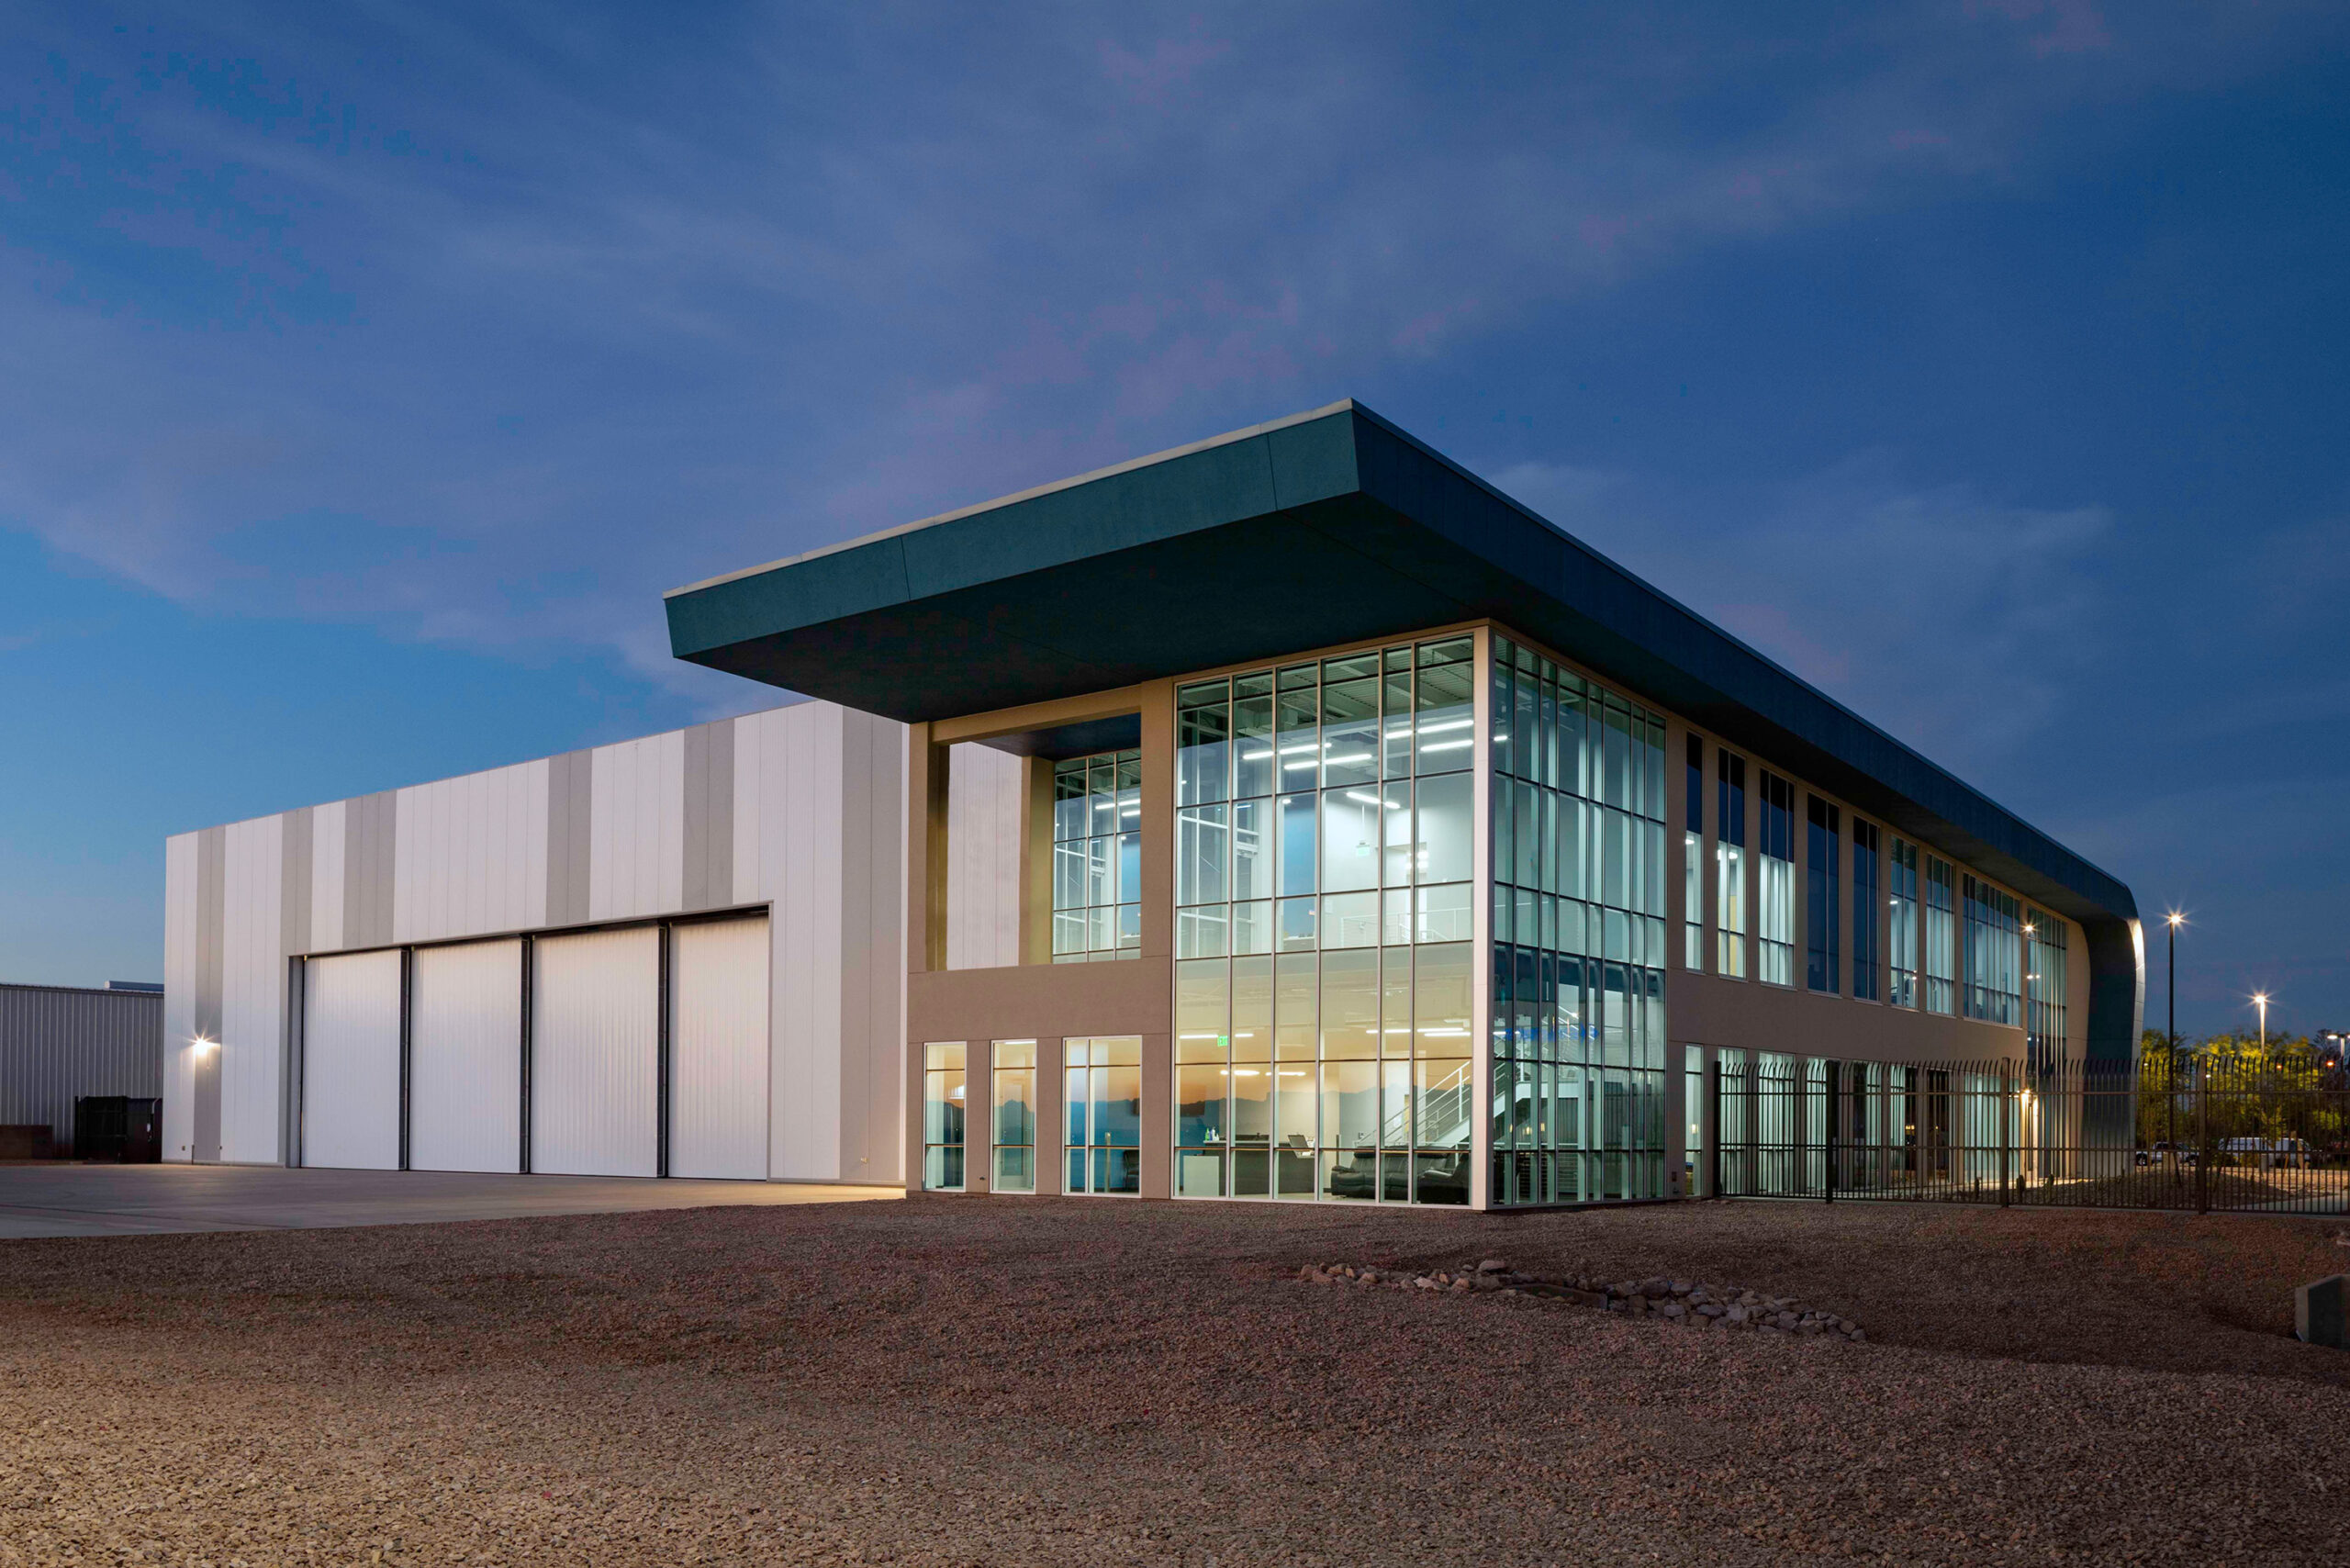
Construction of two APS Headquarters buildings at Phoenix–Mesa Gateway Airport, featuring office, operations, and hangar space, including a customer lounge with outdoor viewing deck and shared courtyard views.
Corporate Office
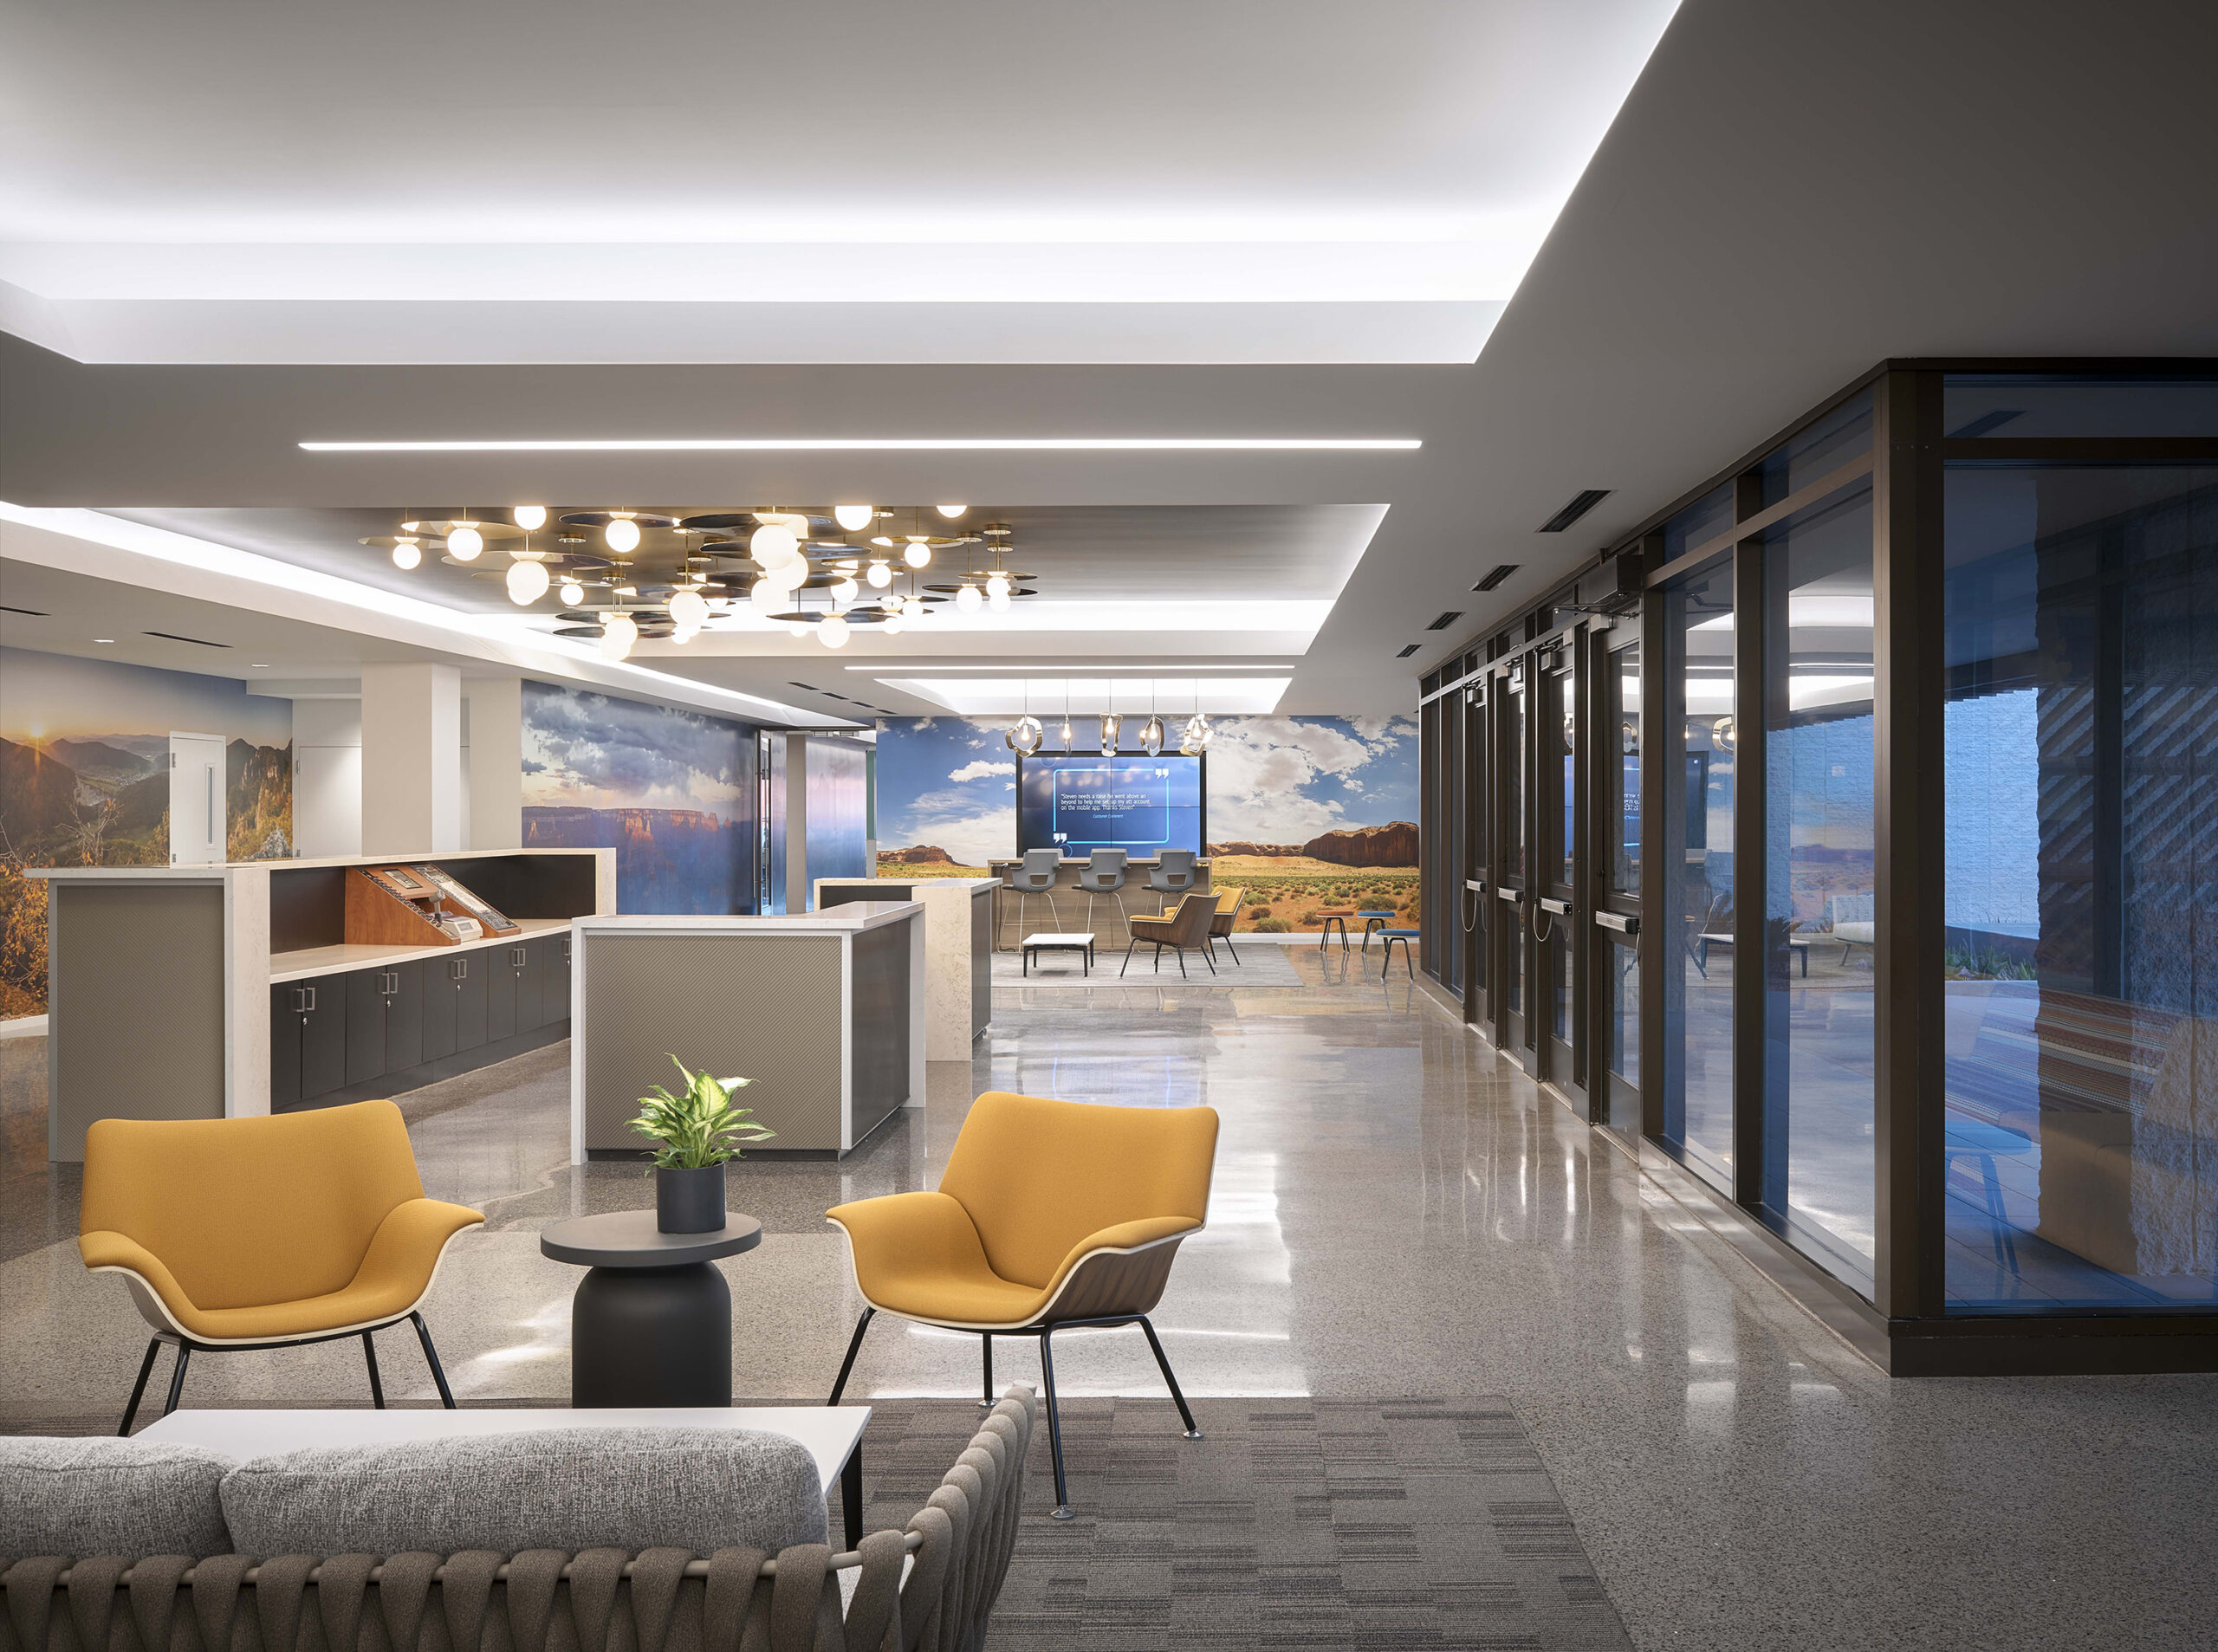
Phased renovation of a 275,000 SF data center into a multi-story call center with staff relocation and exterior upgrades.
Corporate Office
Office build-out with open workspace, private offices, conference and training rooms, and support areas.