Projects

October 21, 2026 In 1991, Tom and Lorraine Bergman founded Caliente Construction with a belief that doing good work meant keeping your word, working hard,...


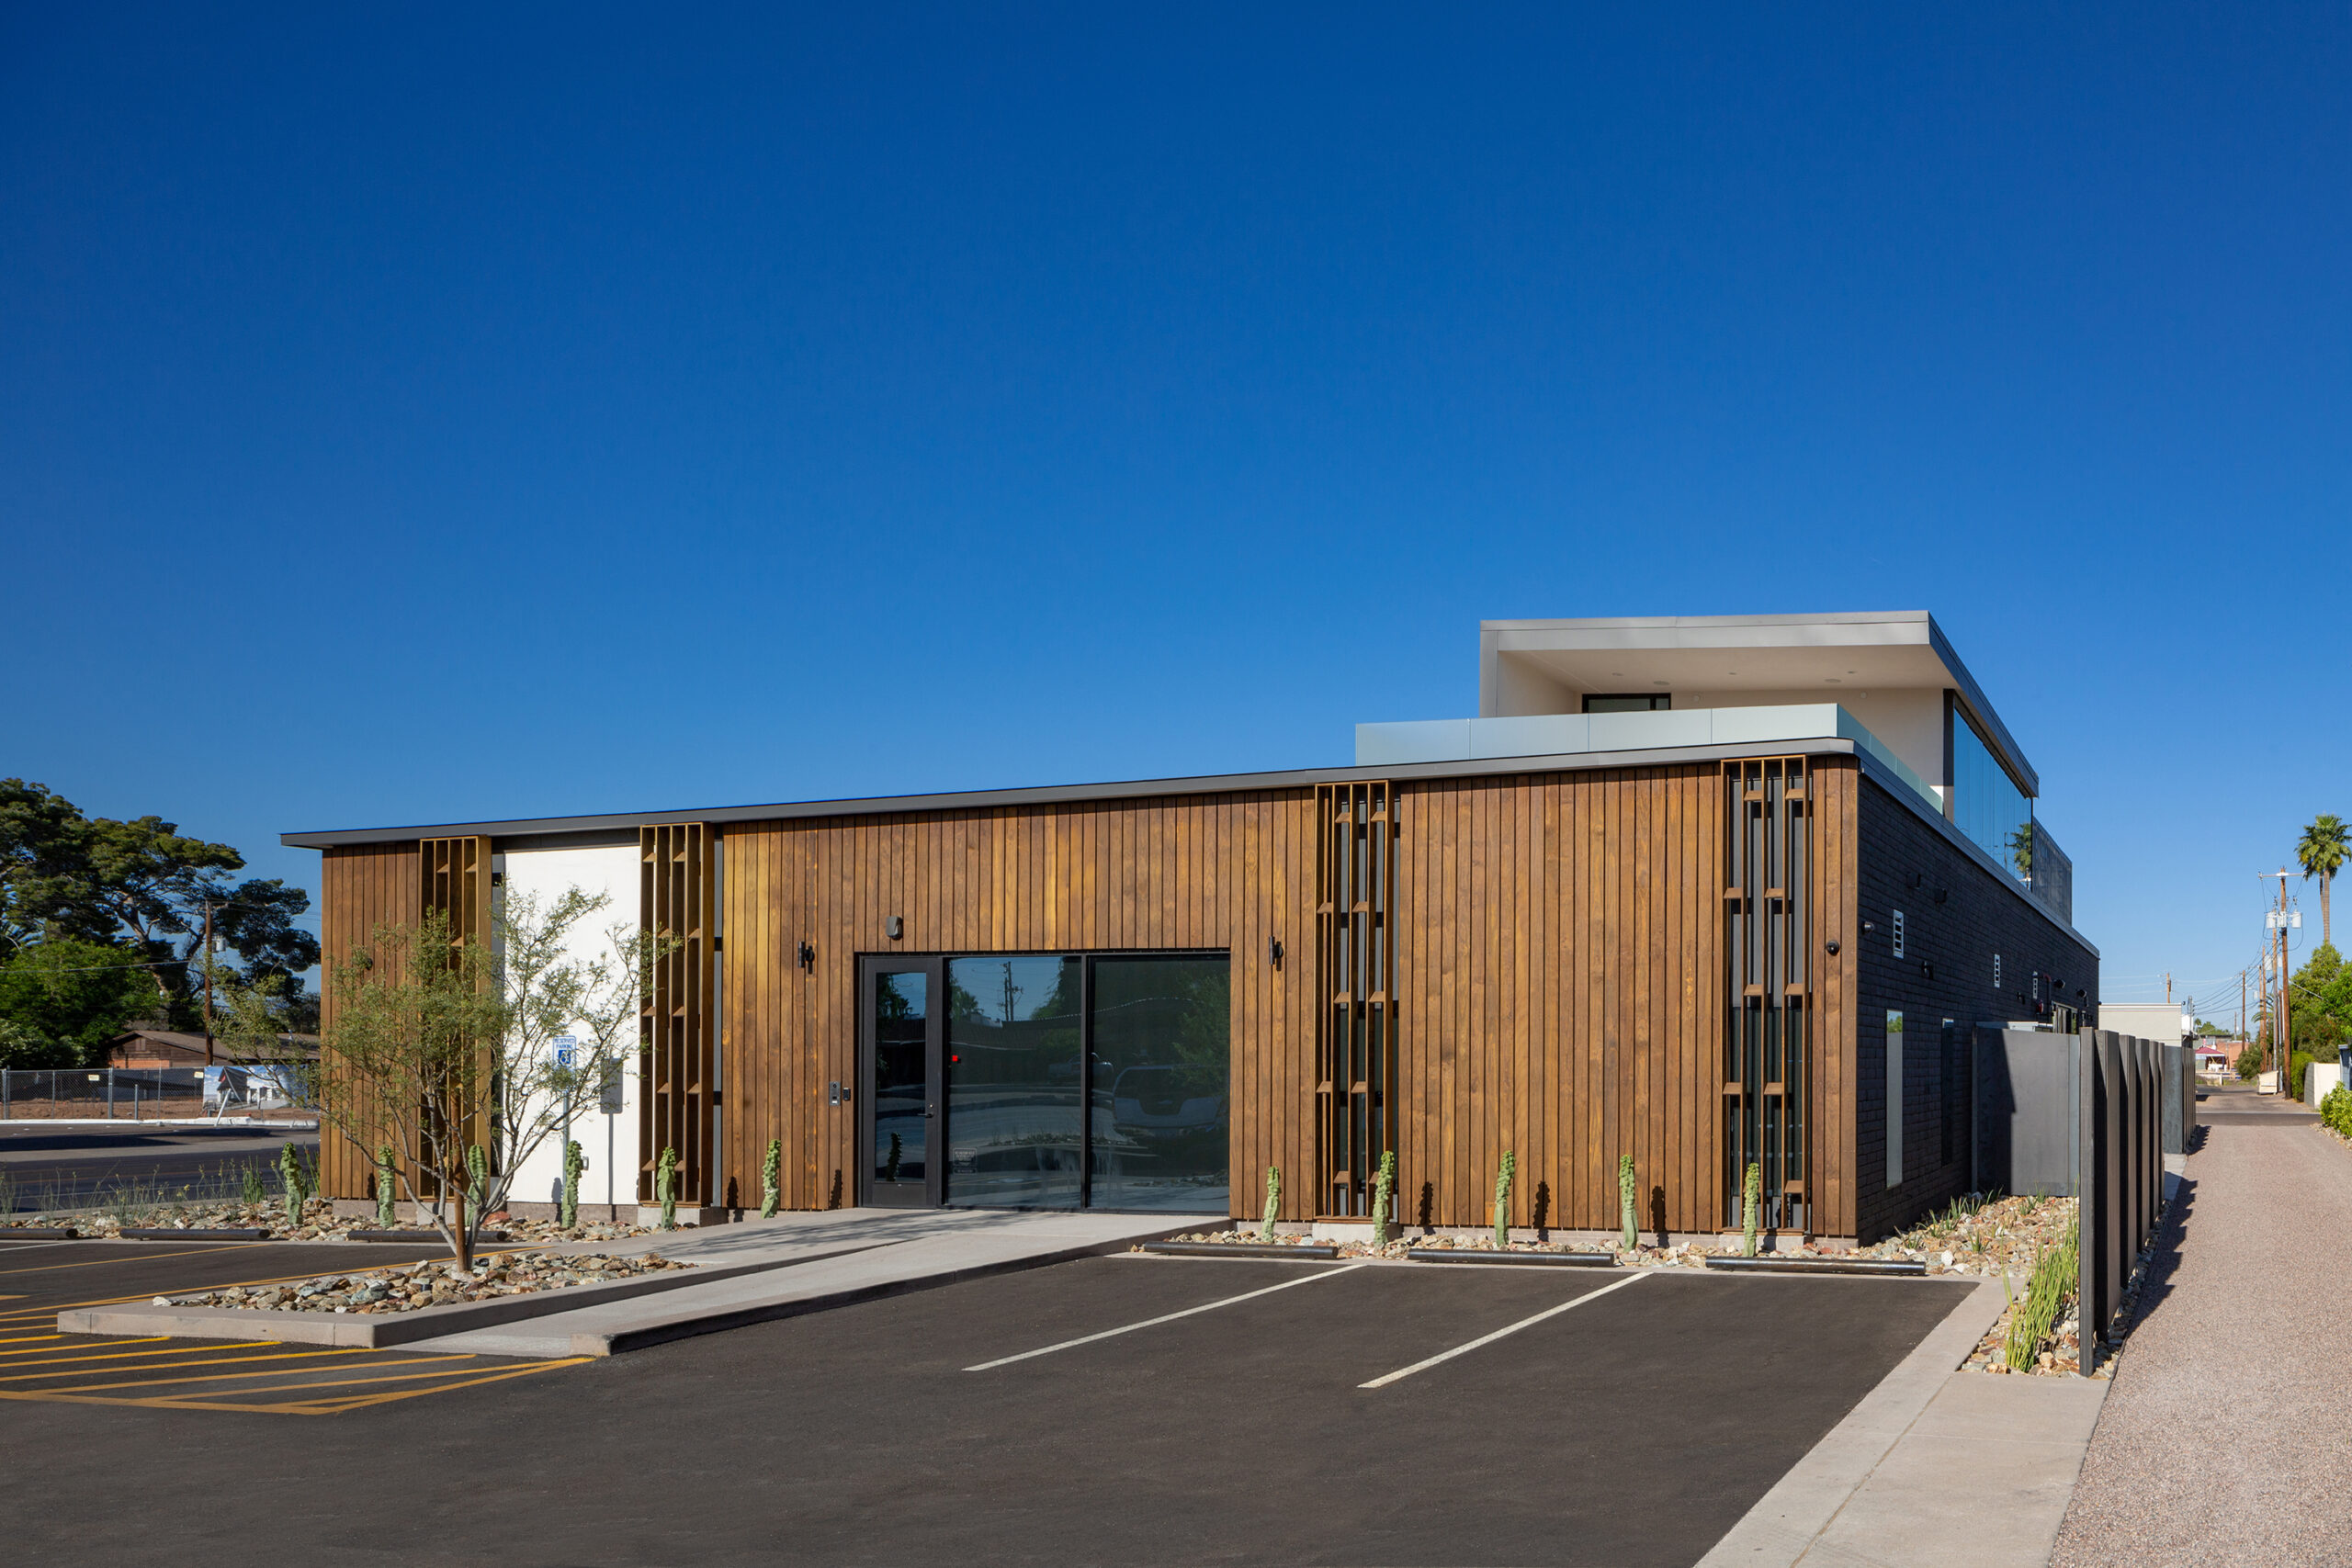
Renovation and tenant improvement of a 6,120 SF building with a second-floor addition and outdoor break area.
Phoenix, AZ
TMK Holdings
Studio Ma
Corporate Office
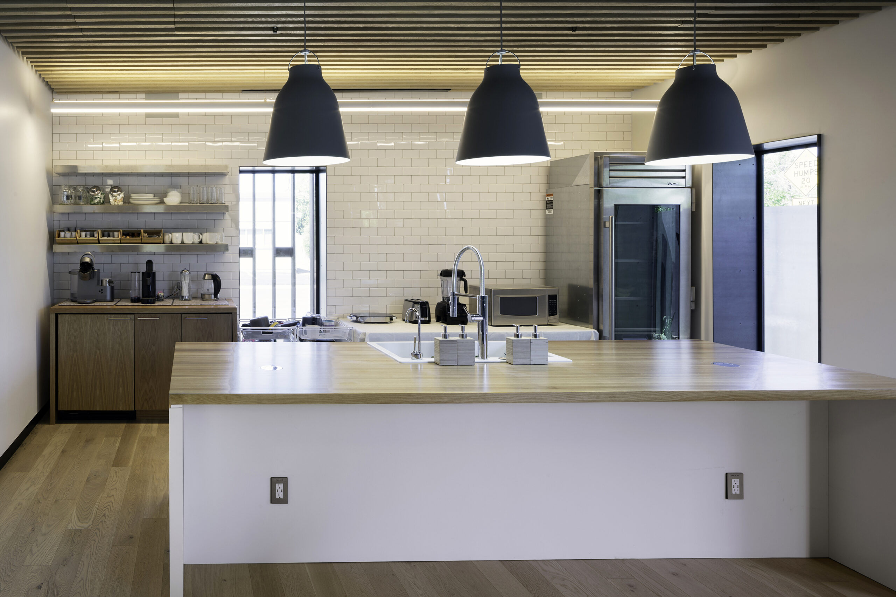
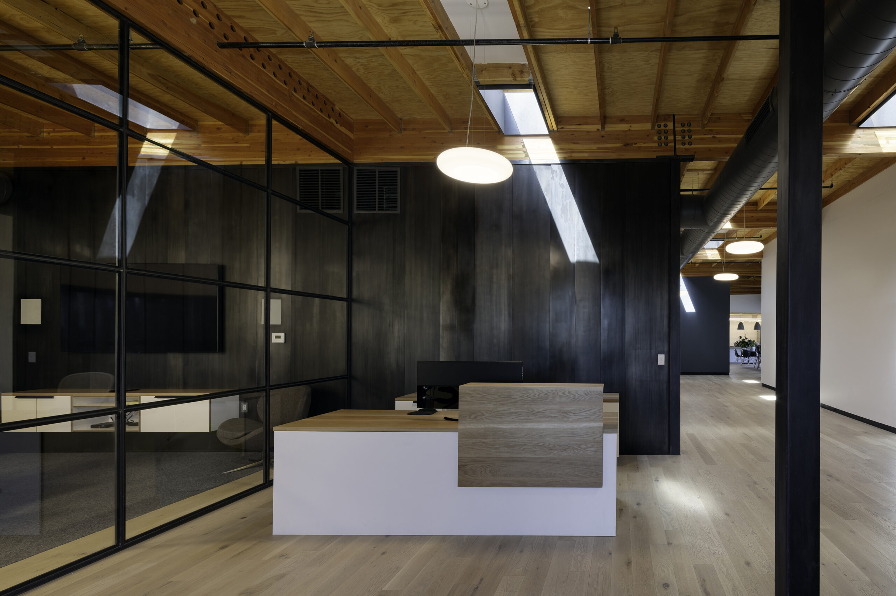
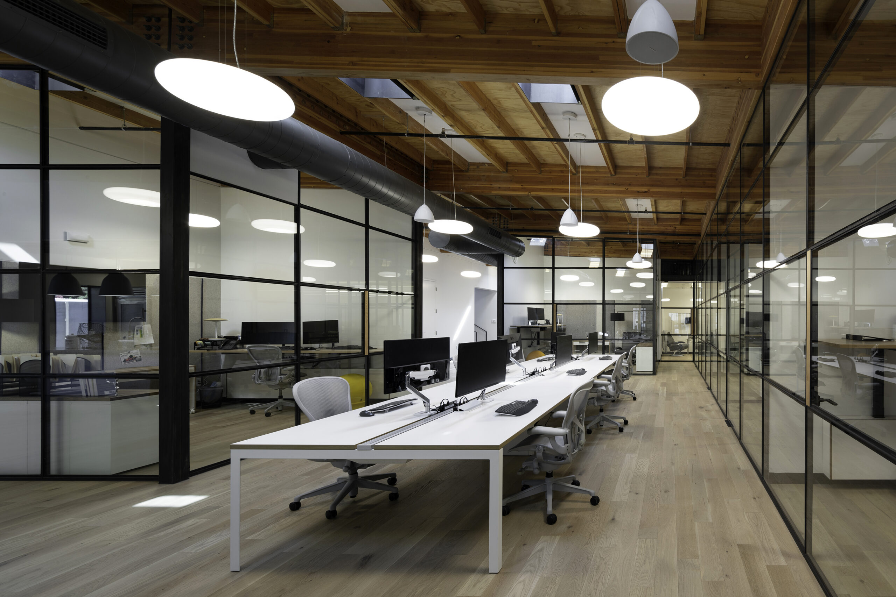
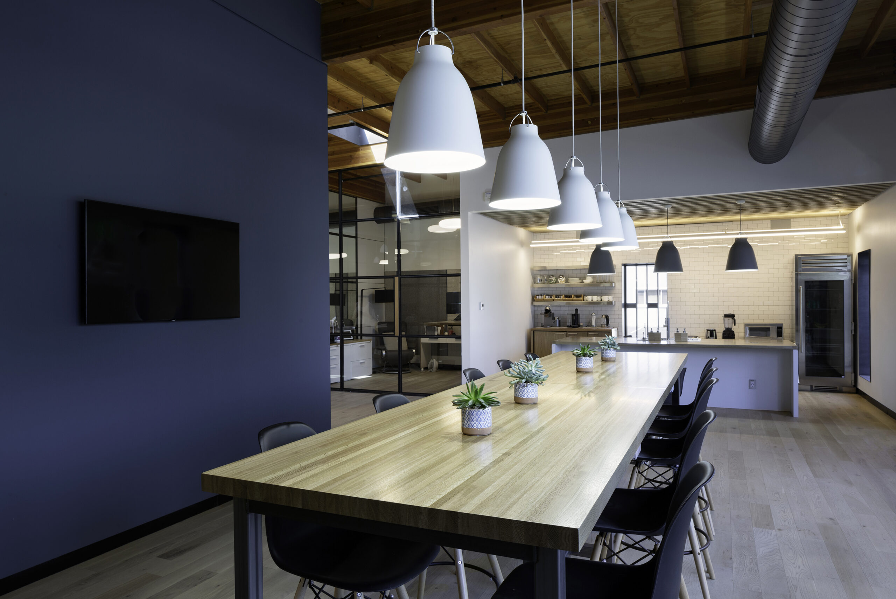
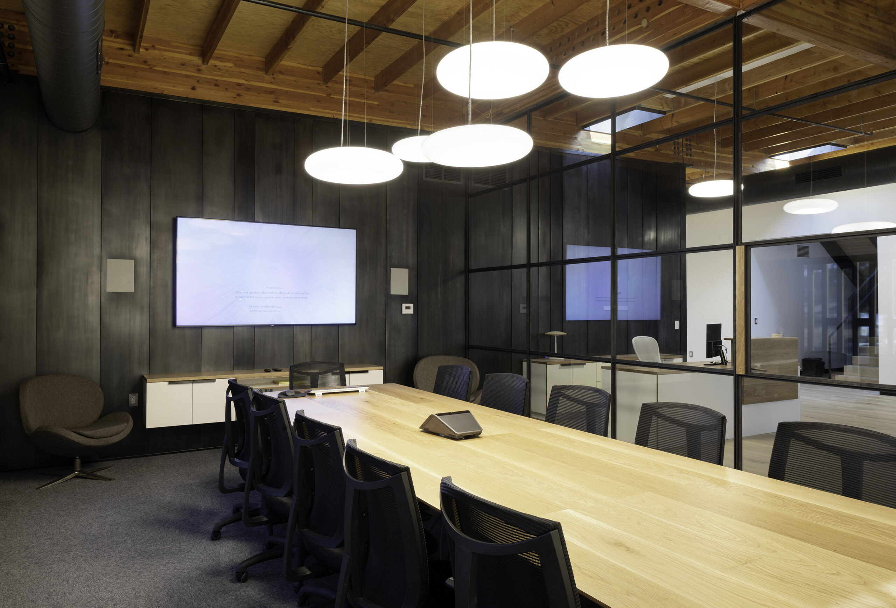
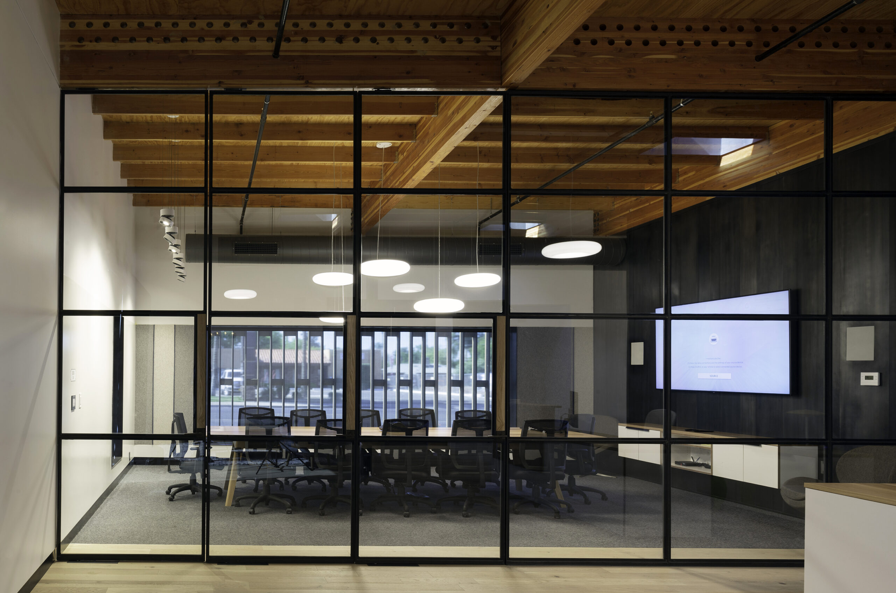
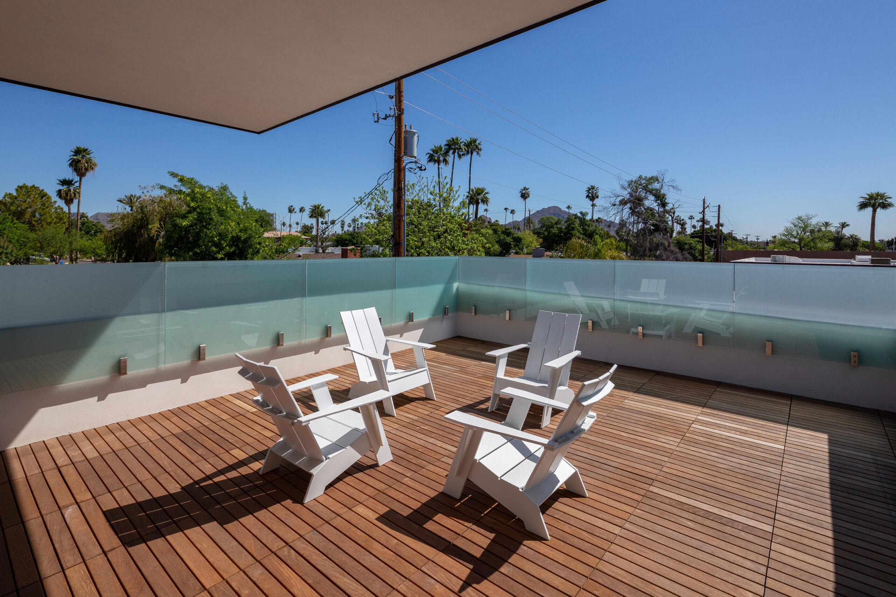
Demolition to shell and tenant improvement of an existing 5,630 SF building, transforming it into a 6,120 SF modern workplace on a 27,200 SF site. The project included a 490 SF second-floor addition with an exercise room, bathroom, and outdoor employee terrace, along with new workstations, private offices, conference rooms, support spaces, ADA-compliant restrooms, and reconfigured MEP, electrical, and fire protection systems. Distinctive architectural features include exposed natural wood truss roofing, reinforced concrete masonry walls, sleek contemporary lines, and glass-enclosed offices and conference rooms. Exterior improvements included new landscaping, hardscape, additional parking, ADA upgrades, fencing, and enhanced site lighting.
Corporate Office
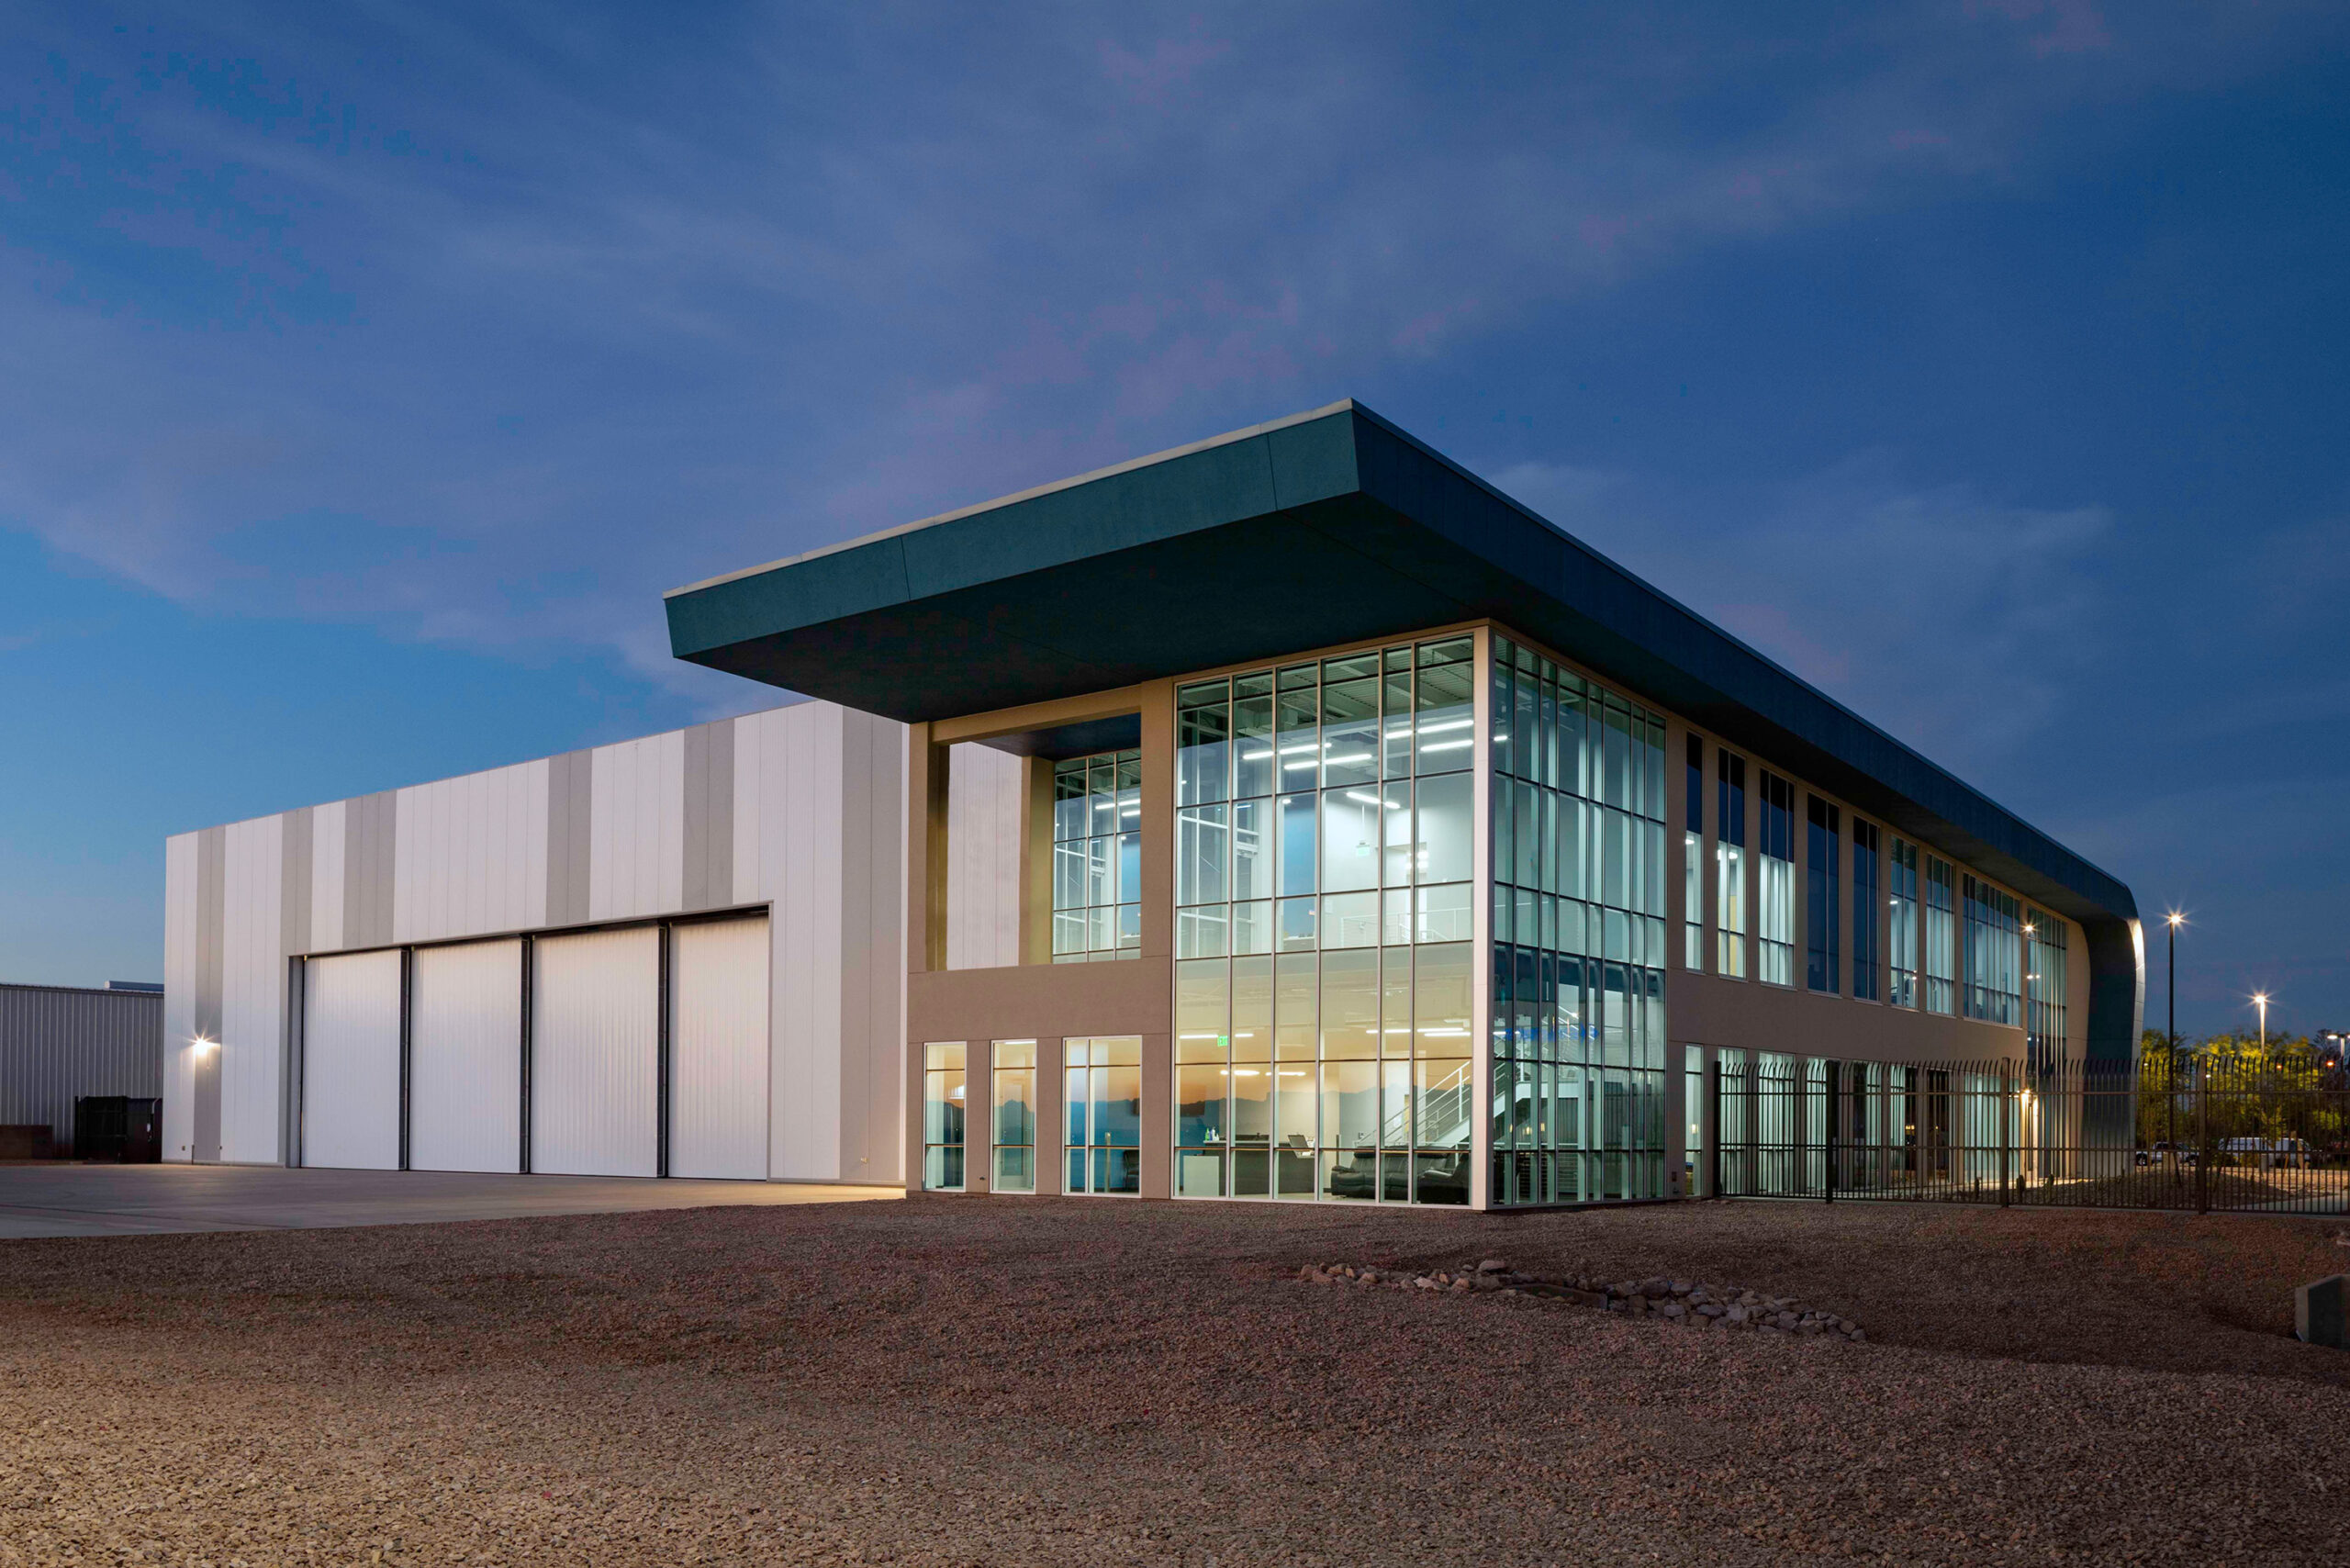
Construction of two APS Headquarters buildings at Phoenix–Mesa Gateway Airport, featuring office, operations, and hangar space, including a customer lounge with outdoor viewing deck and shared courtyard views.
Corporate Office
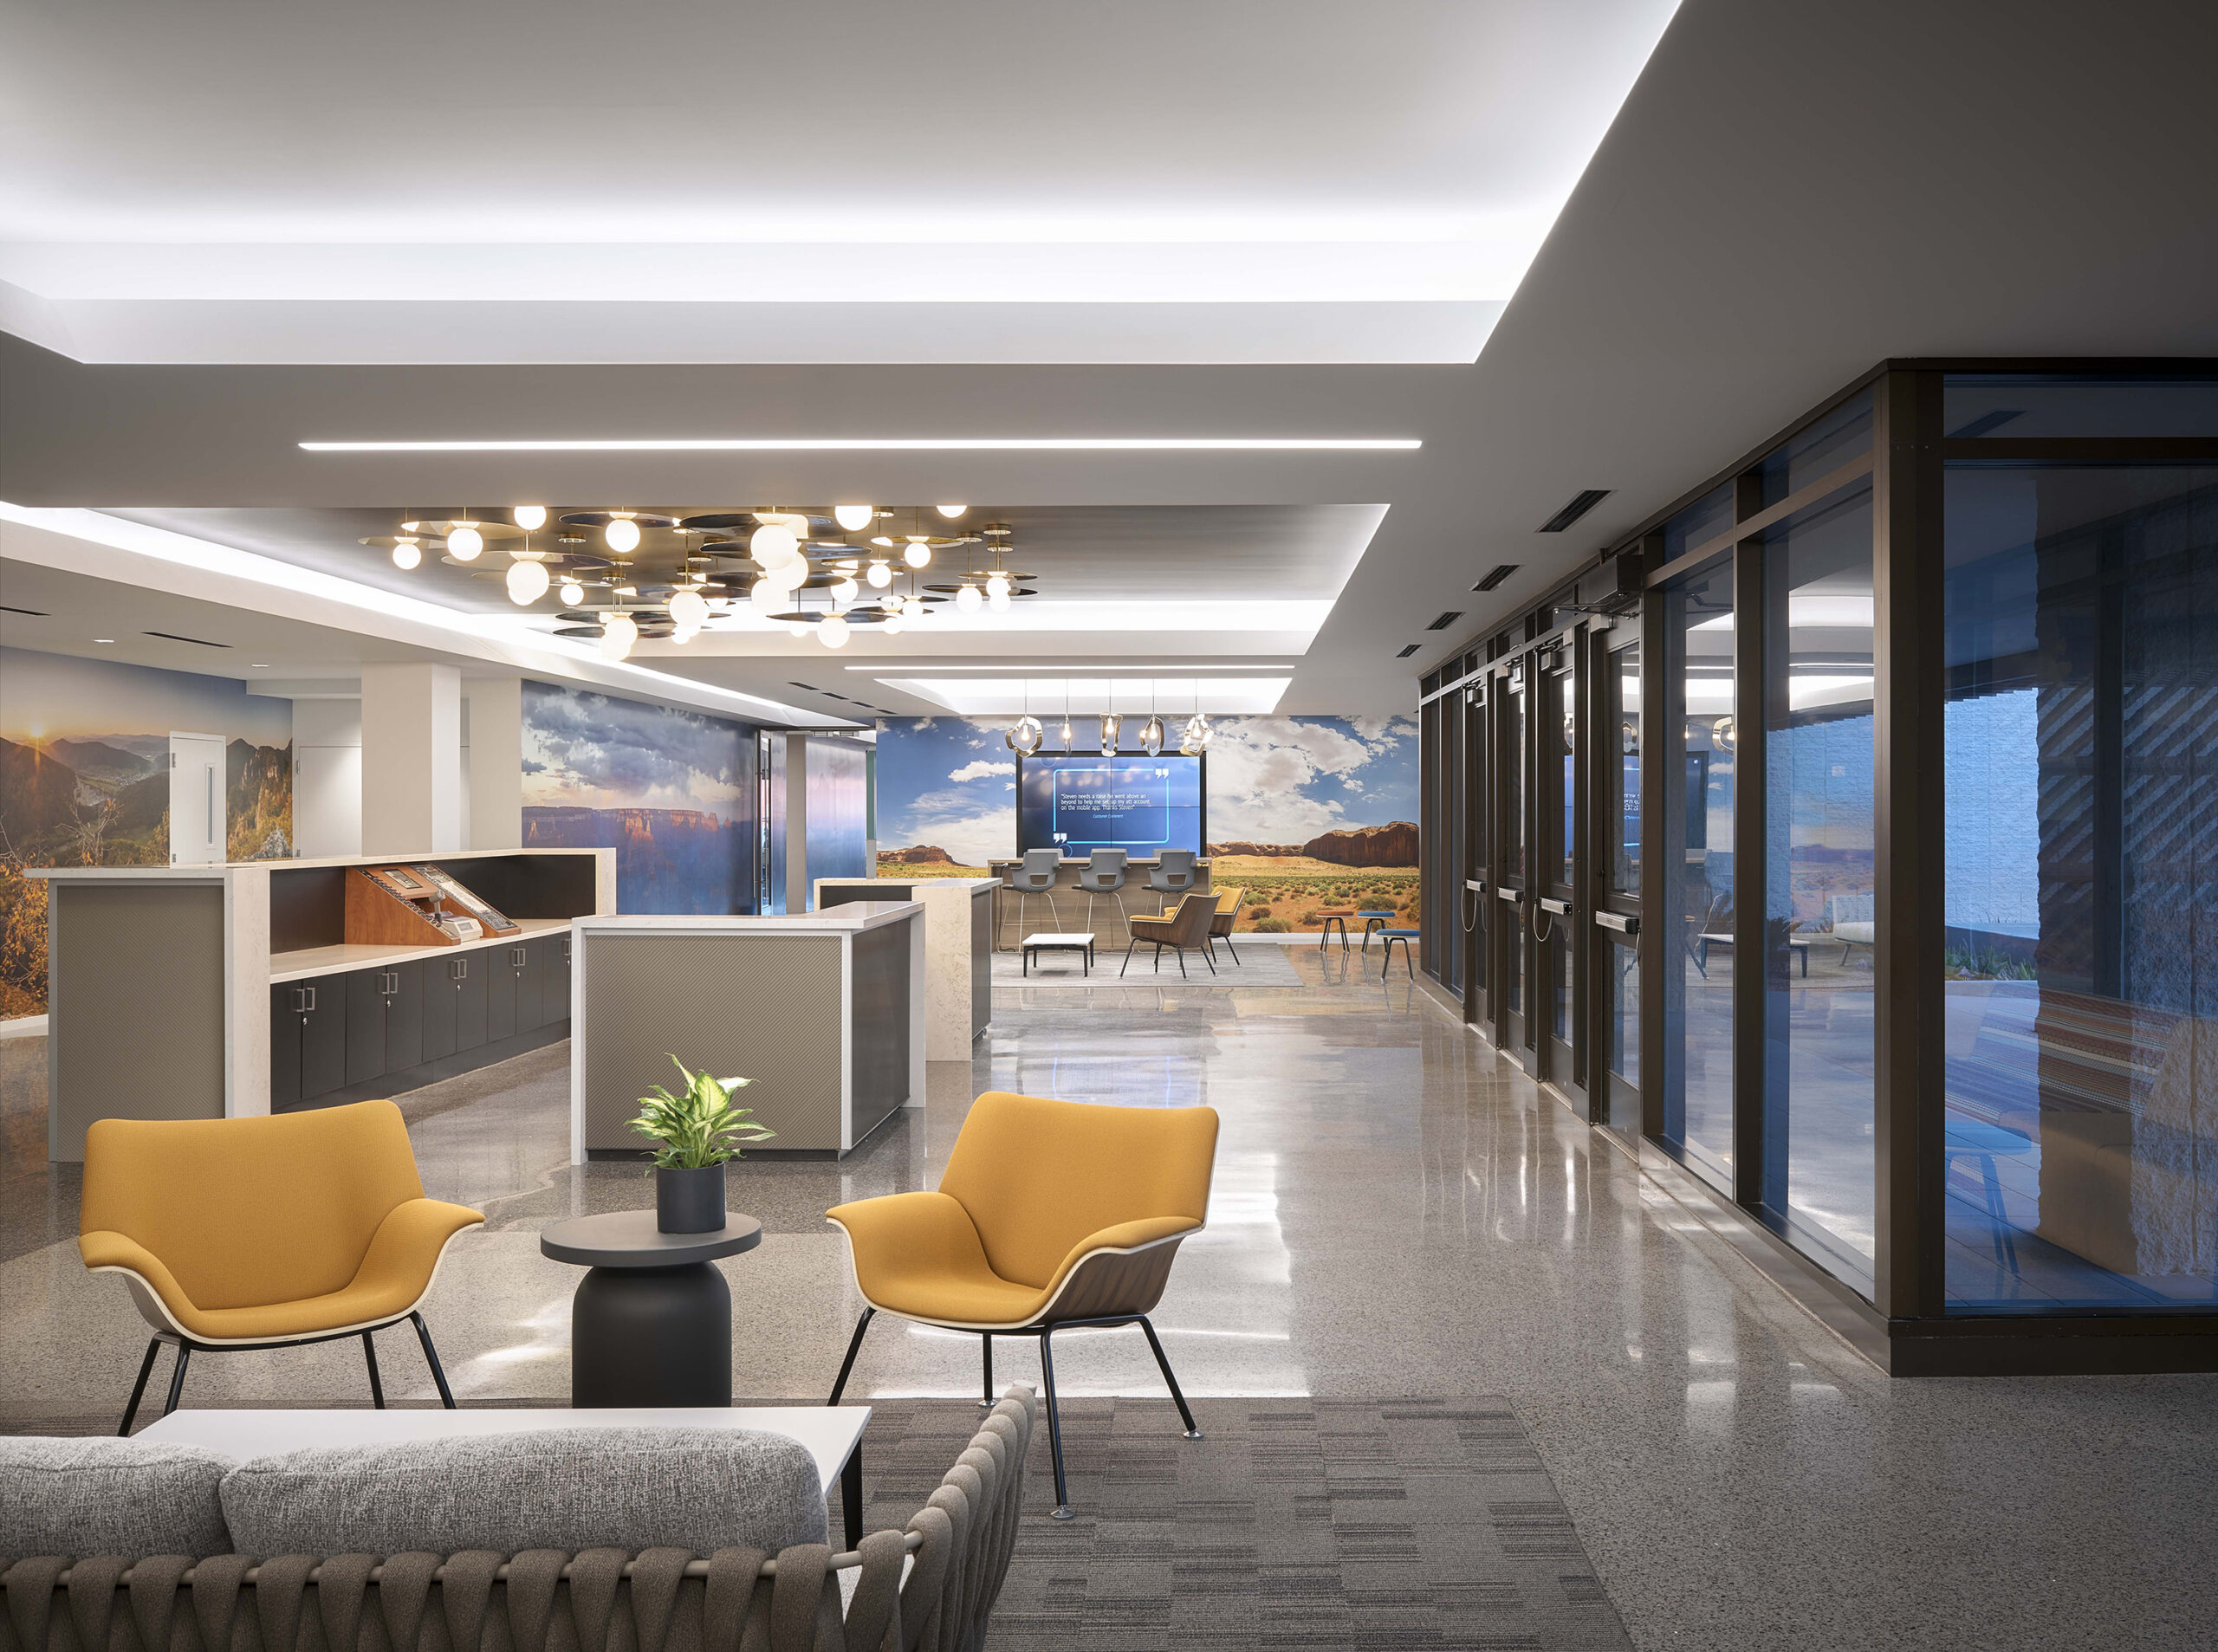
Phased renovation of a 275,000 SF data center into a multi-story call center with staff relocation and exterior upgrades.
Corporate Office
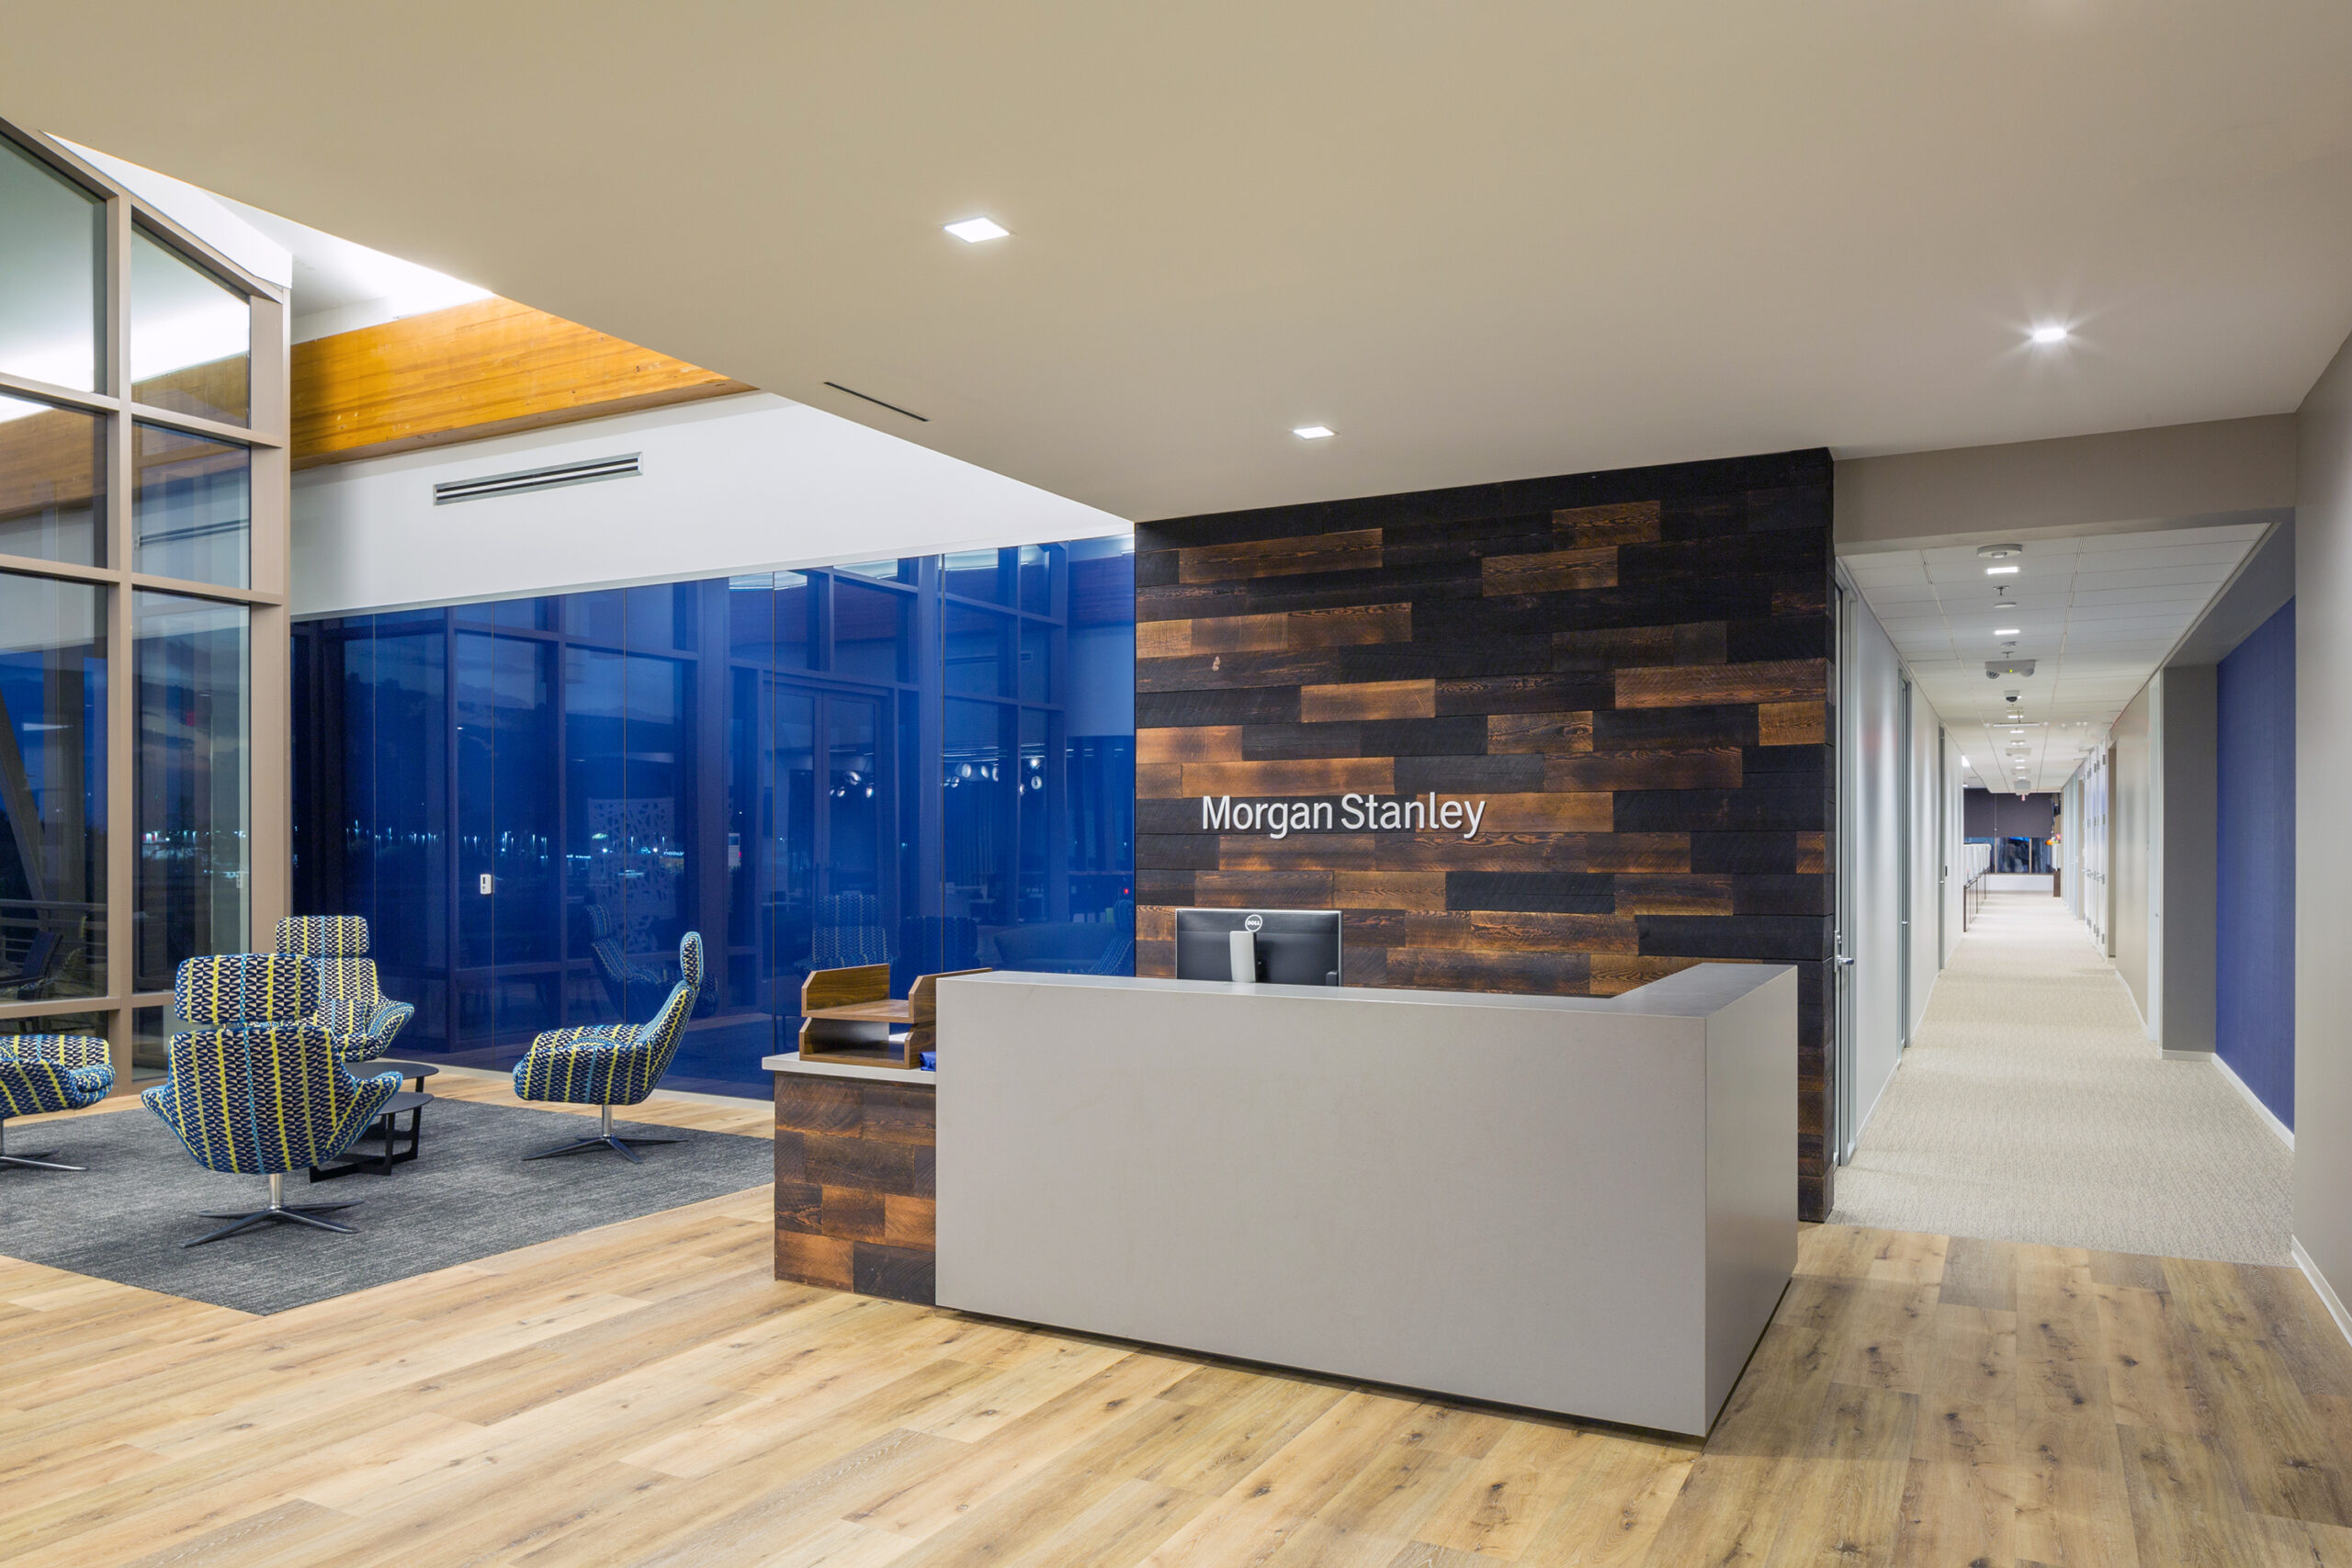
Office build-out with open workspace, private offices, conference and training rooms, and support areas.