Projects

October 21, 2026 In 1991, Tom and Lorraine Bergman founded Caliente Construction with a belief that doing good work meant keeping your word, working hard,...


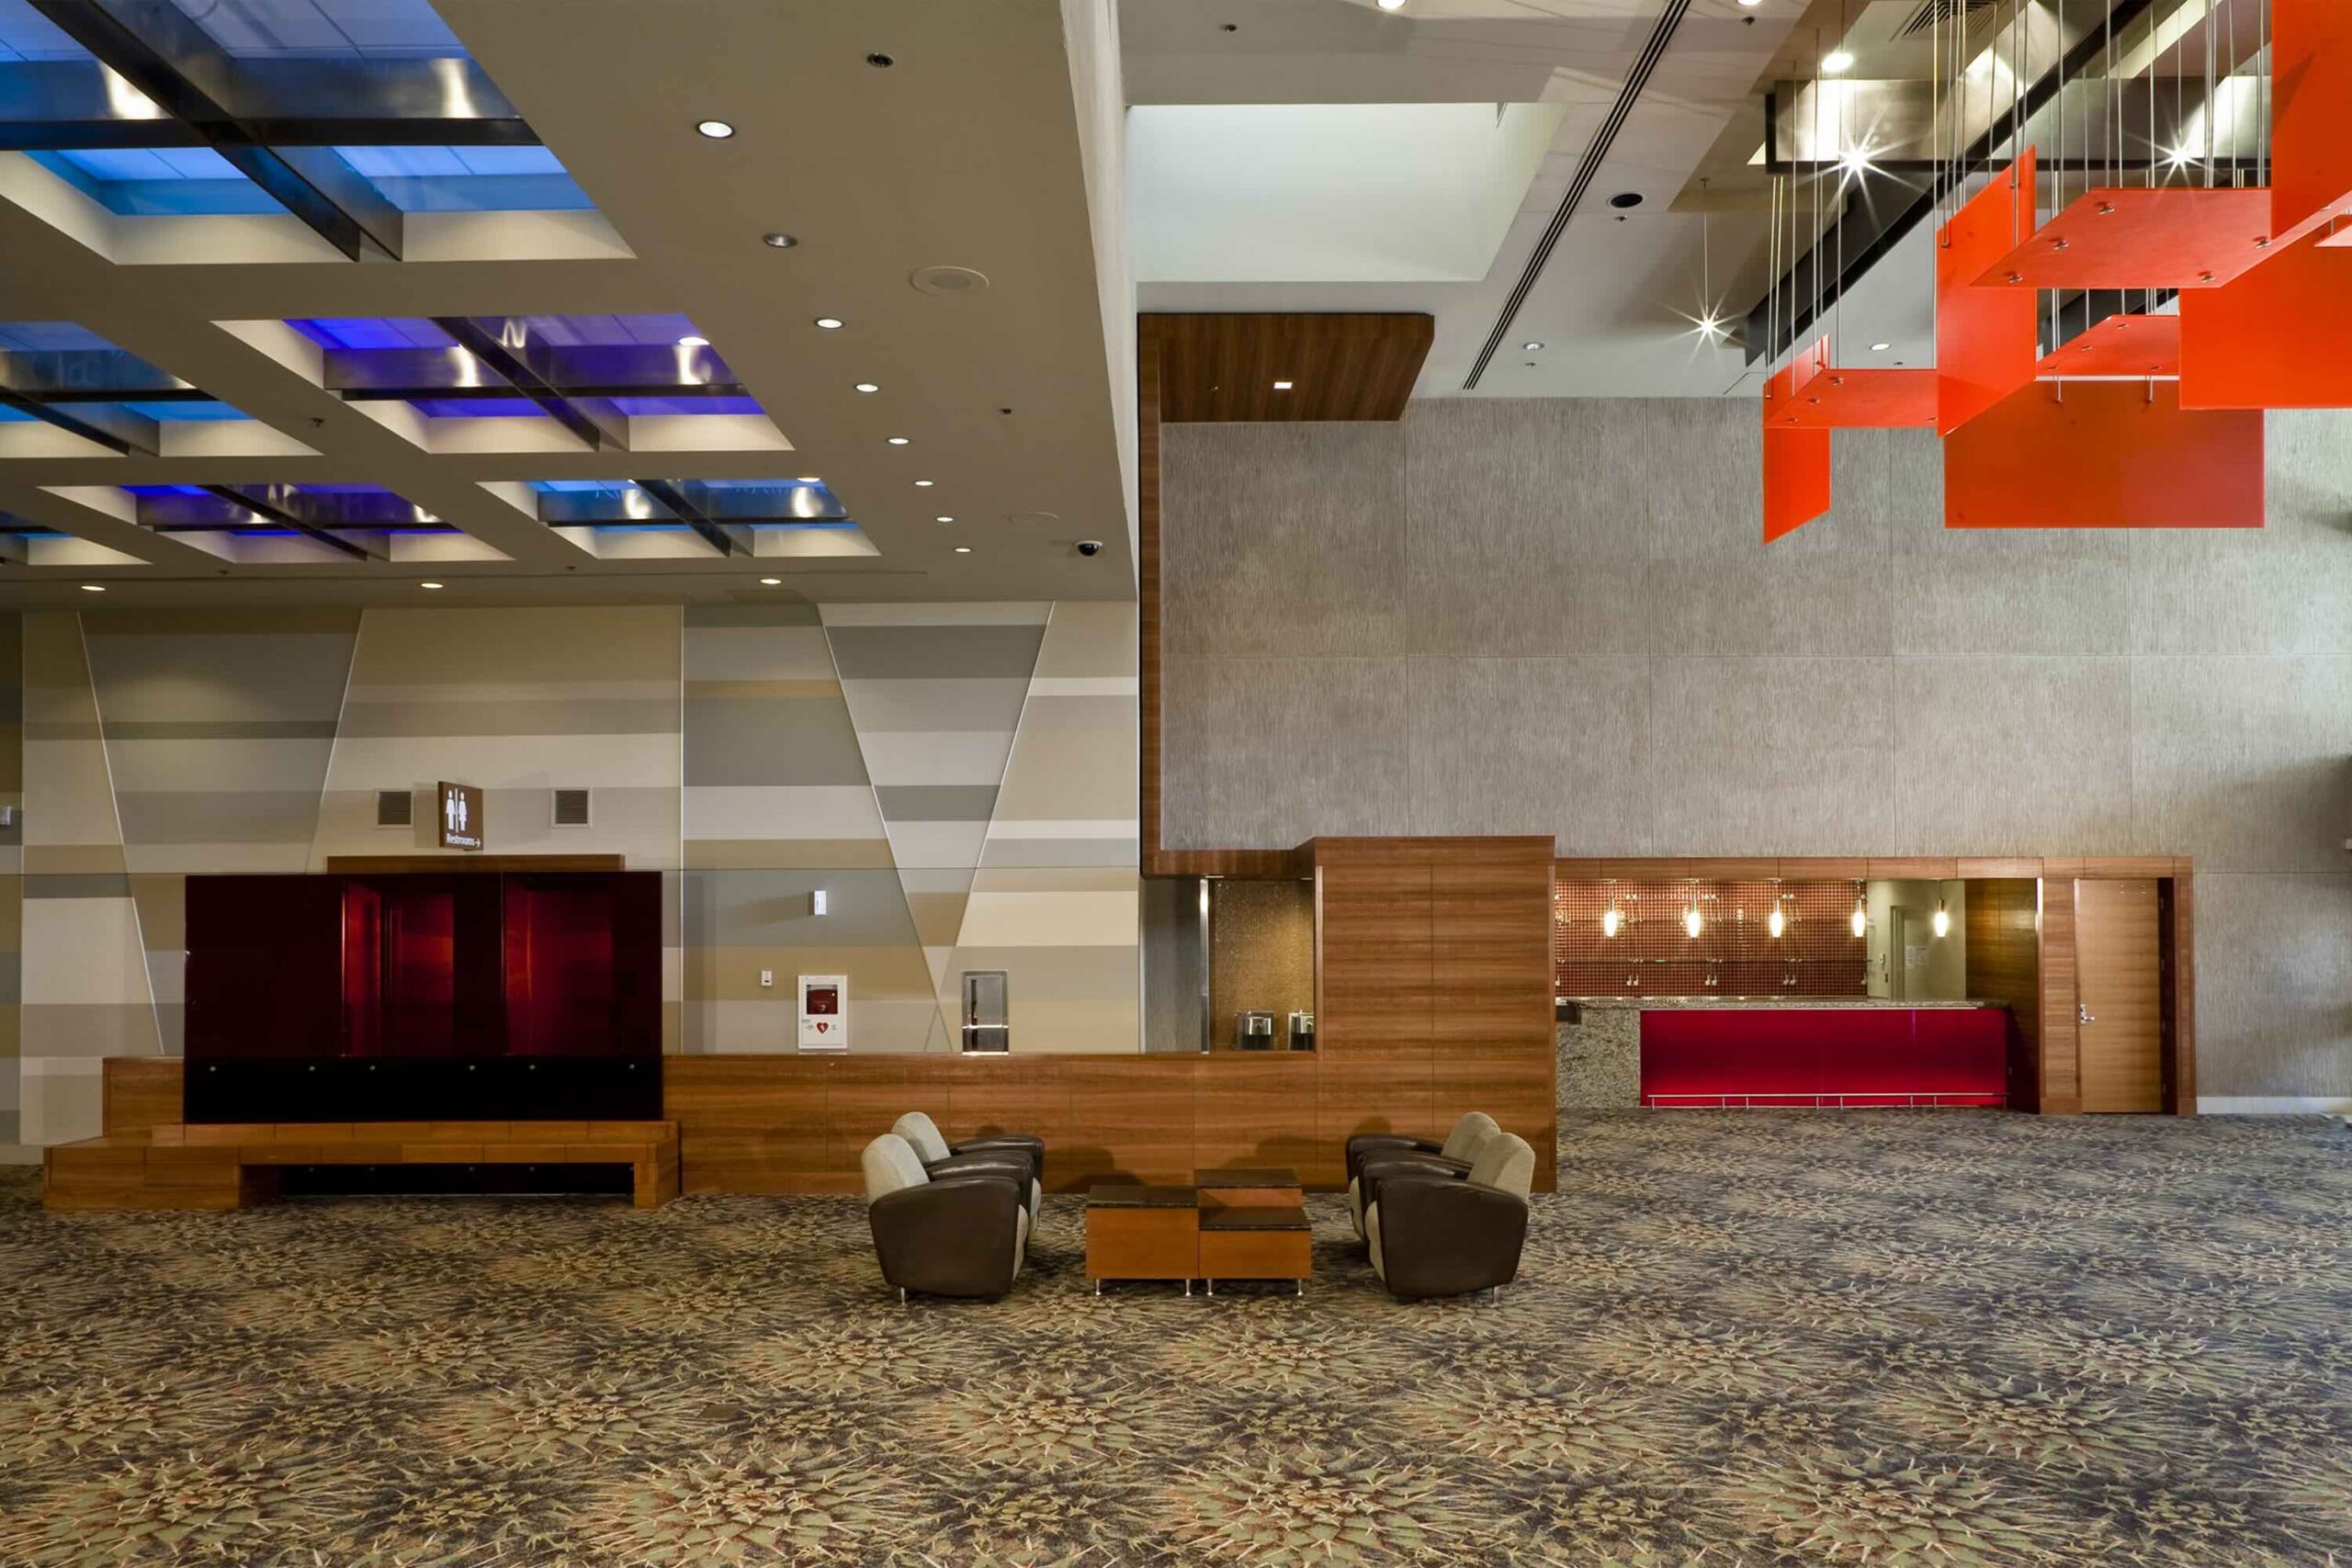
Renovation of 180,000 SF of an actively occupied portion of the convention center.
Phoenix, AZ
City of Phoenix
Gensler & Associates
Municipal
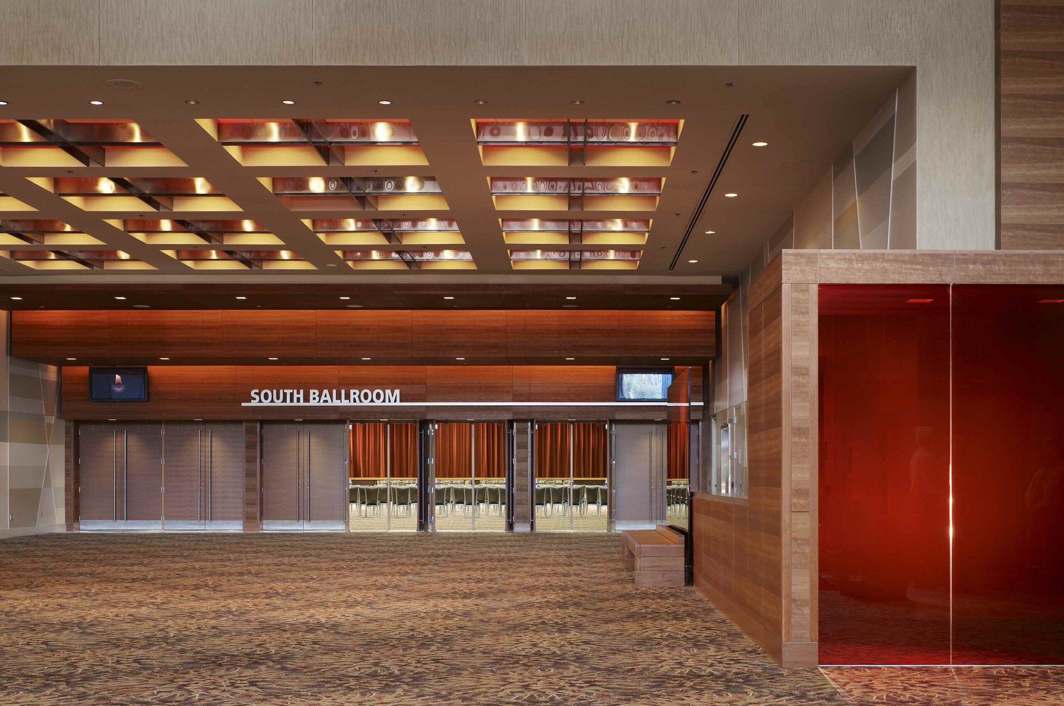
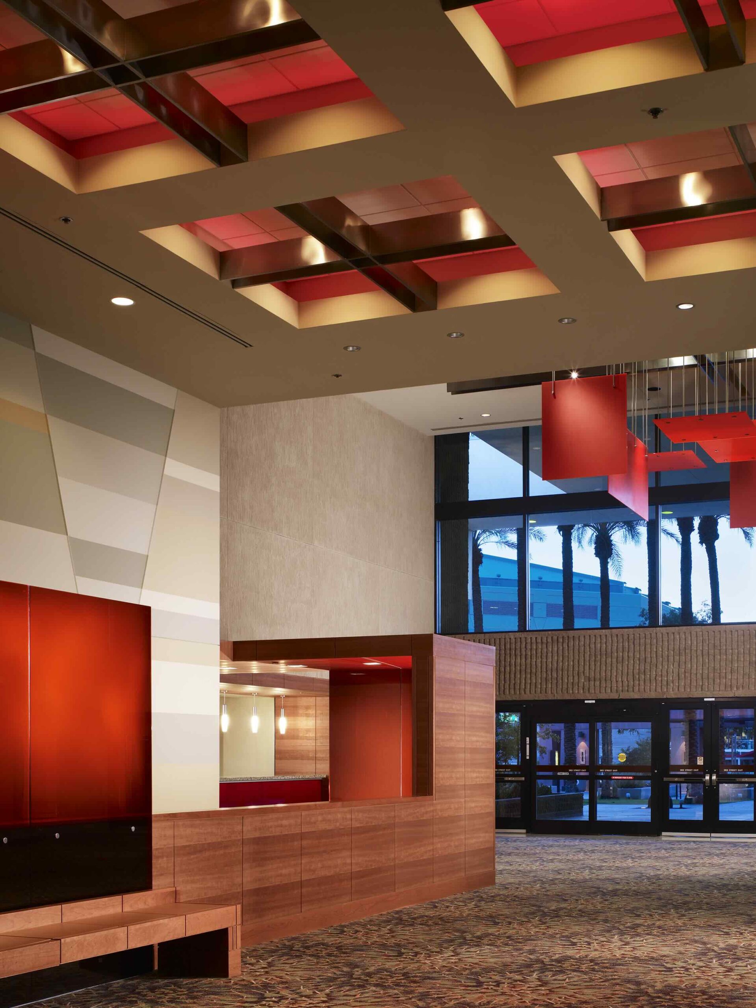
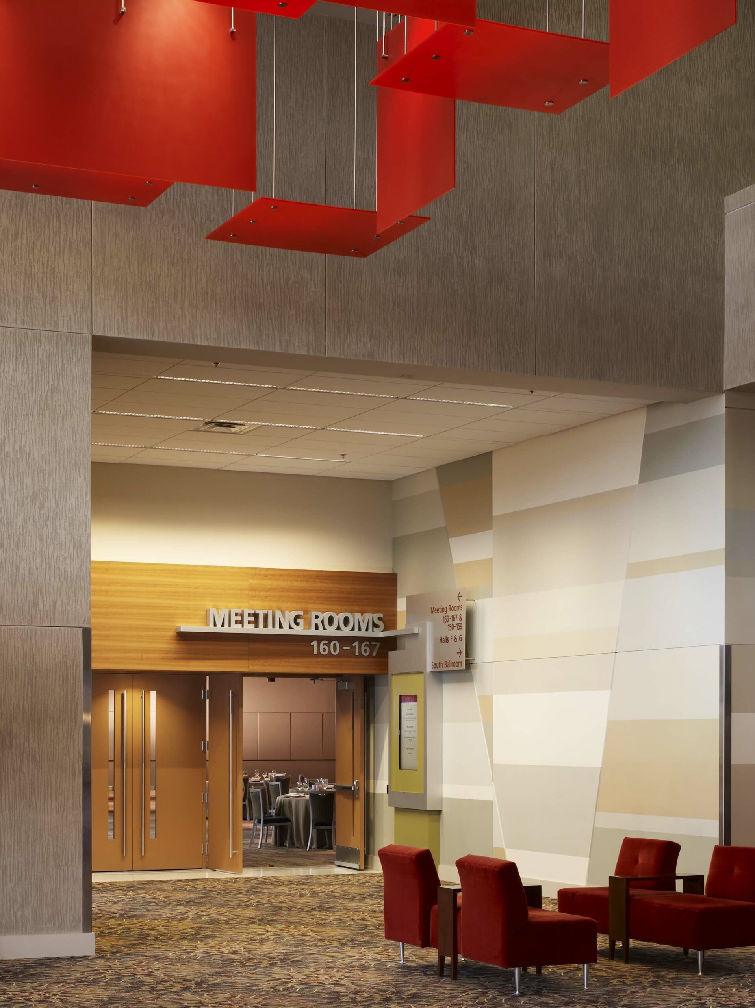
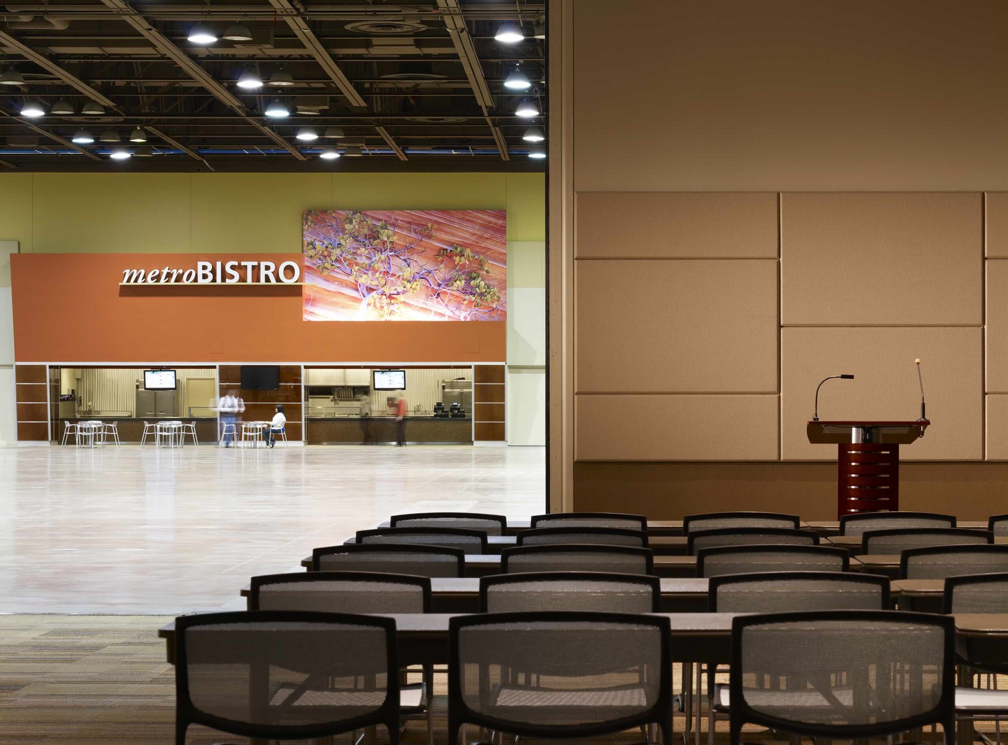
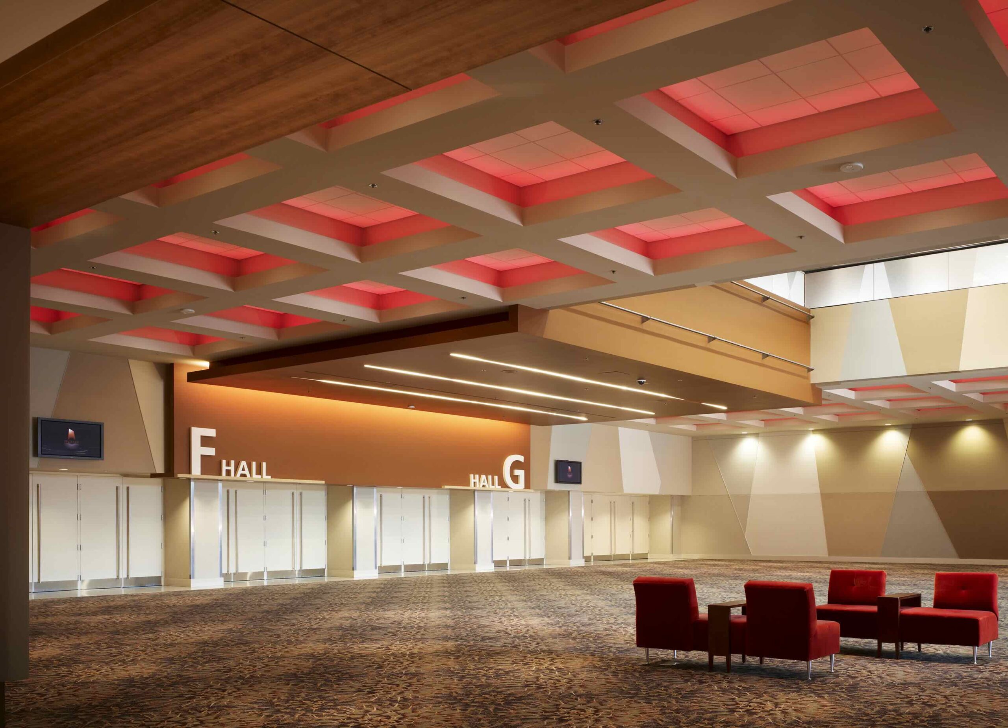
Demolition and renovation of approximately 180,000 SF within an actively occupied convention center, requiring careful coordination to minimize disruption while modernizing key public and operational spaces.
Renovations included upgrades to the ballroom pre-function areas, corridors, kitchen and back-of-house spaces, food concession areas, exhibit halls, rehearsal room flooring, operable walls, building control systems, and twelve restrooms. Improvements encompassed new wall, flooring, and ceiling finishes throughout high-traffic areas.
The project also featured a wide range of custom finishes, including specialty wall coverings, super graphics, decorative and specialty lighting, metal and glass elements, carpeting, and other upgraded flooring materials.
Municipal
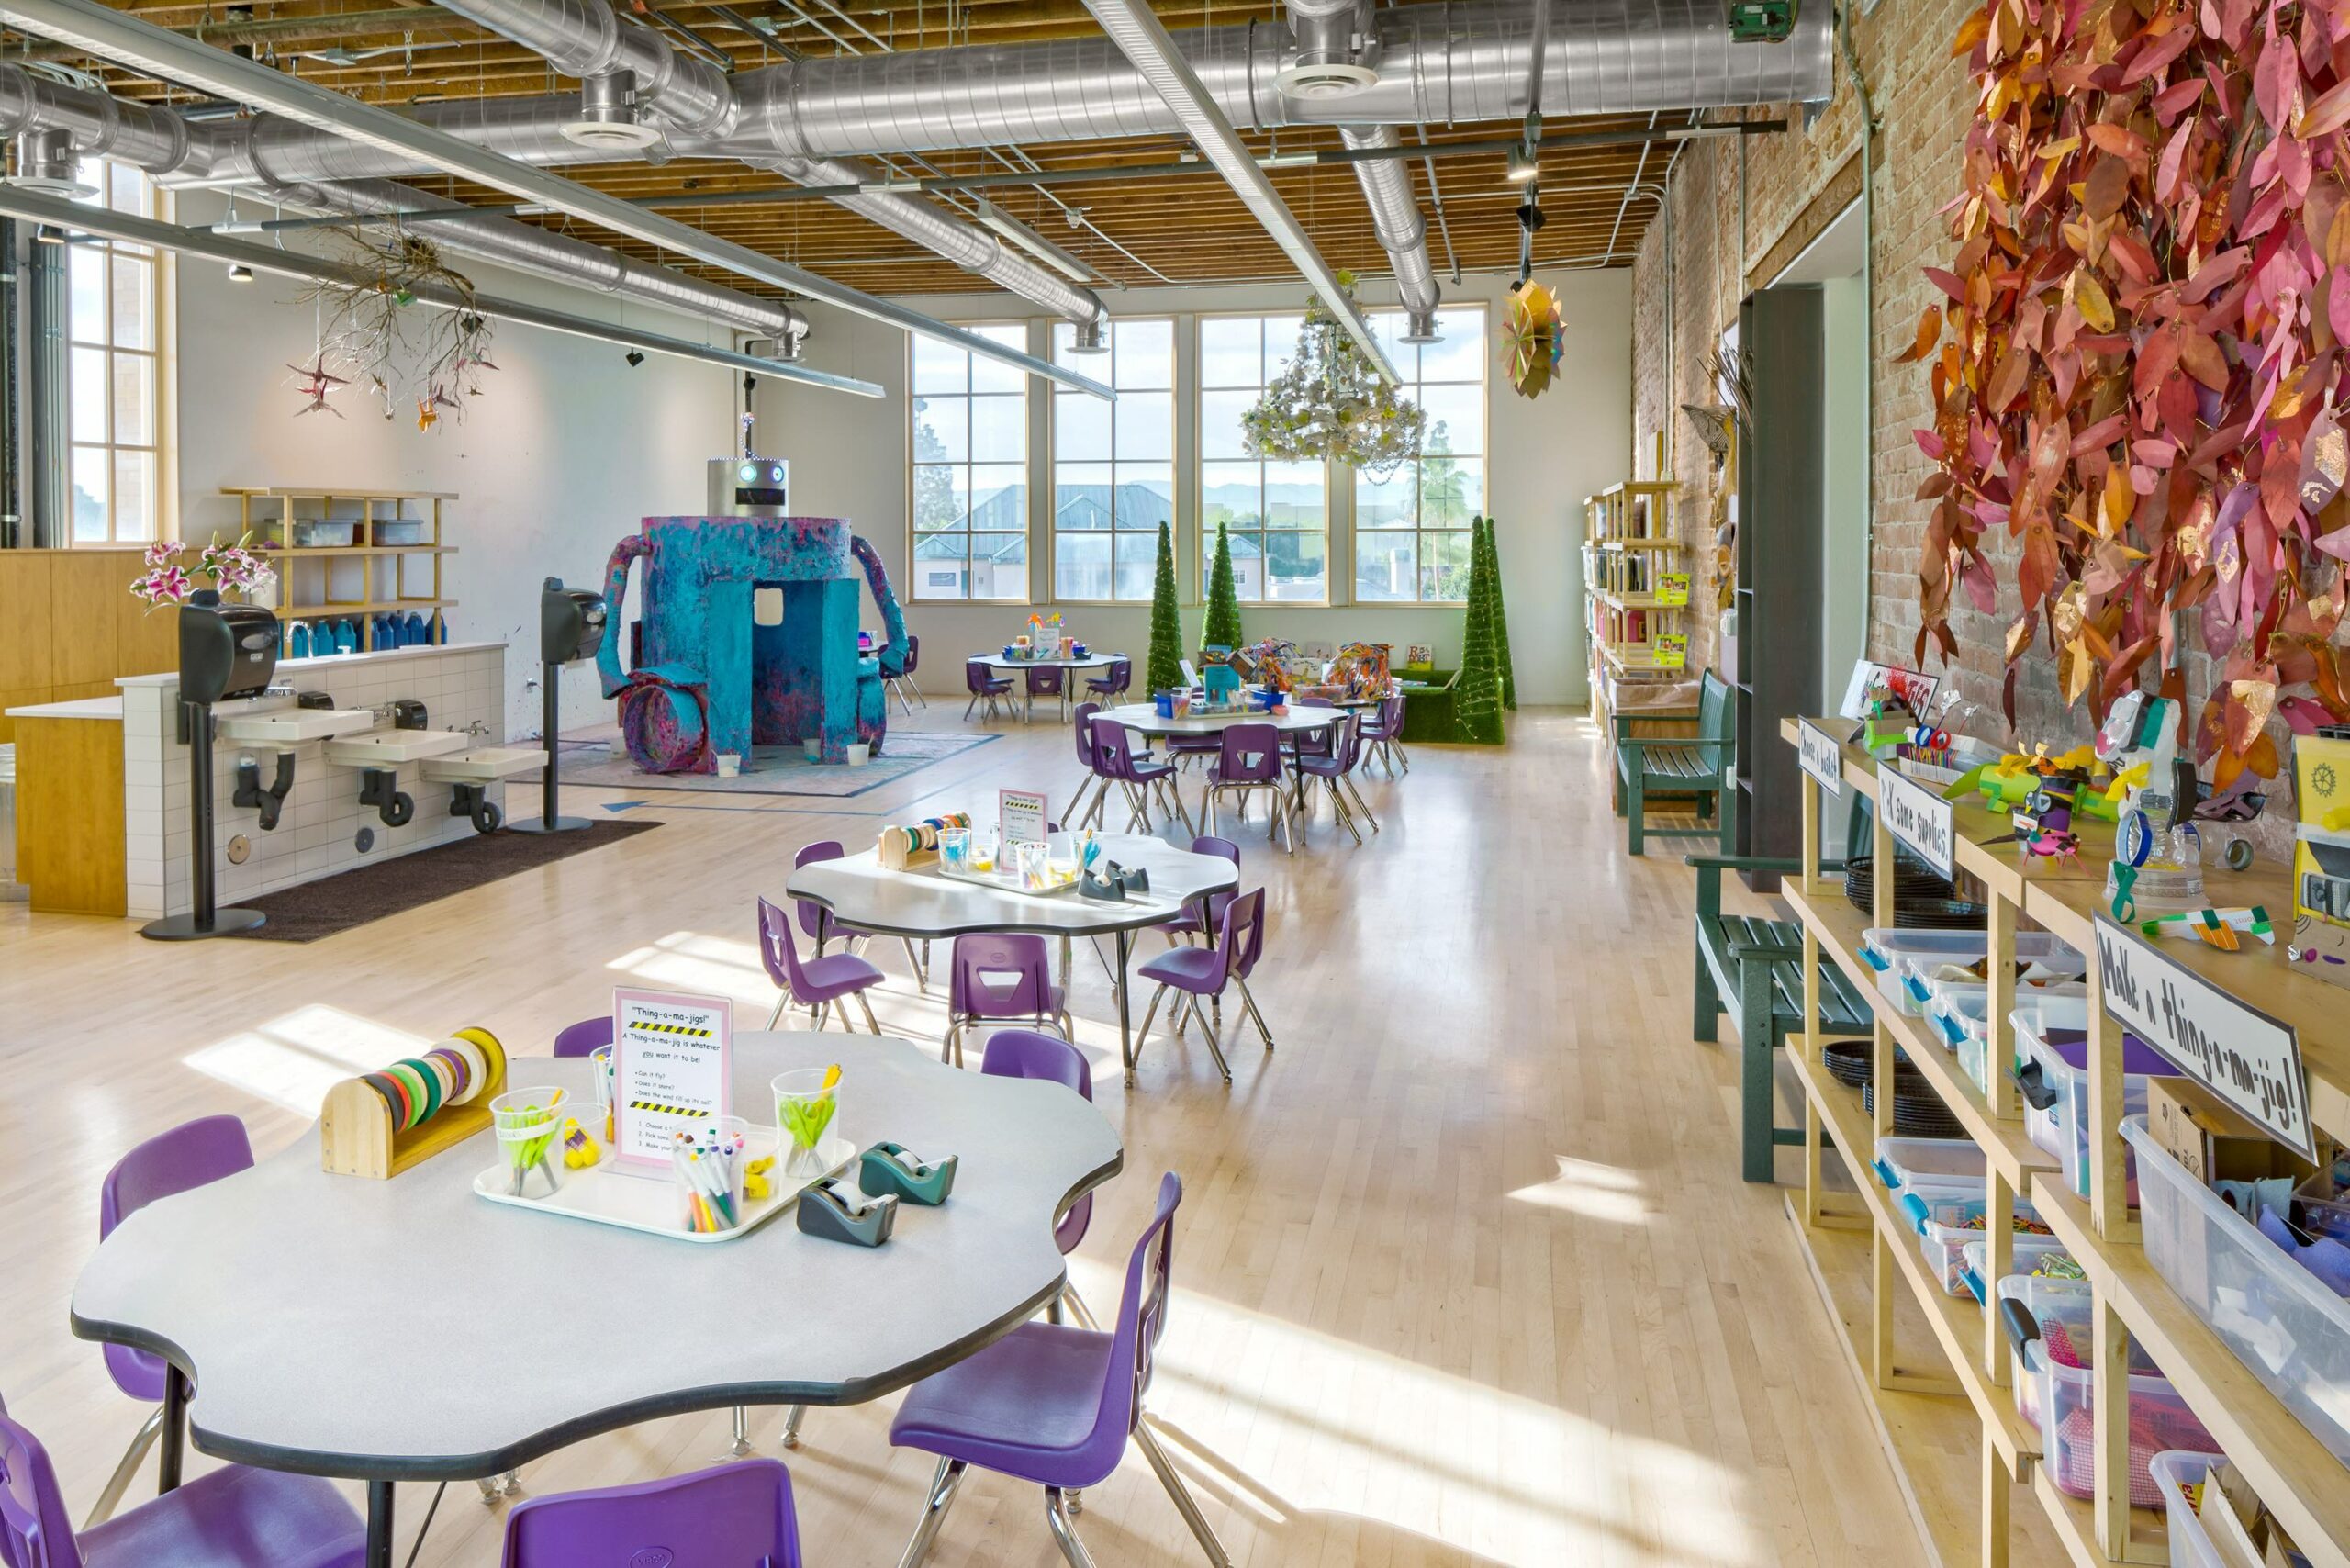
Two-phase renovation including structural upgrades, ADA improvements, a new multipurpose room with kitchen and restrooms, and relocation of the art room.
Mission Critical
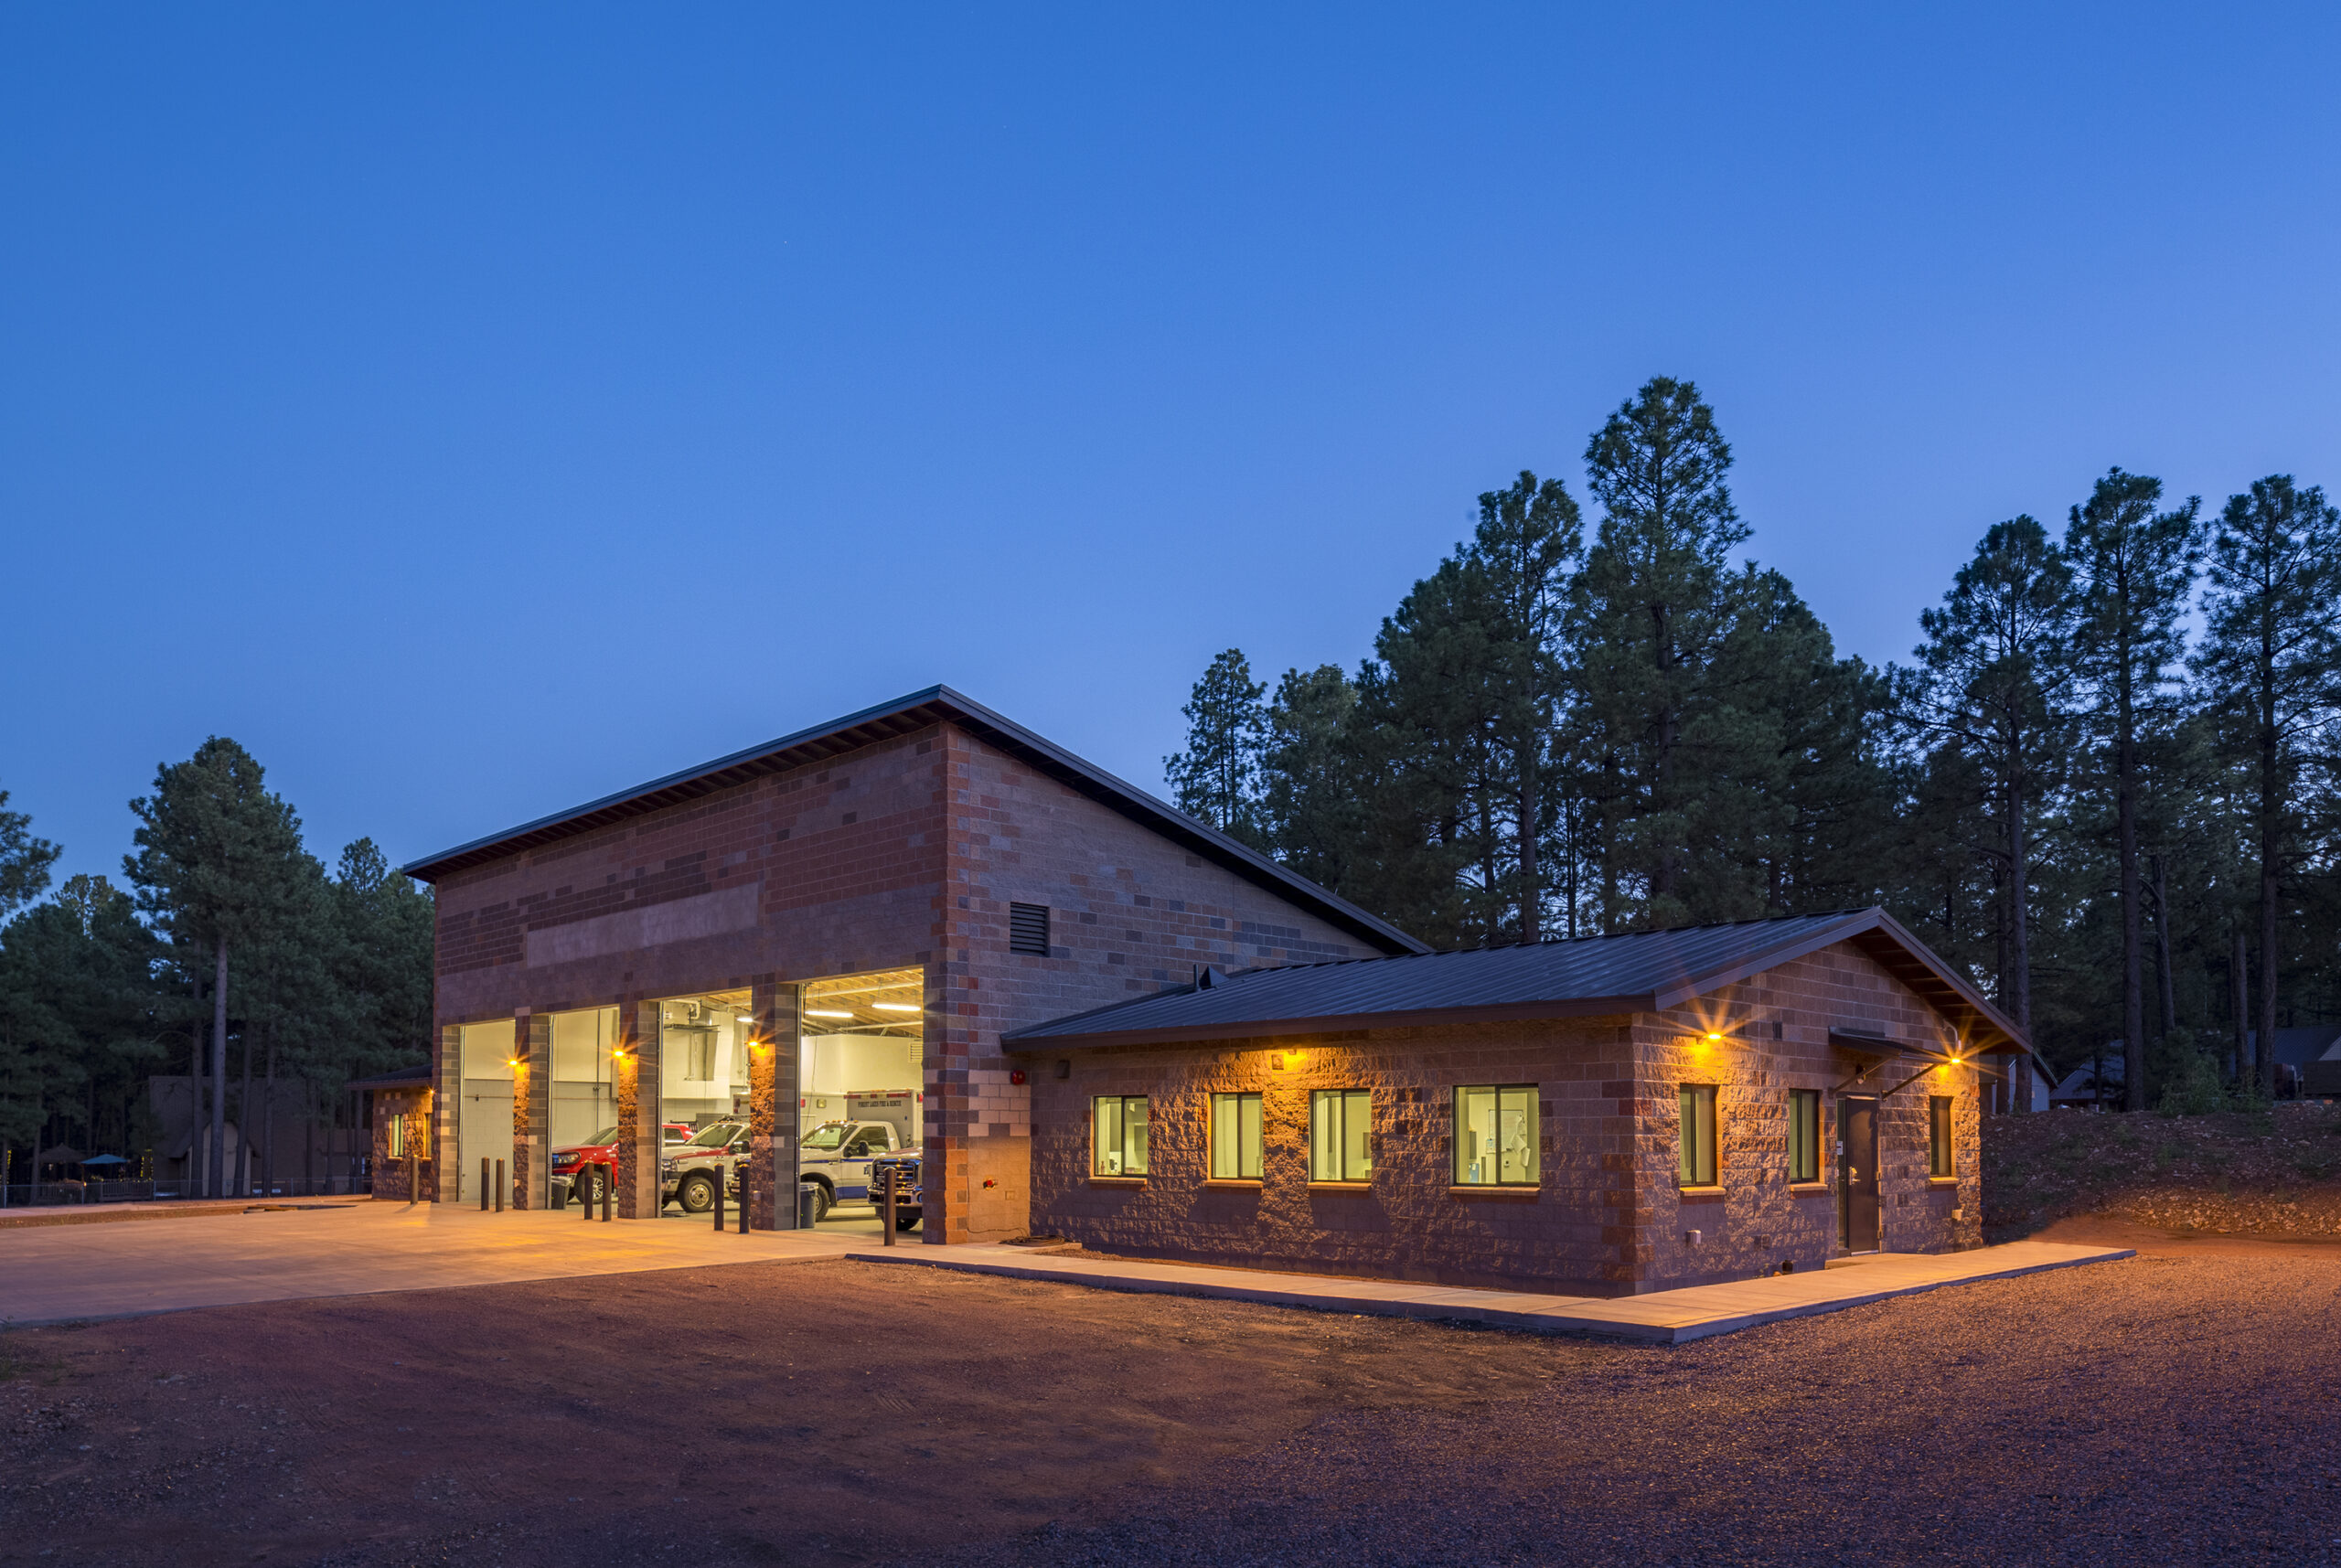
5,000 SF 4-bay LEED fire station with dormitories, commercial kitchen, administrative offices, and backup generator.
Mission Critical
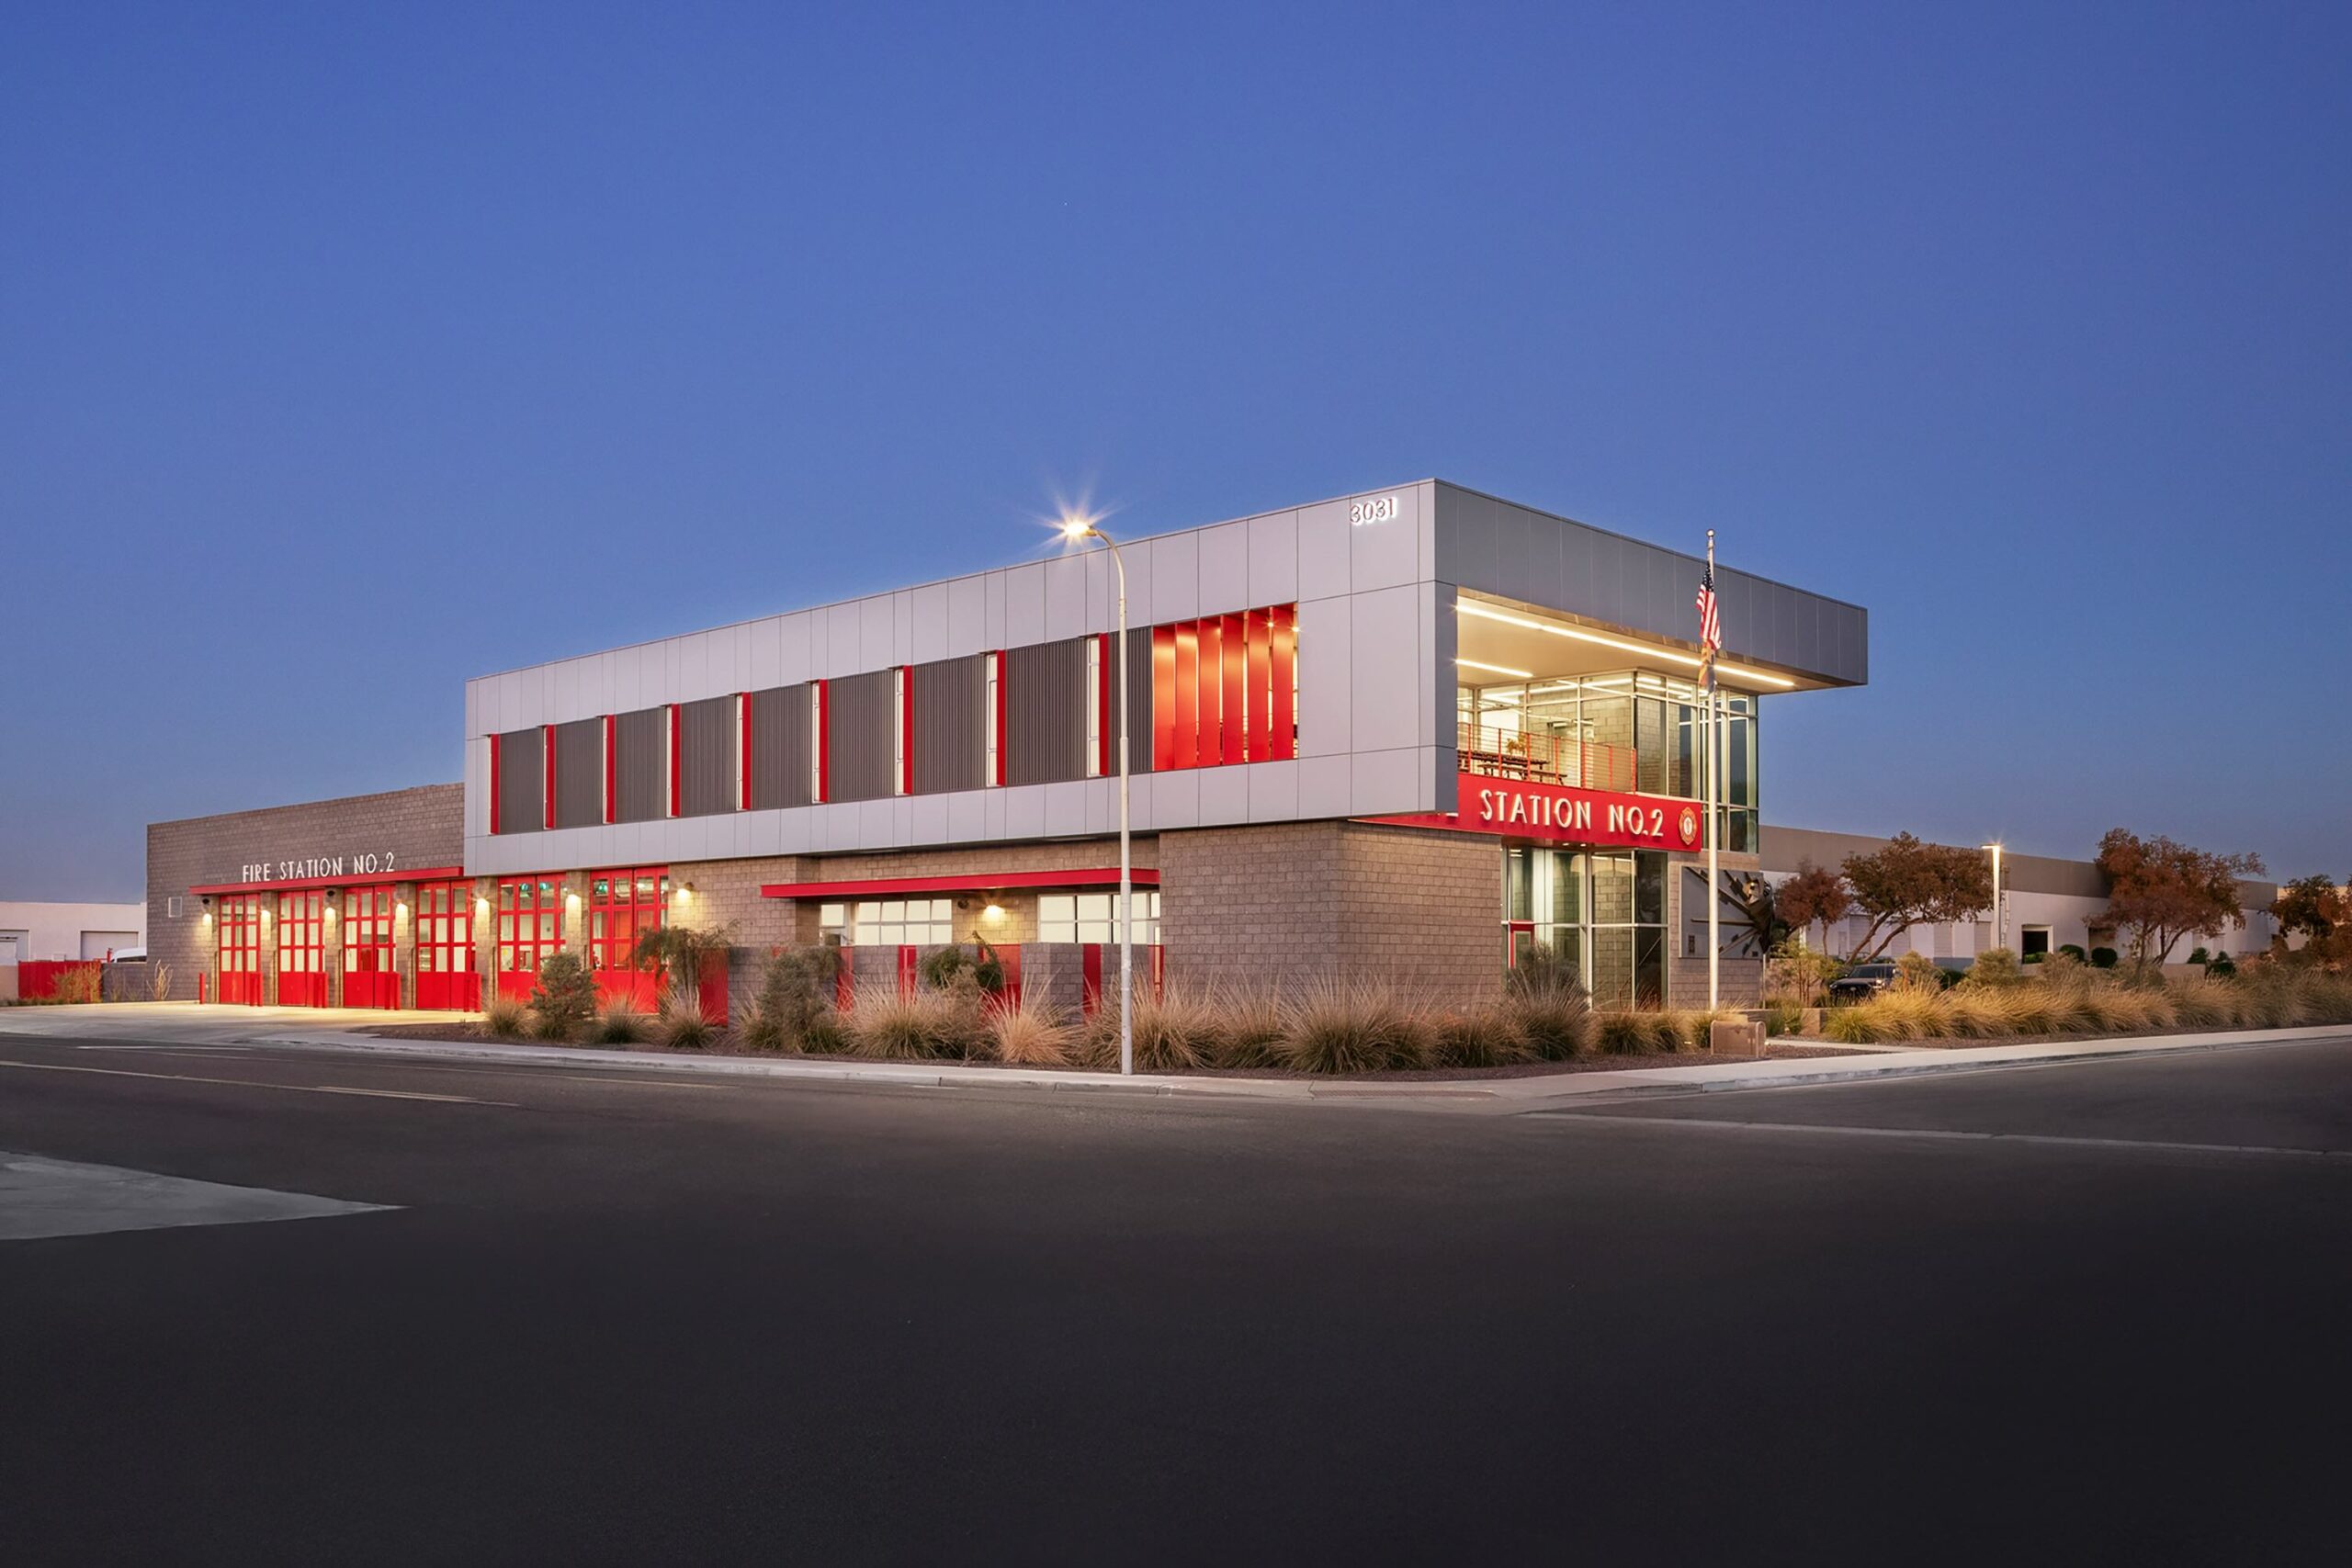
New construction of a 17,000 SF 2-story, 6-bay fire station