Projects

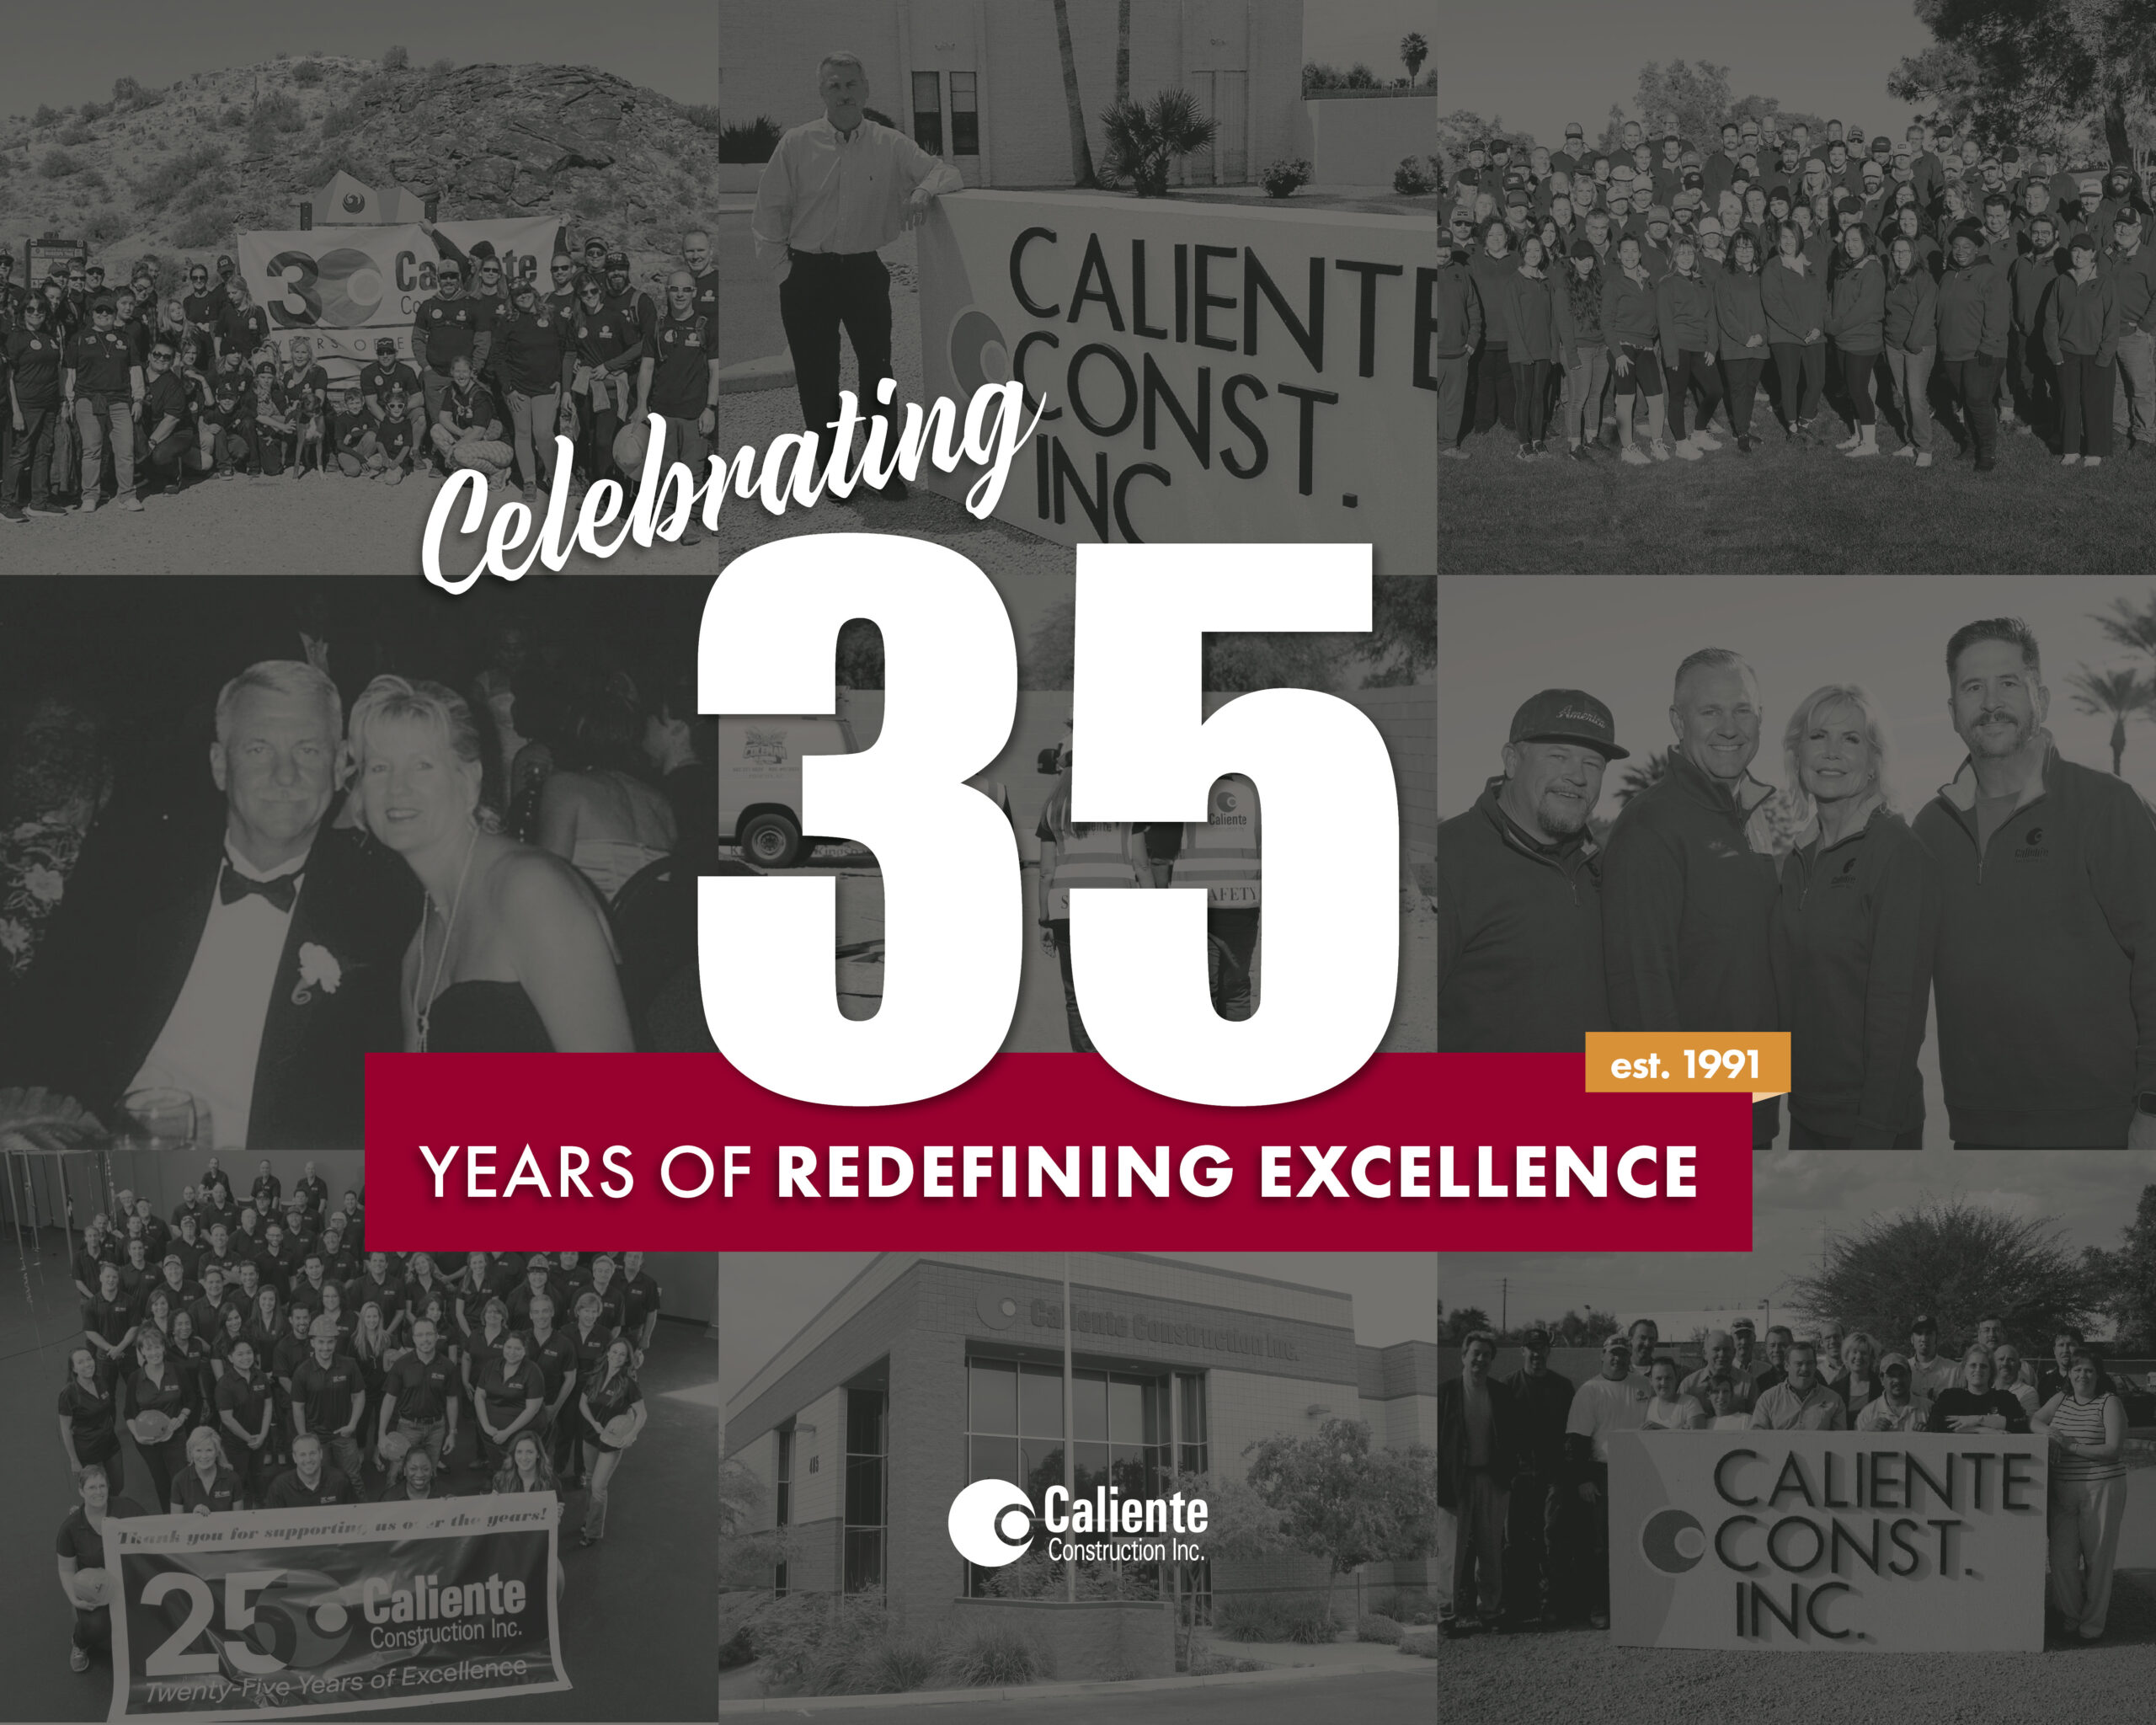
October 21, 2026 In 1991, Tom and Lorraine Bergman founded Caliente Construction with a belief that doing good work meant keeping your word, working hard,...


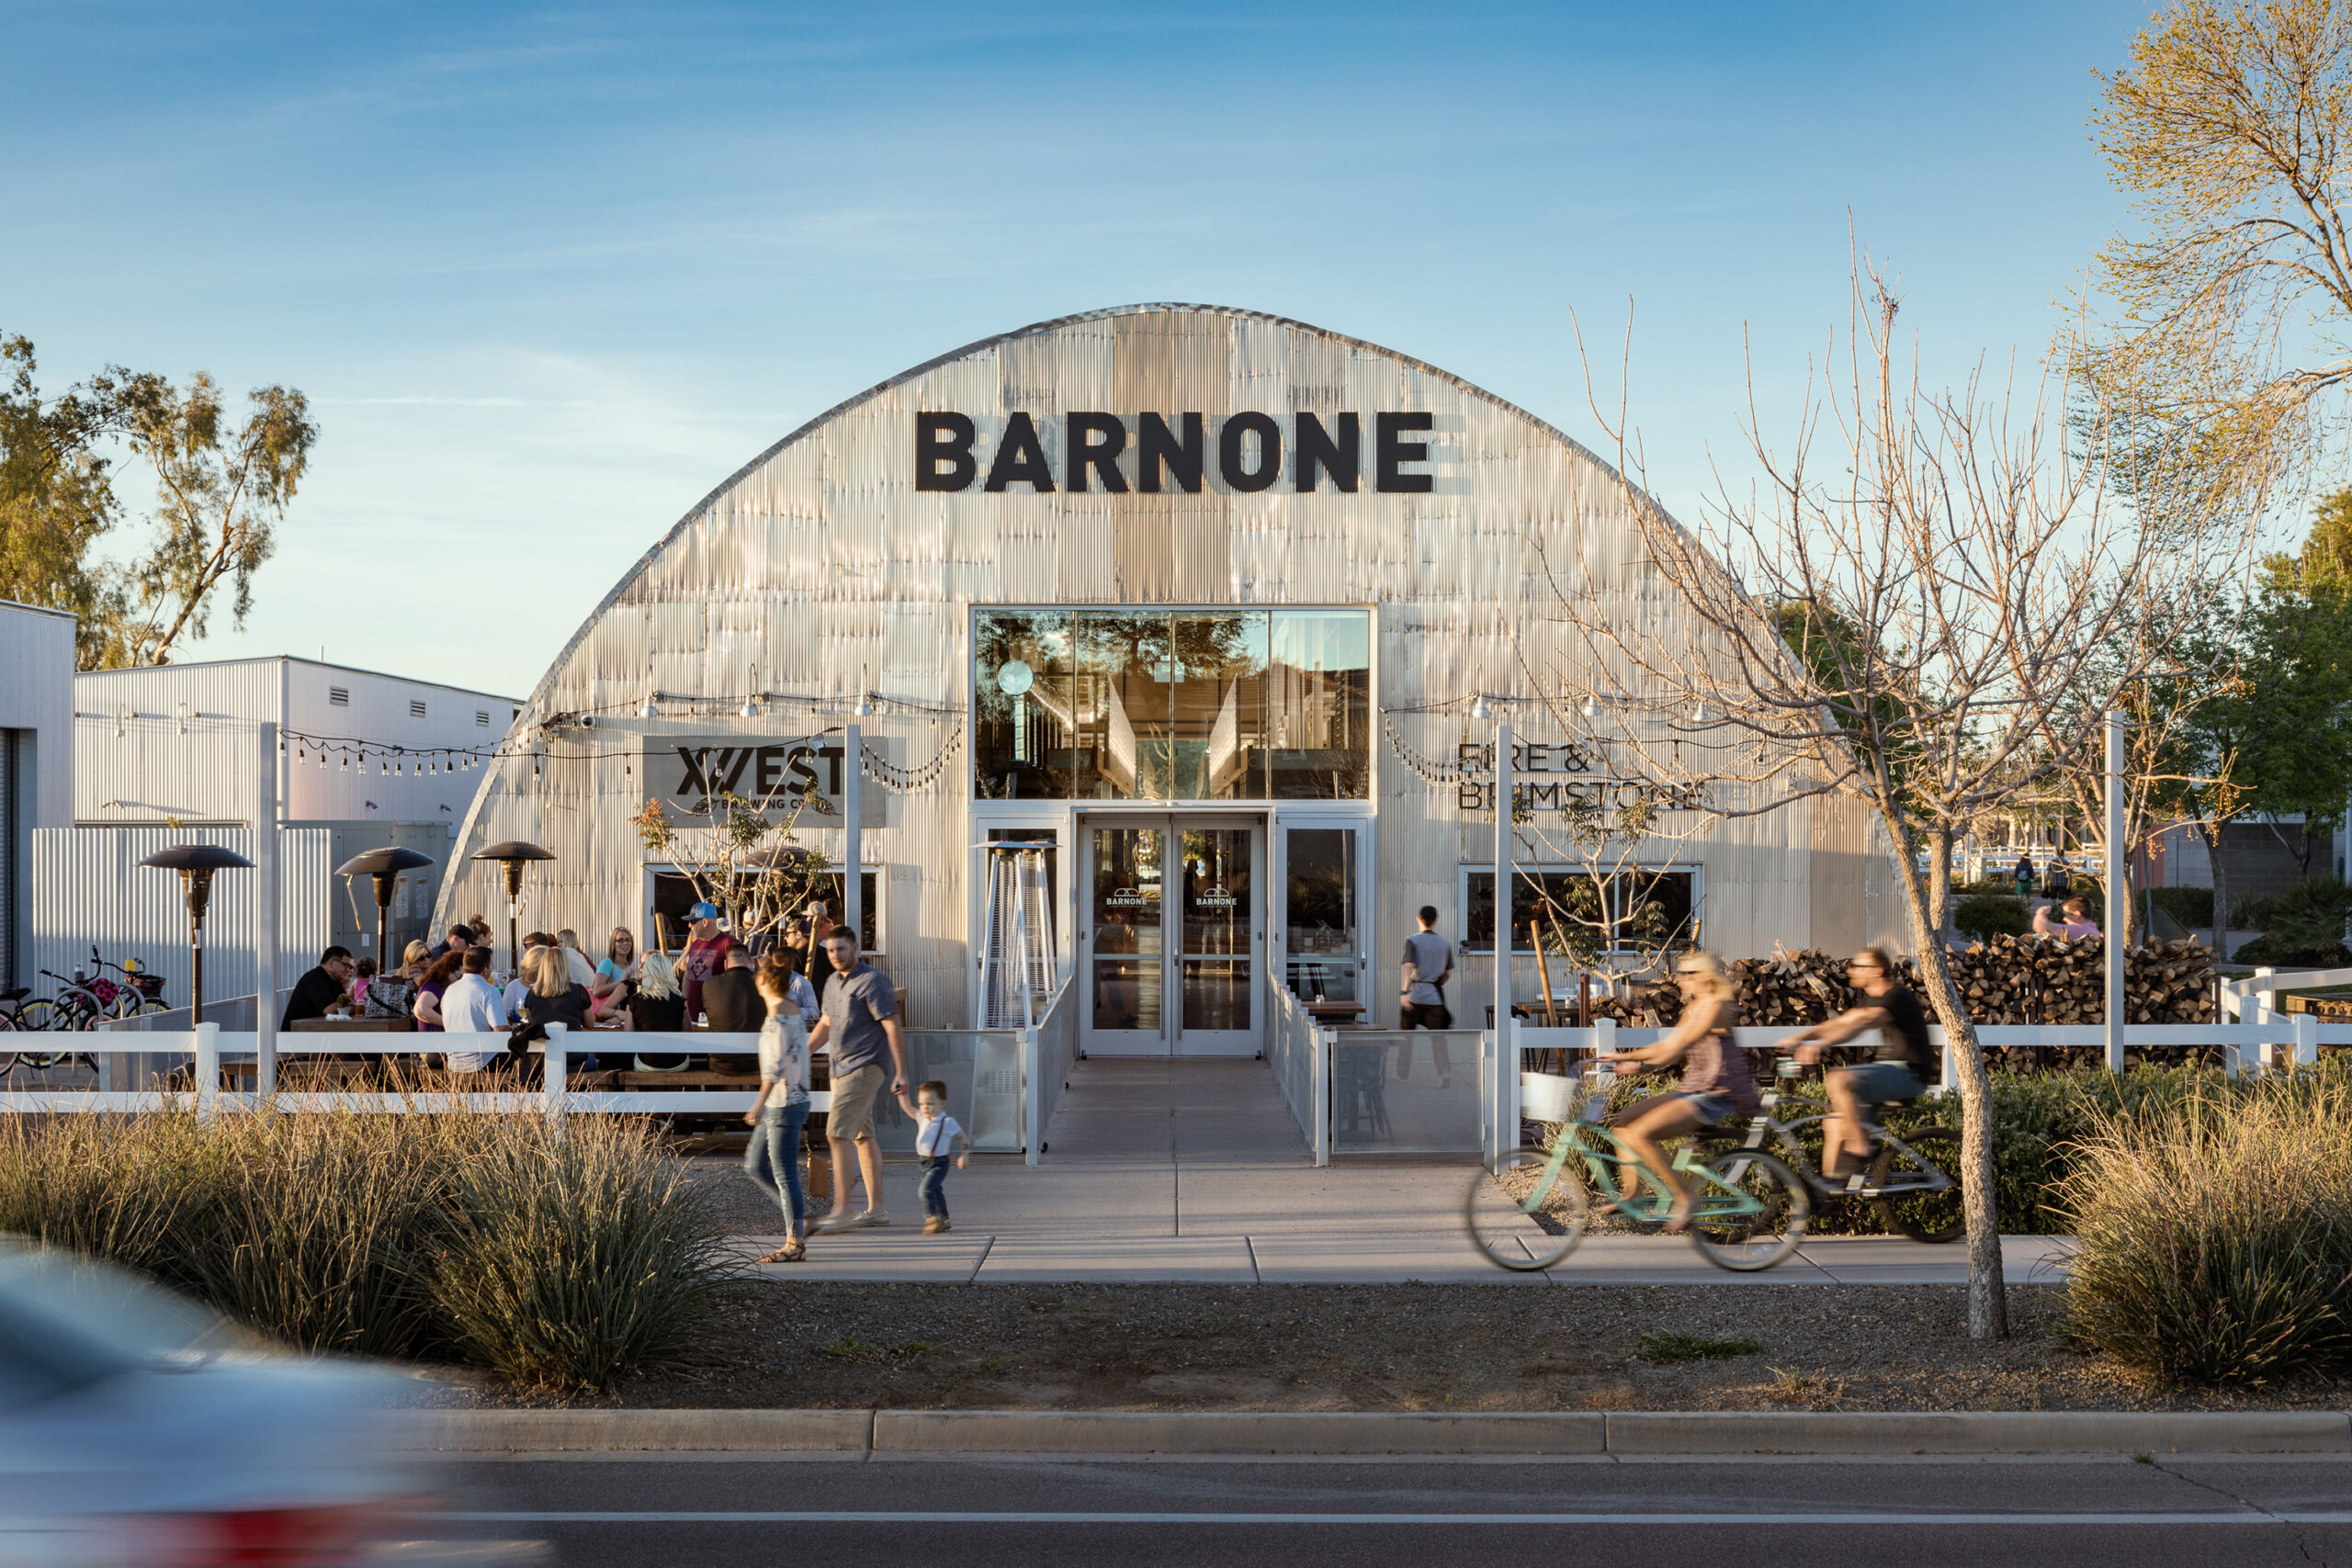
Complete renovation of a 1950’s Quonset Hut into a multi-tenant makerspace, featuring retail, restaurant, and artisan spaces supported by major structural, ADA, MEP, and site upgrades.
Gilbert, AZ
Johnston Properties
Debartolo Architects
Other
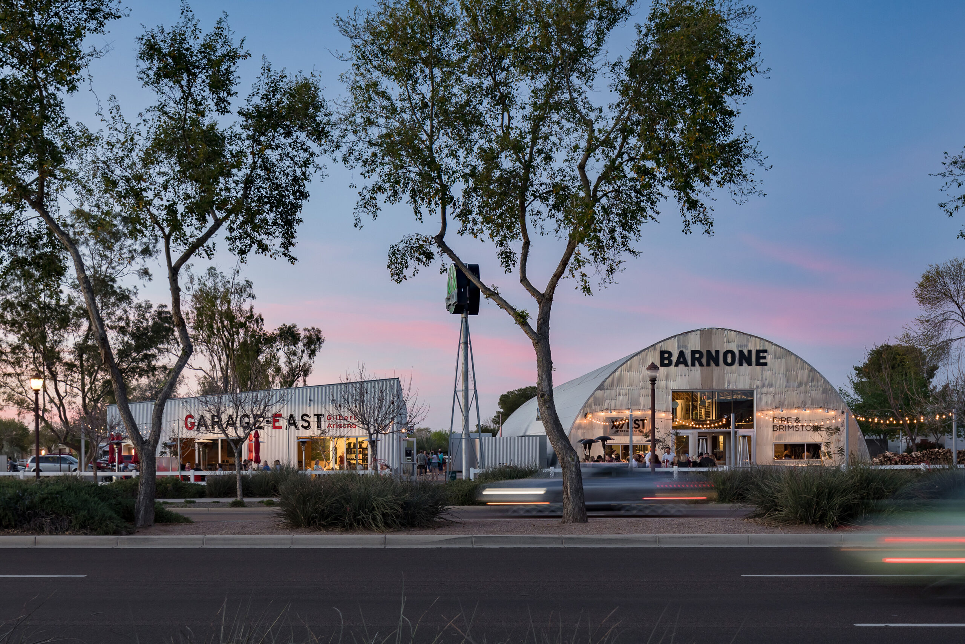
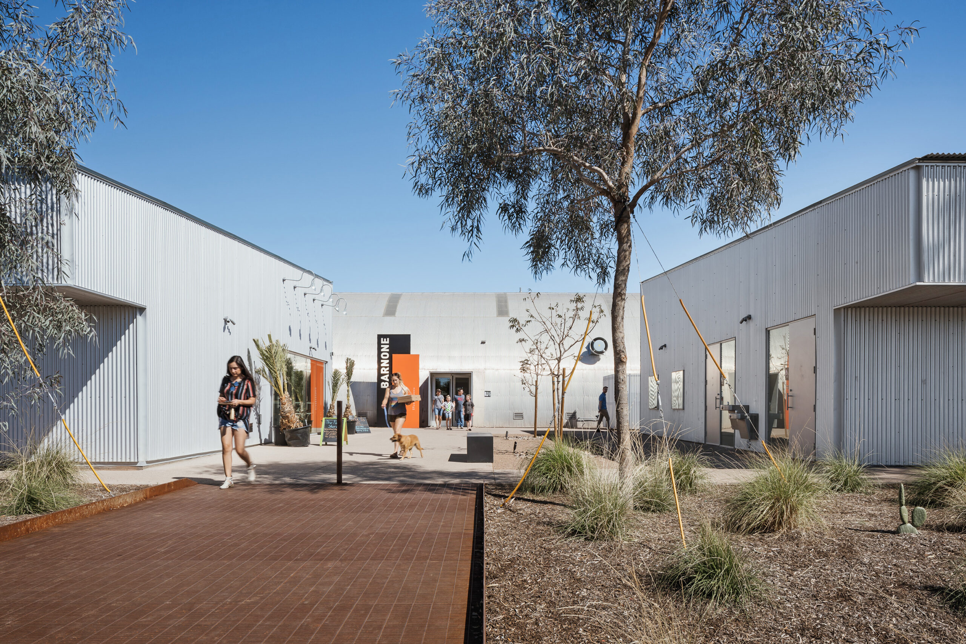
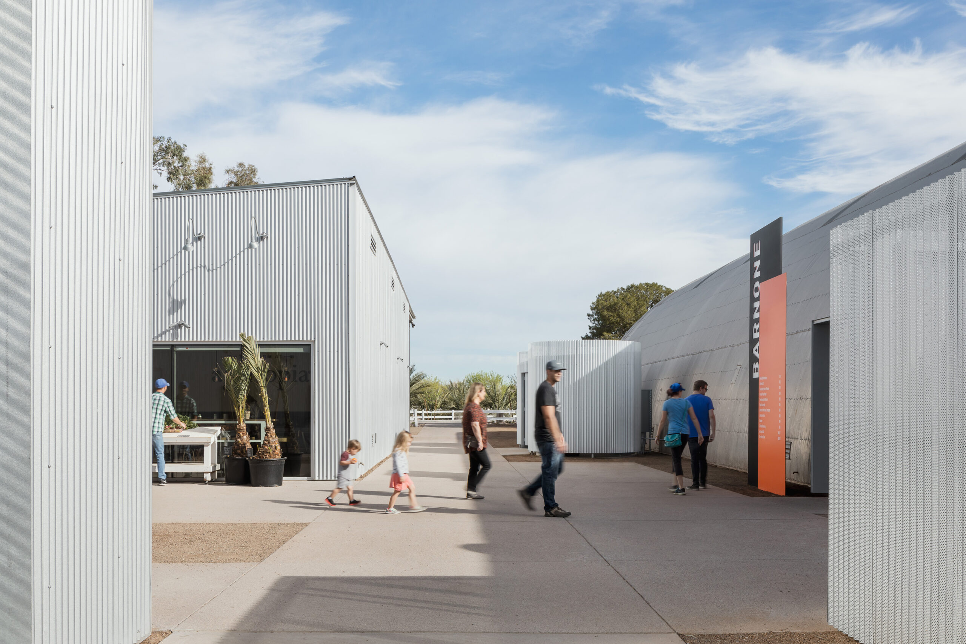
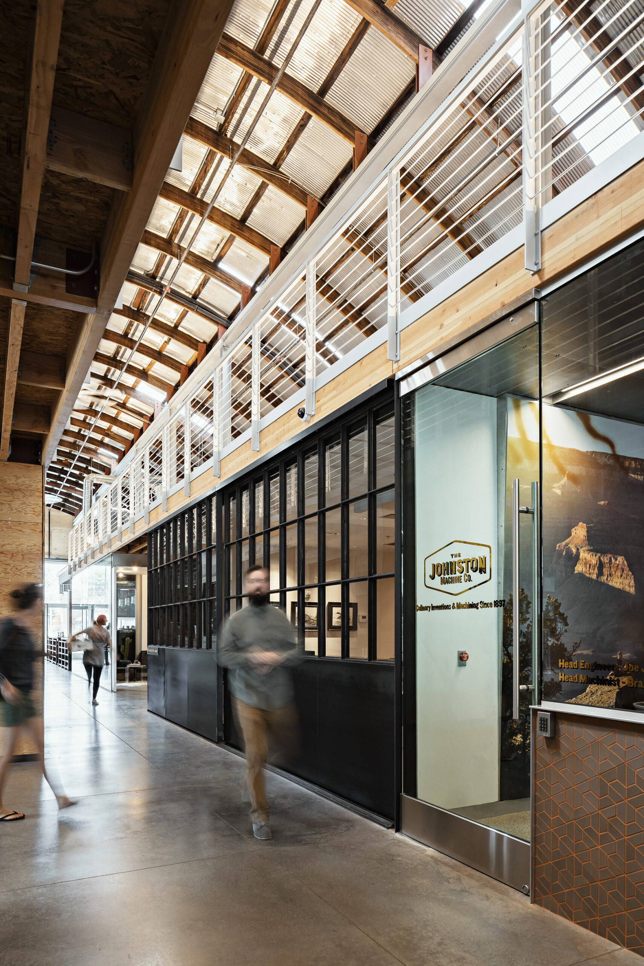
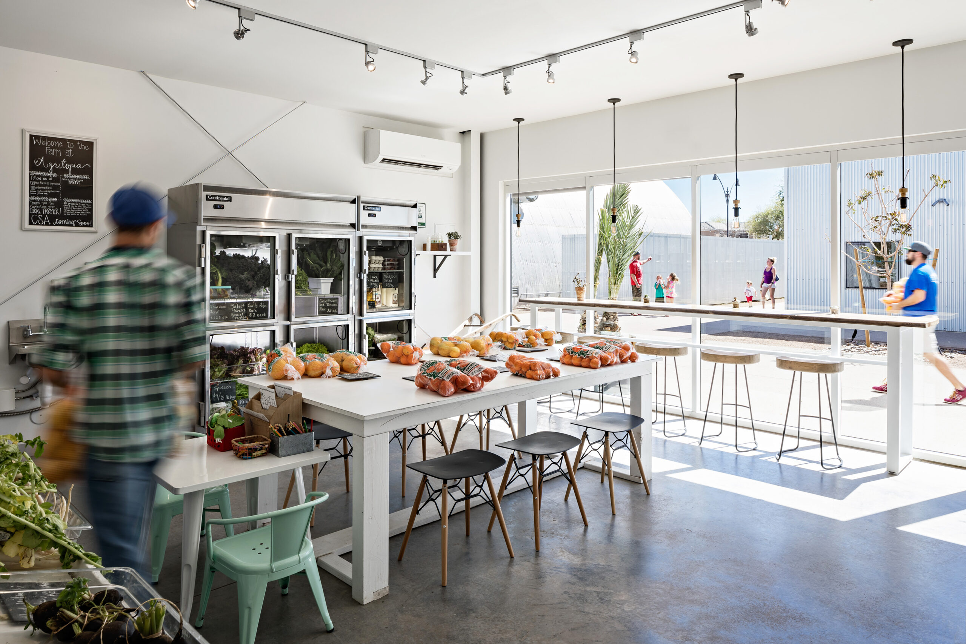
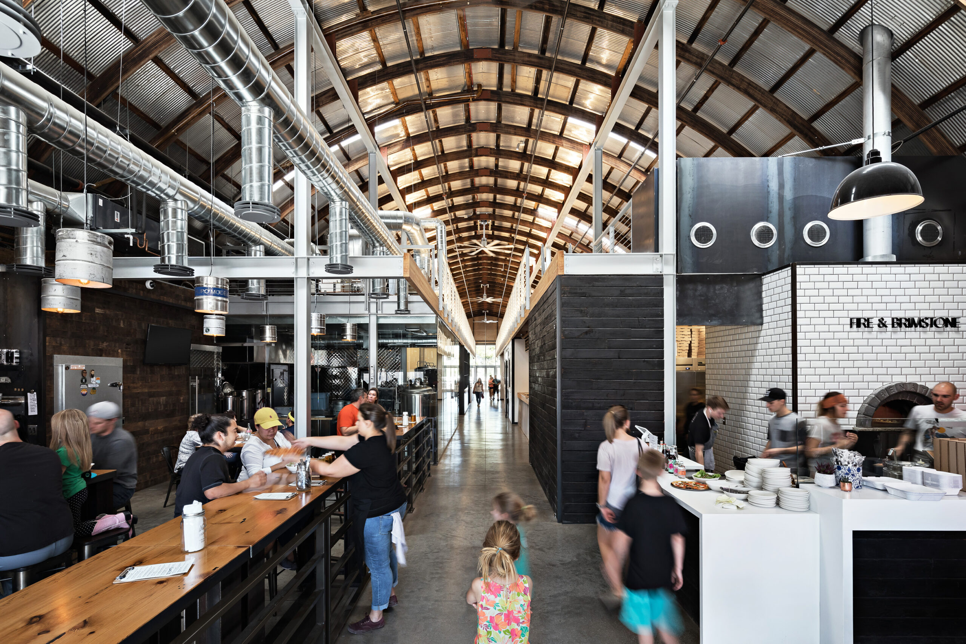
This project consisted of complete renovation of an existing 1950’s Quonset Hut at Joe’s Farm Grill. The owner’s vision was to create a “makerspace” facility to house small businesses. The facility has 10 retail and restaurant spaces. The small businesses include: two machine shops, design and printing studio for paper products, wood-working shop, two micro-restaurants, winery/distillery, microbrewery, florist, salon, and barn space for Agritopia’s working farm. The scope of the project included substantial structural, ADA compliance and MEP renovation, plus extensive site work. Caliente provided tenant improvement work for all spaces; each space ranging from 250 SF to about 1,200 SF.
Other
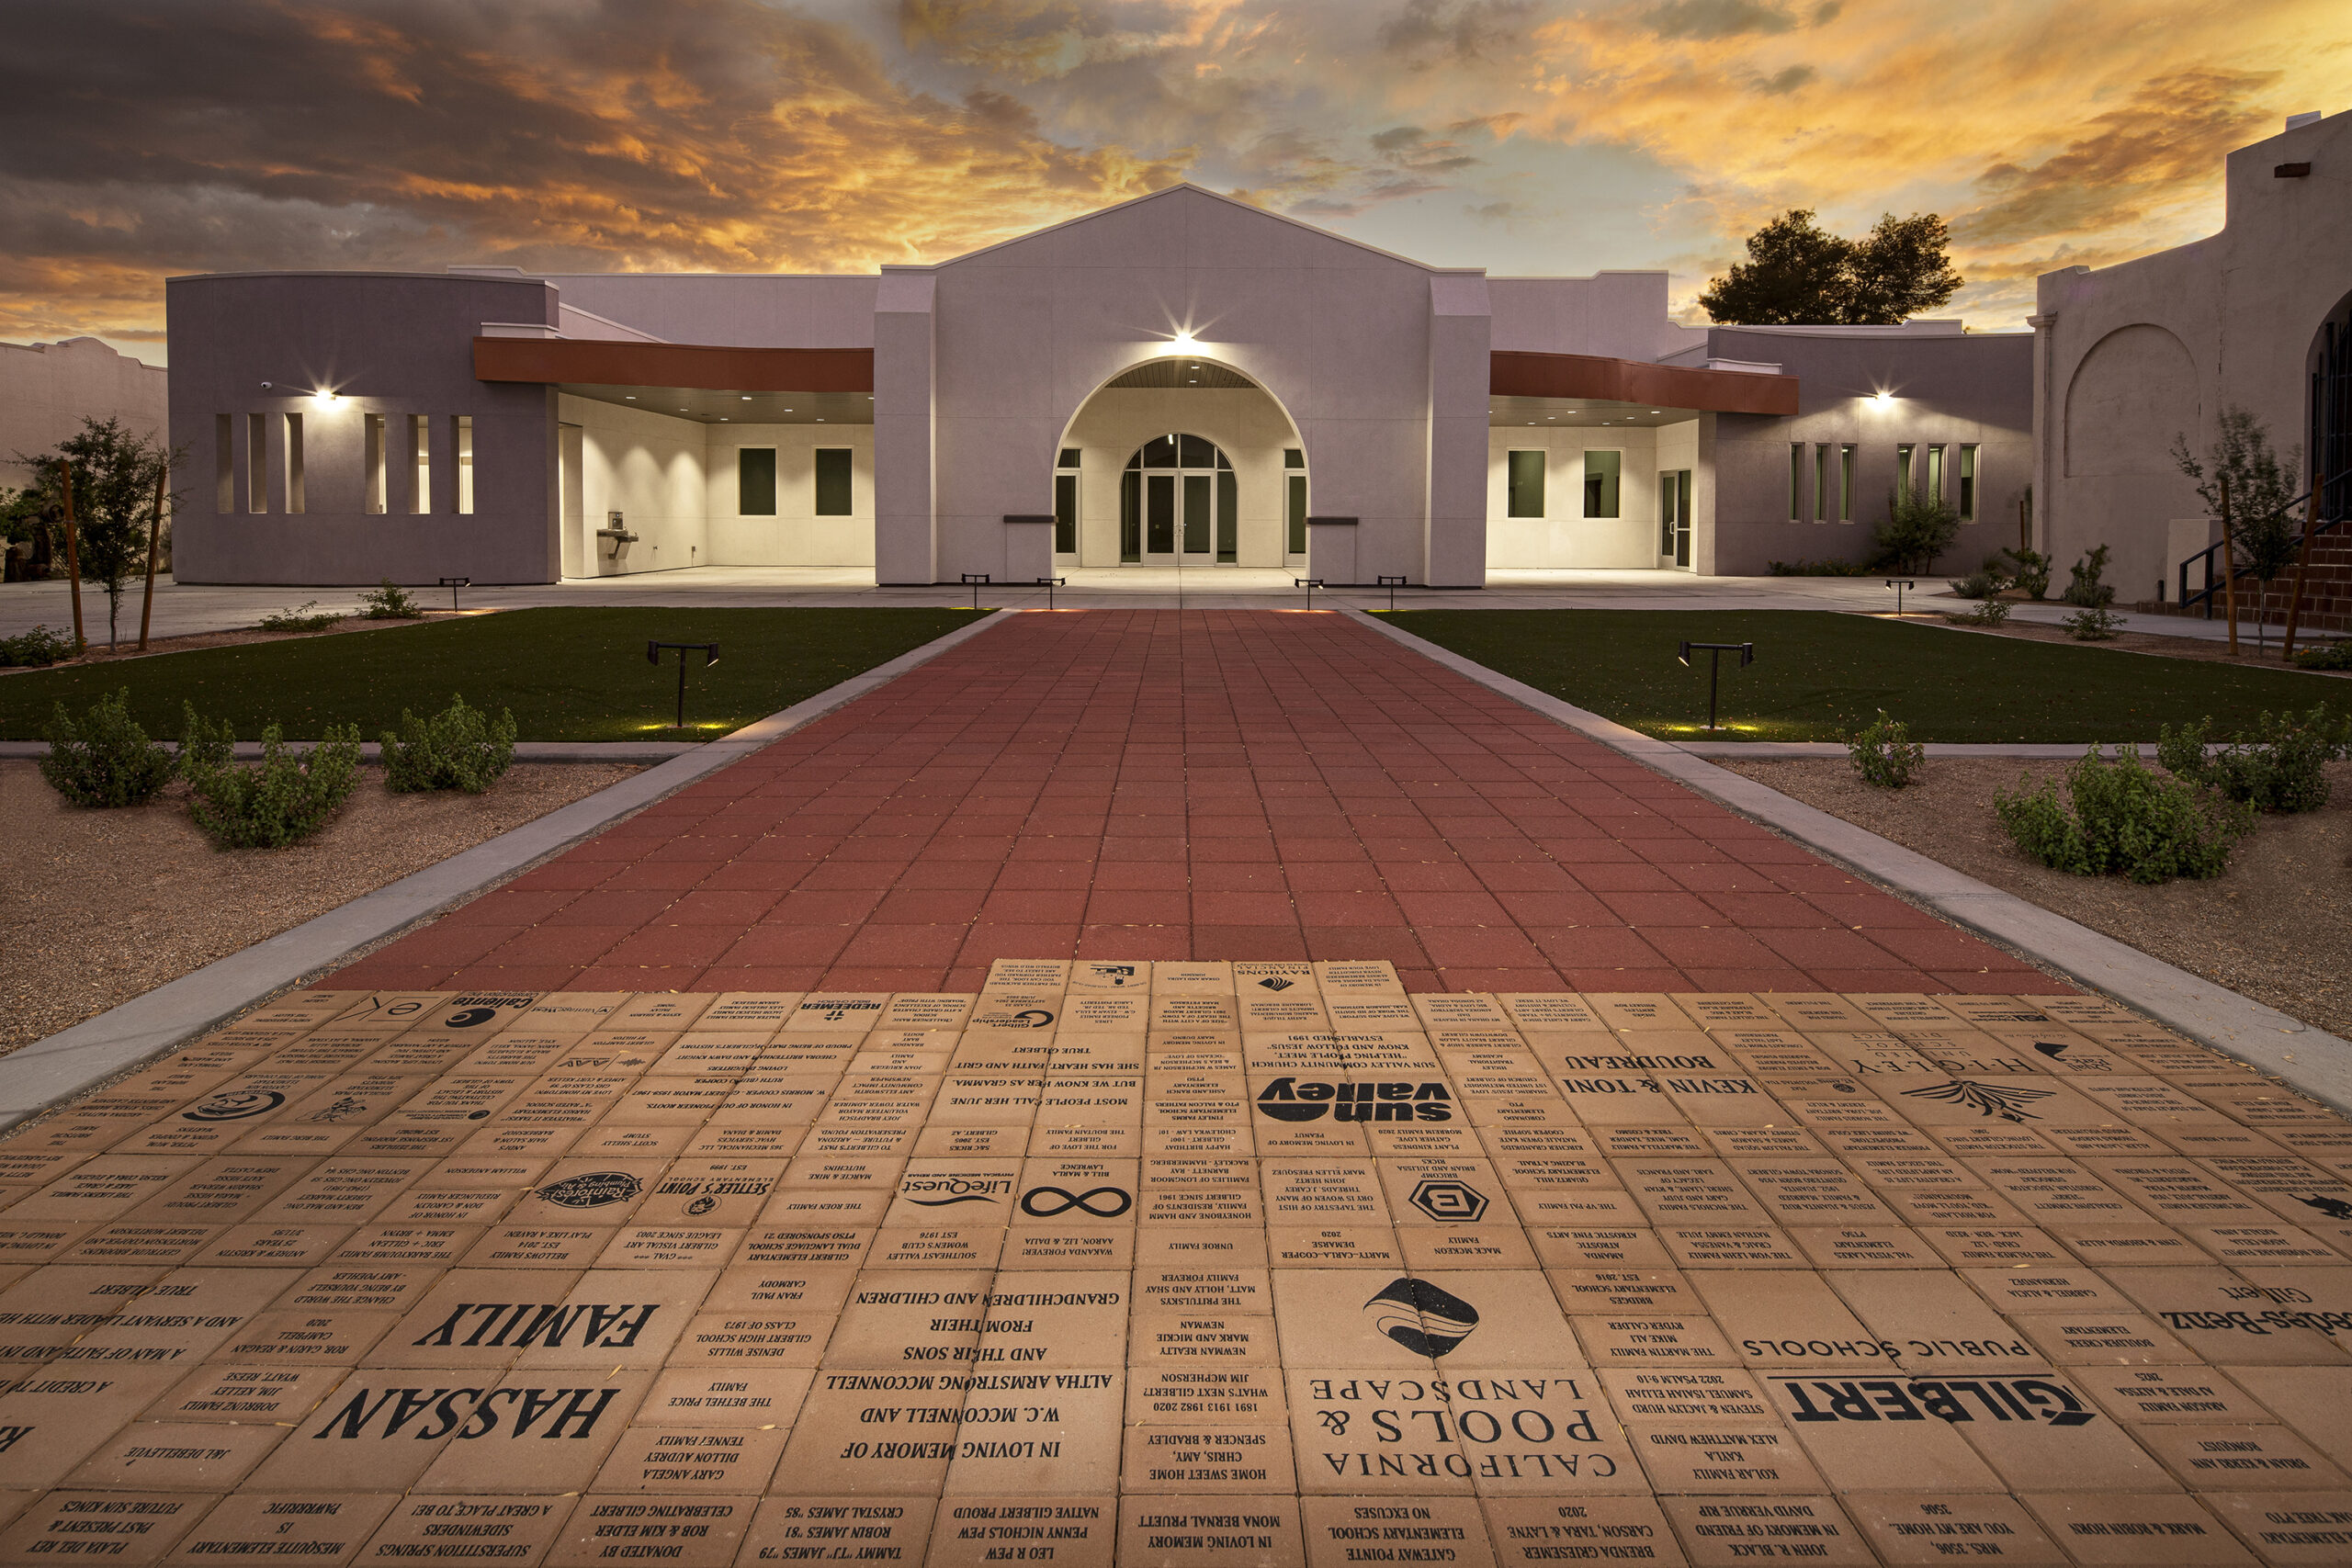
Expansion of the museum with a new 6,205 SF community space.
Other
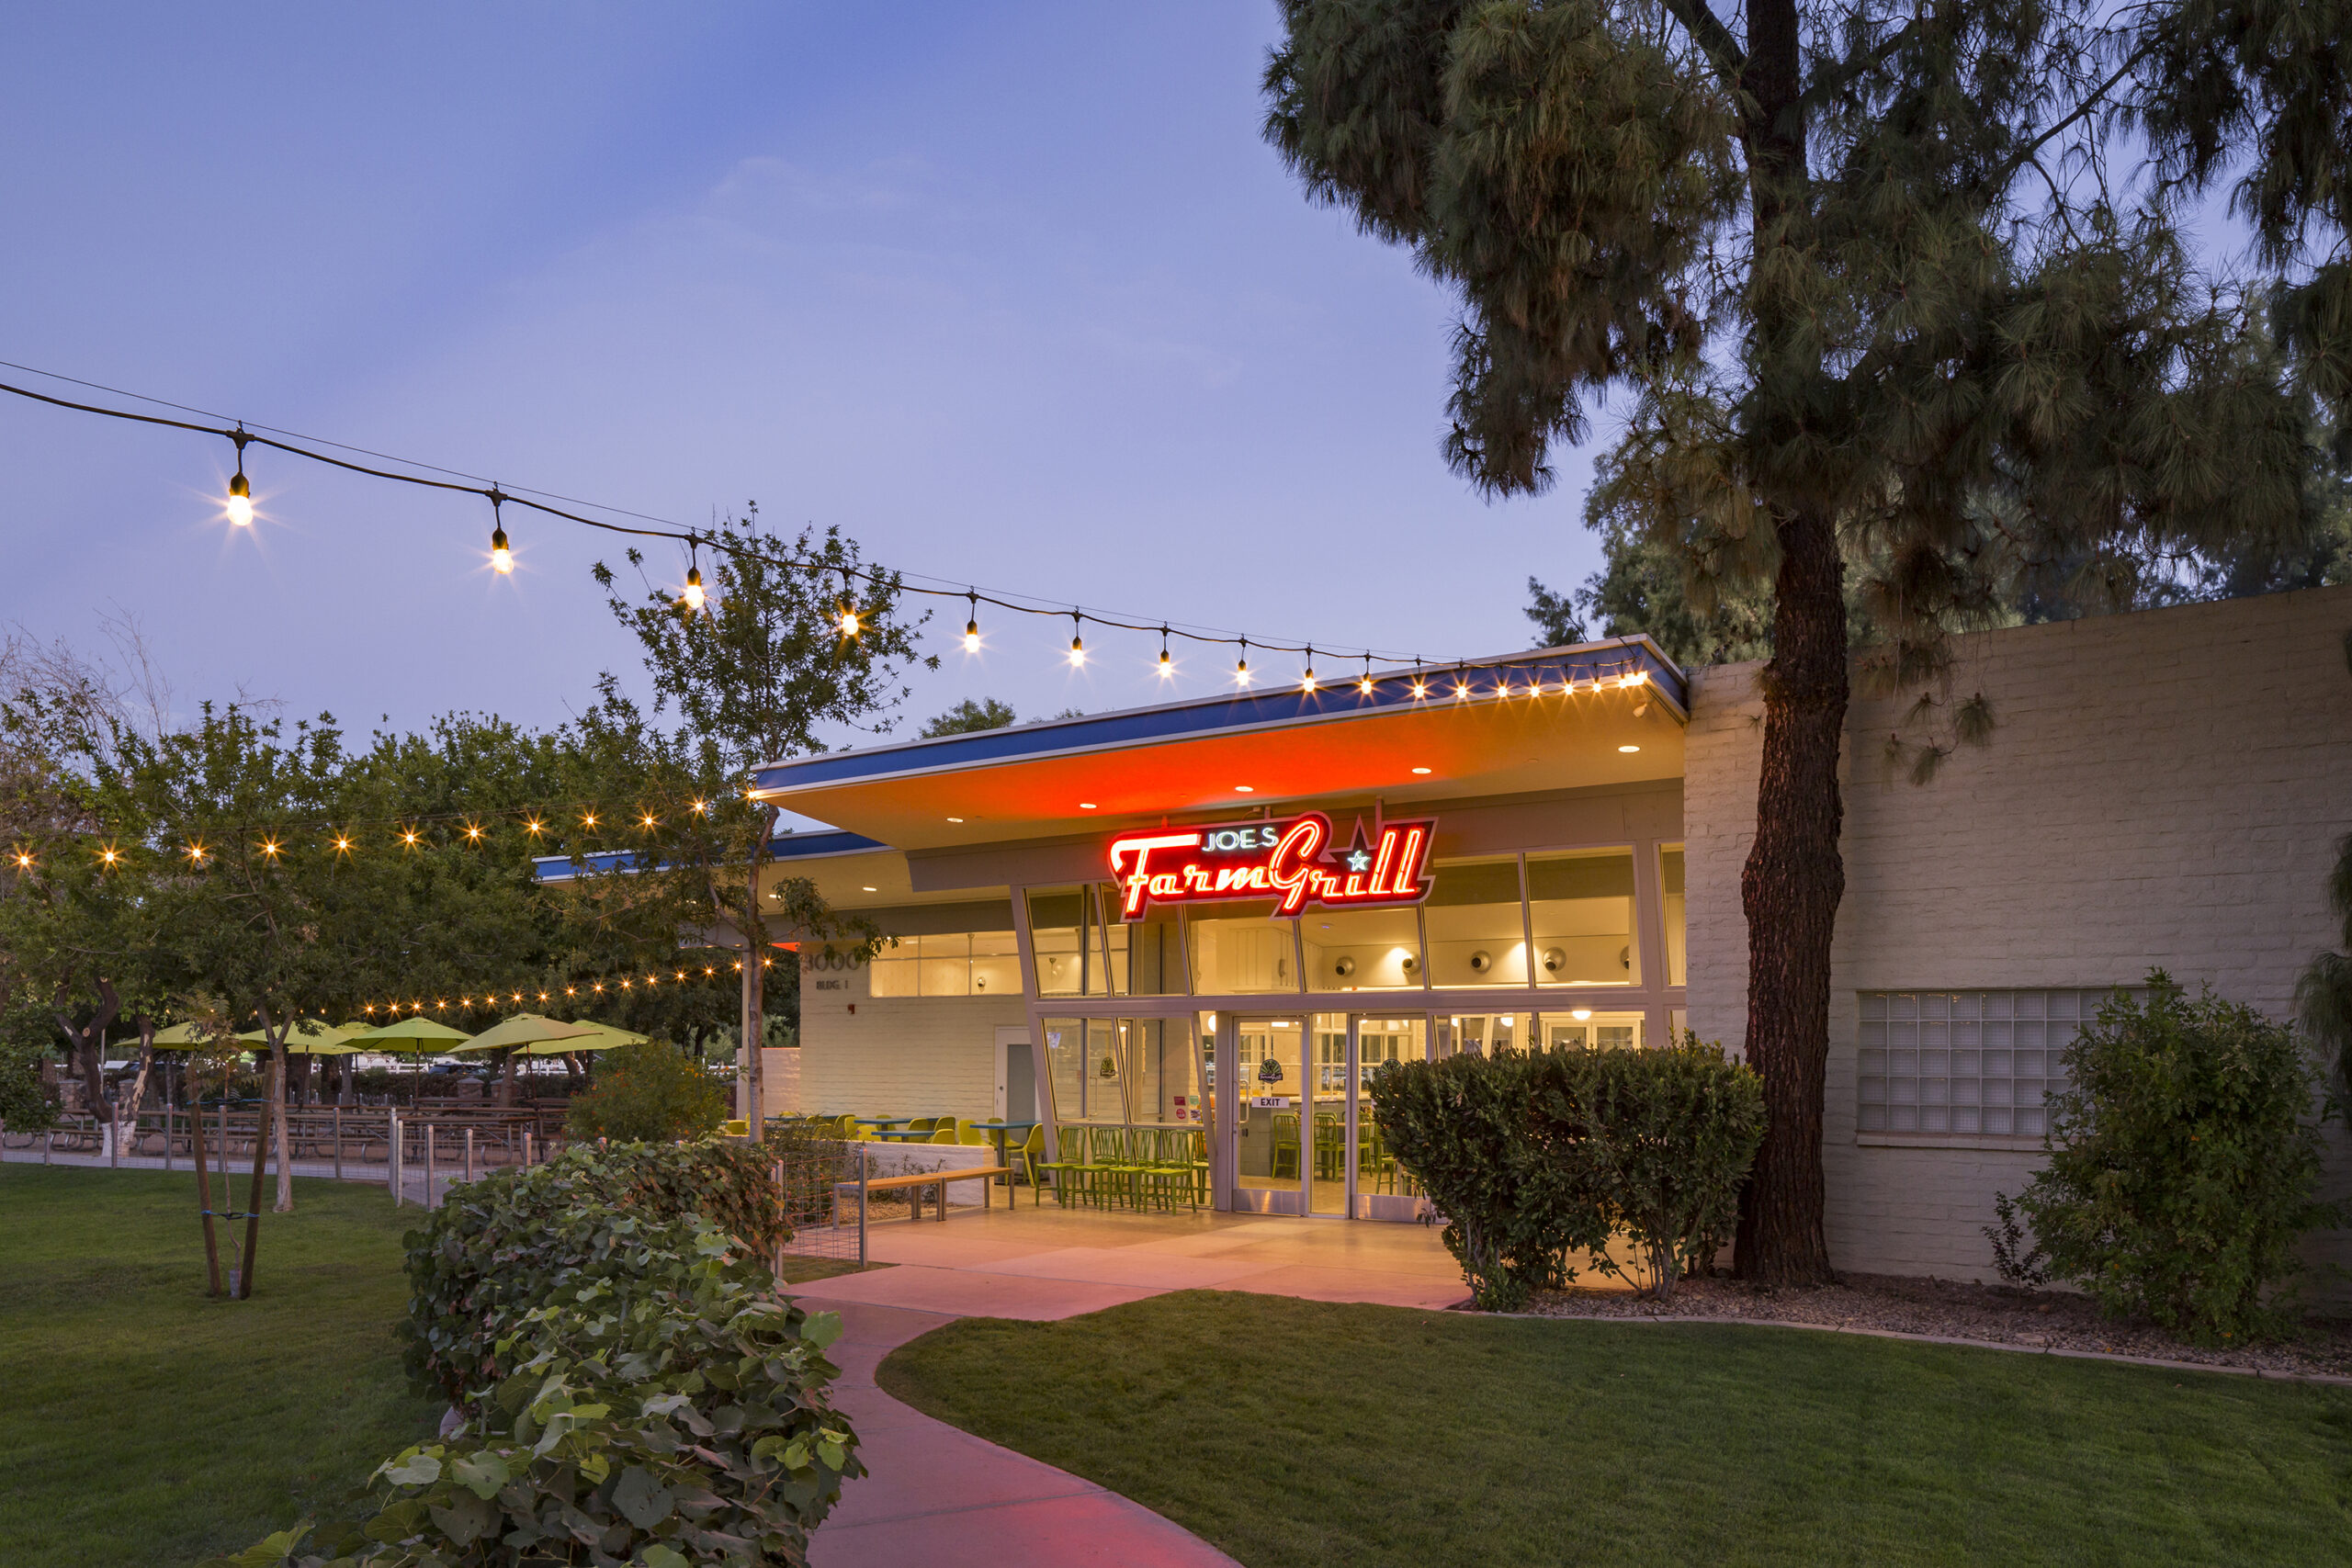
Expansion and renovation of an existing restaurant, adding enclosed patio seating, expanded kitchen space, new restrooms, and upgraded site improvements including sidewalks and landscaping.
Other
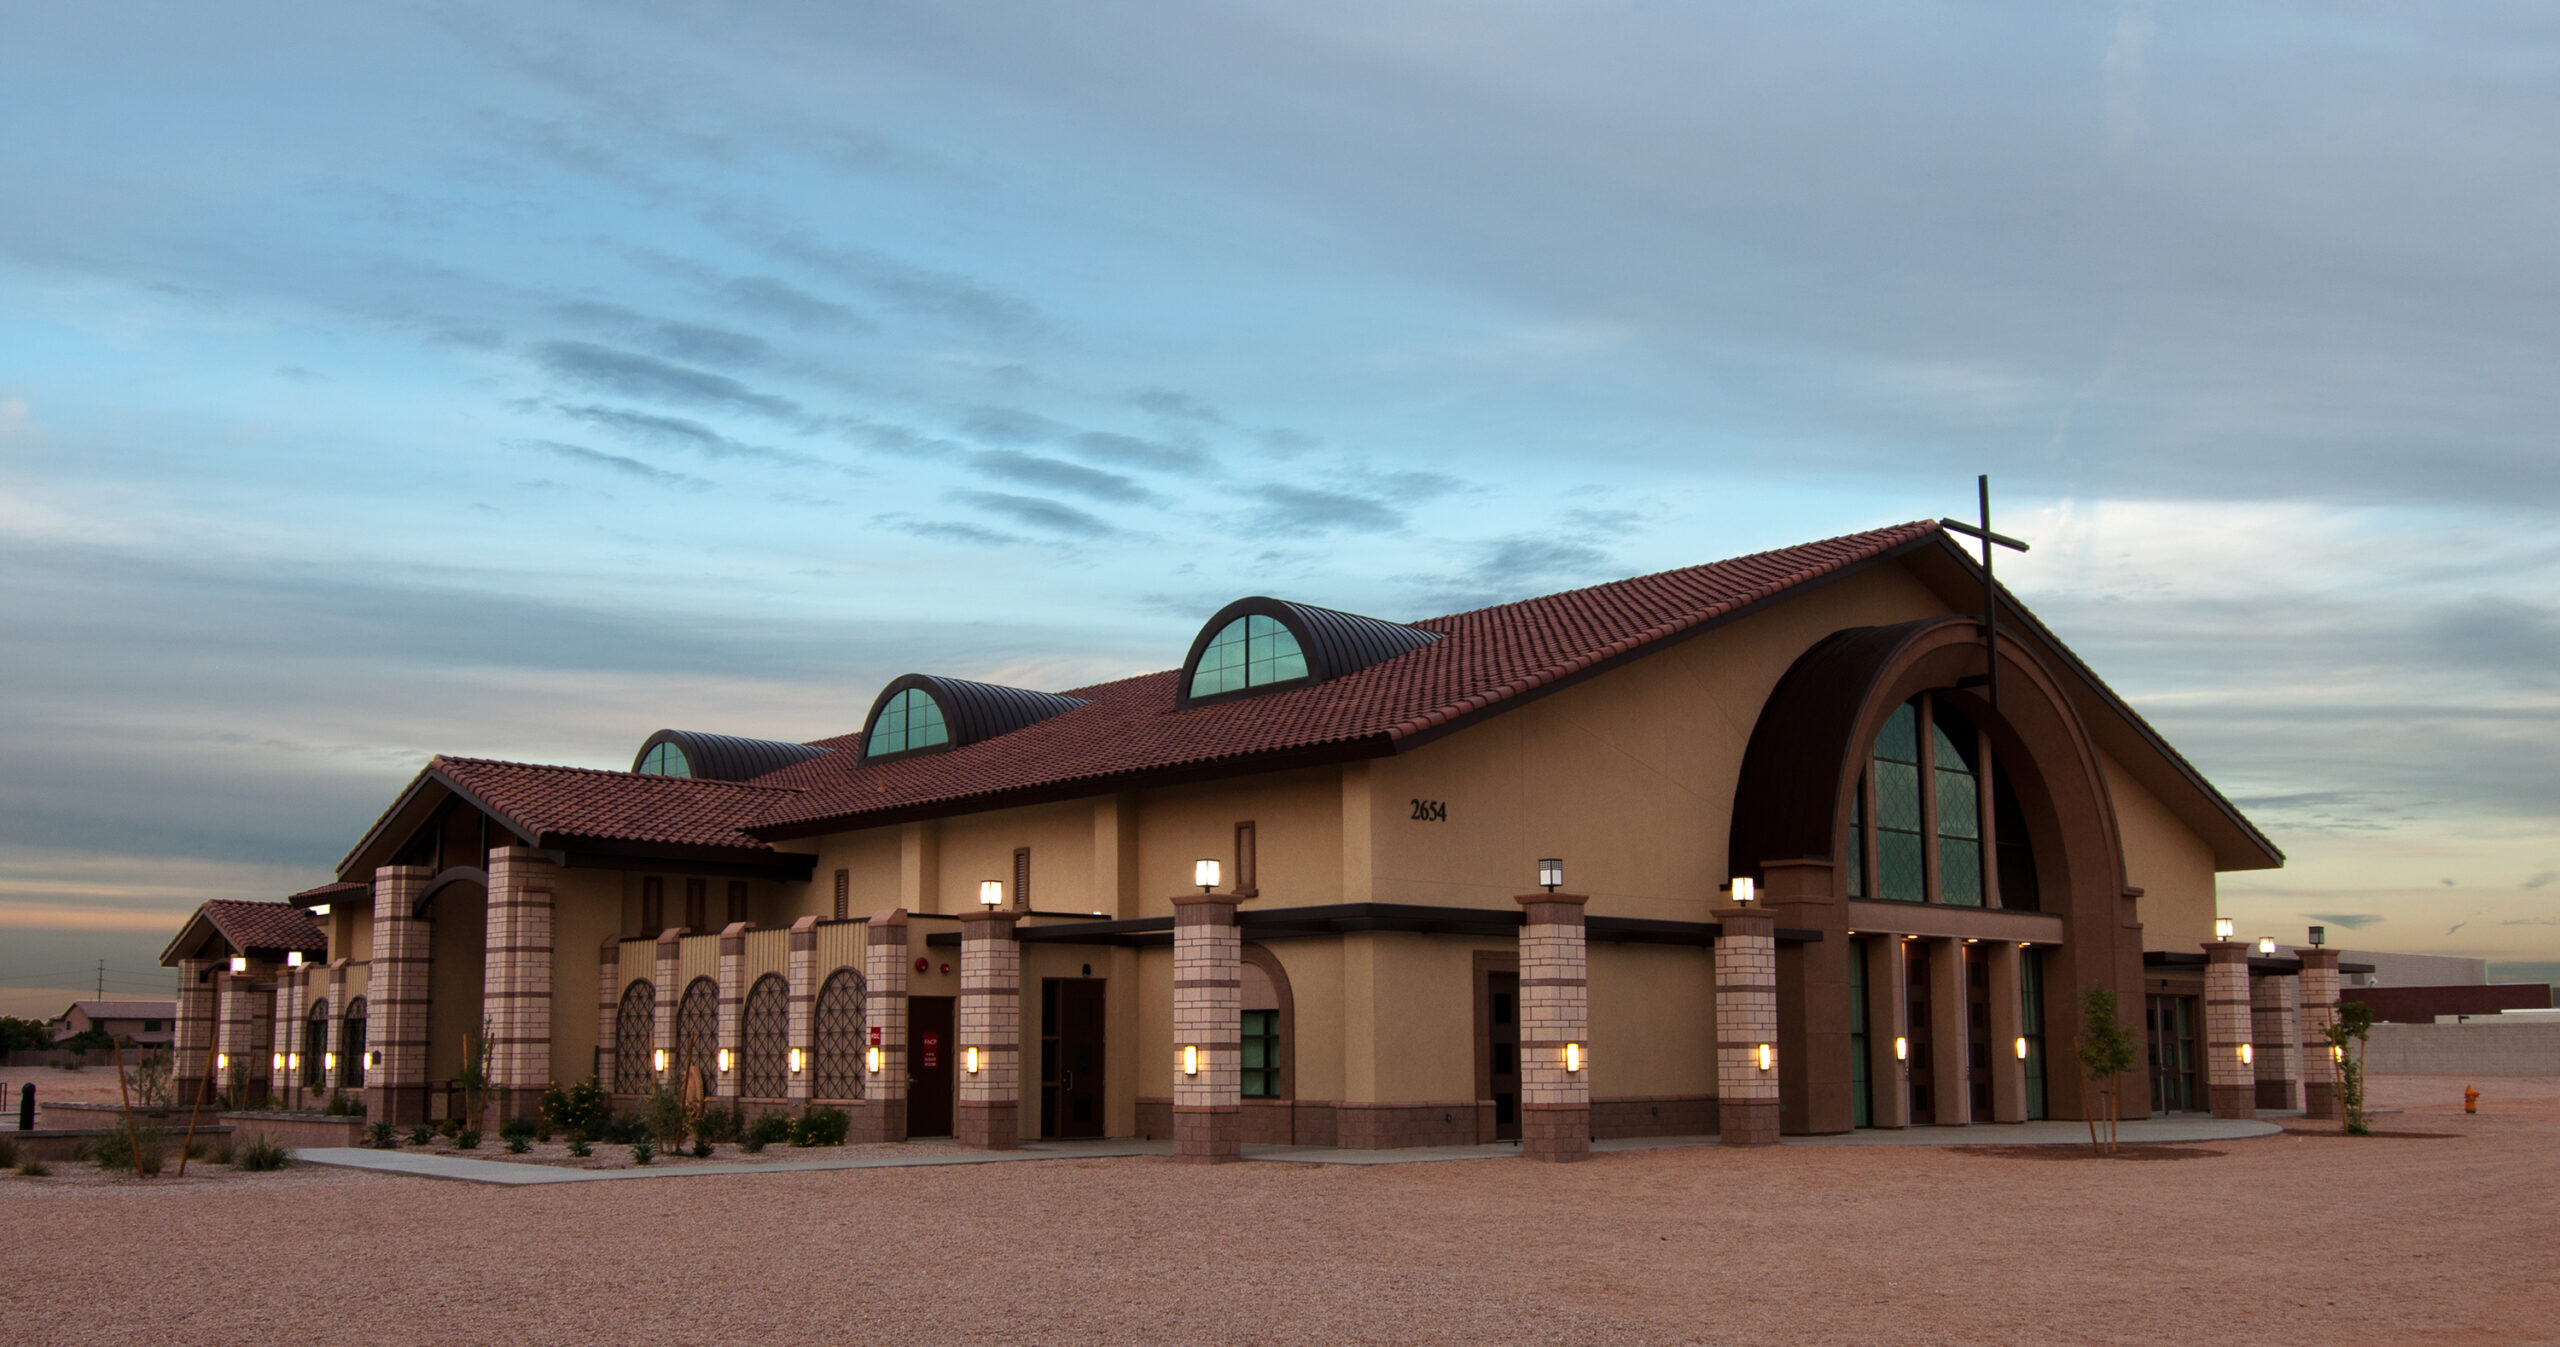
Two-phase construction for St. Mary Magdalene Parish, including a 20,050 SF worship, classroom, and administrative facility and a 7,202 SF chapel and office building, featuring energy-efficient construction, covered patios, and fully developed site improvements.