Projects

October 21, 2026 In 1991, Tom and Lorraine Bergman founded Caliente Construction with a belief that doing good work meant keeping your word, working hard,...


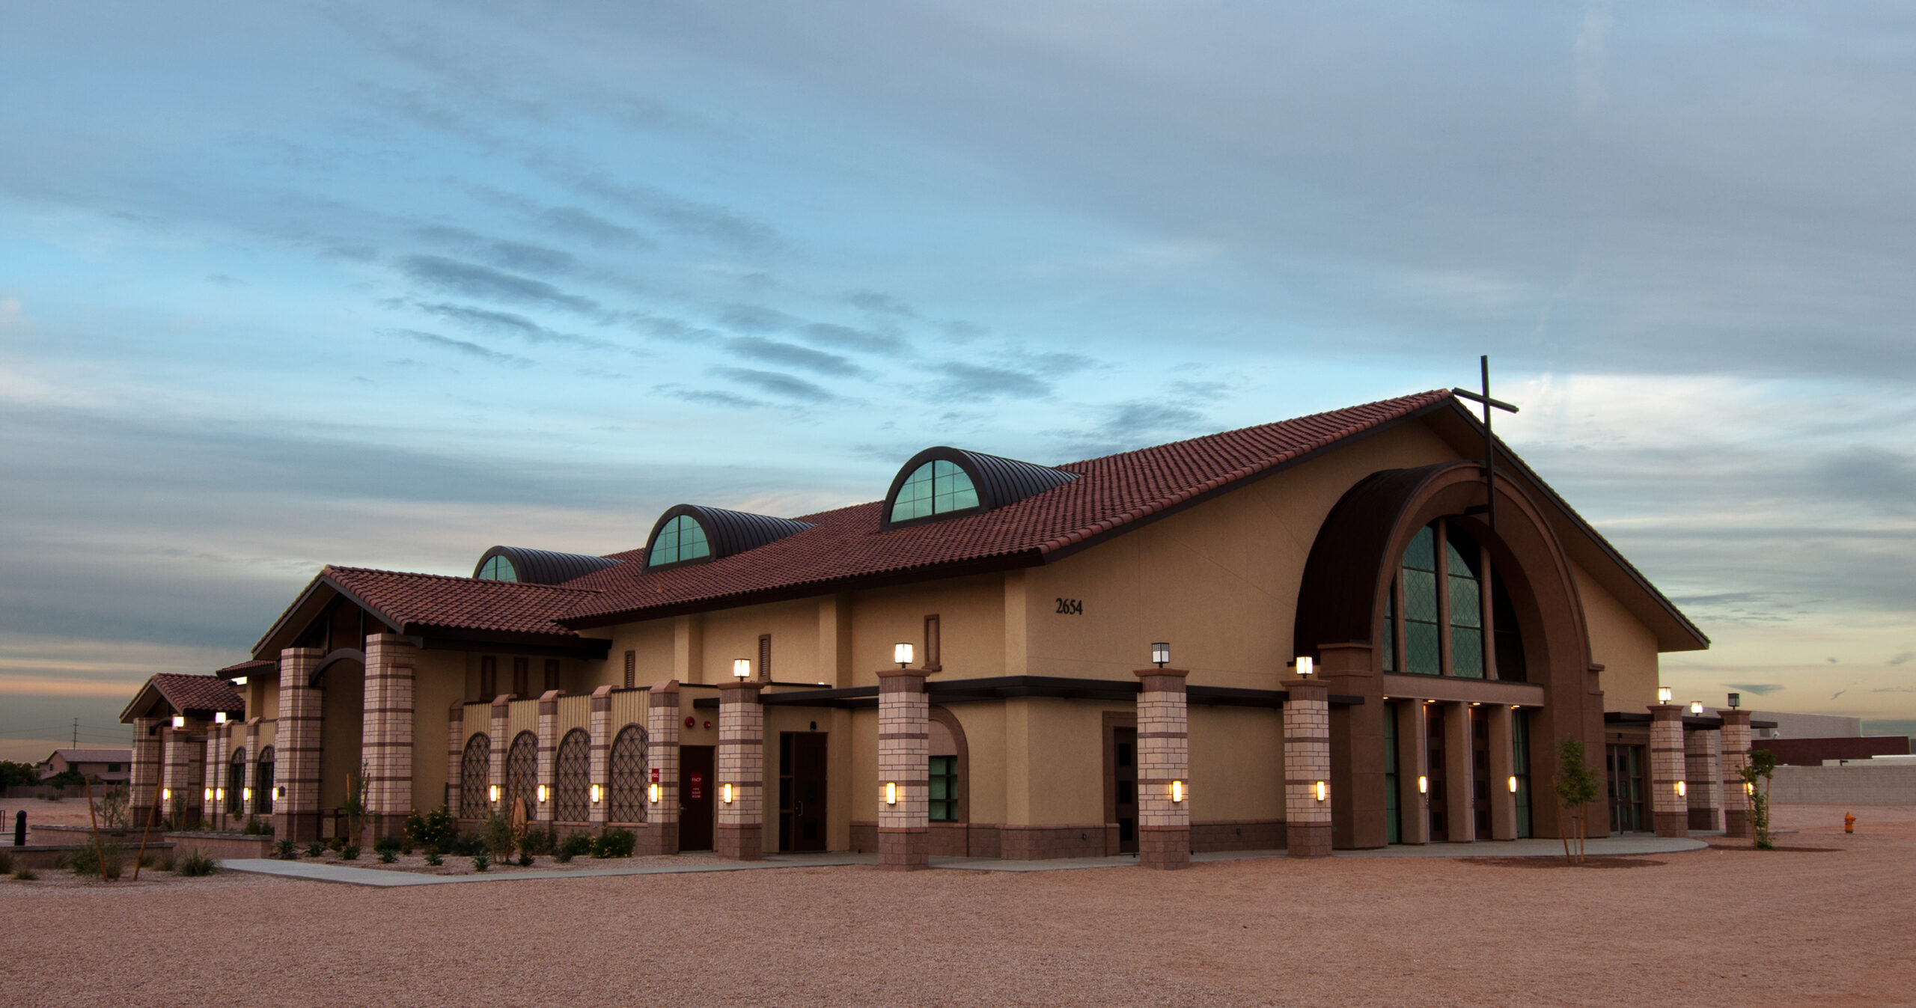
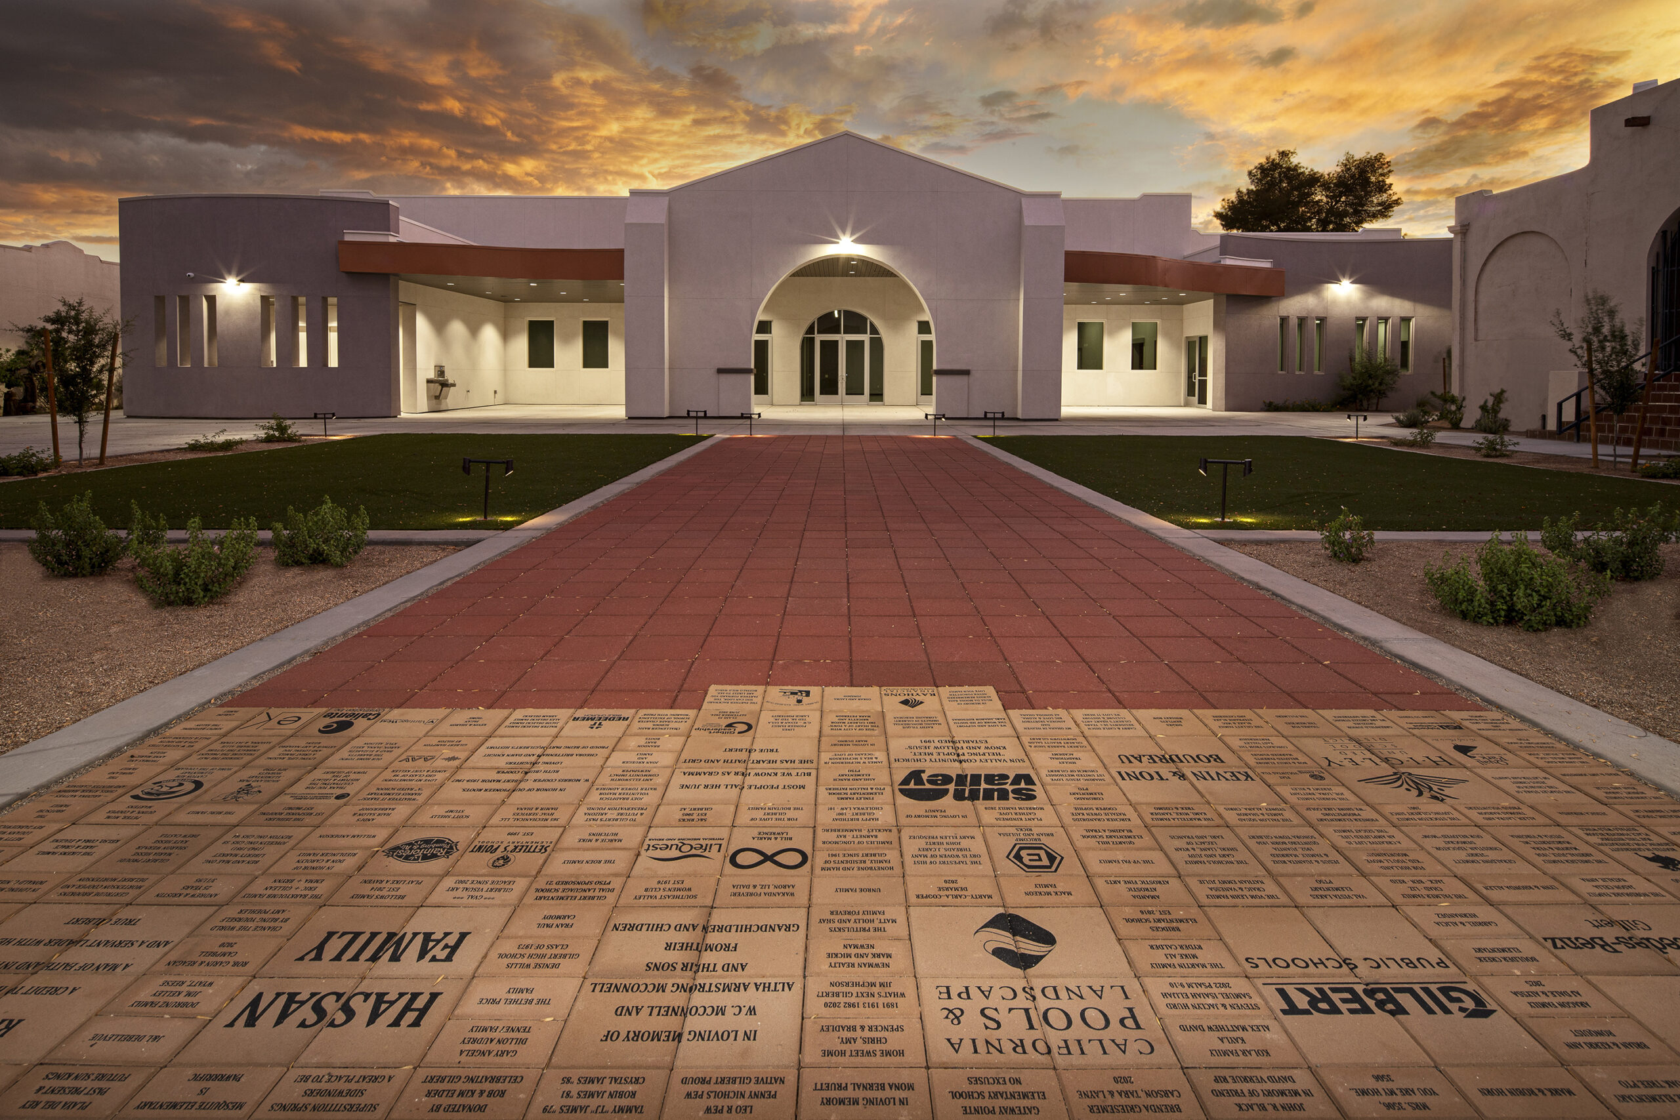
Two-phase construction for St. Mary Magdalene Parish, including a 20,050 SF worship, classroom, and administrative facility and a 7,202 SF chapel and office building, featuring energy-efficient construction, covered patios, and fully developed site improvements.
Gilbert, AZ
St. Mary Magdalene Parish
Barduson Architects
Other
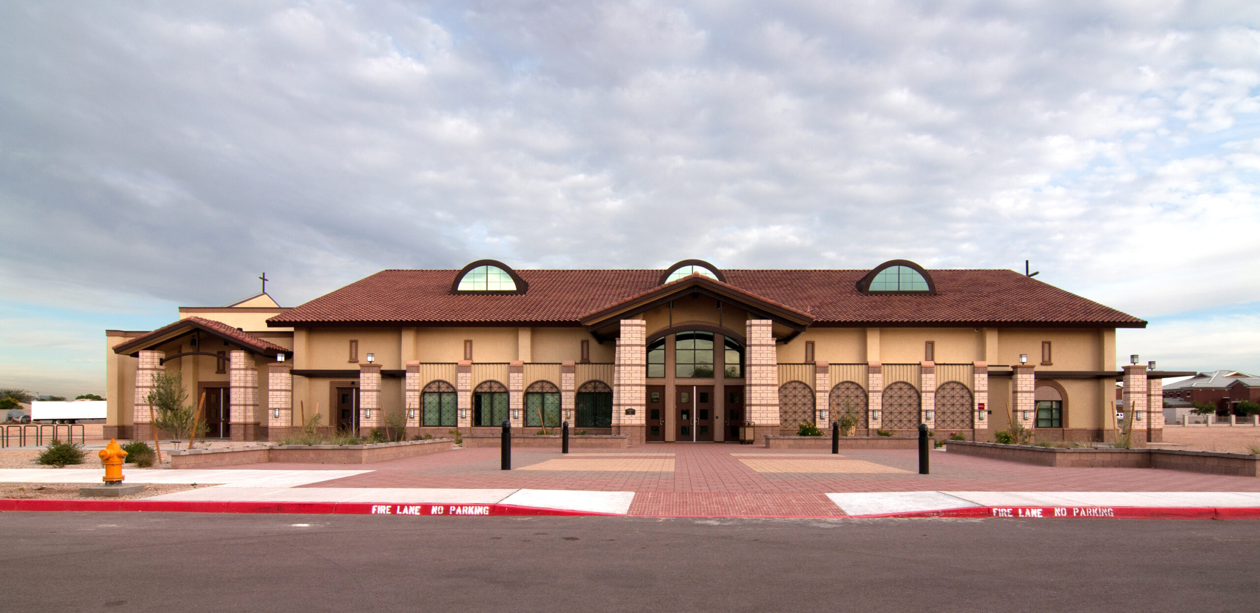
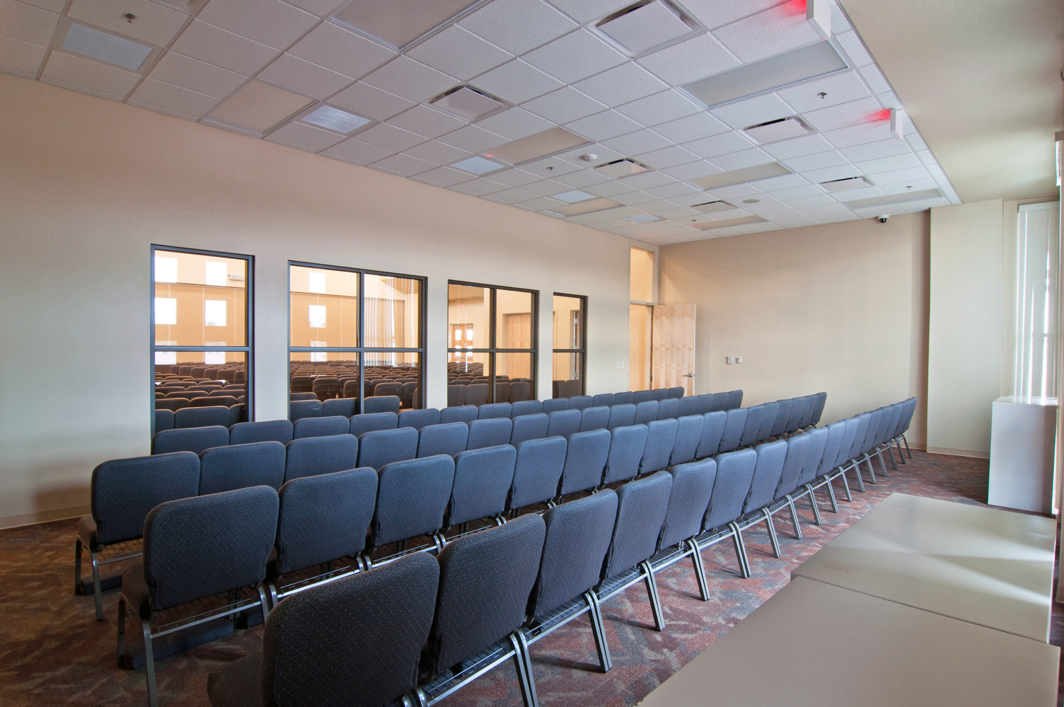
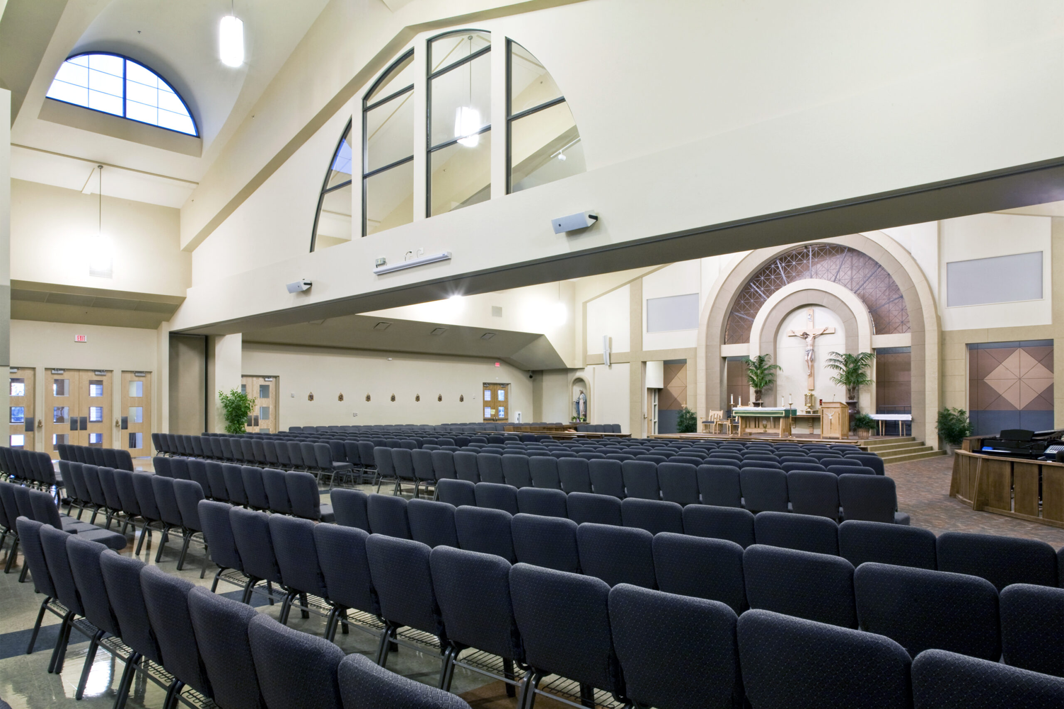
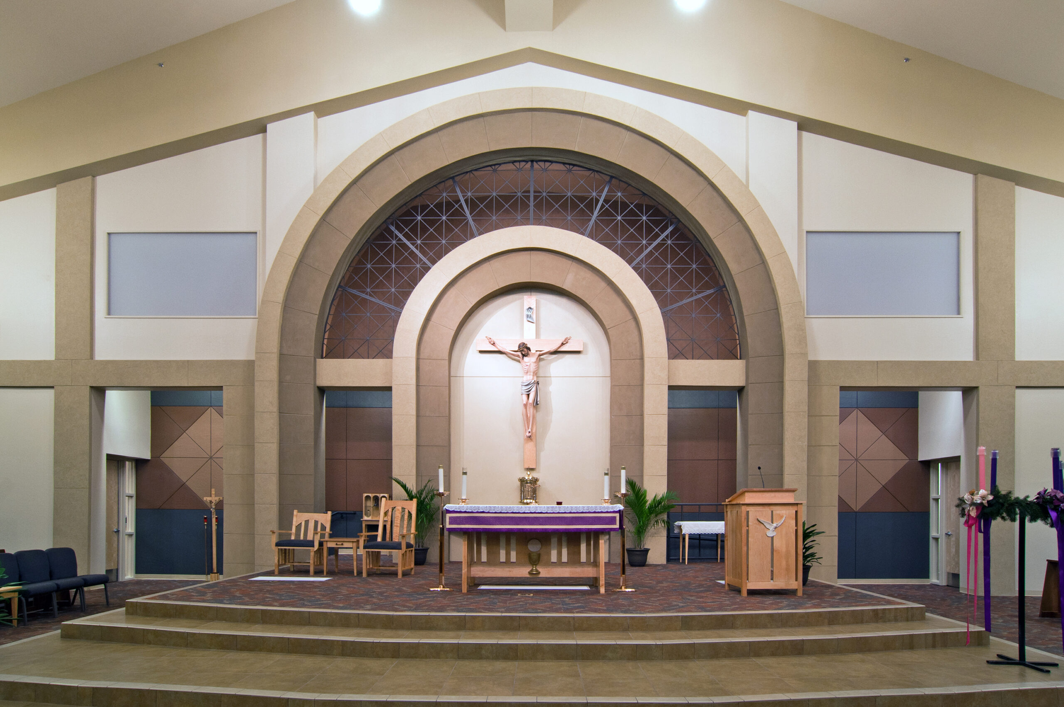
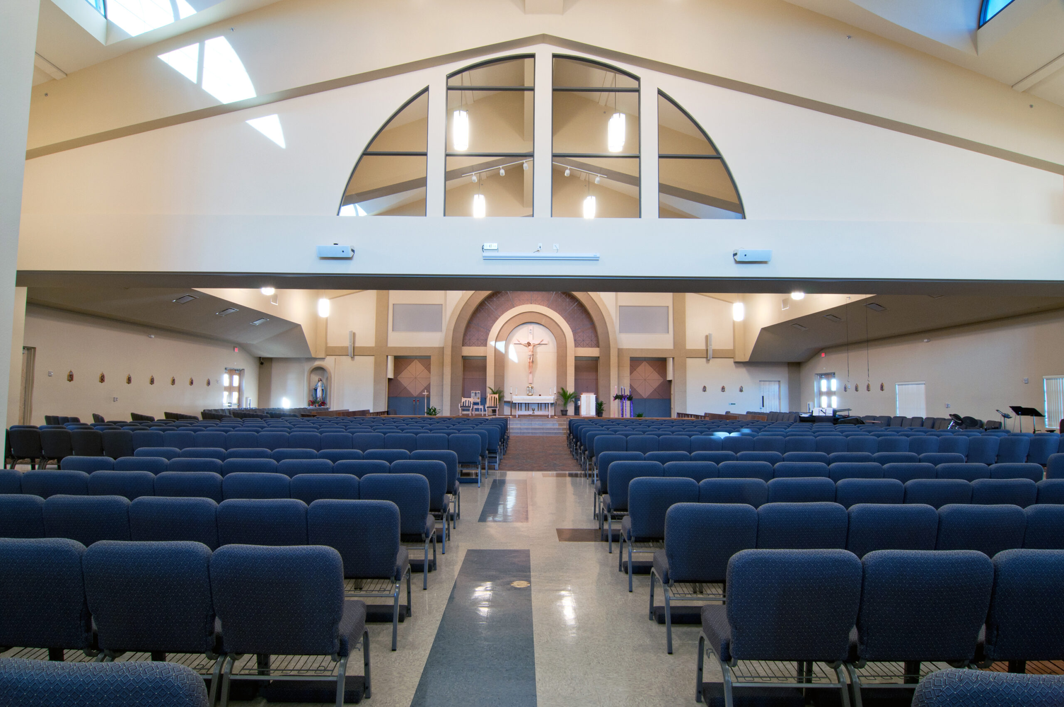
The St. Mary Magdalene project was completed in two phases, creating a comprehensive worship, administrative, and educational campus for the Parish. Phase I included construction of a 20,050 SF multi-purpose and classroom building featuring a 950-seat sanctuary, flexible classroom space, administrative offices, music room, and warming kitchen. Phase II added a 7,202 SF building with a daily Mass chapel and 5,600 SF of administrative space, designed to accommodate a future second floor. The project also included shaded walkways, covered patios, and full development of the 19-acre site, including new sewer, water, fire protection, and storm drainage infrastructure.
Other
Expansion of the museum with a new 6,205 SF community space.
Other
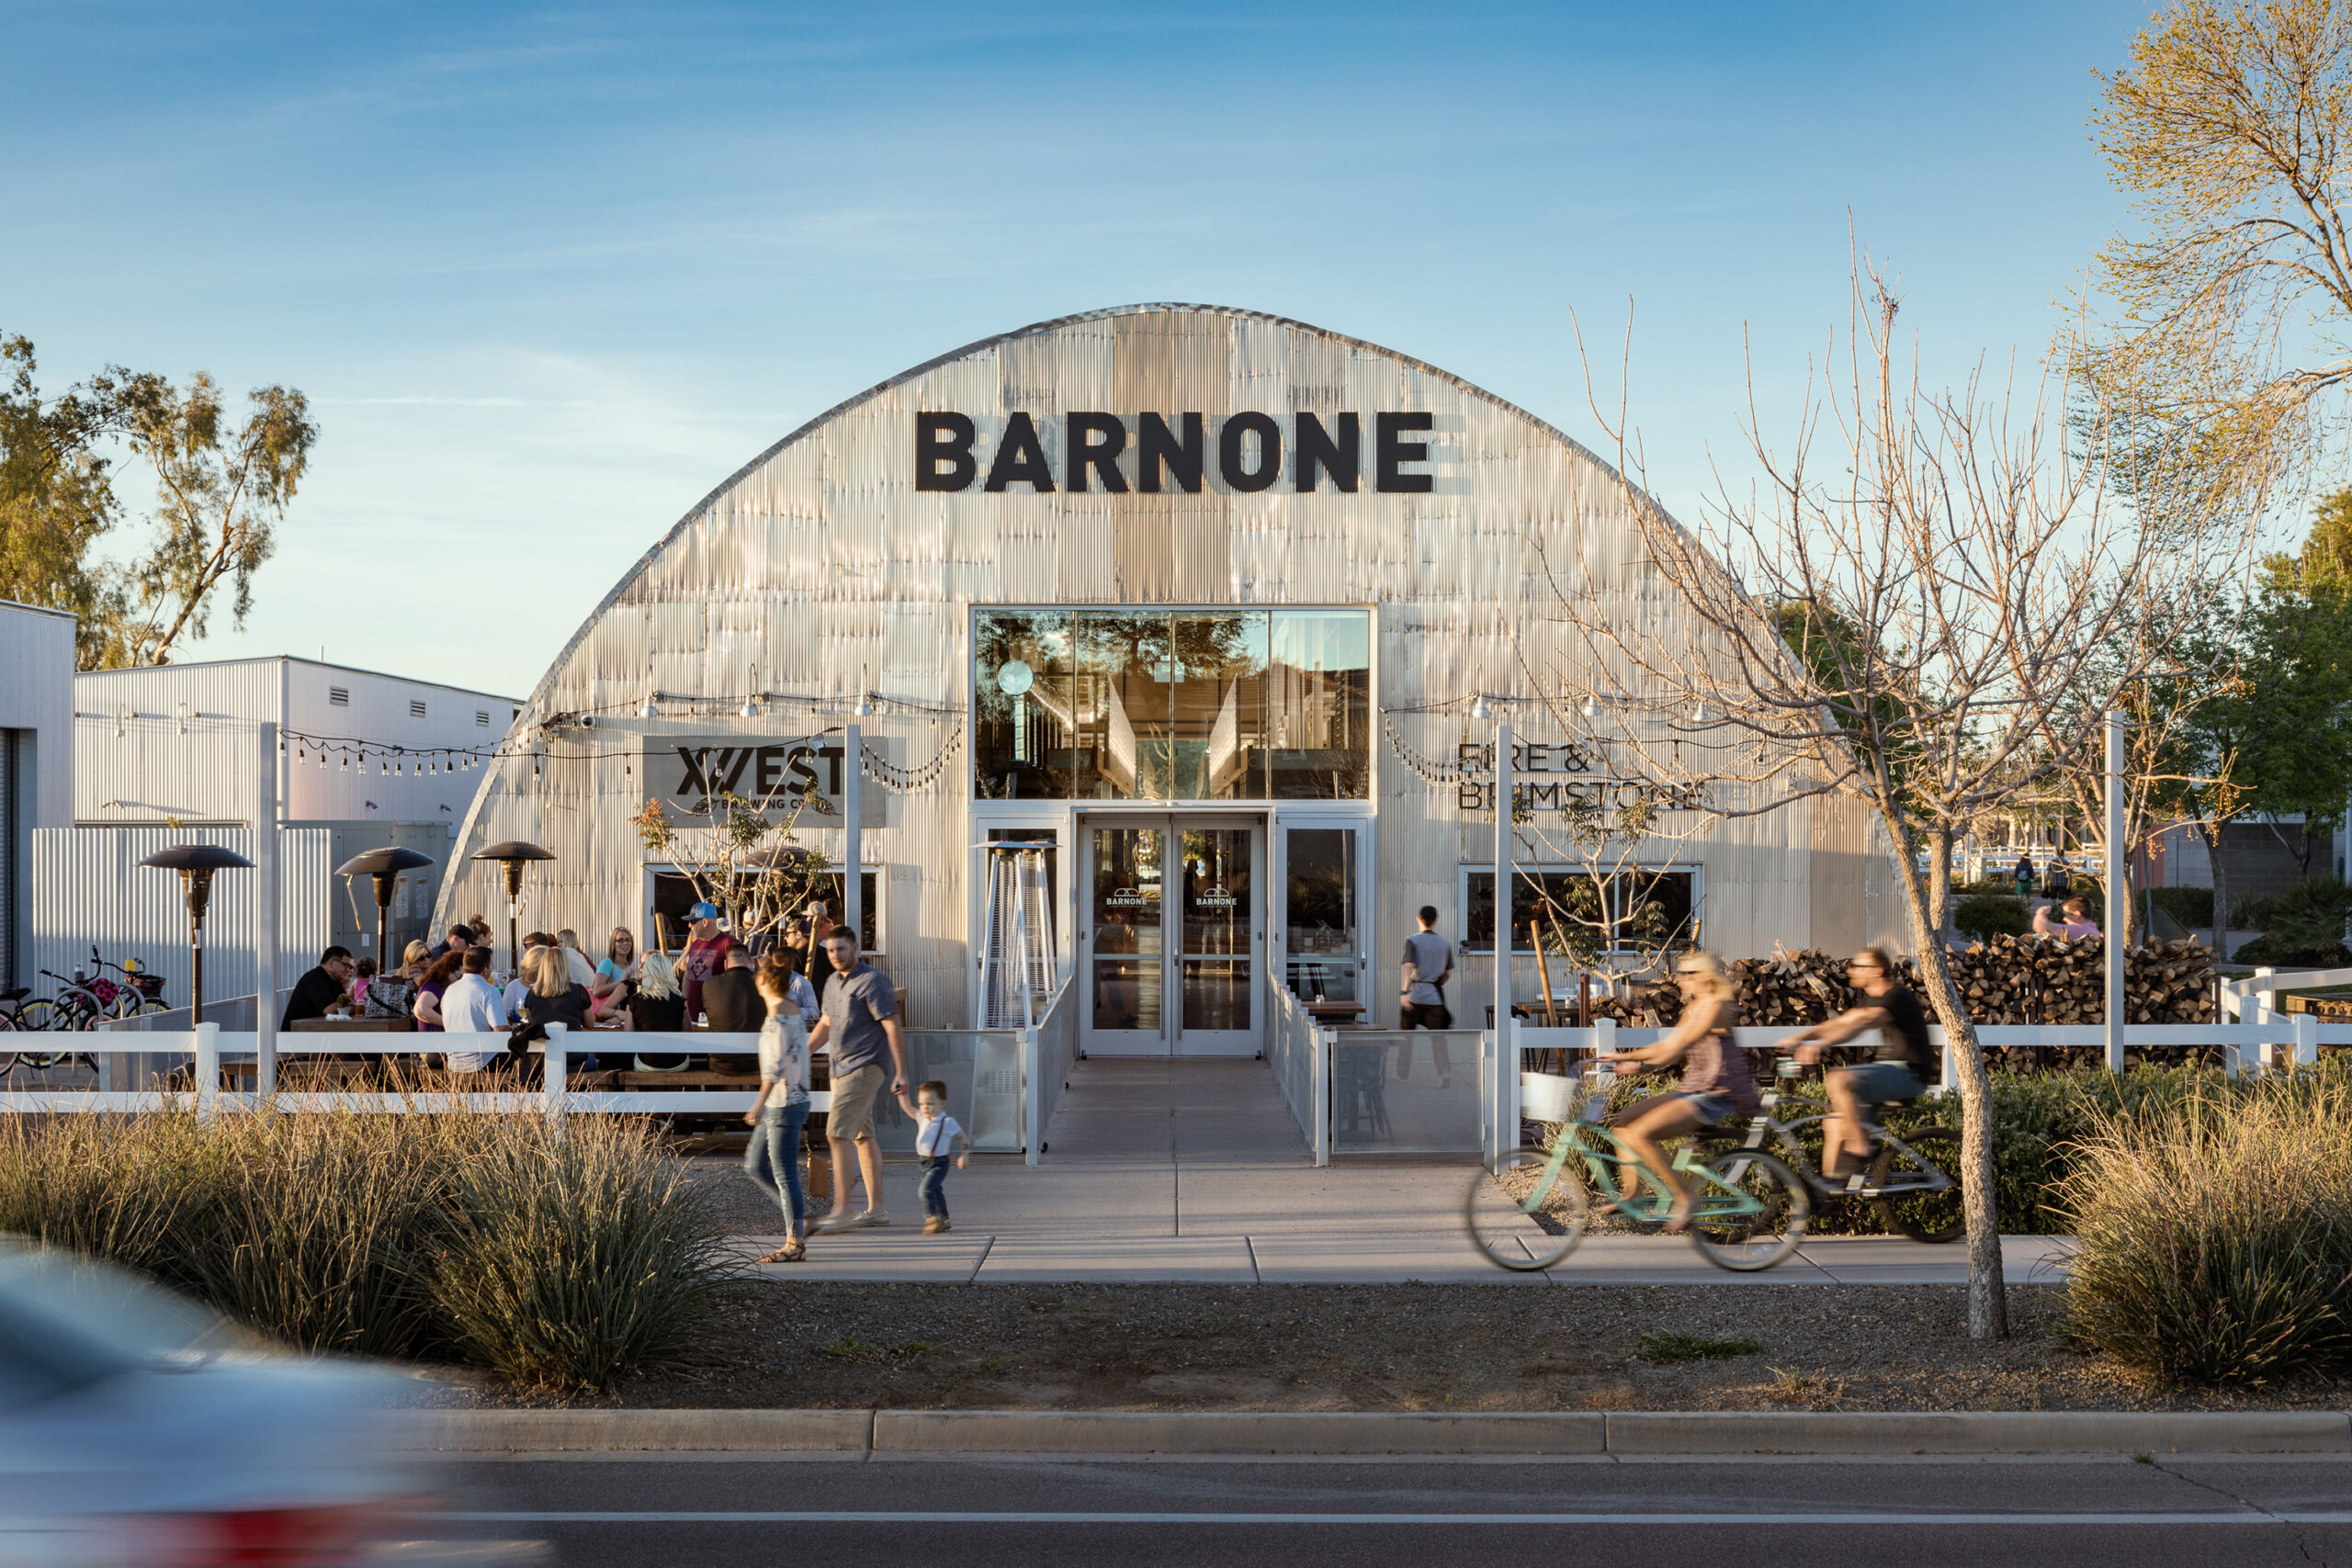
Complete renovation of a 1950s Quonset Hut into a multi-tenant makerspace, featuring retail, restaurant, and artisan spaces supported by major structural, ADA, MEP, and site upgrades.
Other
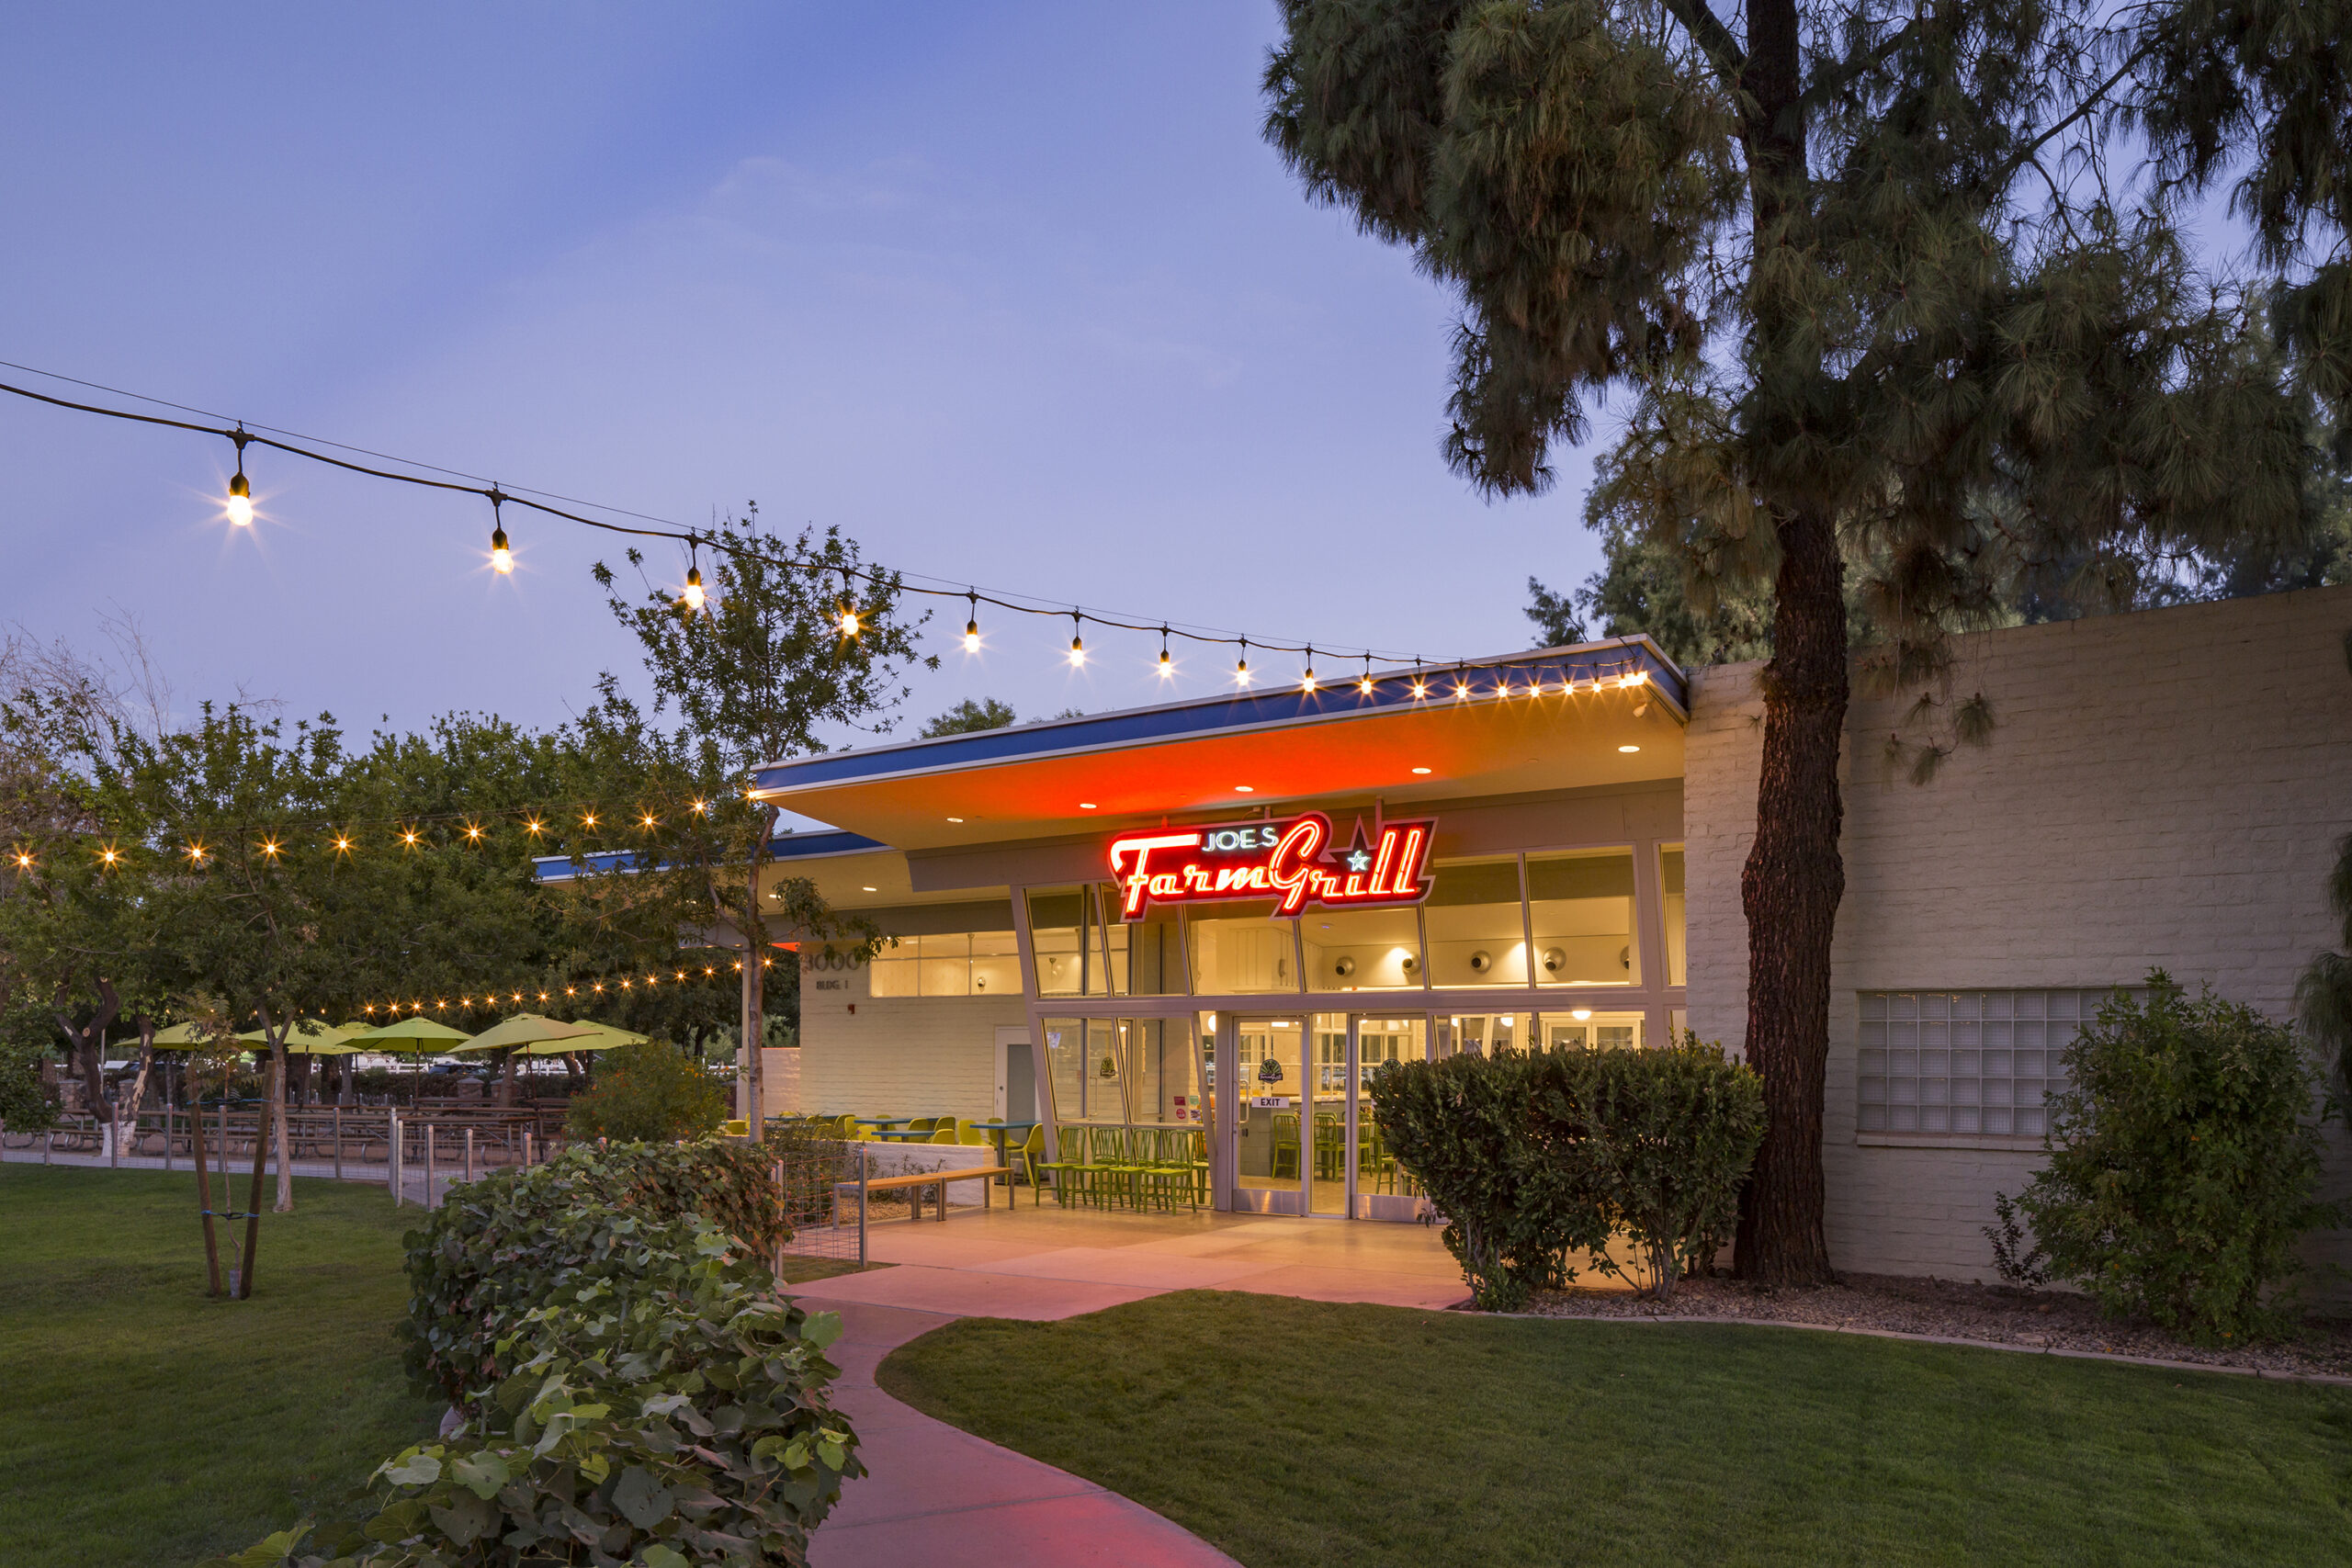
Expansion and renovation of an existing restaurant, adding enclosed patio seating, expanded kitchen space, new restrooms, and upgraded site improvements including sidewalks and landscaping.