Projects

October 21, 2026 In 1991, Tom and Lorraine Bergman founded Caliente Construction with a belief that doing good work meant keeping your word, working hard,...


New 16,000 SF enclosed public utility building with ground floor and basement.
Phoenix, AZ
APS
Archicon Architecture and Interiors, LLC.
Mission Critical
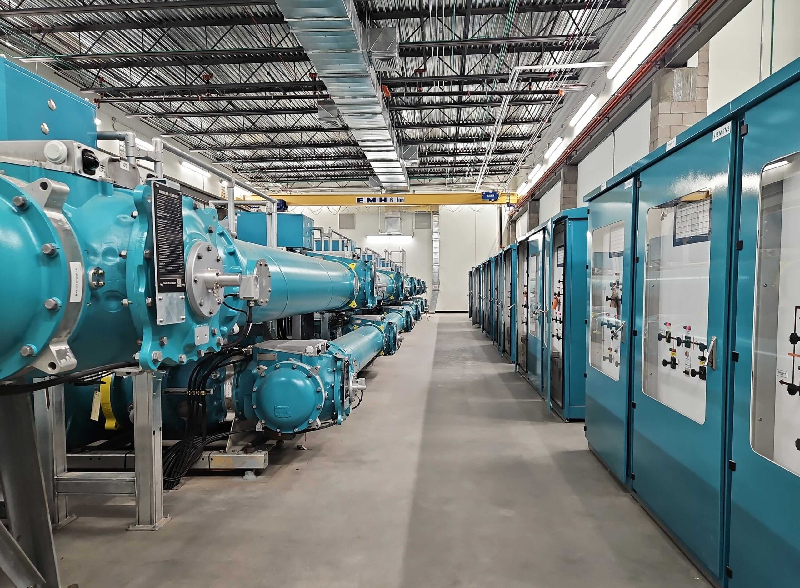
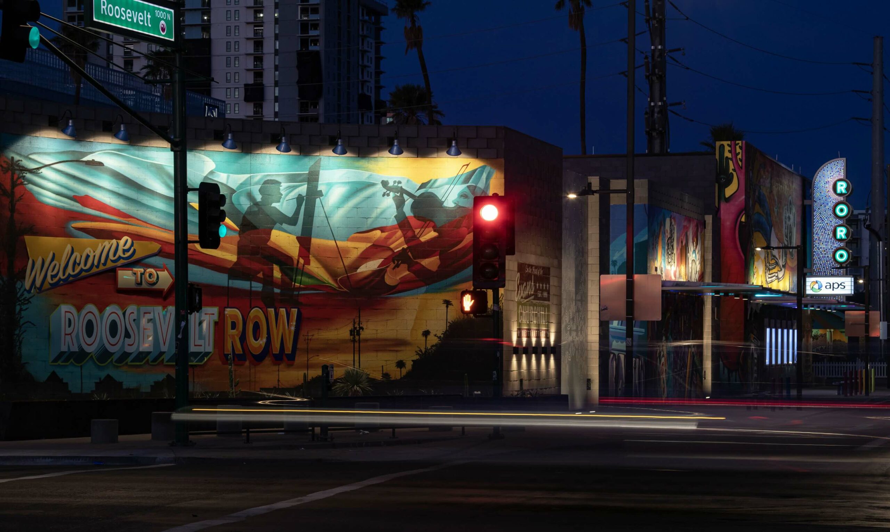
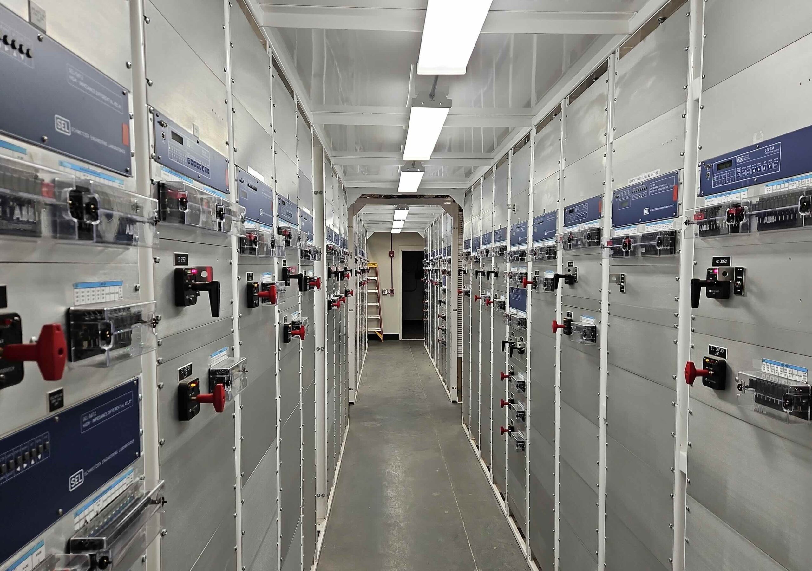
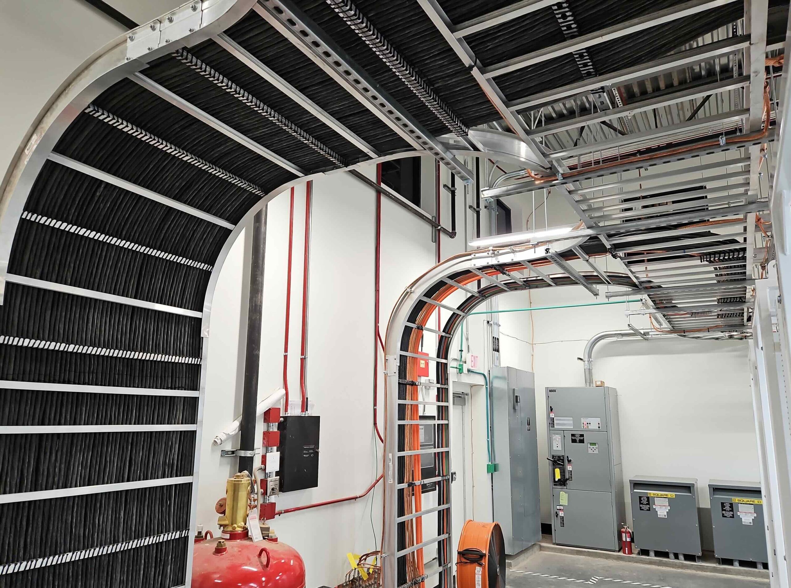
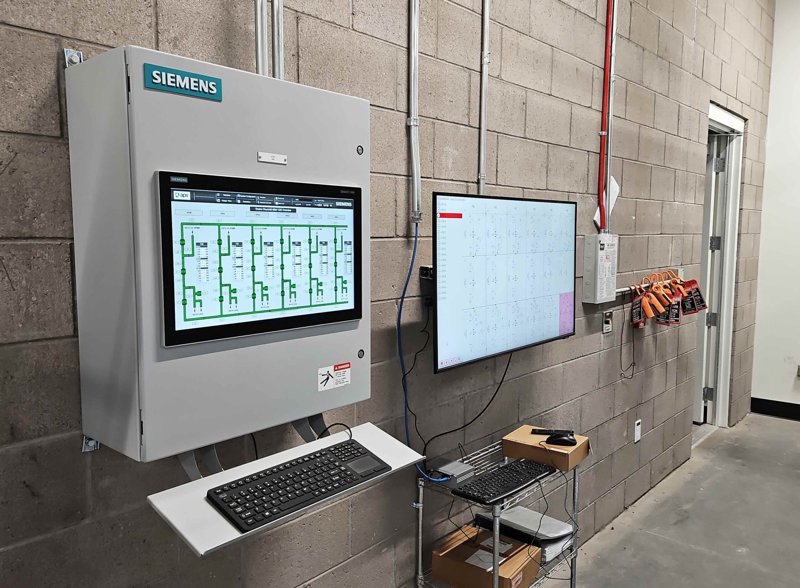
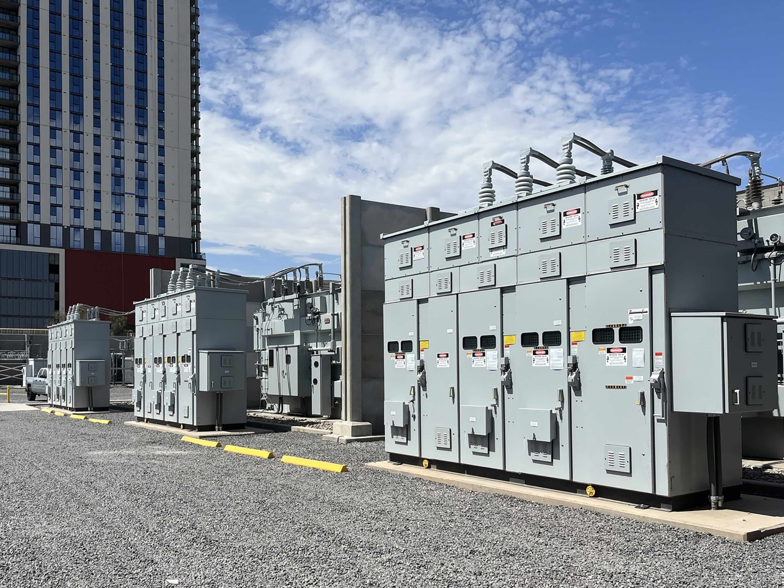
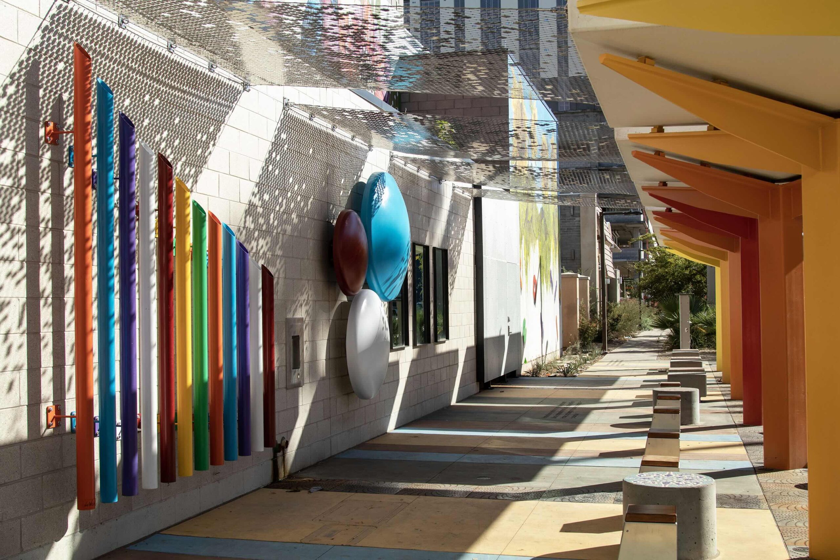
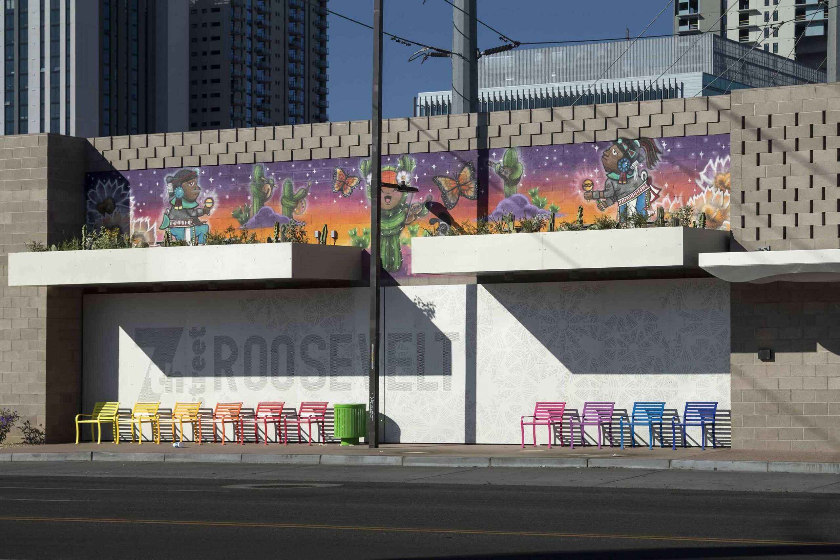
This project involved the construction of a fully screened public utility building and facilities. Located north of an existing APS substation, the new site tied into the existing substation while remaining a separate facility. The project improved future electrical service to the surrounding area and included grading within the new substation limits, construction of a perimeter CMU wall, and related site work. It also incorporated exterior enhancements, including improvements within the City of Phoenix right-of-way, to create a substation that complemented the adjacent Evans Churchill and Roosevelt Row neighborhoods.
Mission Critical
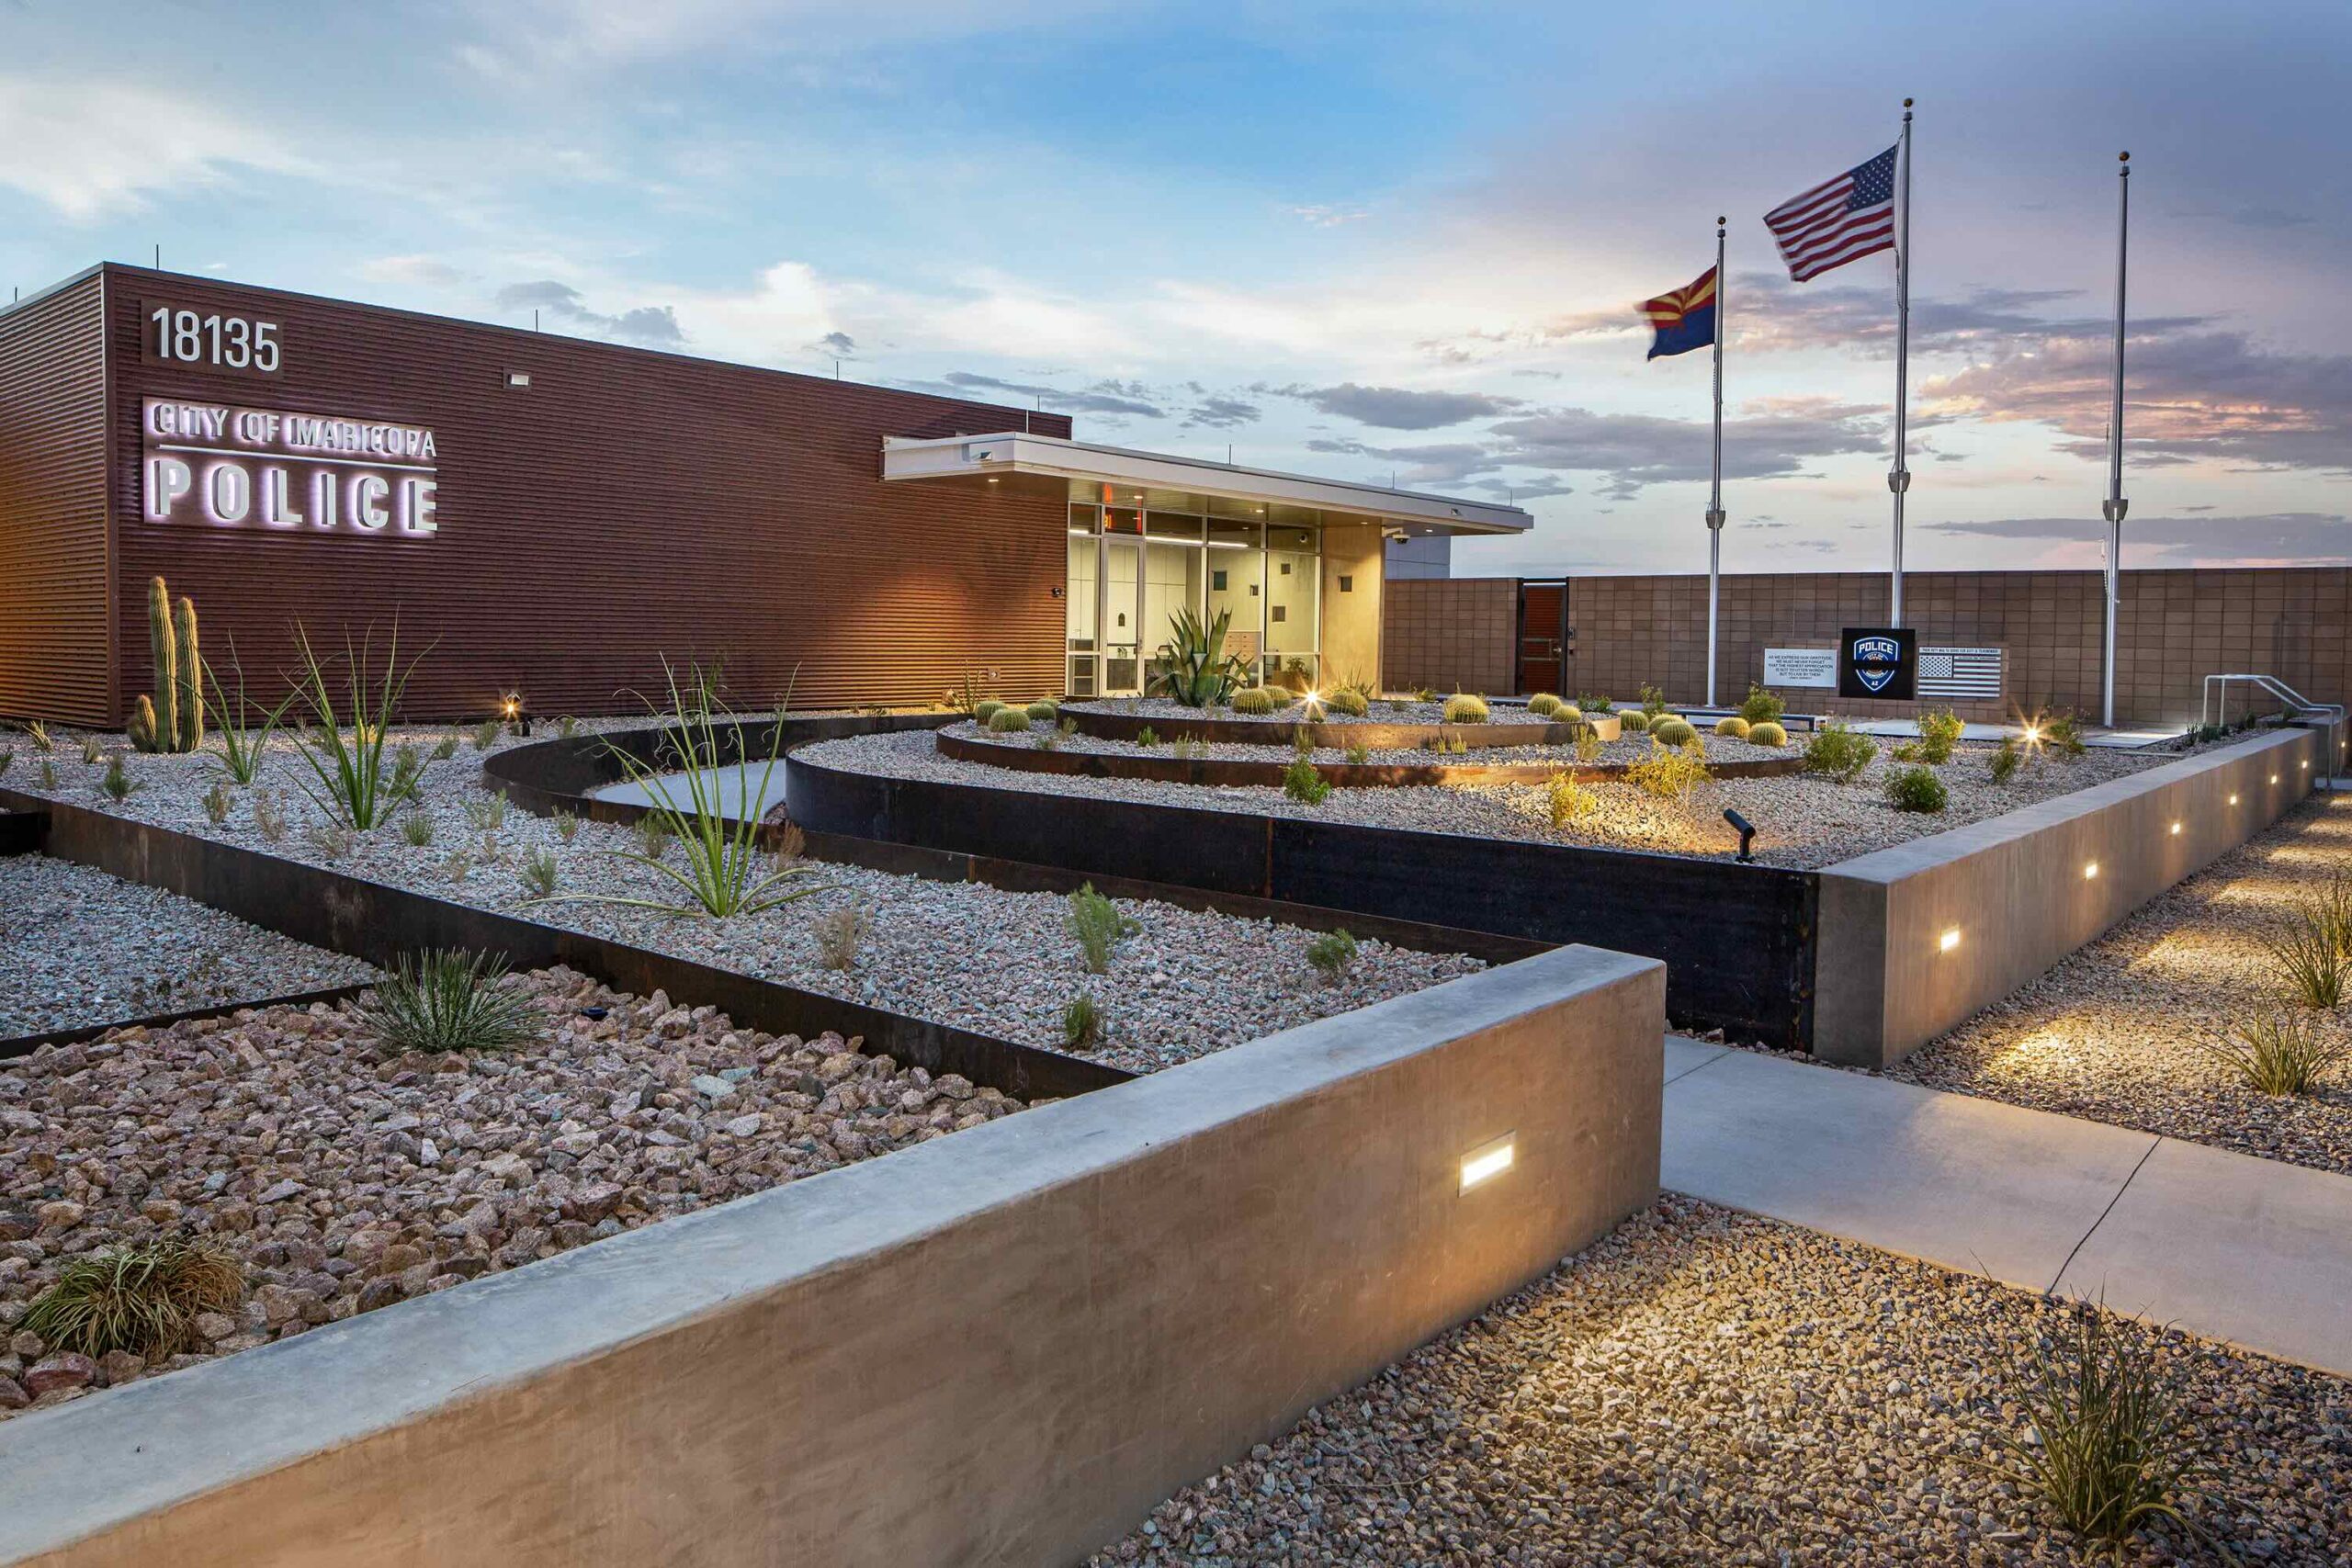
32,200 SF Police HQ featuring 911 dispatch, investigations, evidence processing, holding facilities, and segregated secure parking.
Mission Critical
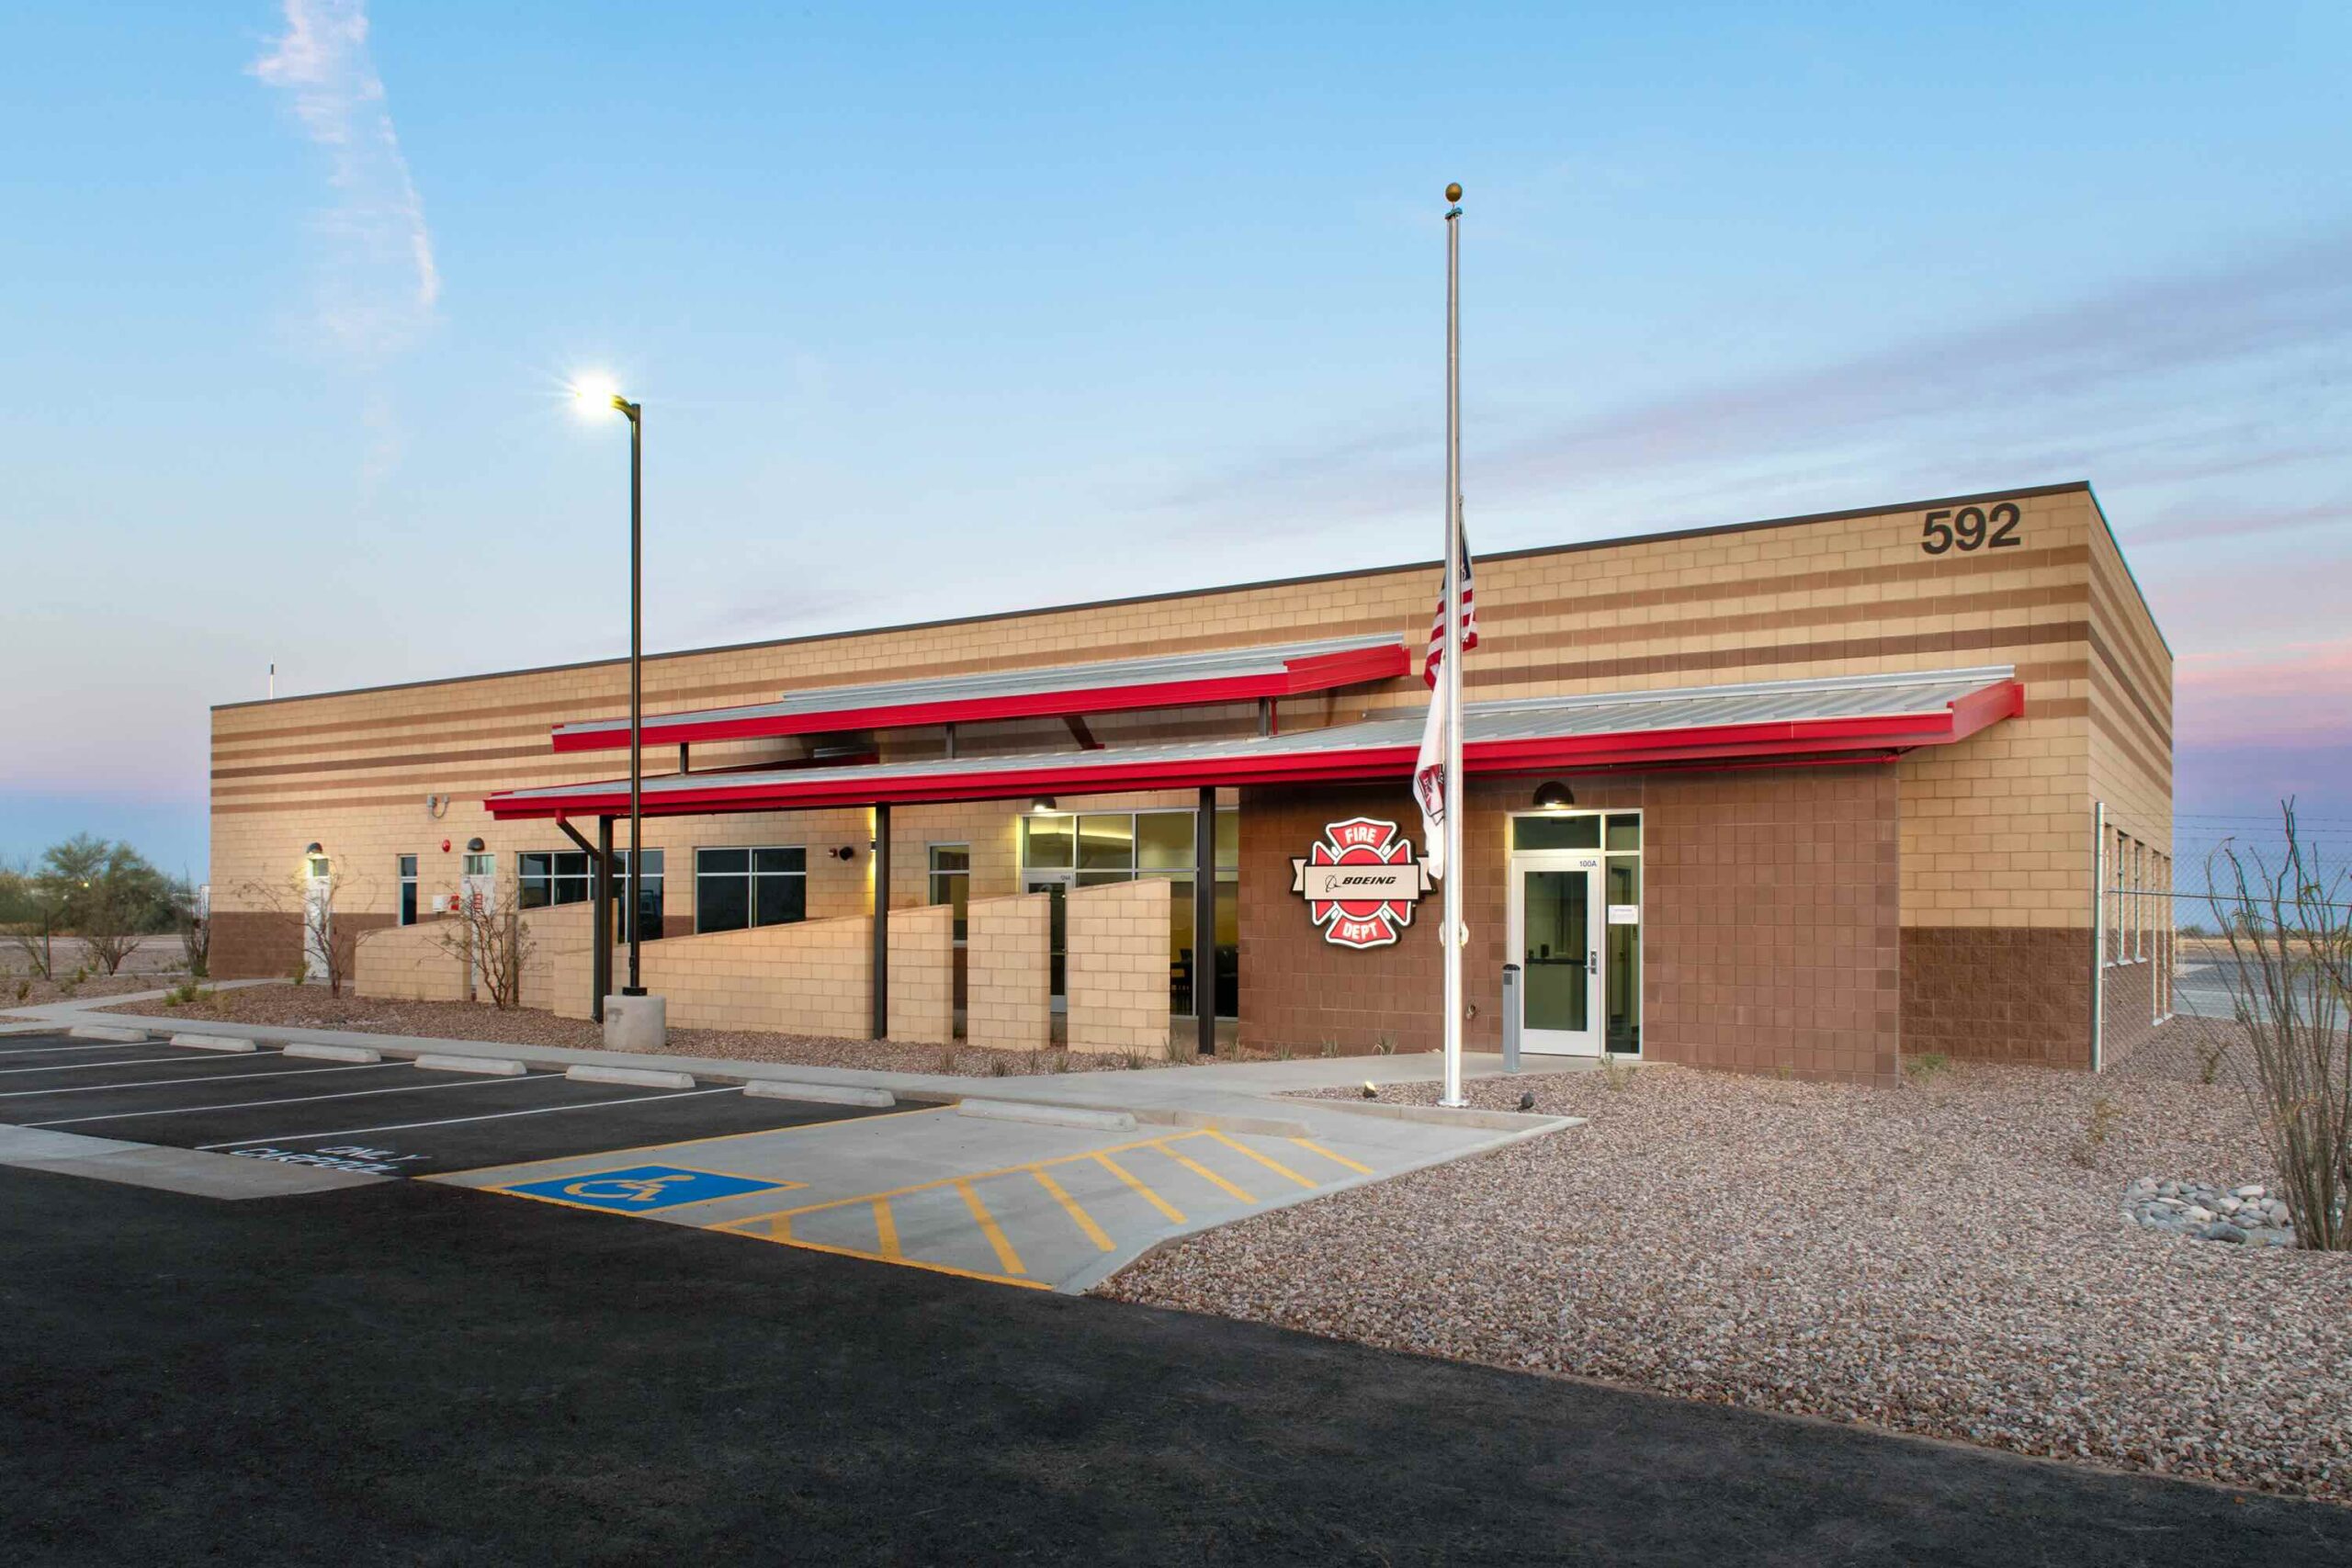
14,904 SF airport fire station with 5-bay apparatus area, 6 bedrooms, offices, and advanced systems.
Mission Critical
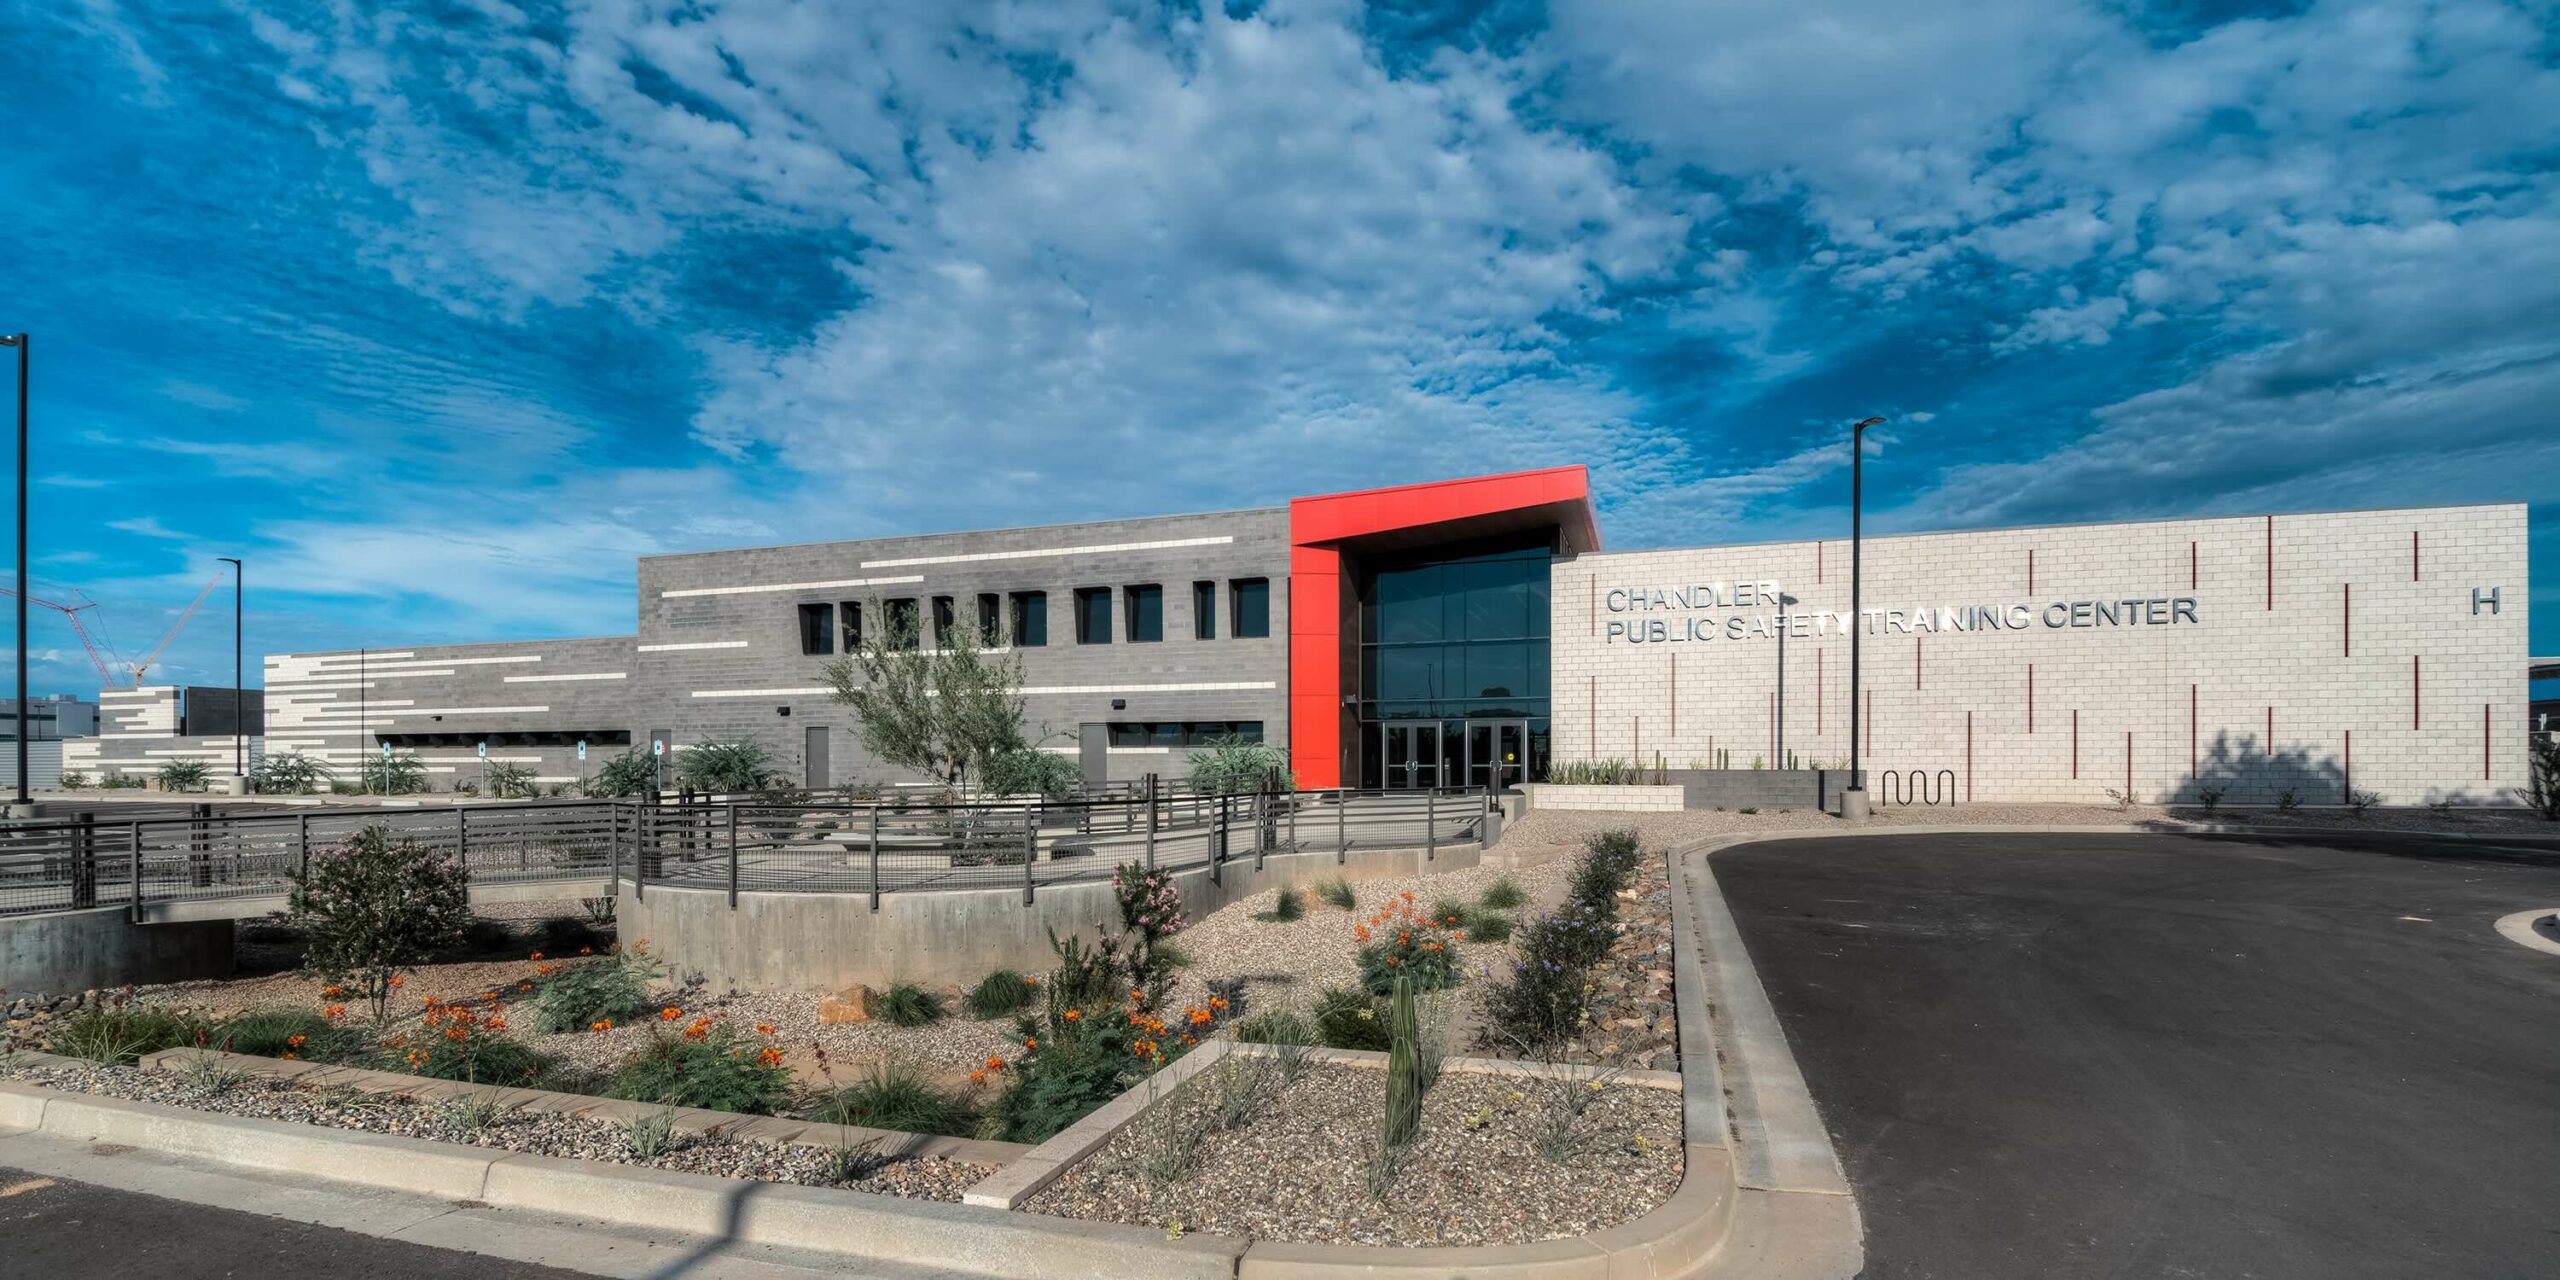
49,090 SF multi-department training complex featuring auditorium, classrooms, simulation rooms, indoor firing ranges, apparatus bays, and equipment storage across two phases.