Projects

October 21, 2026 In 1991, Tom and Lorraine Bergman founded Caliente Construction with a belief that doing good work meant keeping your word, working hard,...


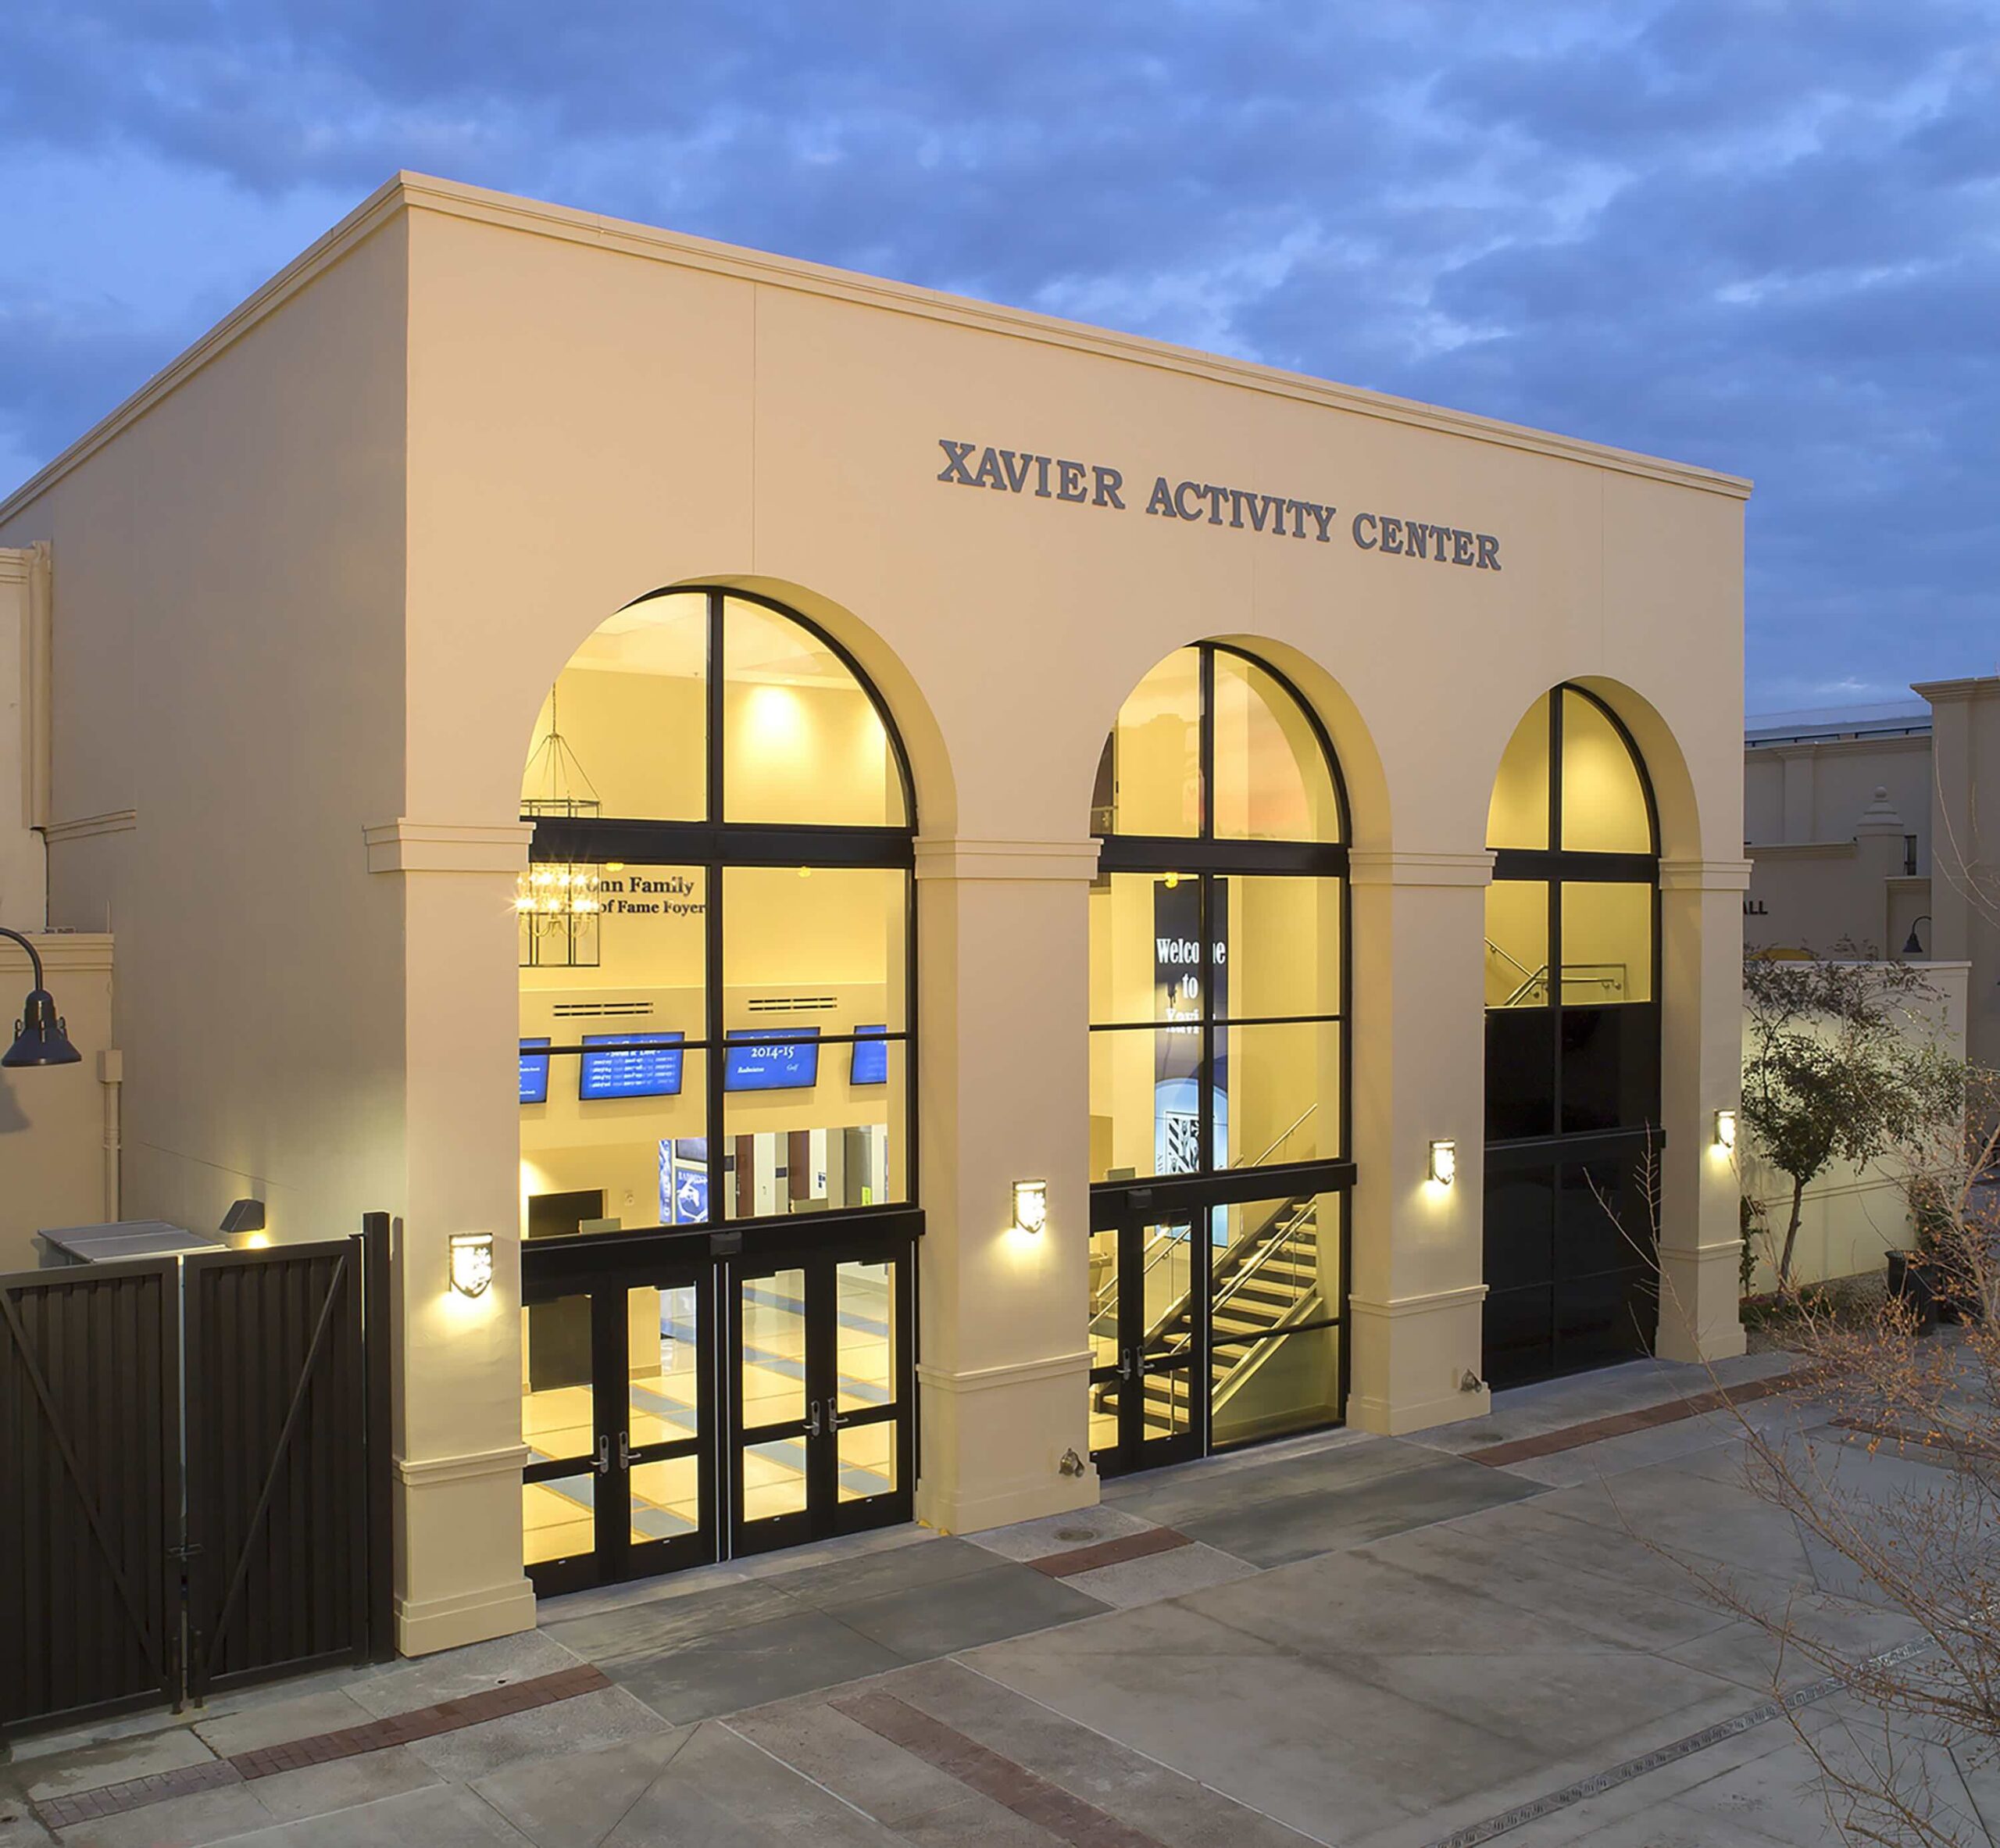
Transformative expansion and renovation to create a modern hub for fitness, wellness, and student activities, integrating upgraded existing spaces with a new 7,650 SF second story and enhanced amenities, accessibility, and infrastructure.
Phoenix, AZ
Roman Catholic Diocese of Phoenix
HDA Architects
Education
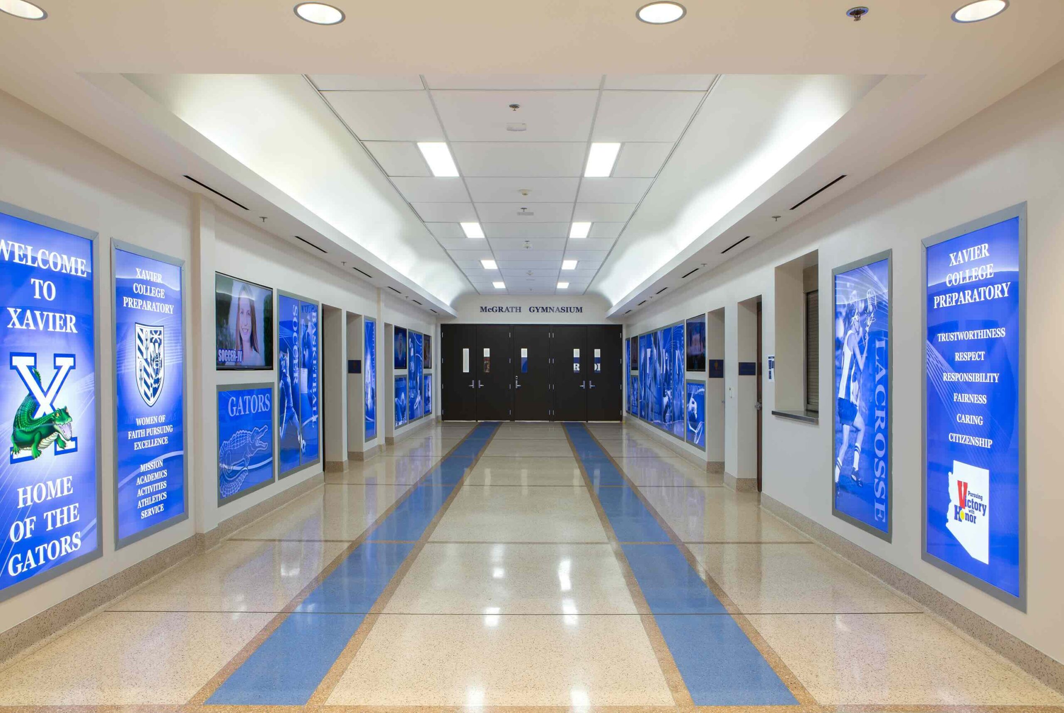
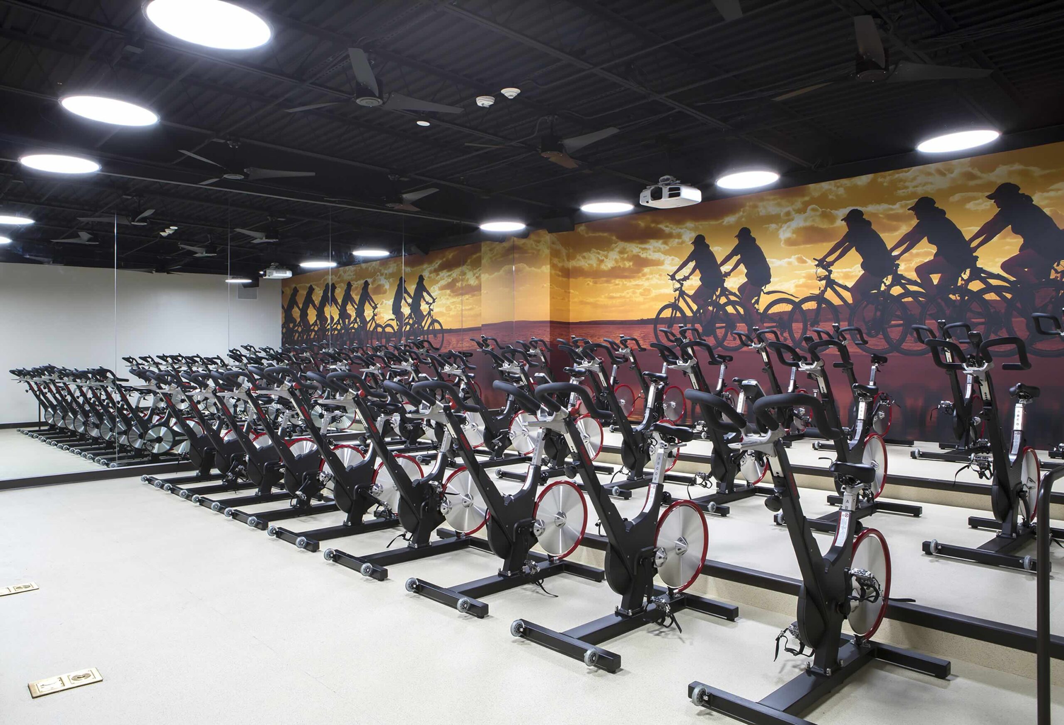
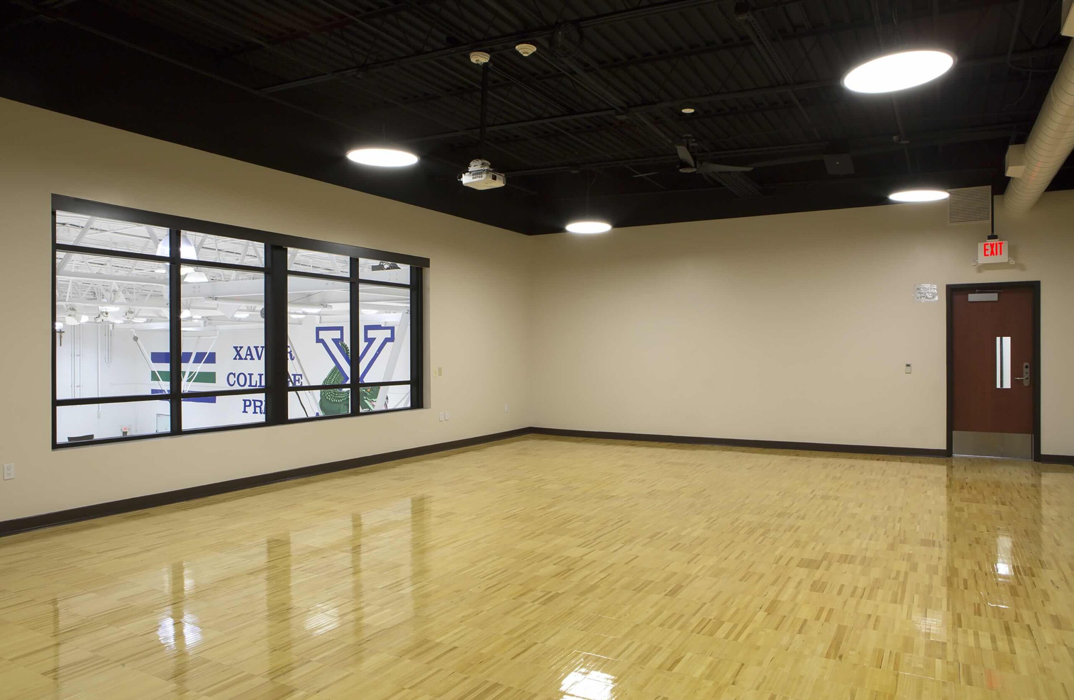
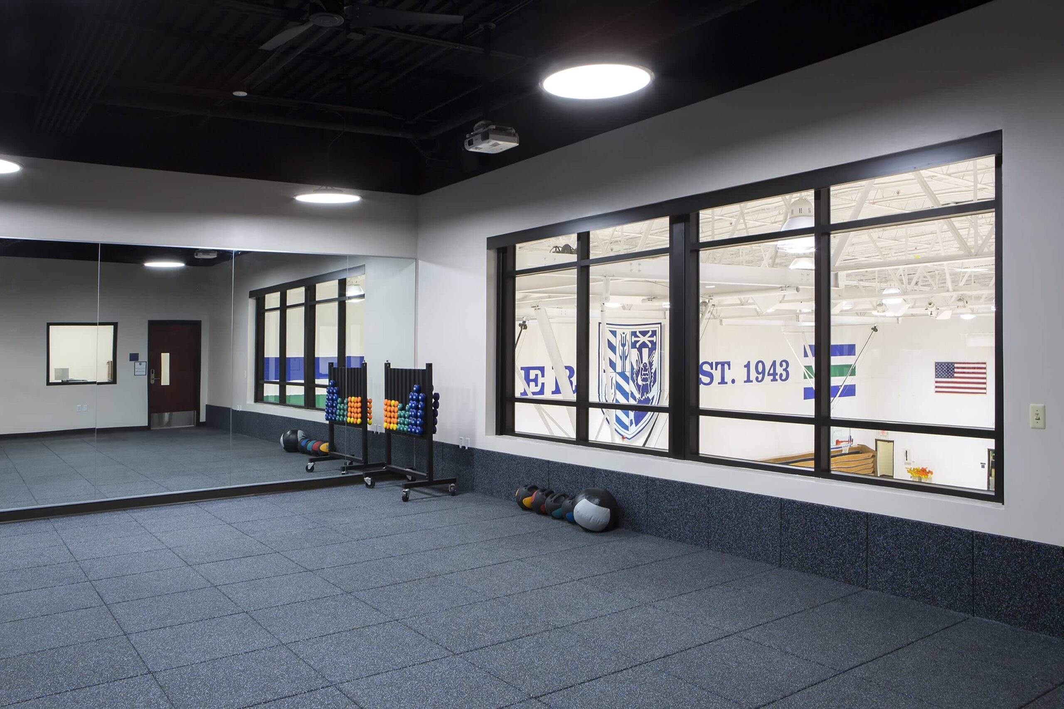
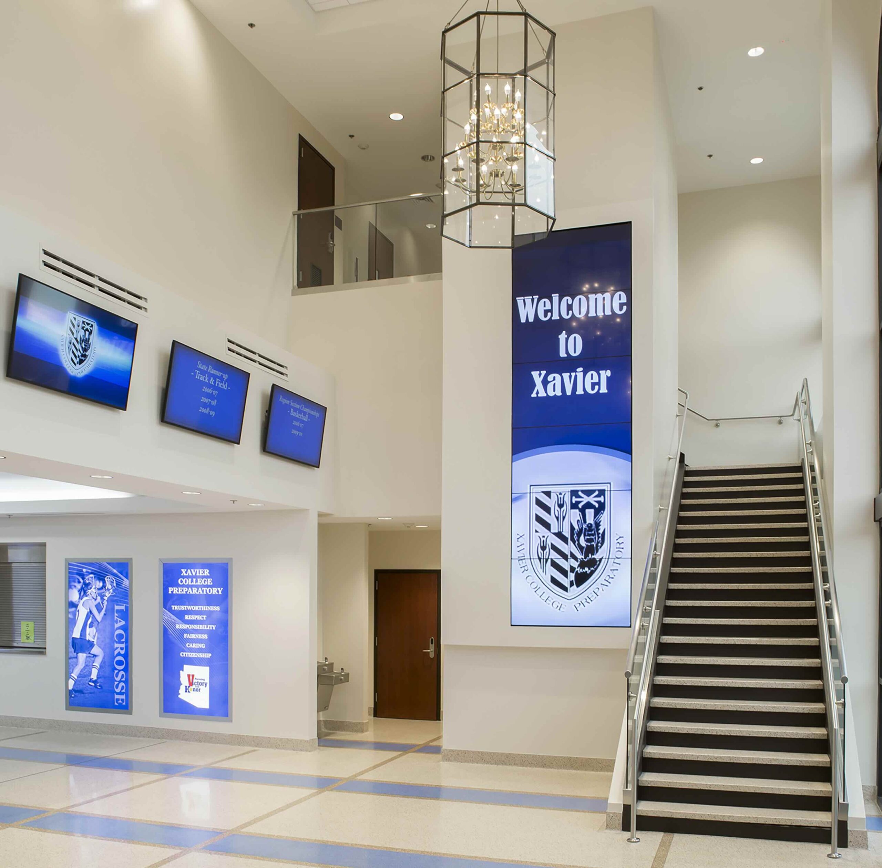
The renovation and addition for the Xavier Activity Center was completed in two phases. The first phase included 5,300 SF renovation of the existing locker room, showers, coaches’ offices, public restrooms, and lobby in the Activity Center. This work included new walls, terrazzo floors, grid and hard lid ceilings, new lockers, restroom stalls, new vanities and plumbing fixtures, new light fixtures, additional electrical infrastructure upgrades and structural modifications in preparation for Phase II work including helical piers and spread footings. The second phase was a 7,650 SF second-story expansion to the original one-story building. The second floor addition included a new dance classroom, yoga classroom, weight training room, spin classroom, and additional restroom. Also, a new elevator was installed and mechanical, electrical and fire protection up-sized to accommodate new space and meet current building code standards.
Education
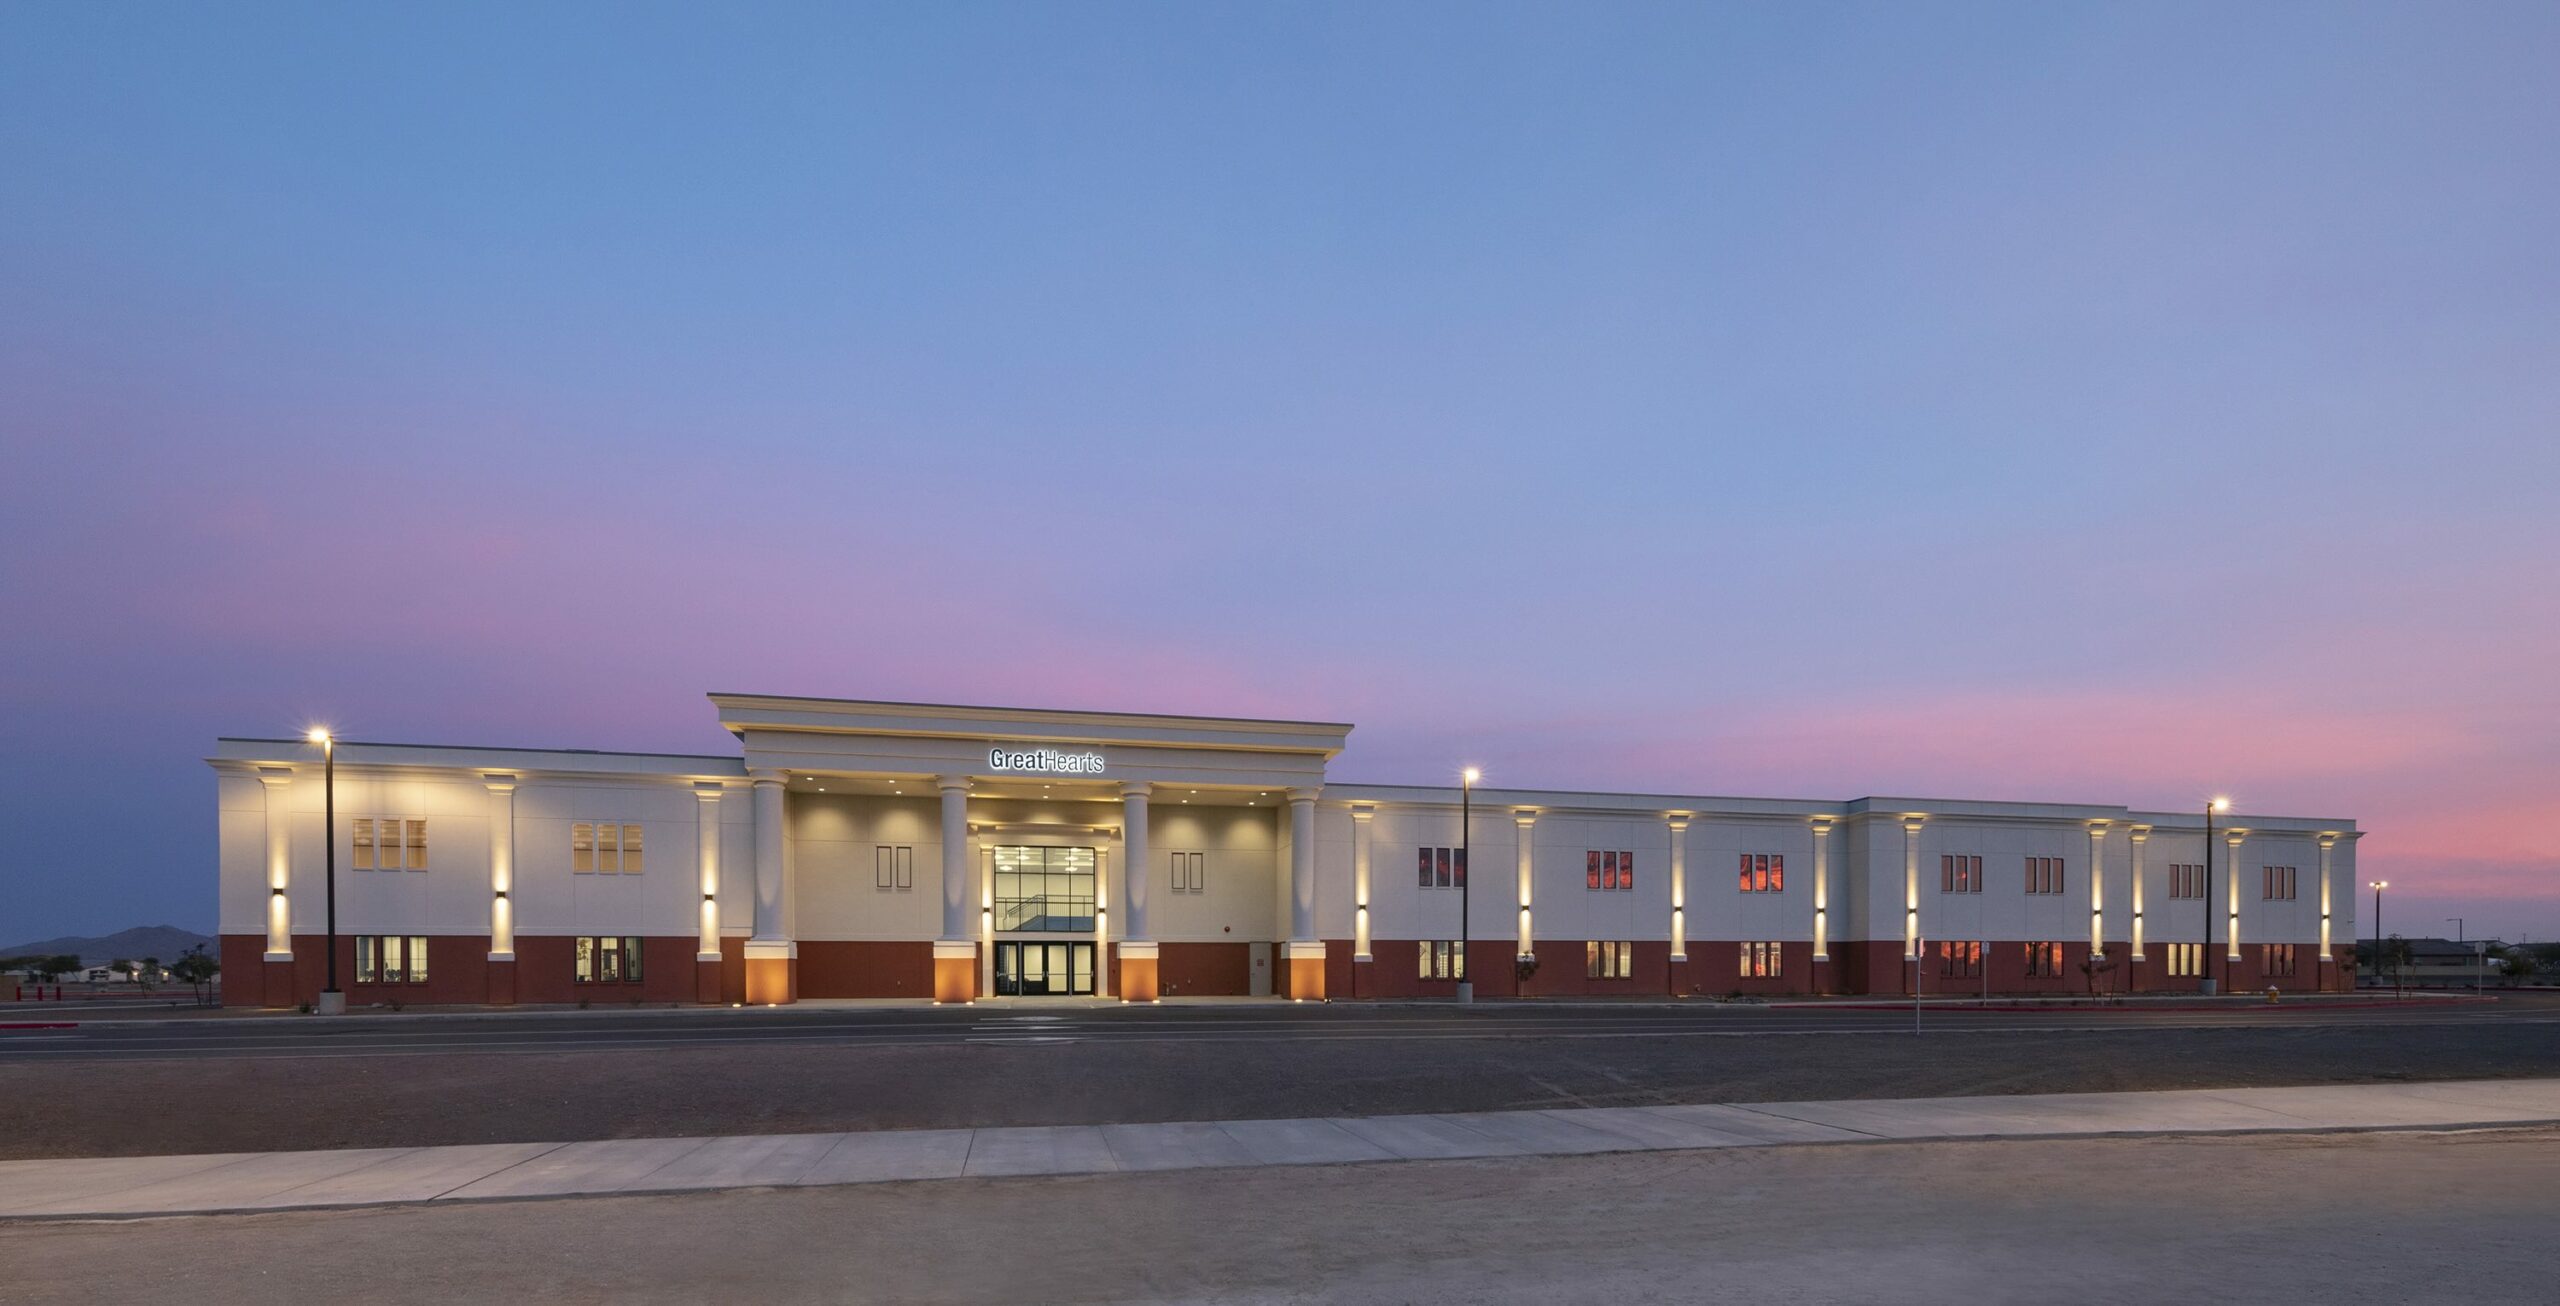
New two-story K–8 school with classrooms, labs, offices, and a large gymnasium.
Education
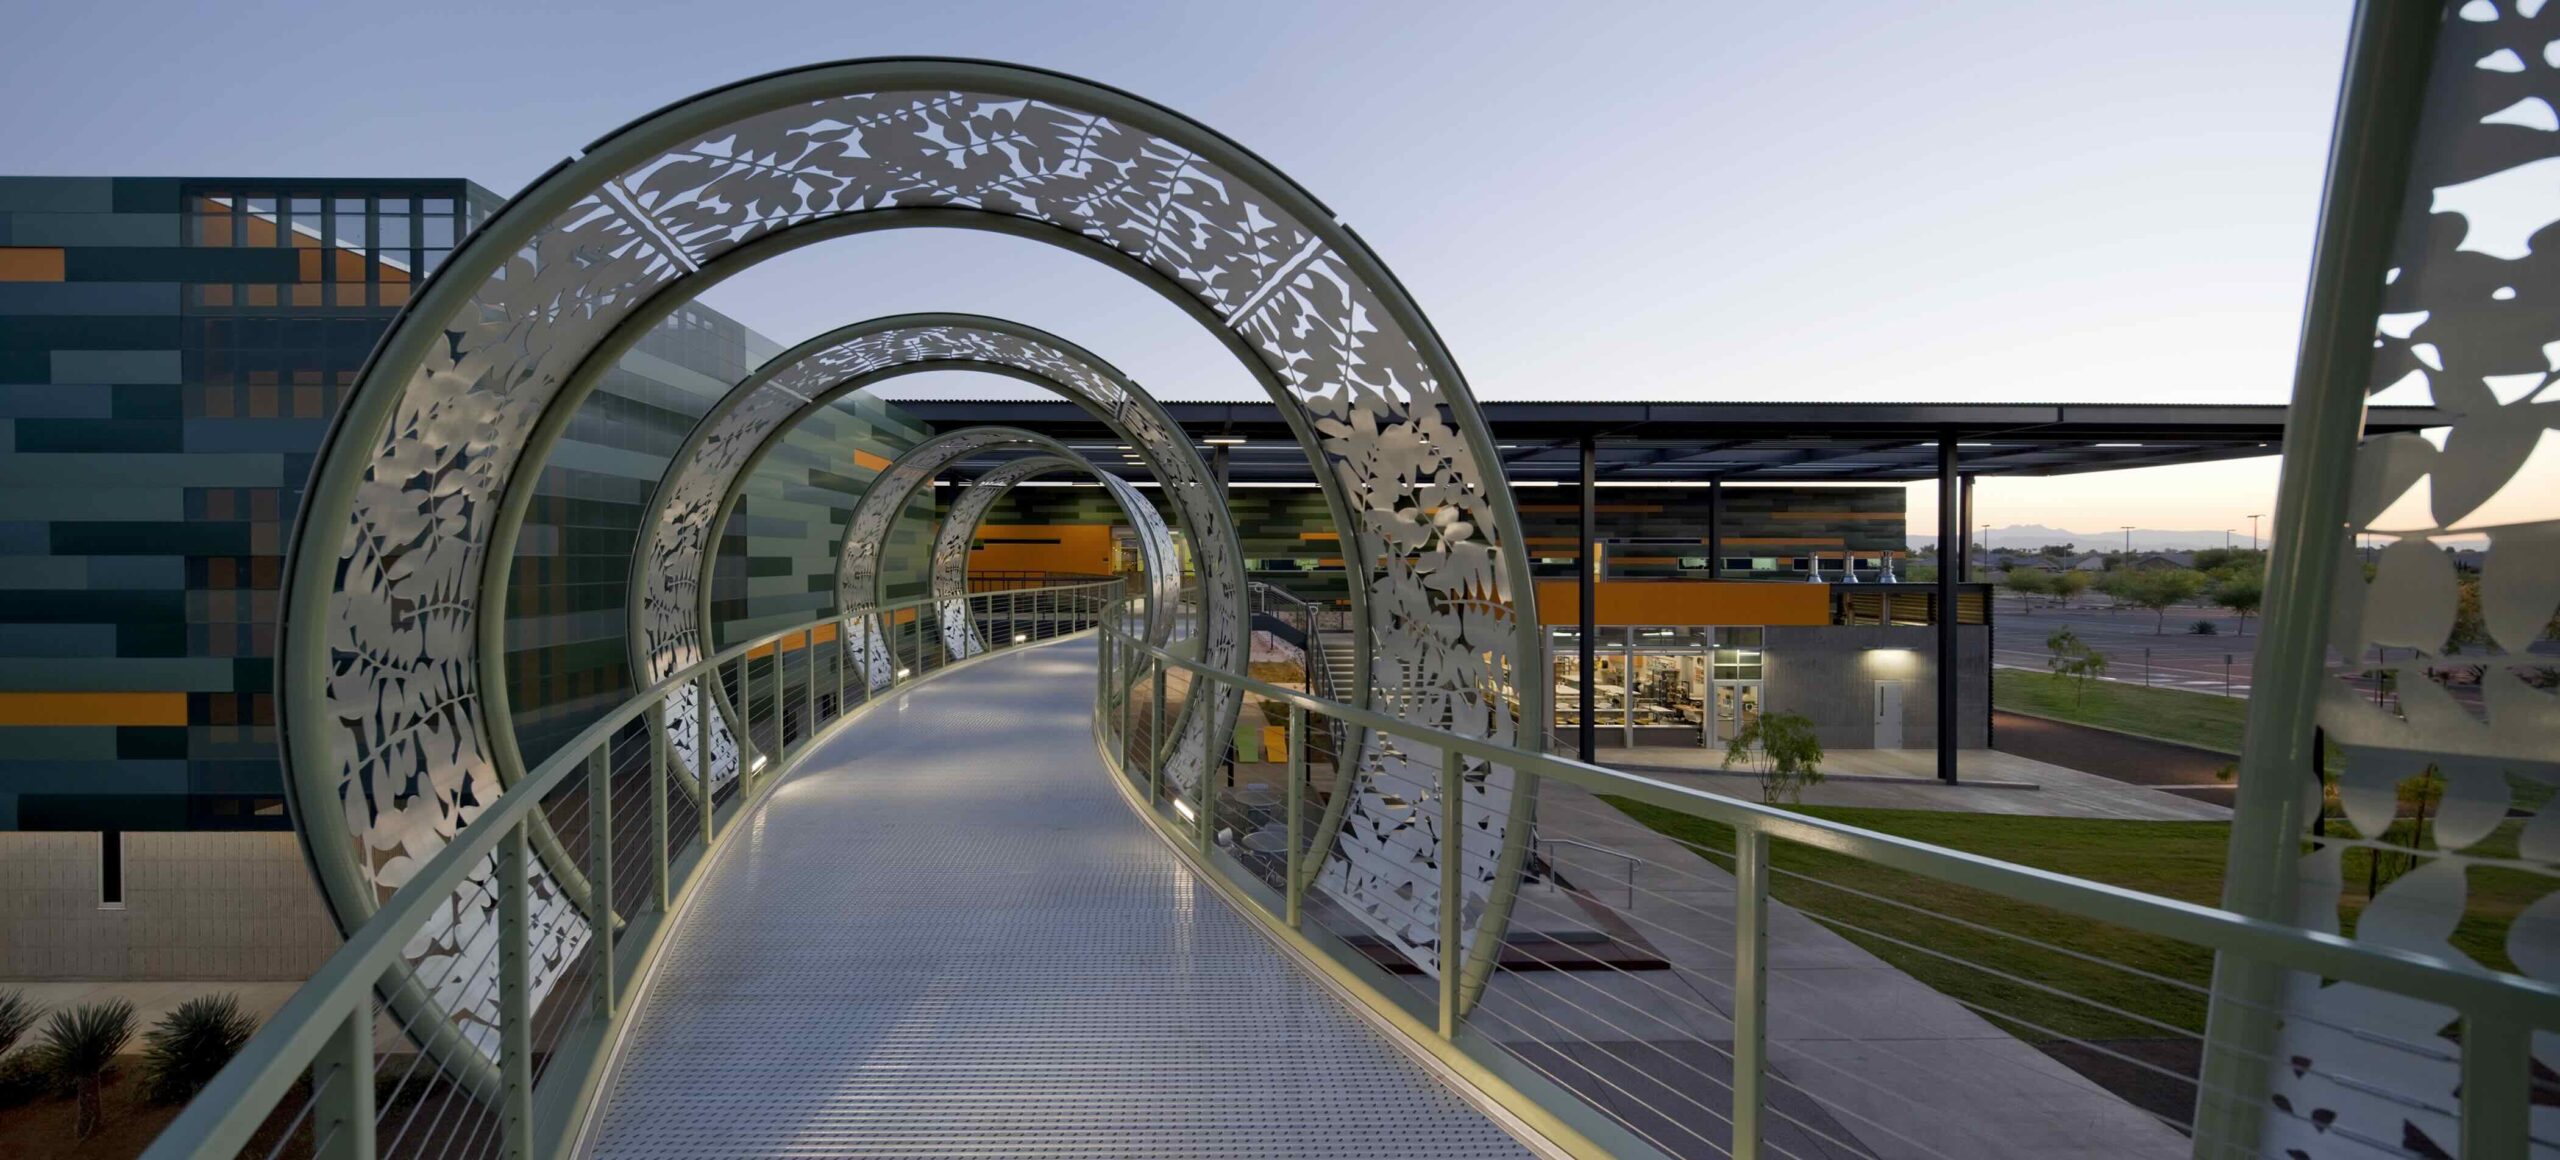
New classroom and science building with classrooms, faculty offices, labs, lecture halls, and studio spaces.
Education
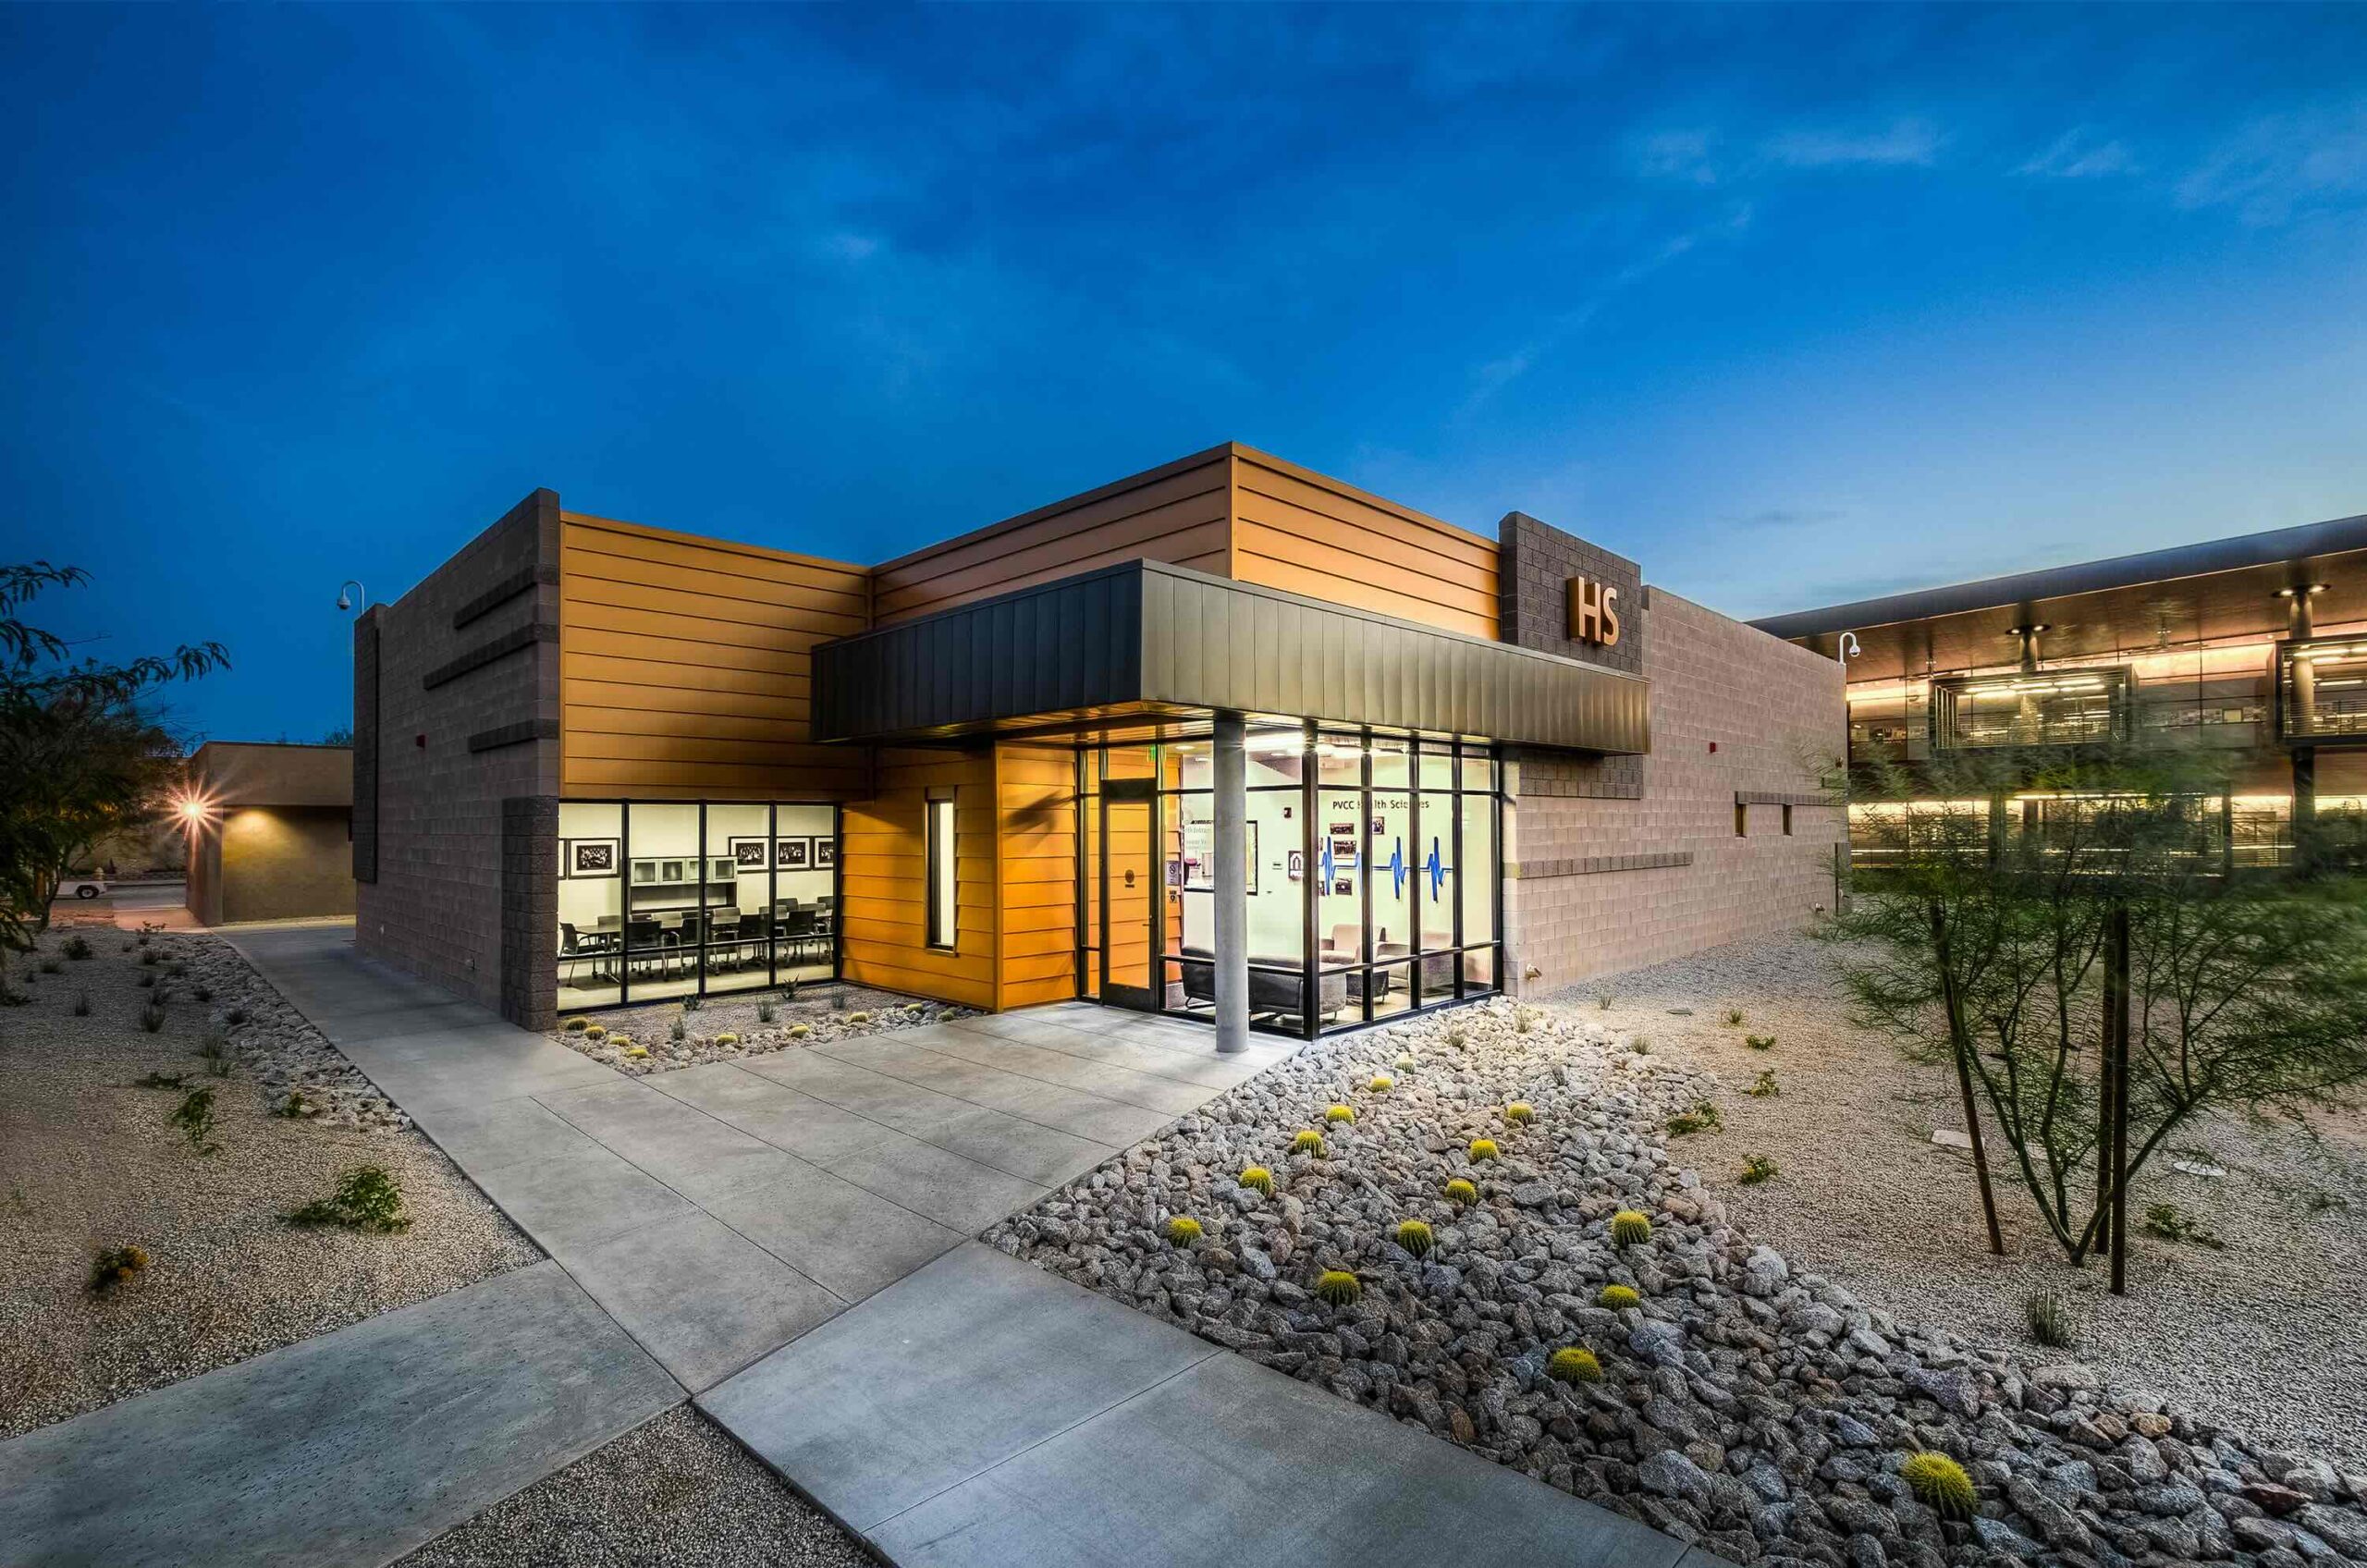
New 4,500 SF facility supporting collaboration and training for Nursing, EMT, and Paramedic programs.