Projects

October 21, 2026 In 1991, Tom and Lorraine Bergman founded Caliente Construction with a belief that doing good work meant keeping your word, working hard,...


Ground-up construction of a new 6,305 SF municipal courthouse in an occupied civic campus.
Maricopa, AZ
City of Maricopa
DFDG Architecture
Municipal
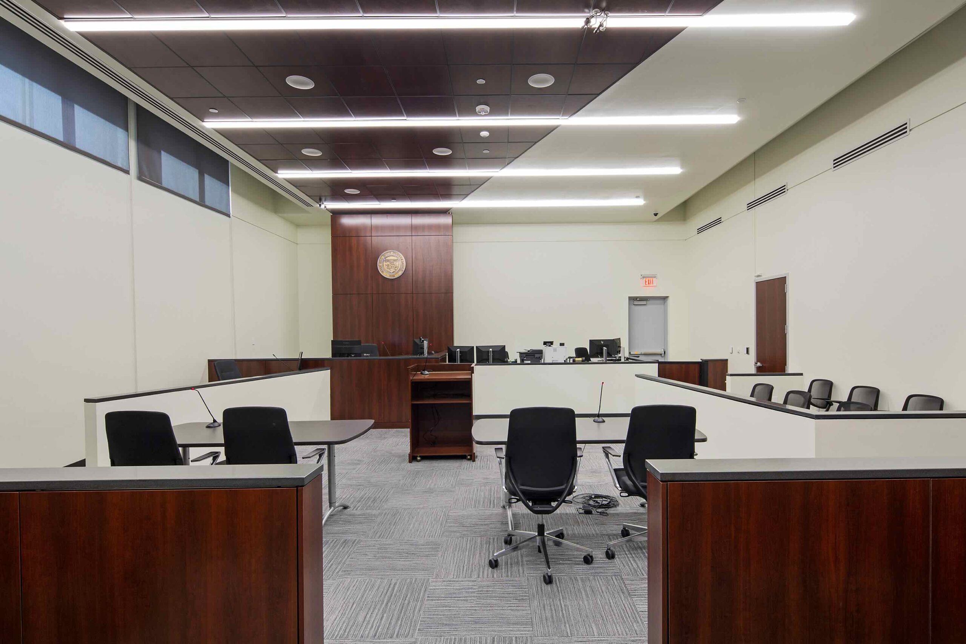
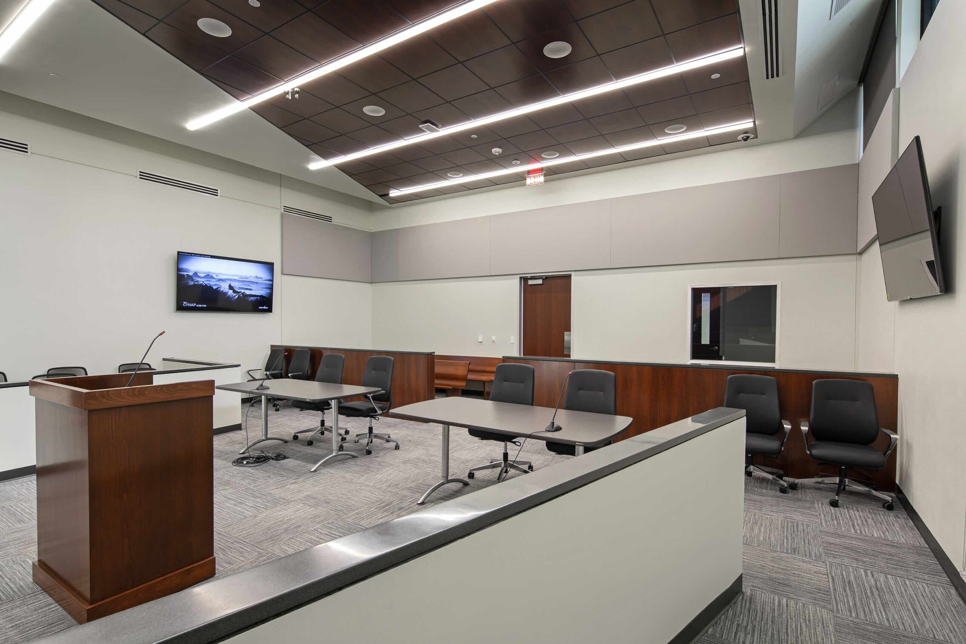
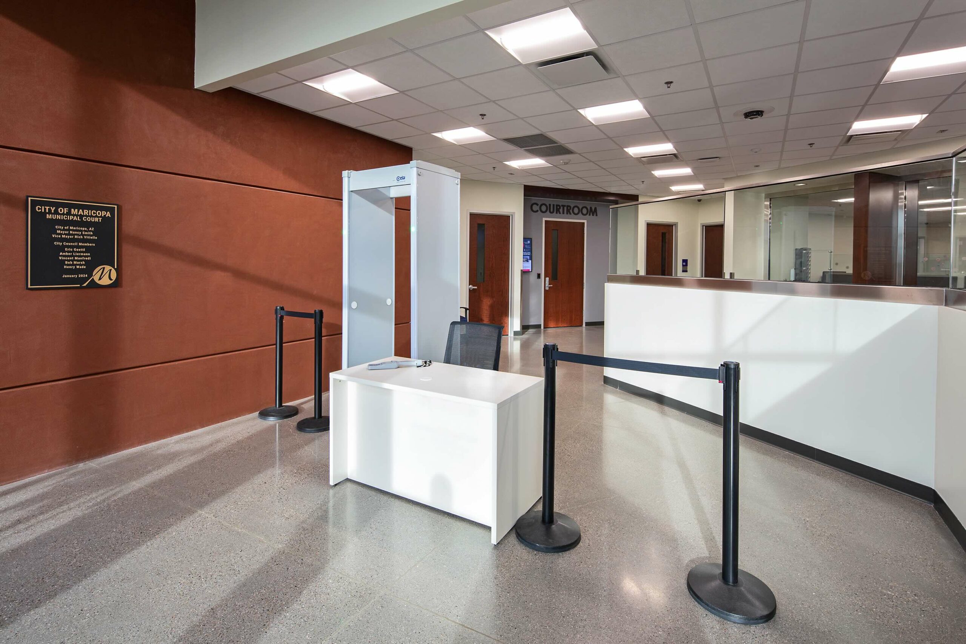
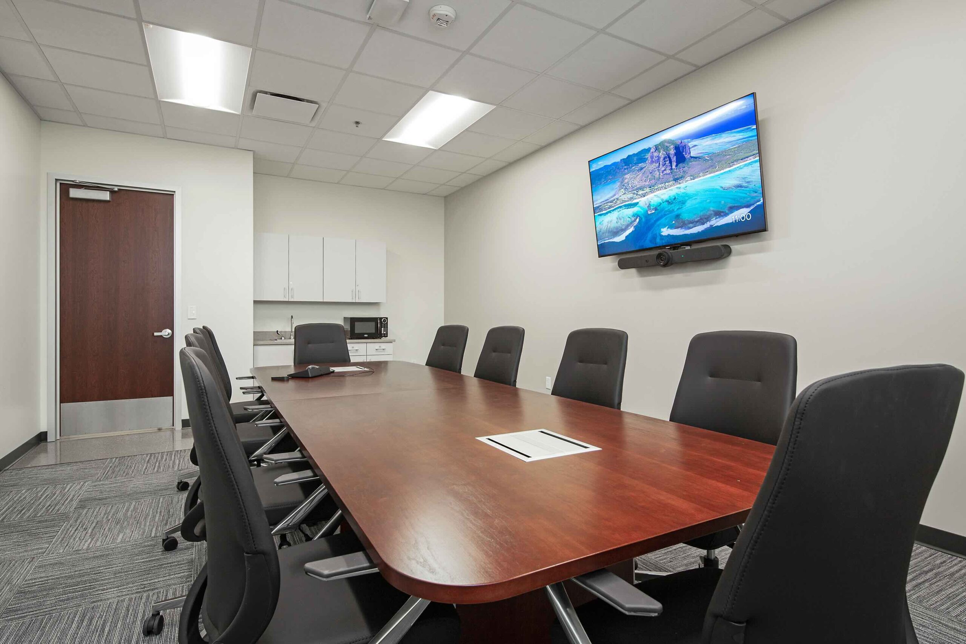
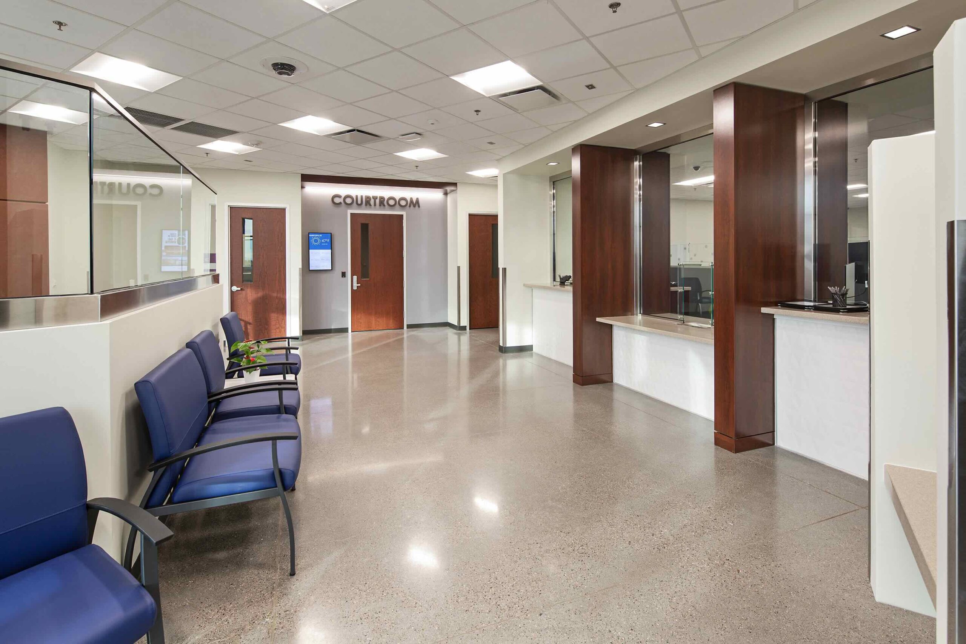
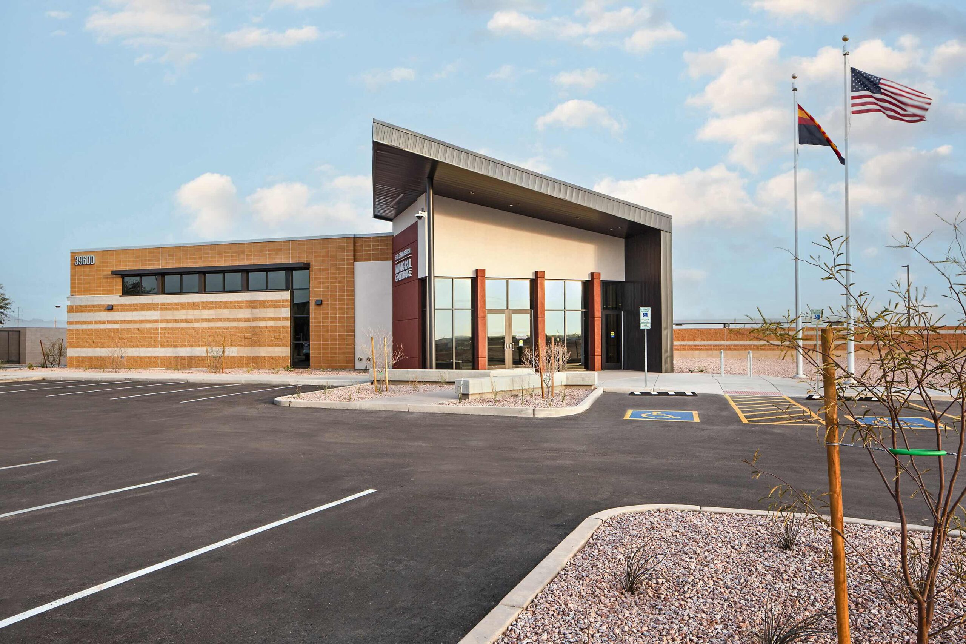
New ground up construction of a 6,305 SF Municipal Courthouse provides a modern, efficient judicial facility designed to support the city’s continued growth while enhancing public access to court services.
The project included construction of new courtrooms, judicial chambers, administrative offices, and public service areas, along with secure circulation zones to ensure safe and efficient movement for staff, visitors, and in-custody individuals. The facility incorporates full building access control and modern security systems to support daily operations.
Site improvements included exterior parking canopies to enhance visitor and staff convenience, while durable interior finishes and updated building systems ensure long-term functionality in this high-use civic space.
Municipal
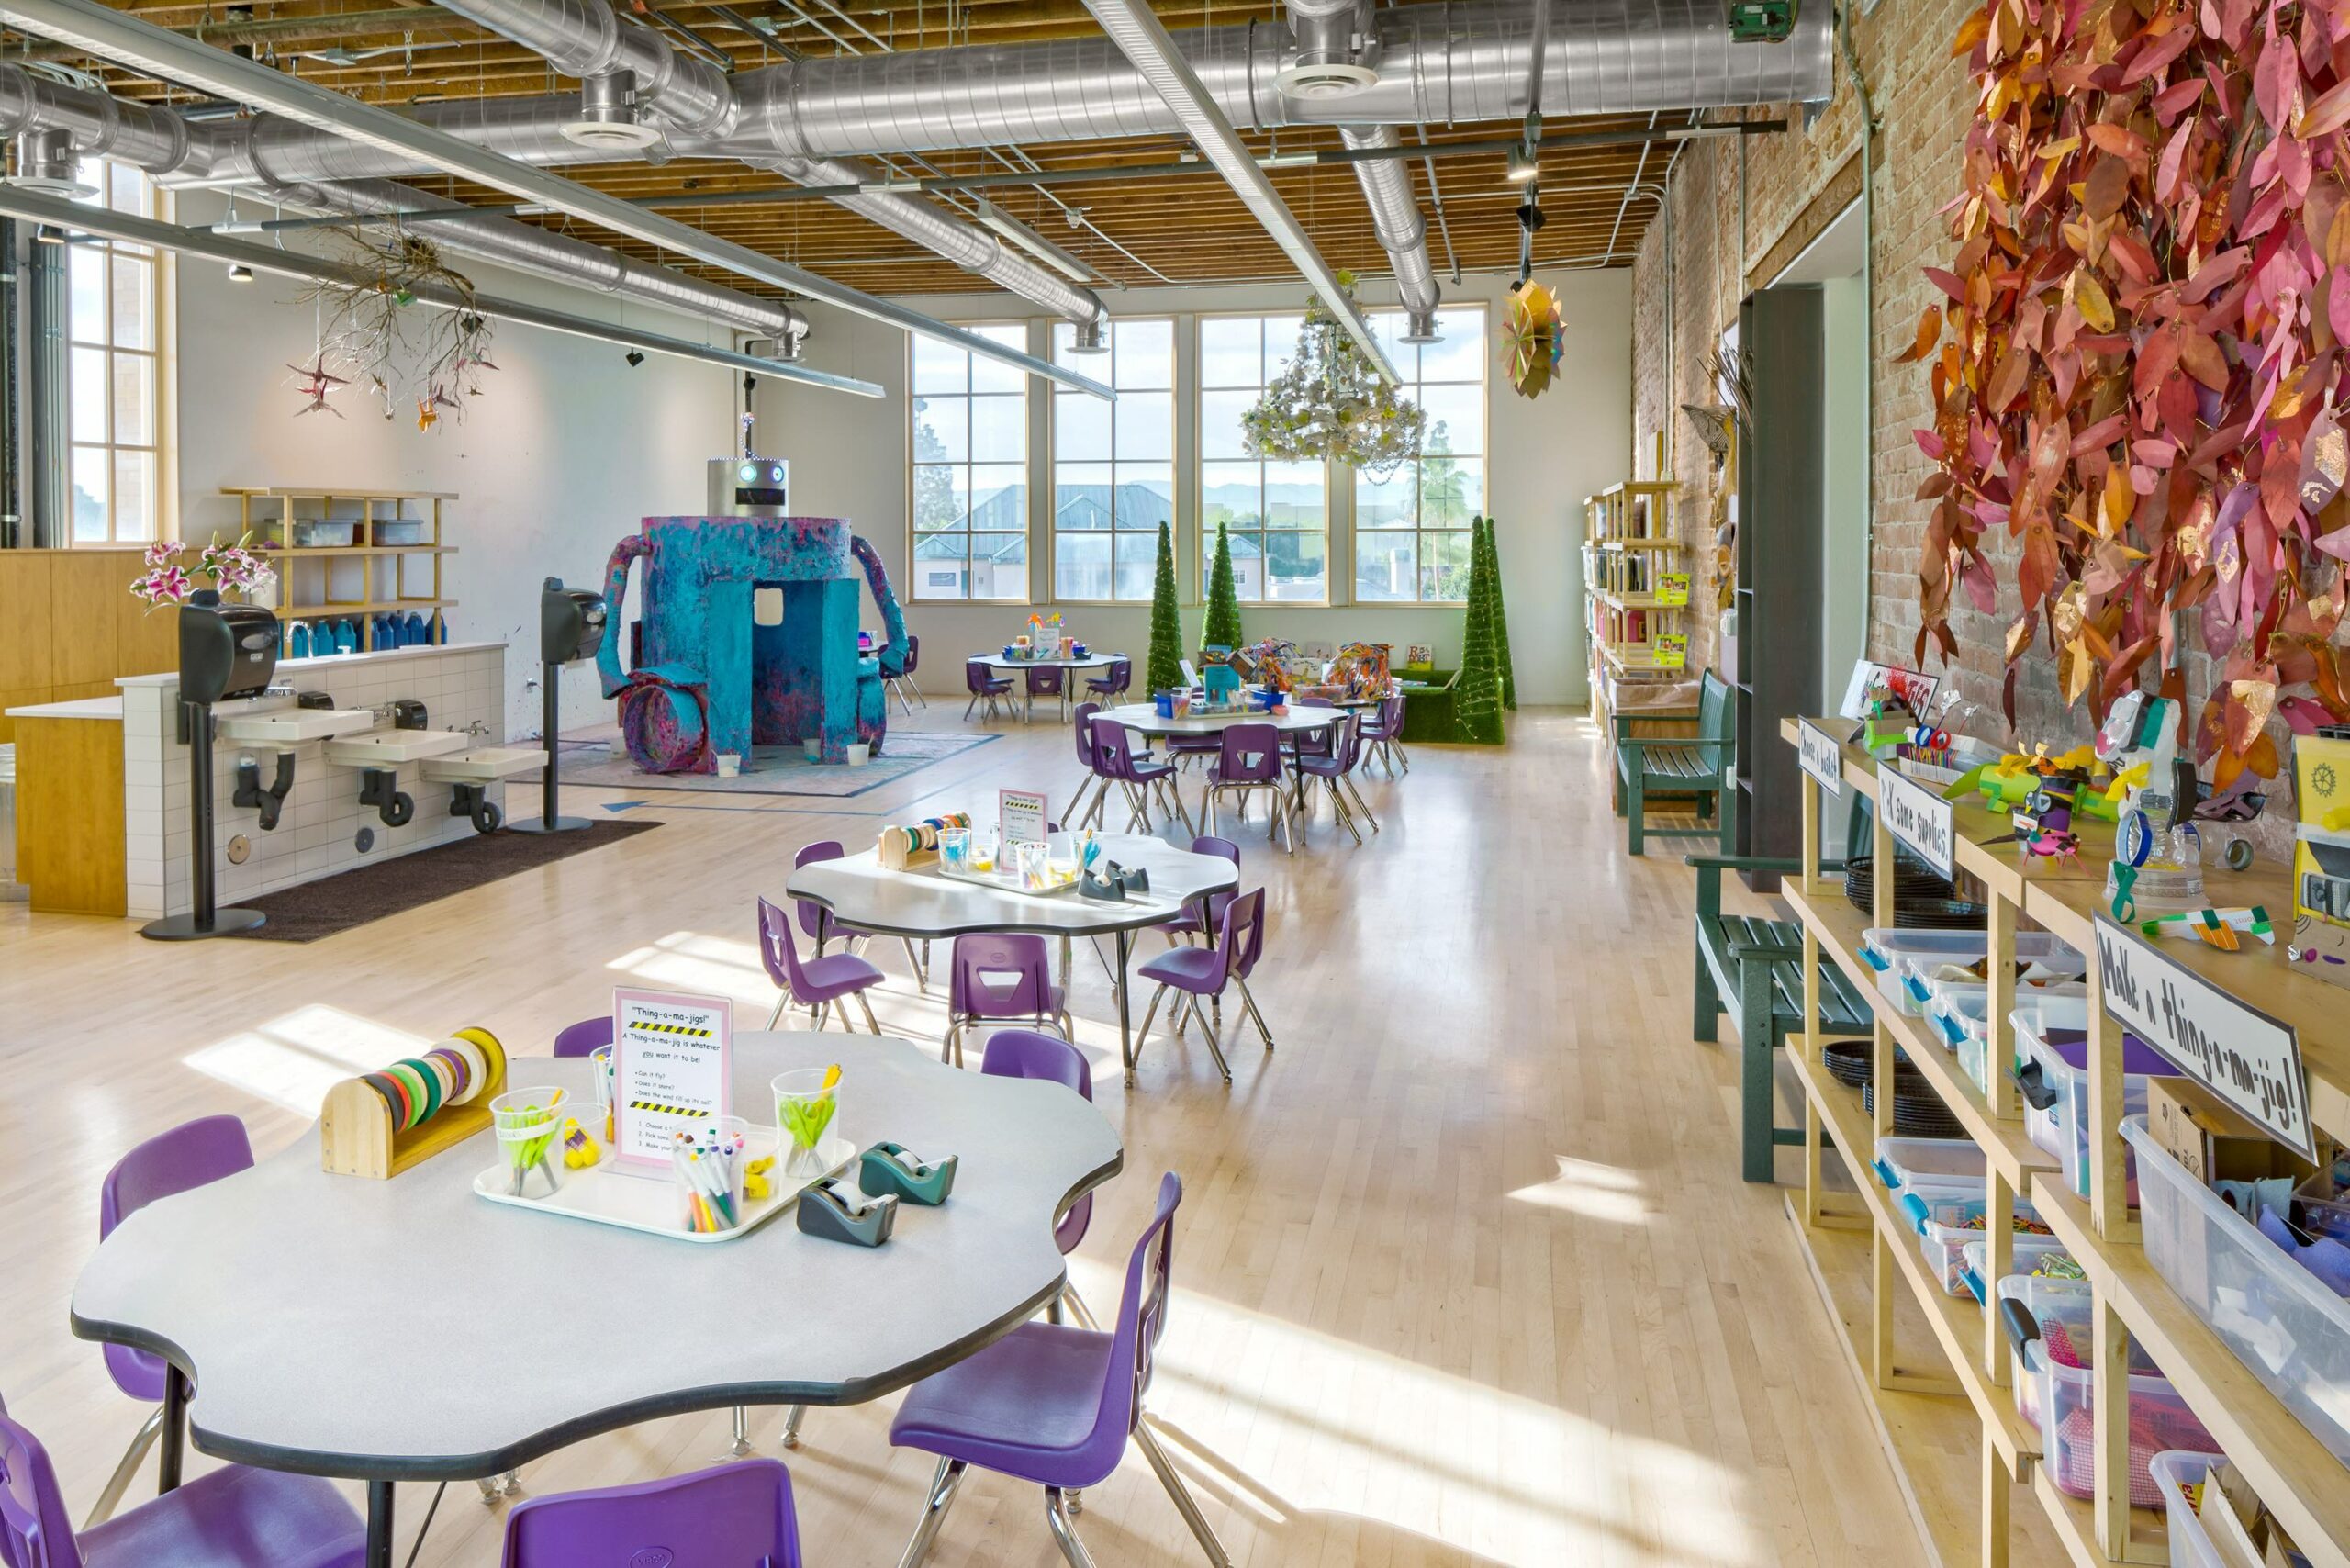
Two-phase renovation including structural upgrades, ADA improvements, a new multipurpose room with kitchen and restrooms, and relocation of the art room.
Mission Critical
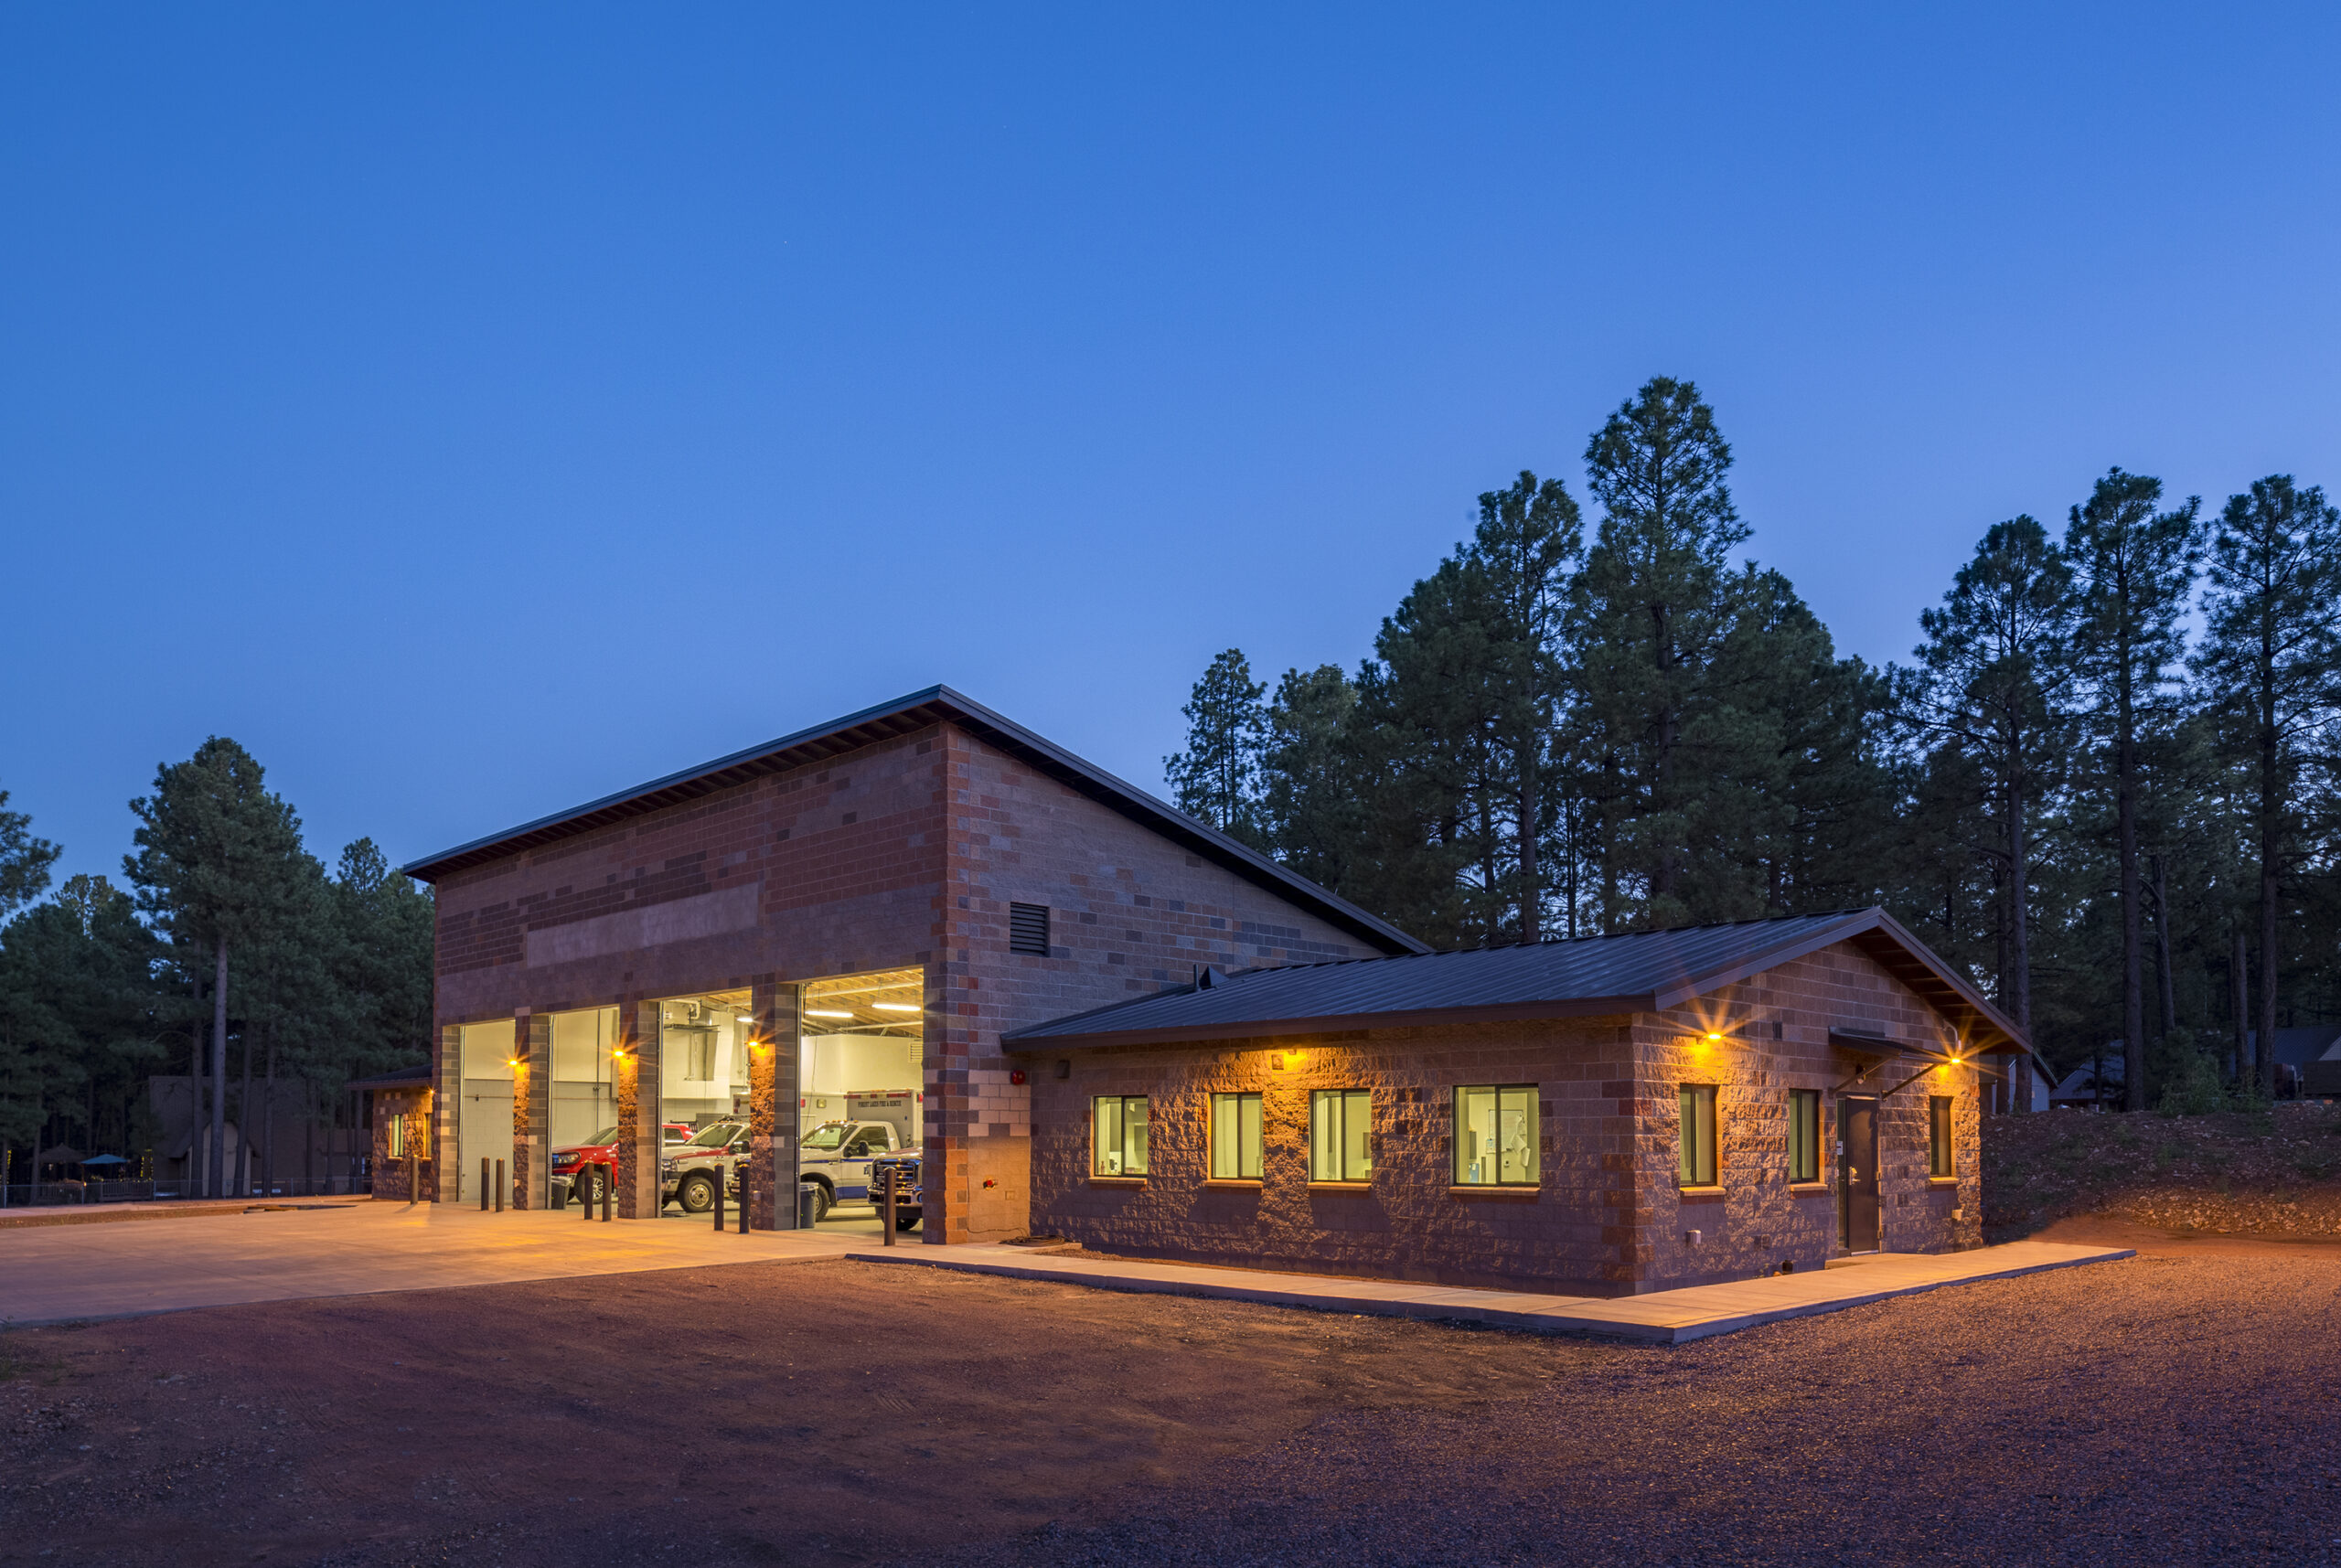
5,000 SF 4-bay LEED fire station with dormitories, commercial kitchen, administrative offices, and backup generator.
Mission Critical
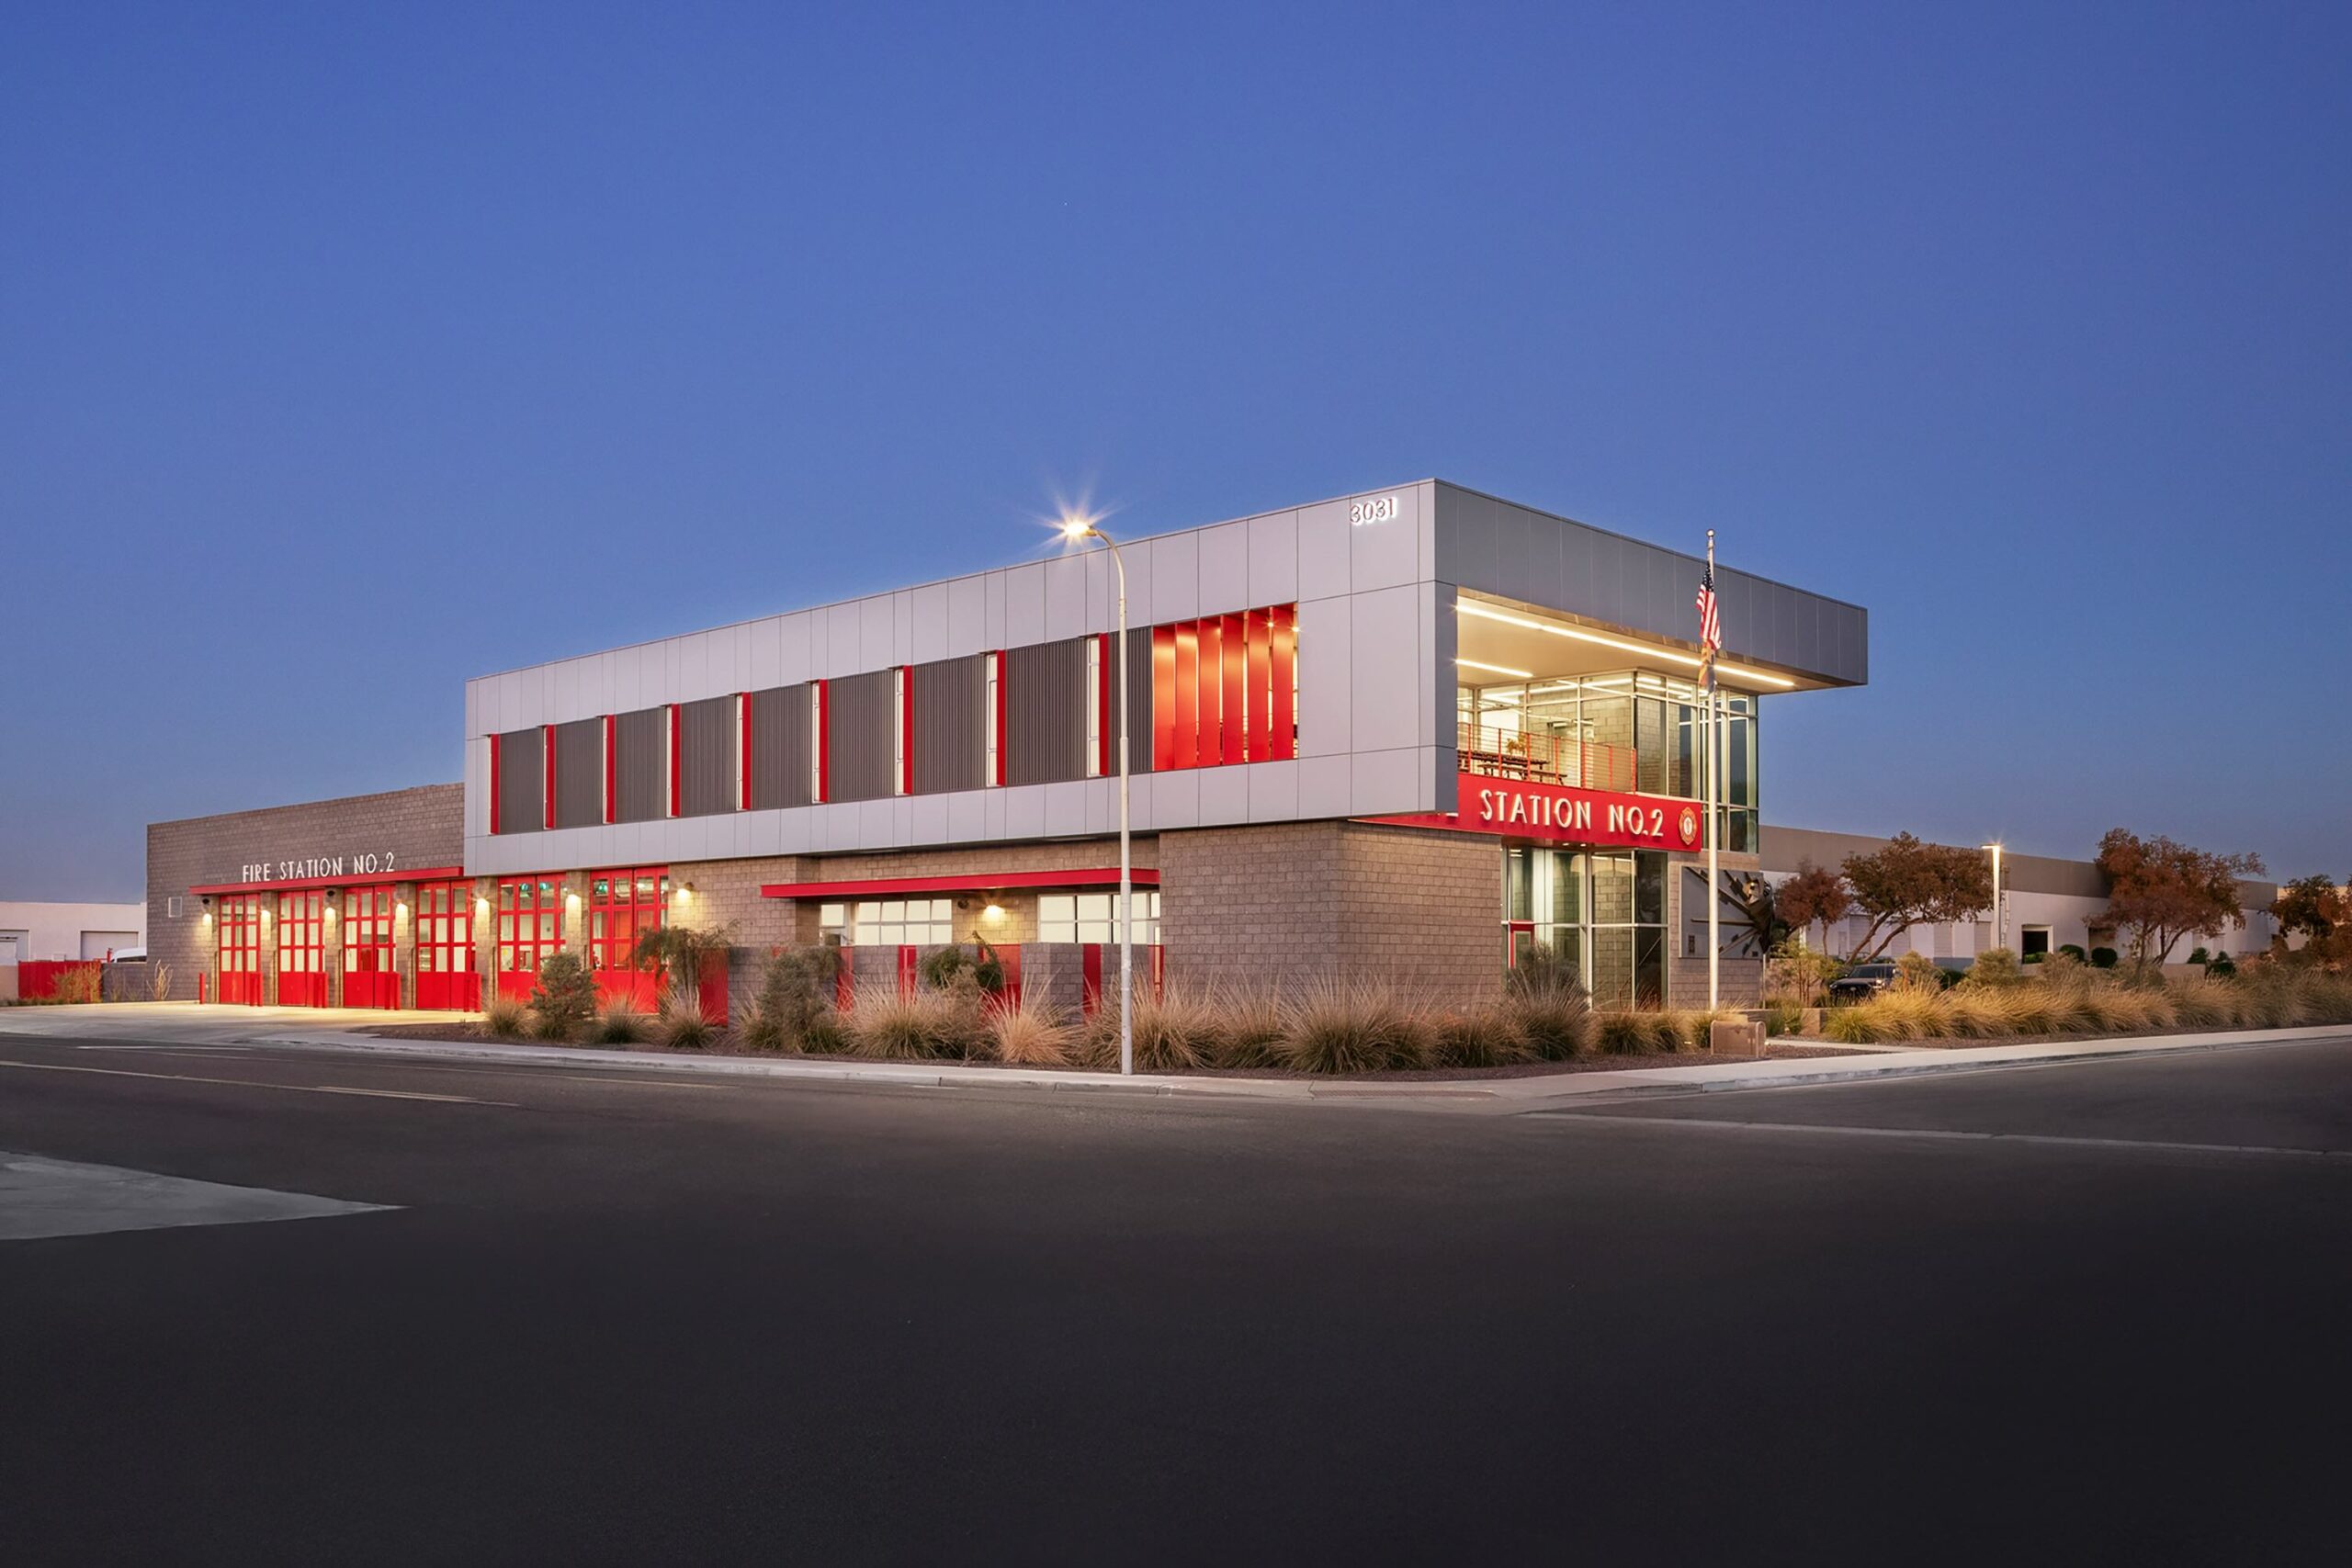
New construction of a 17,000 SF 2-story, 6-bay fire station