Projects

October 21, 2026 In 1991, Tom and Lorraine Bergman founded Caliente Construction with a belief that doing good work meant keeping your word, working hard,...


Completion of a partially built facility and new construction totaling 50,530 SF, featuring a worship space, upper-level rooms, courtyard and verandas, and a lower-level kitchen and dining hall, along with full MEP systems, site improvements, and parking.
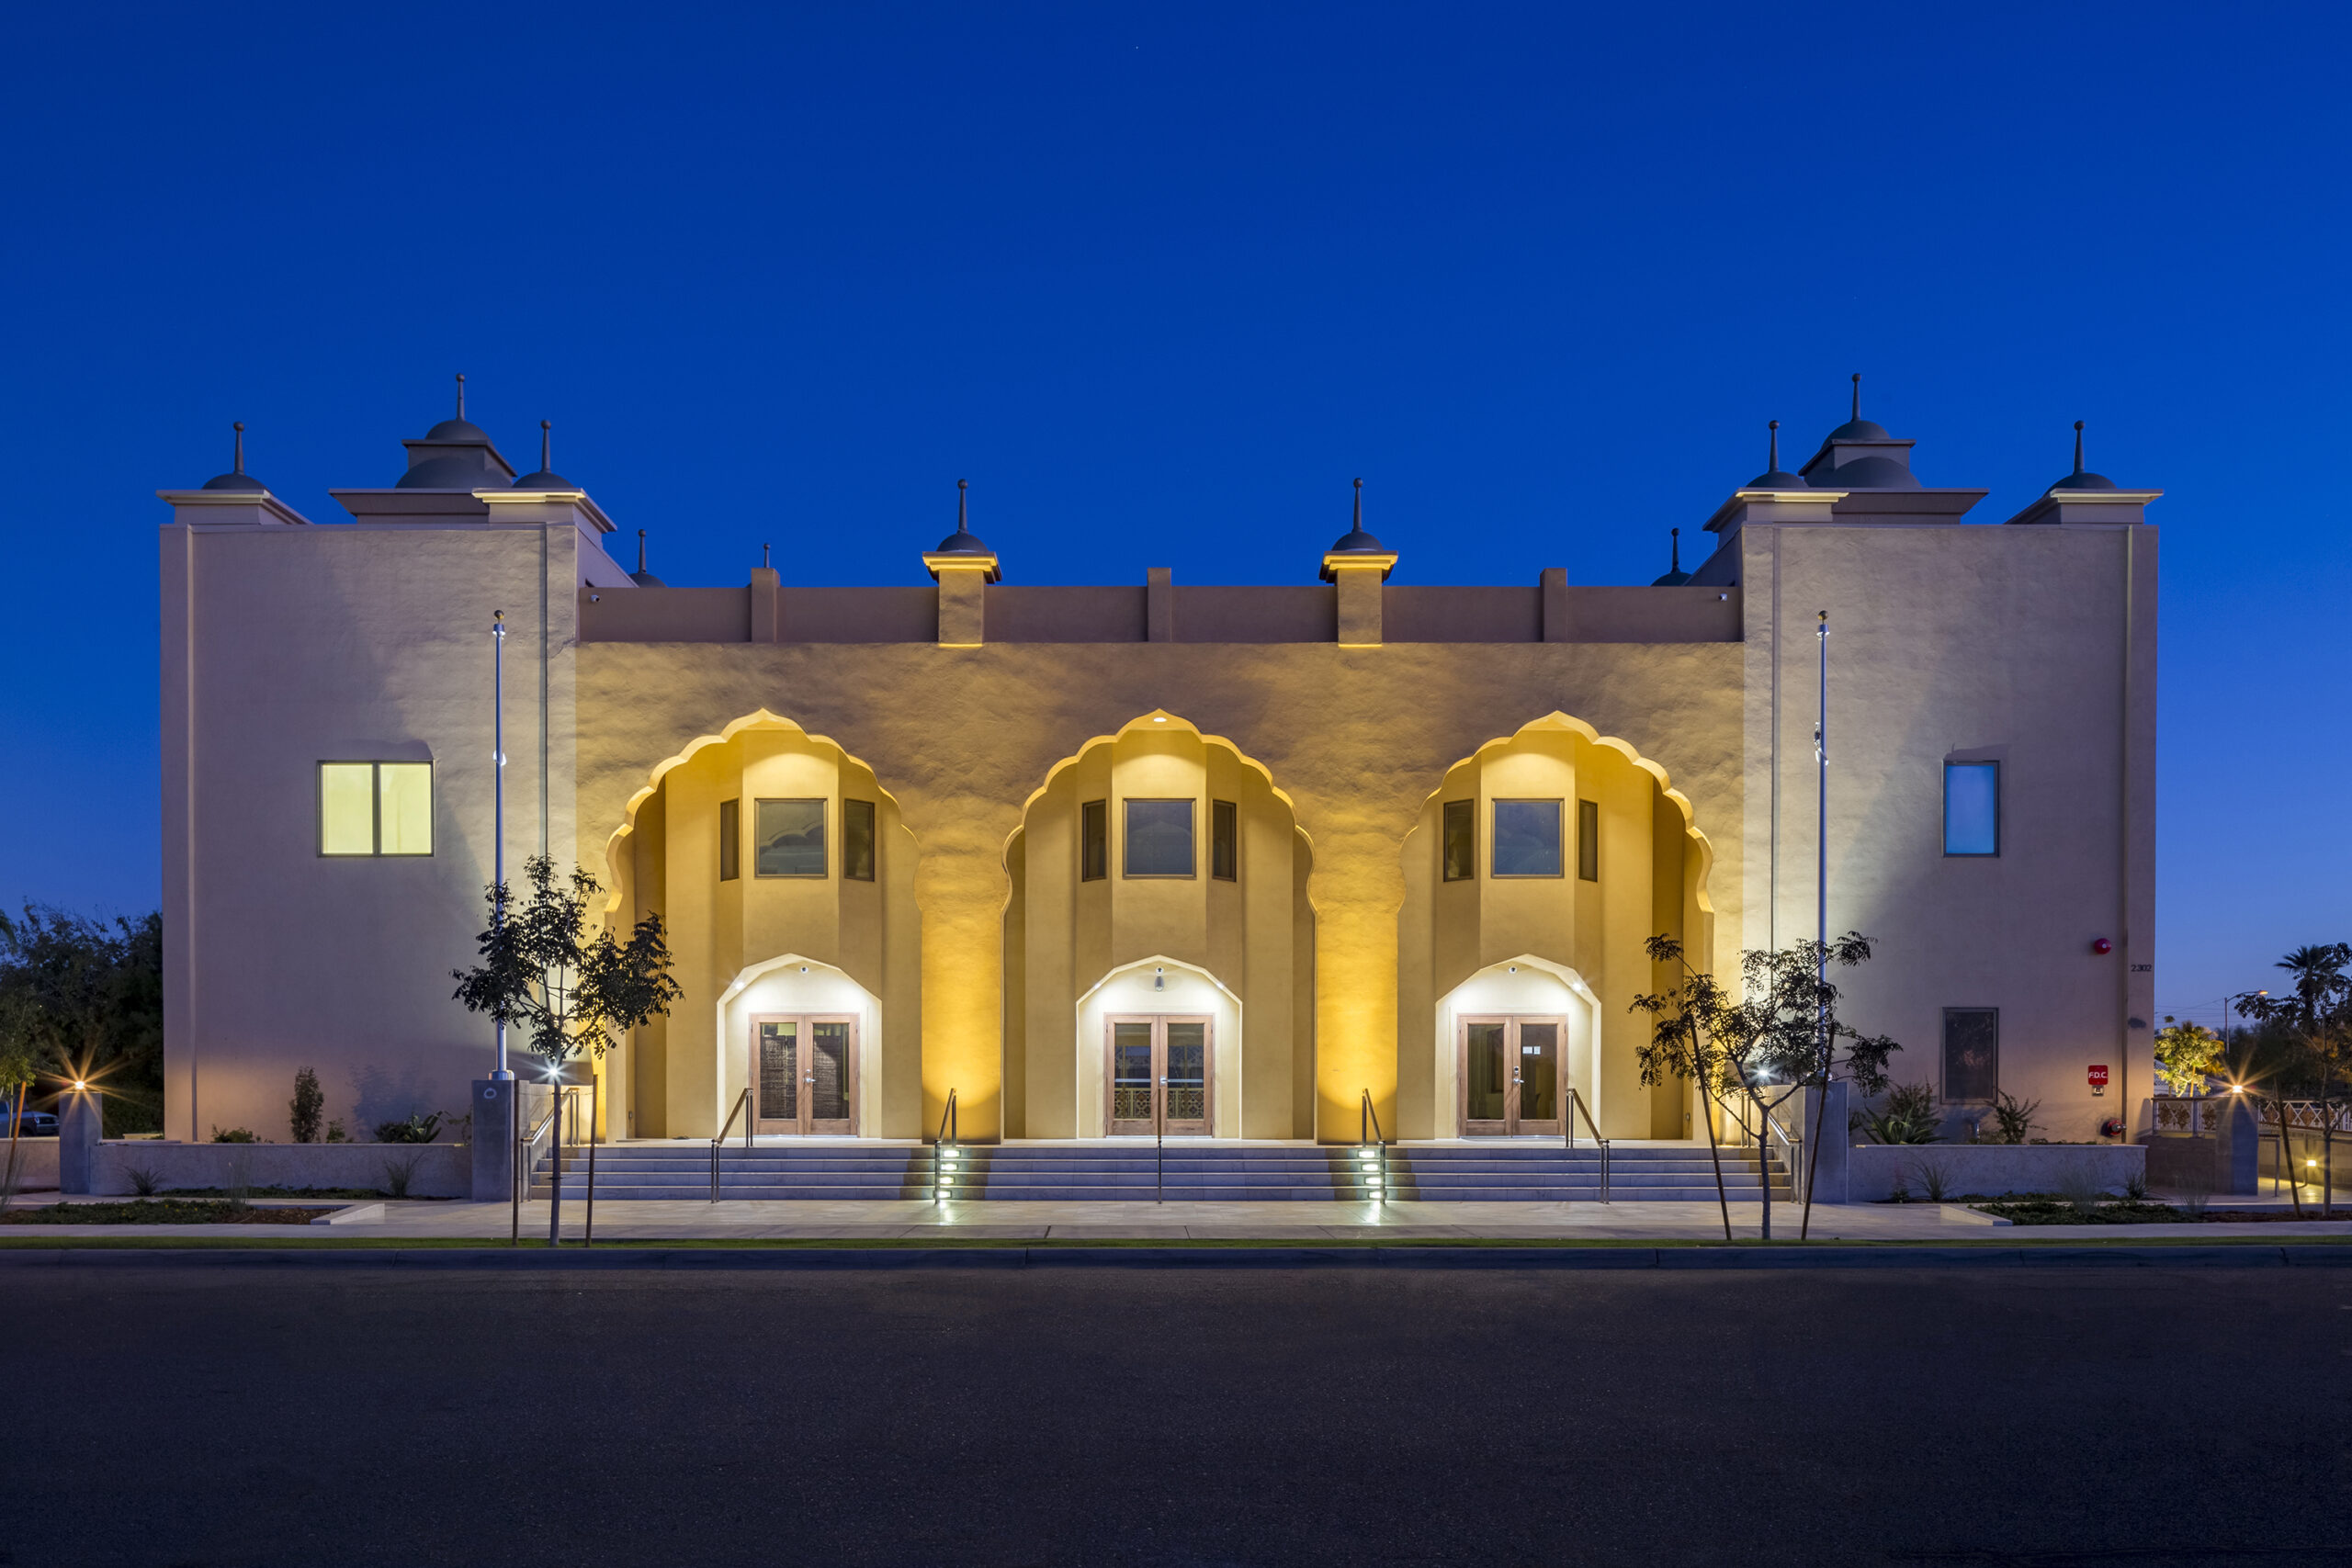
Phoenix, AZ
Sikh Dharma of Phoenix
CCBG Architects
Other
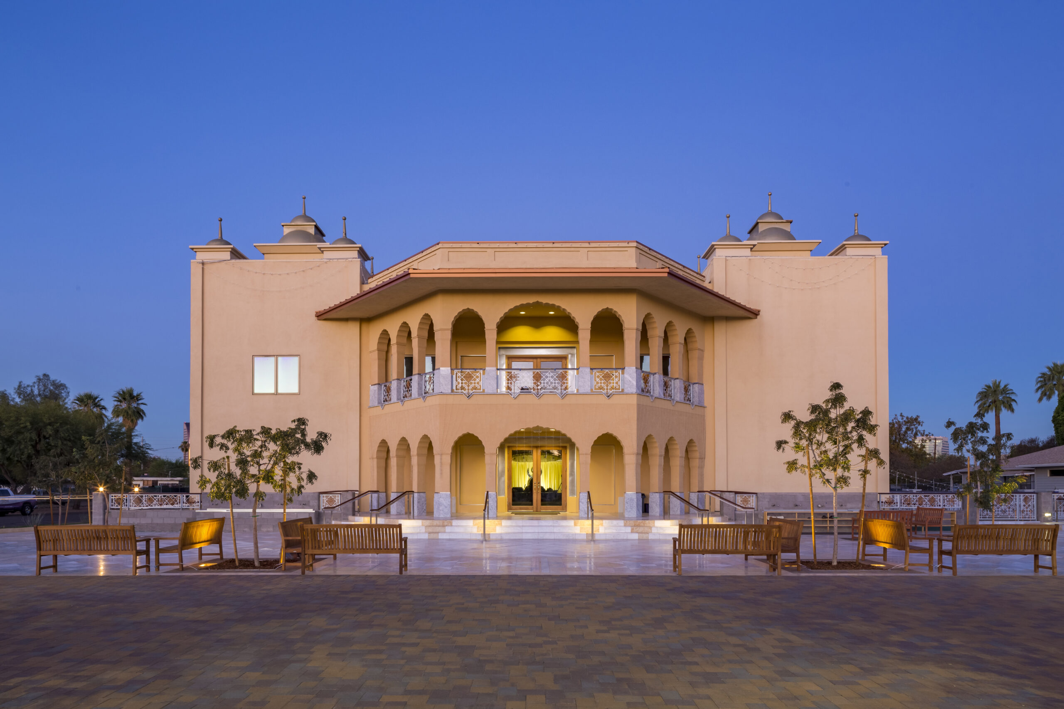
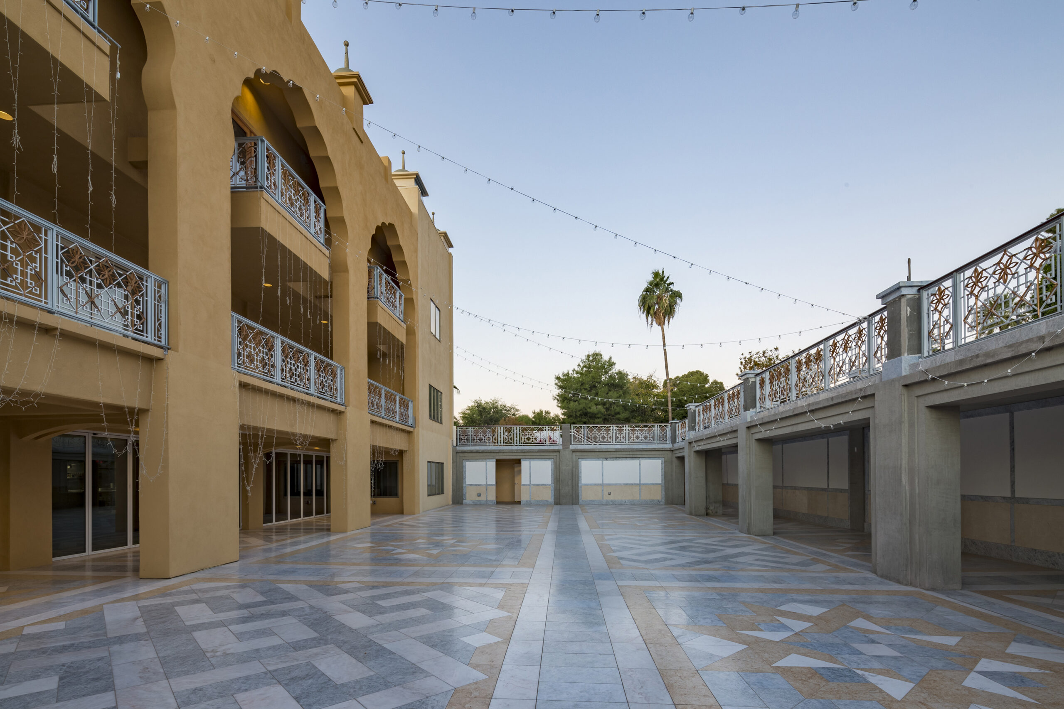
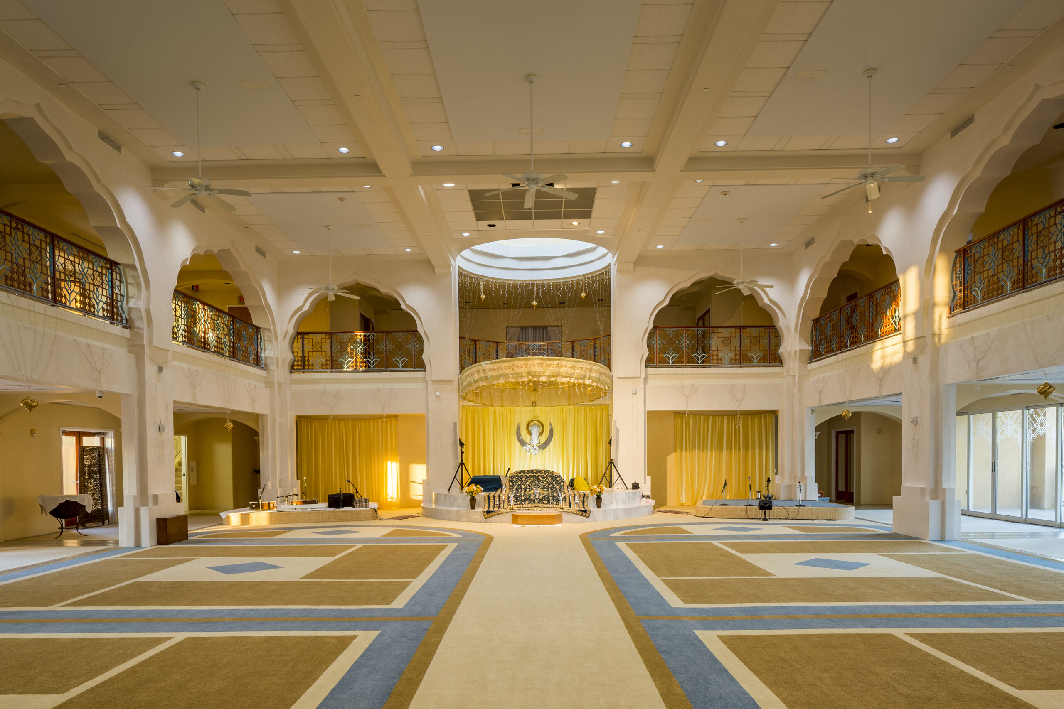
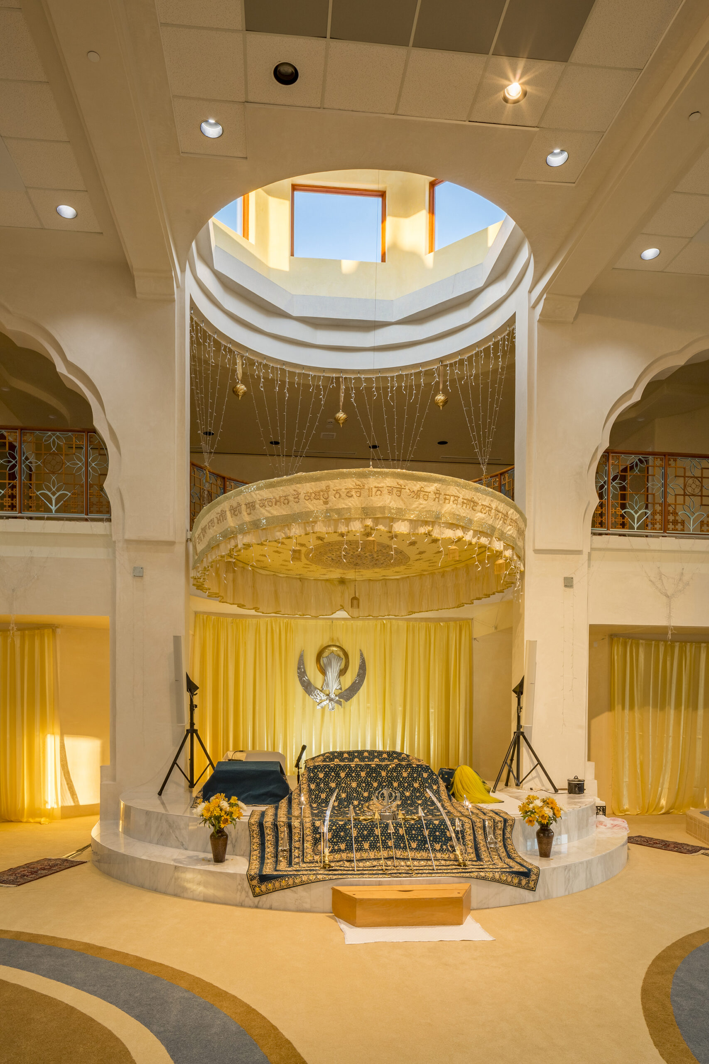
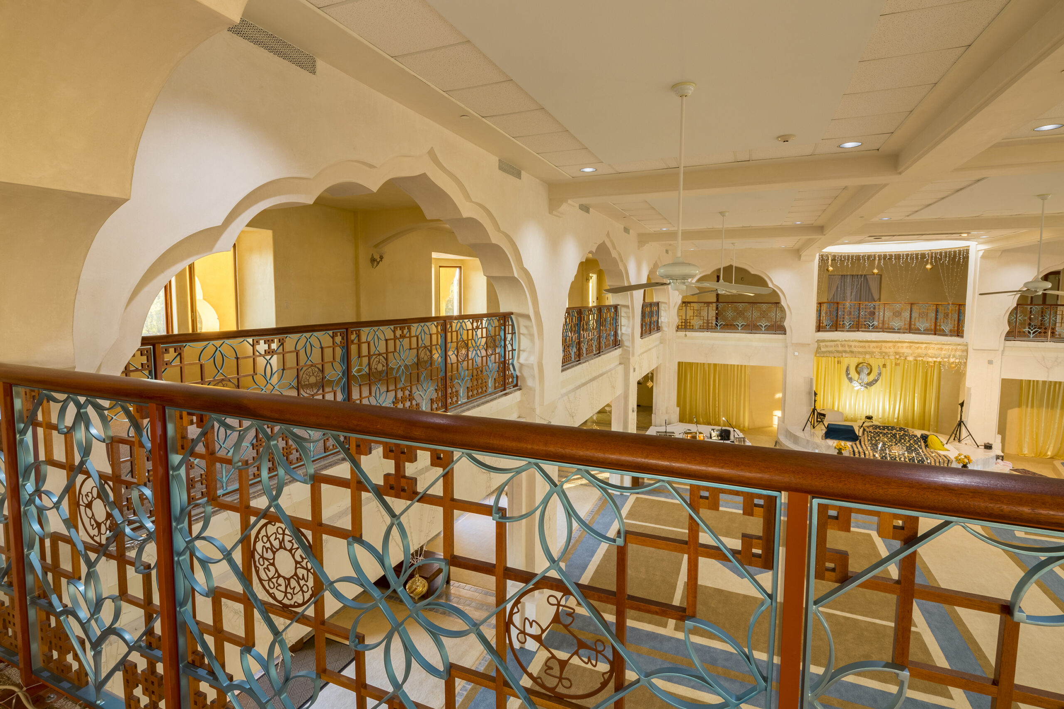
Completion of a partially built facility and new construction totaling 50,530 SF, featuring a worship space, upper-level rooms, courtyard and verandas, and a lower-level kitchen and dining hall, along with full MEP systems, site improvements, and parking.
Other
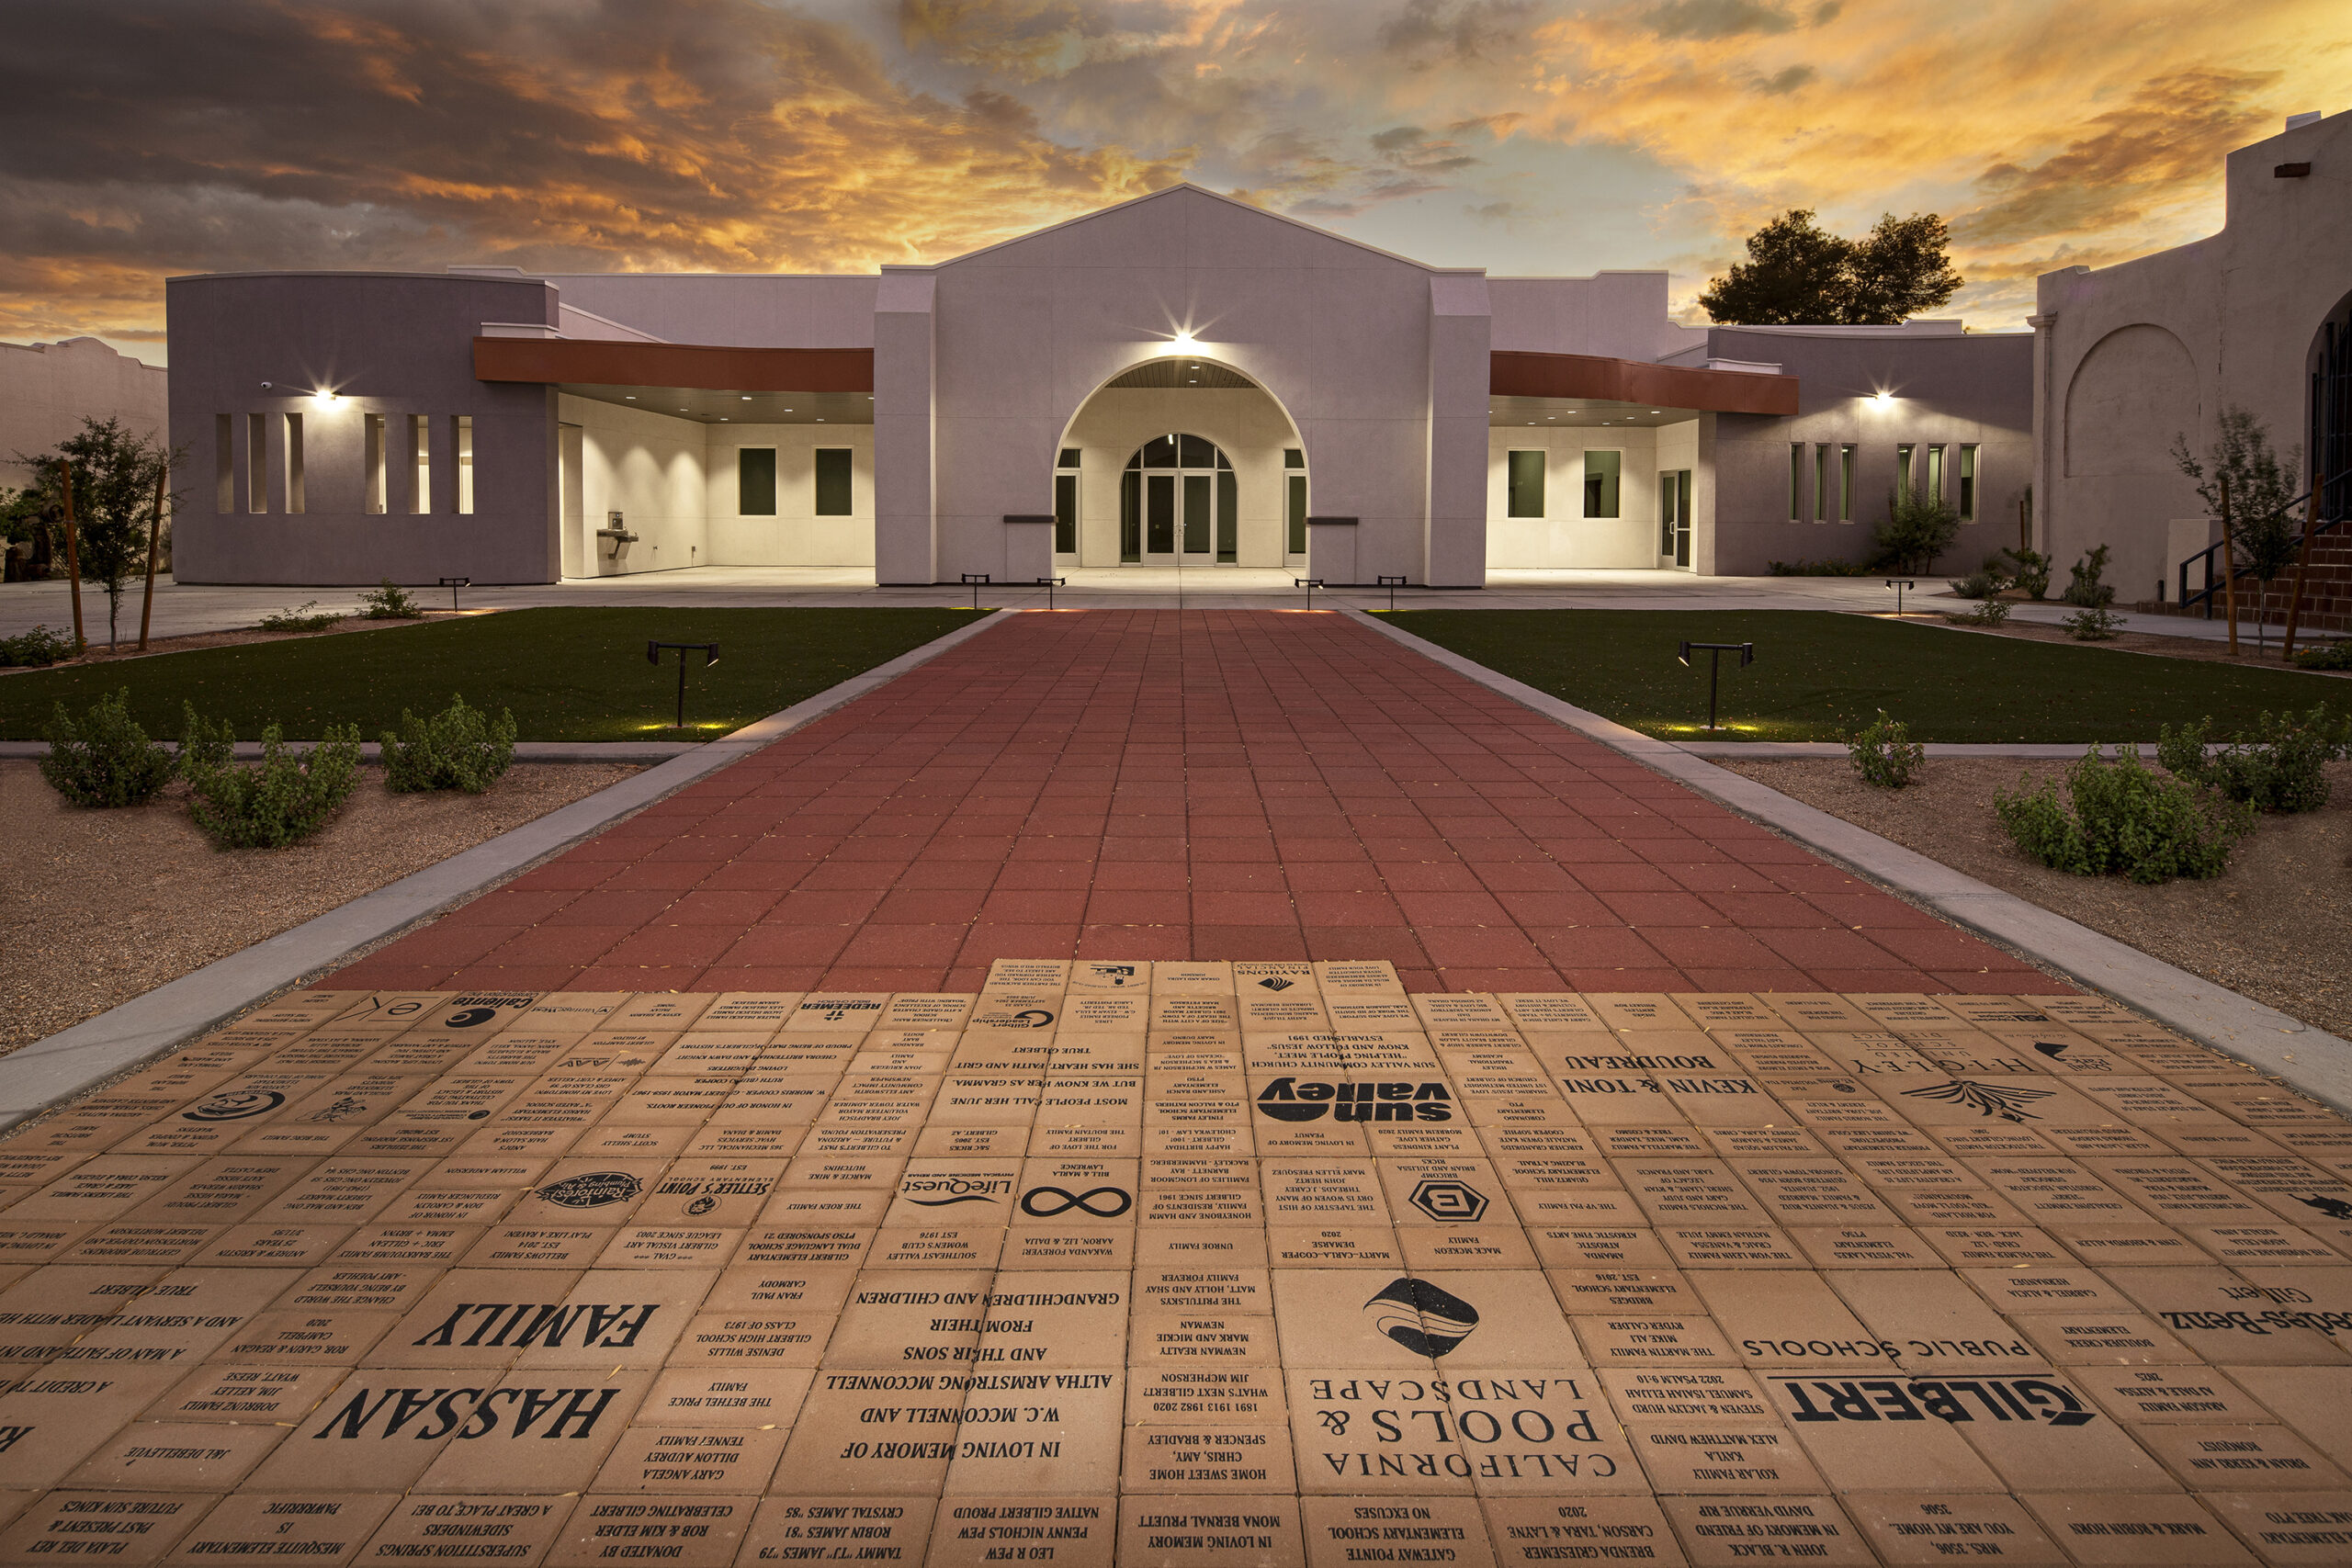
Expansion of the museum with a new 6,205 SF community space.
Other
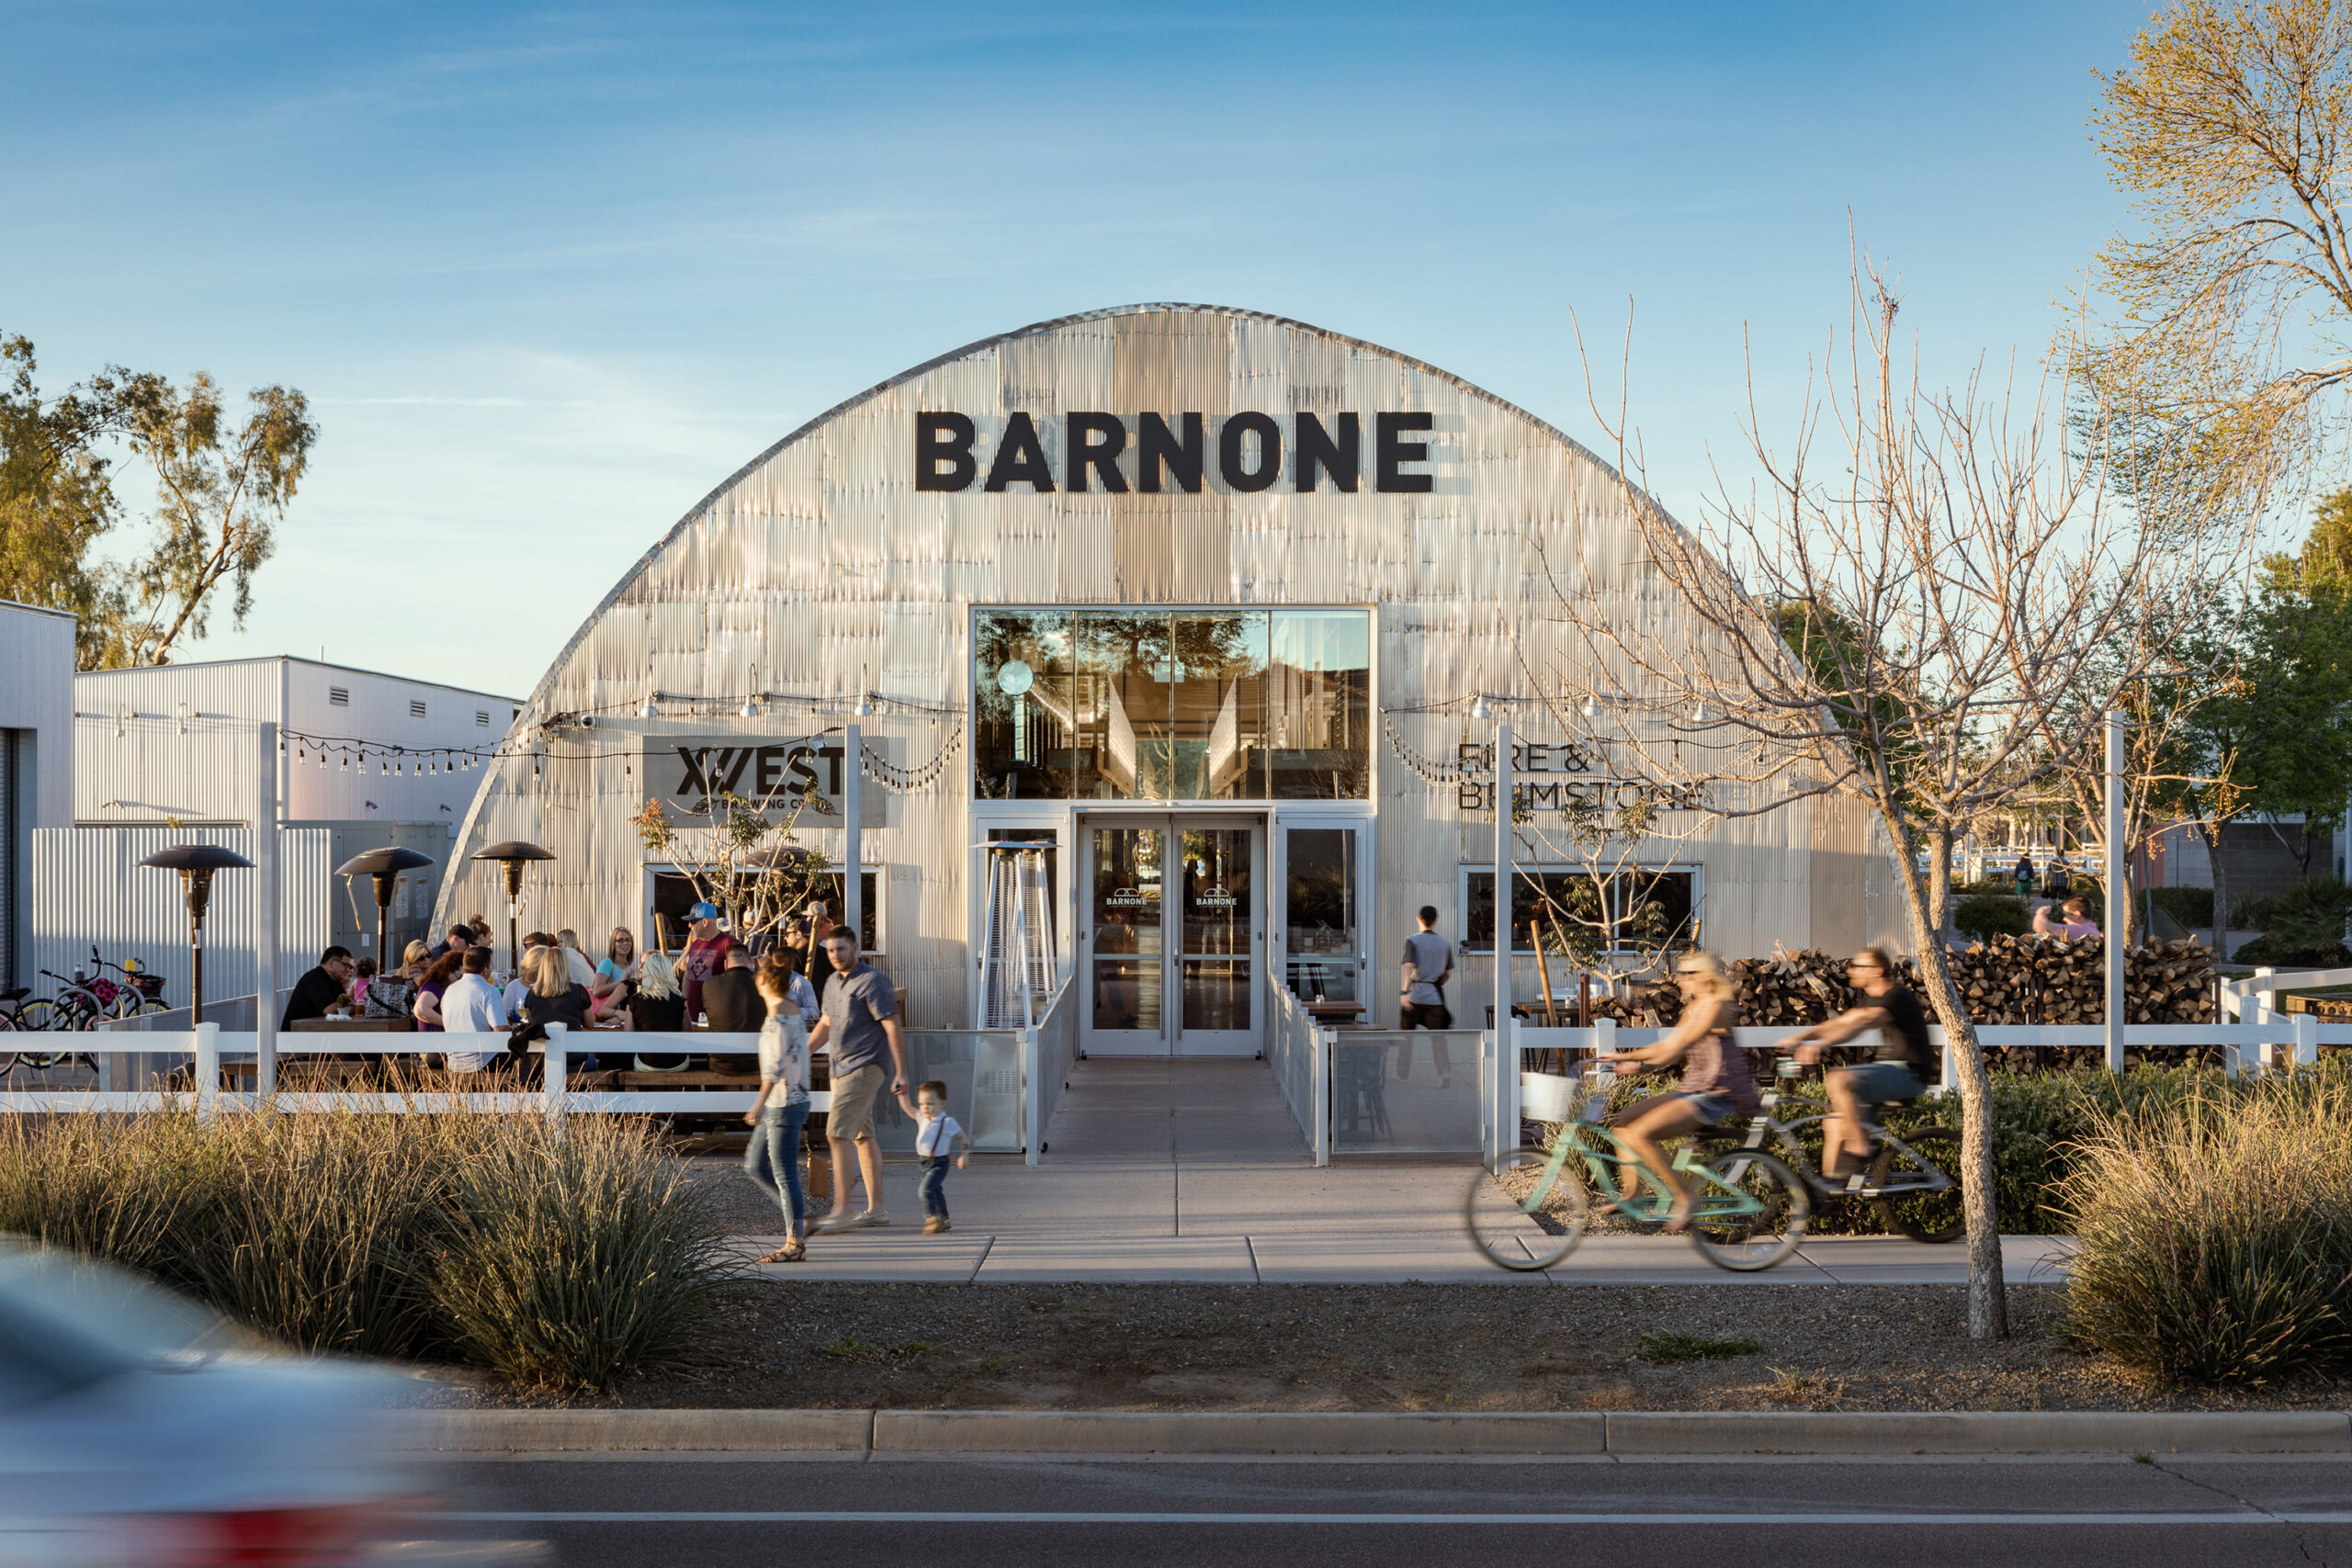
Complete renovation of a 1950s Quonset Hut into a multi-tenant makerspace, featuring retail, restaurant, and artisan spaces supported by major structural, ADA, MEP, and site upgrades.
Other
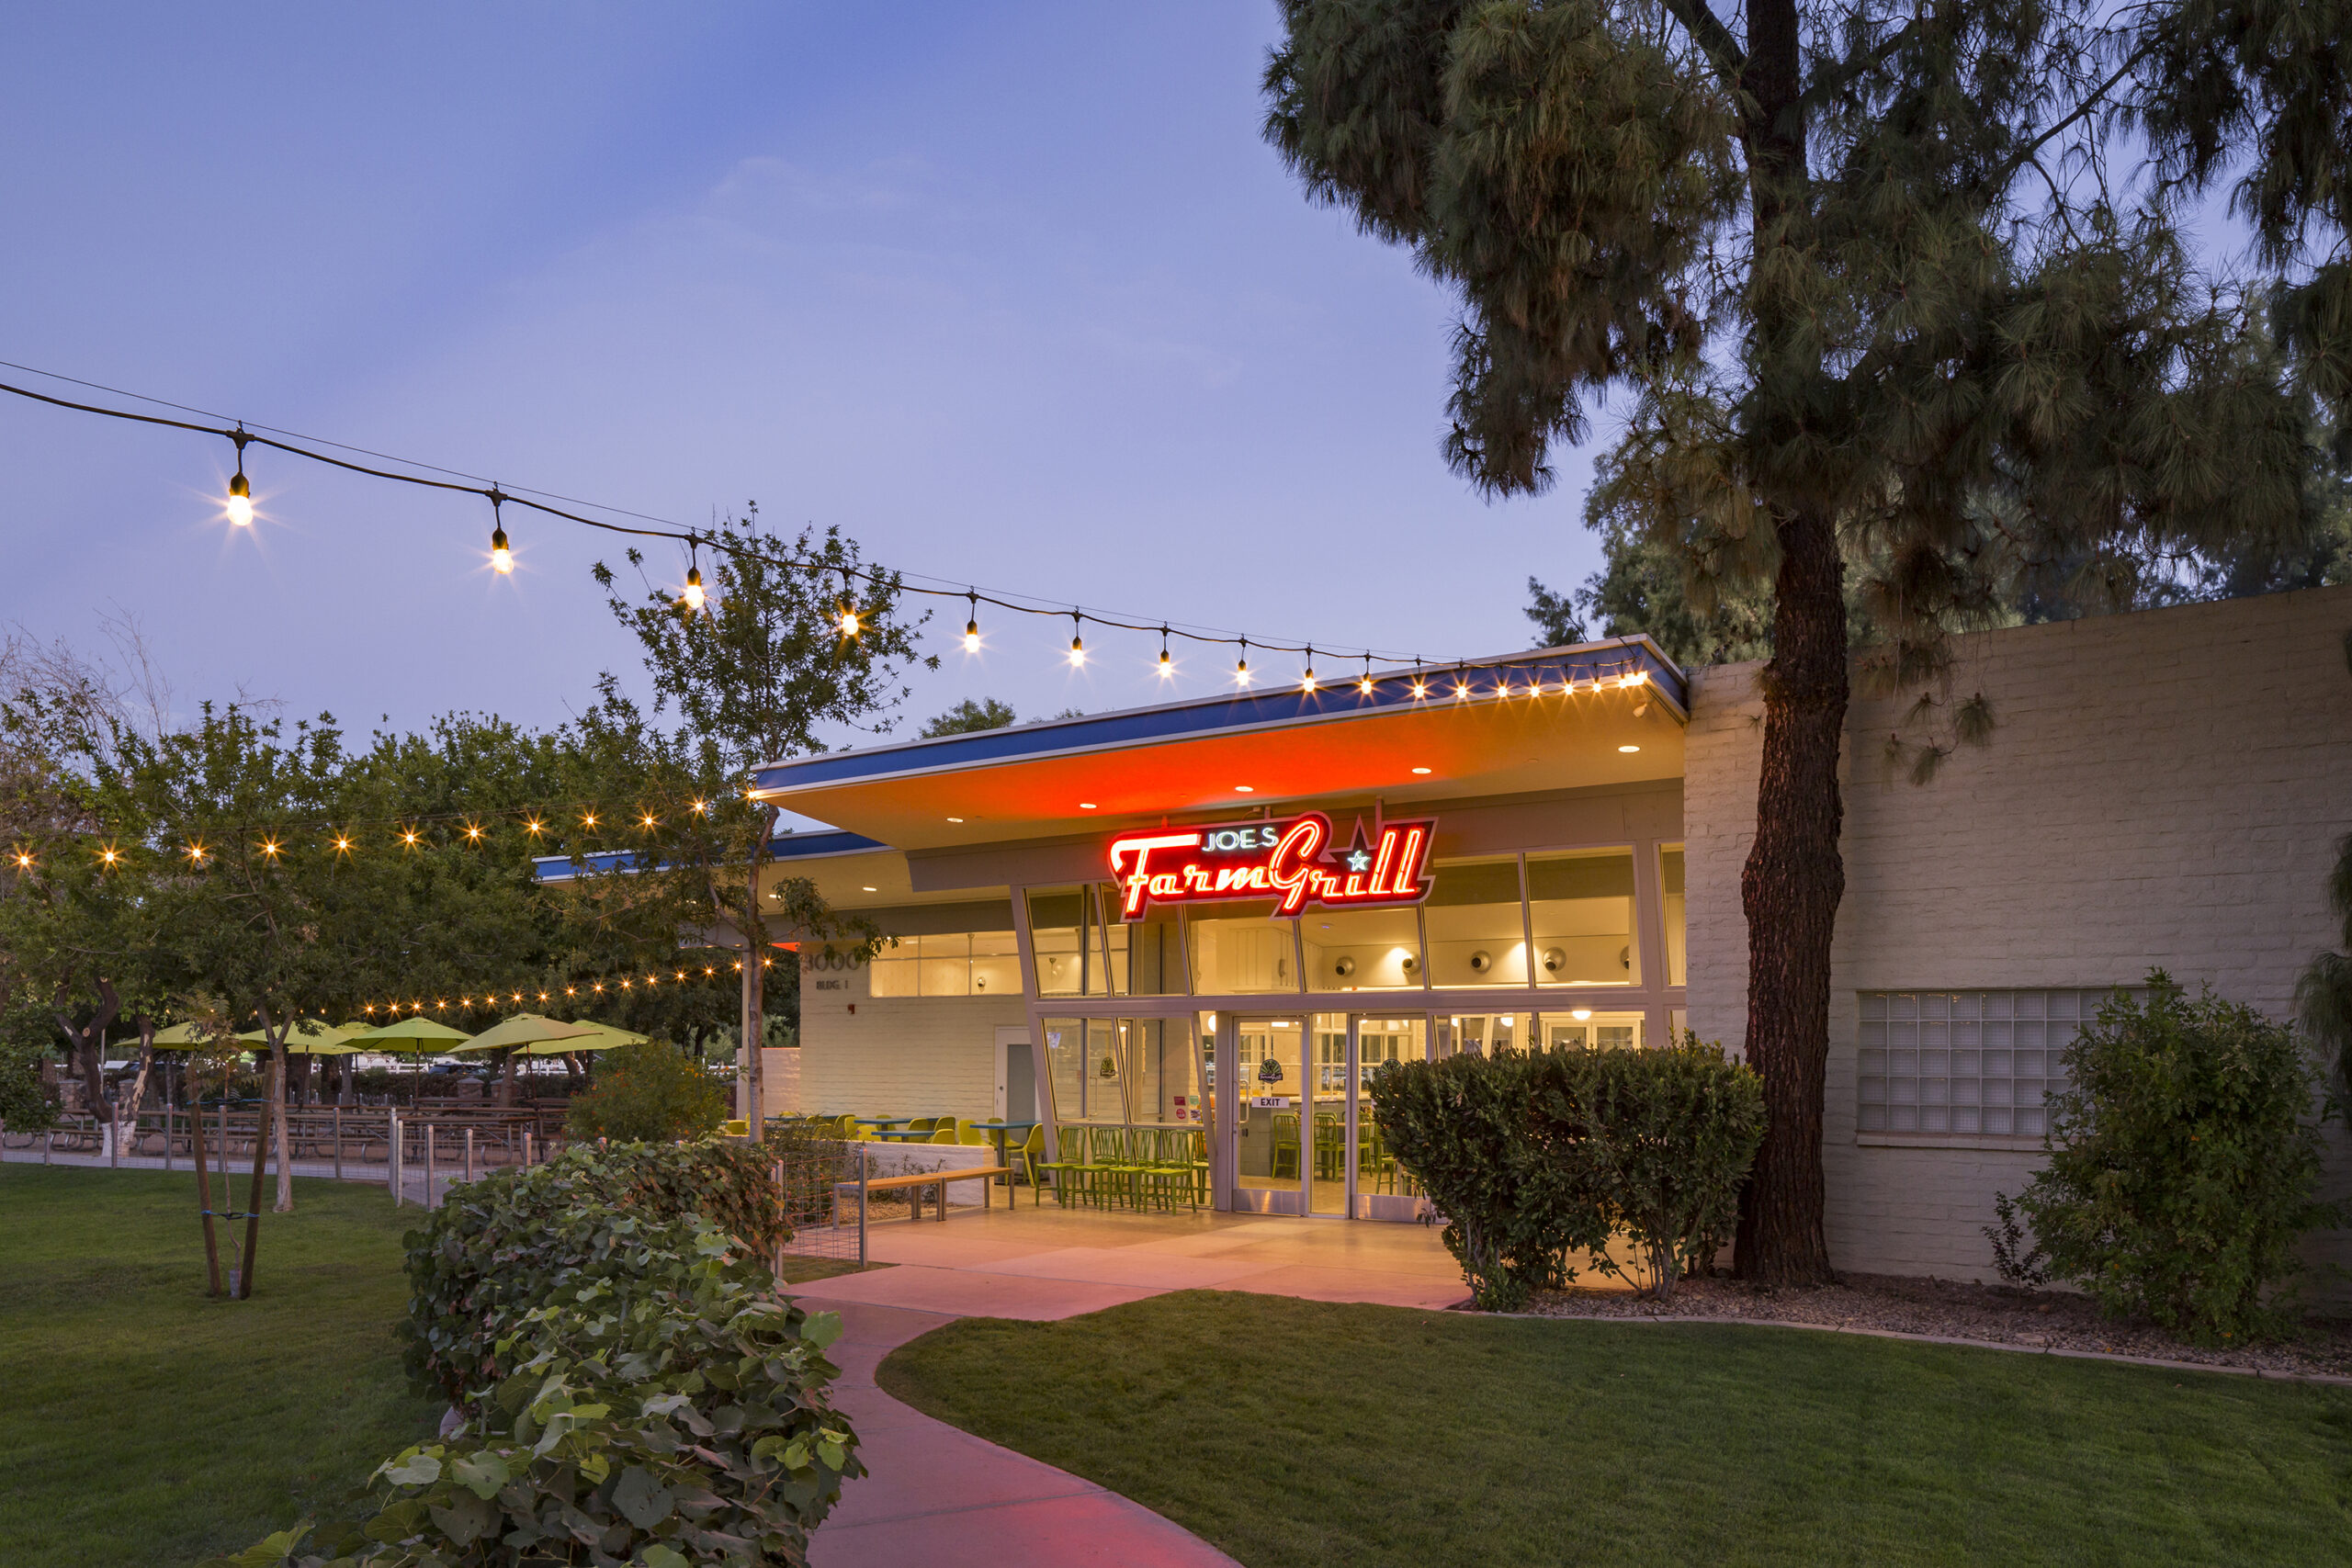
Expansion and renovation of an existing restaurant, adding enclosed patio seating, expanded kitchen space, new restrooms, and upgraded site improvements including sidewalks and landscaping.