Projects

October 21, 2026 In 1991, Tom and Lorraine Bergman founded Caliente Construction with a belief that doing good work meant keeping your word, working hard,...


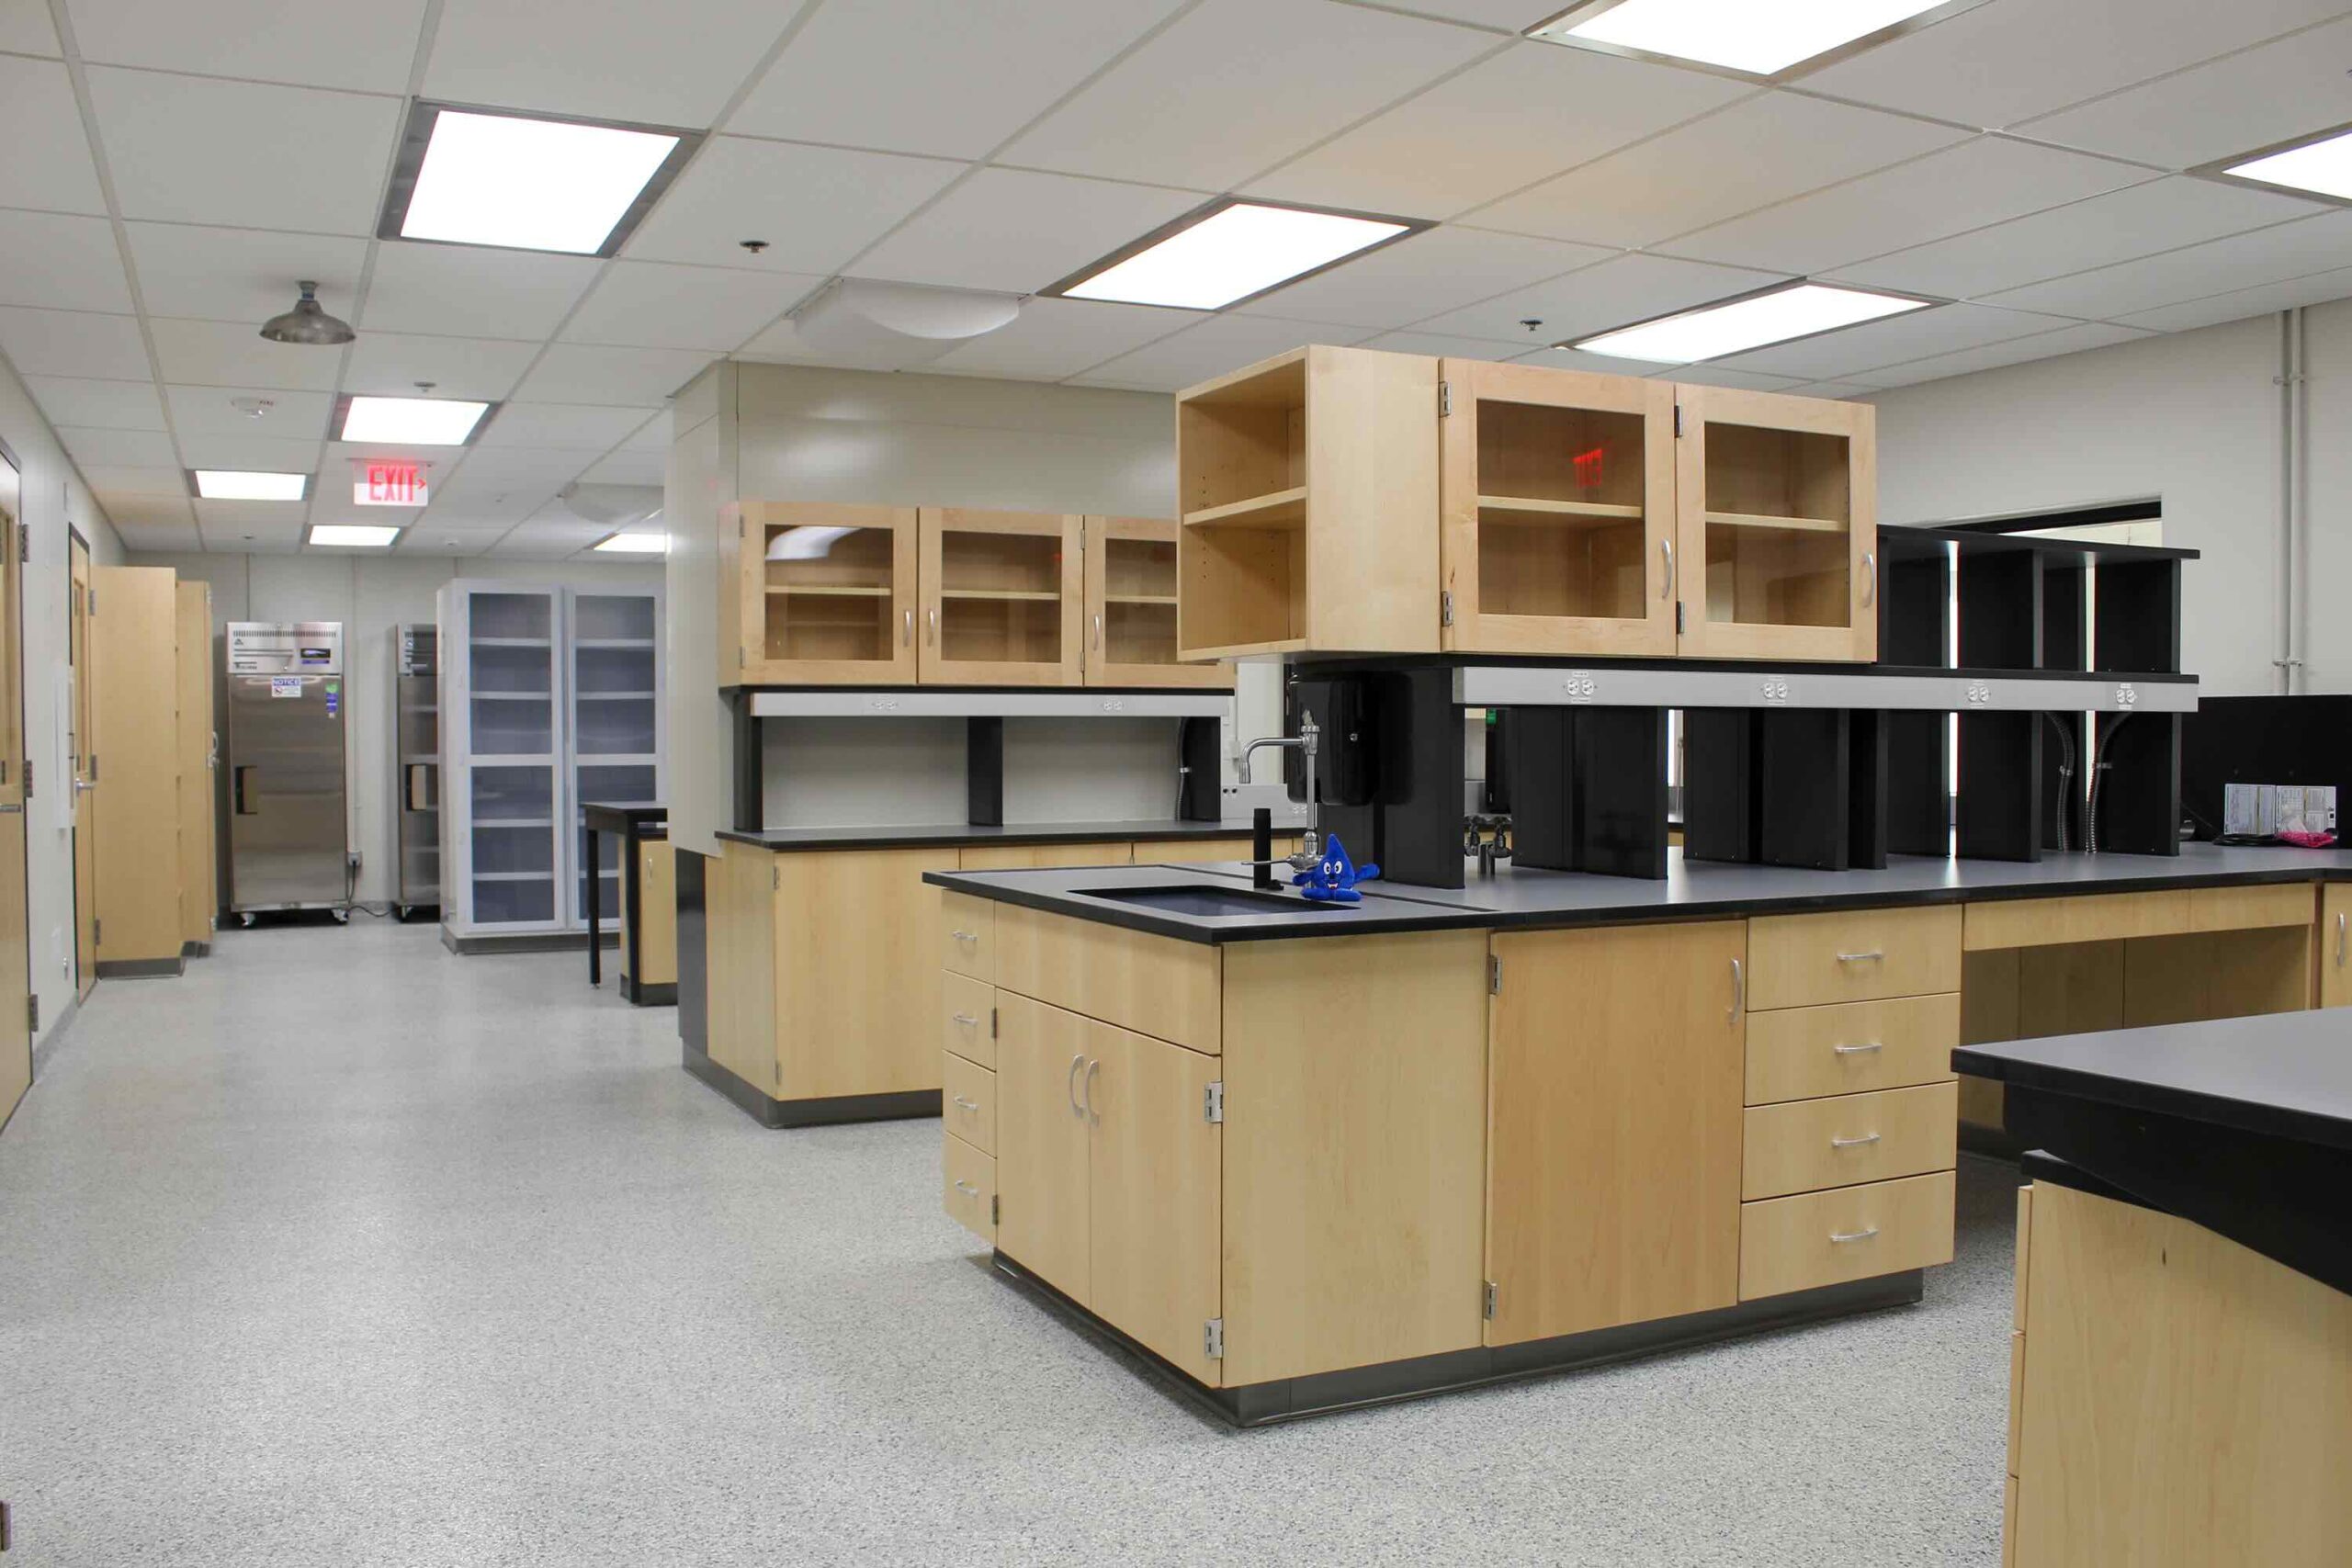
Remodel of a 26,333 SF facility at the Pecos SWTP featuring upgraded mechanical and electrical systems, a redesigned water testing laboratory, a new SCADA Control Room, energy-efficient lighting, and supporting civil and structural improvements.
Chandler, AZ
City of Chandler
DFDG
Mission Critical
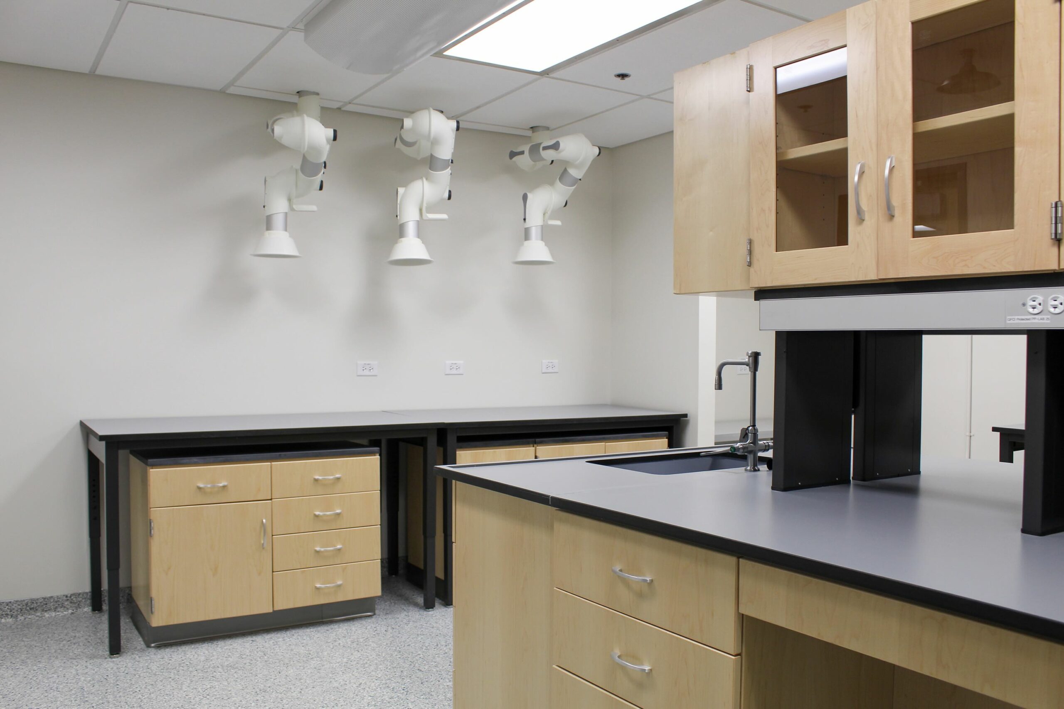
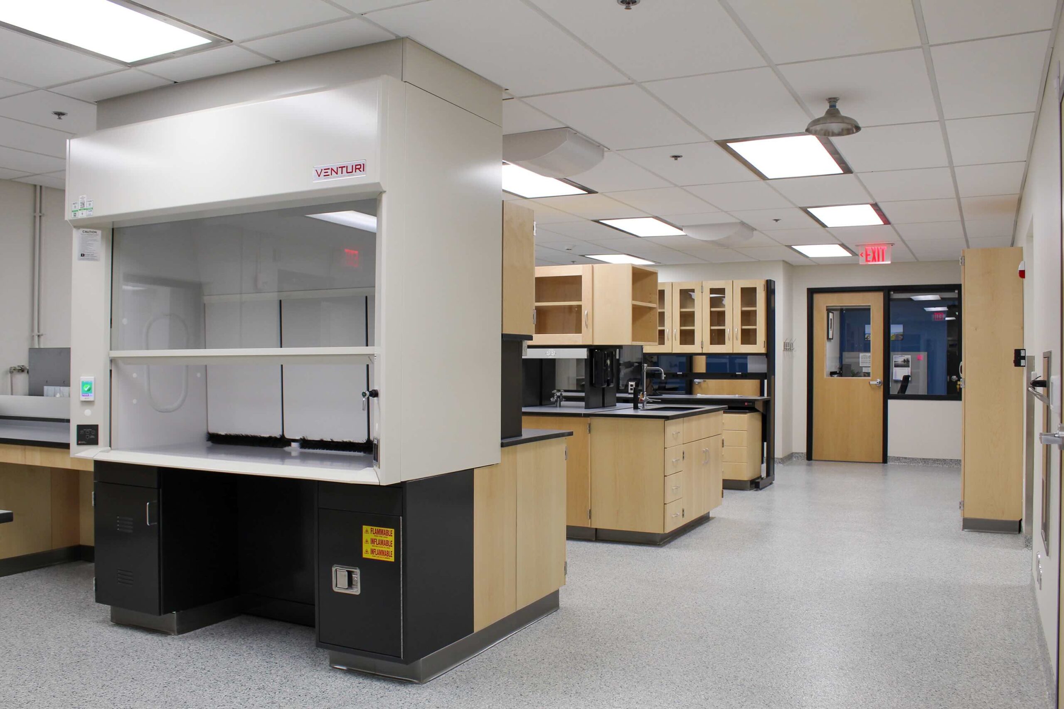
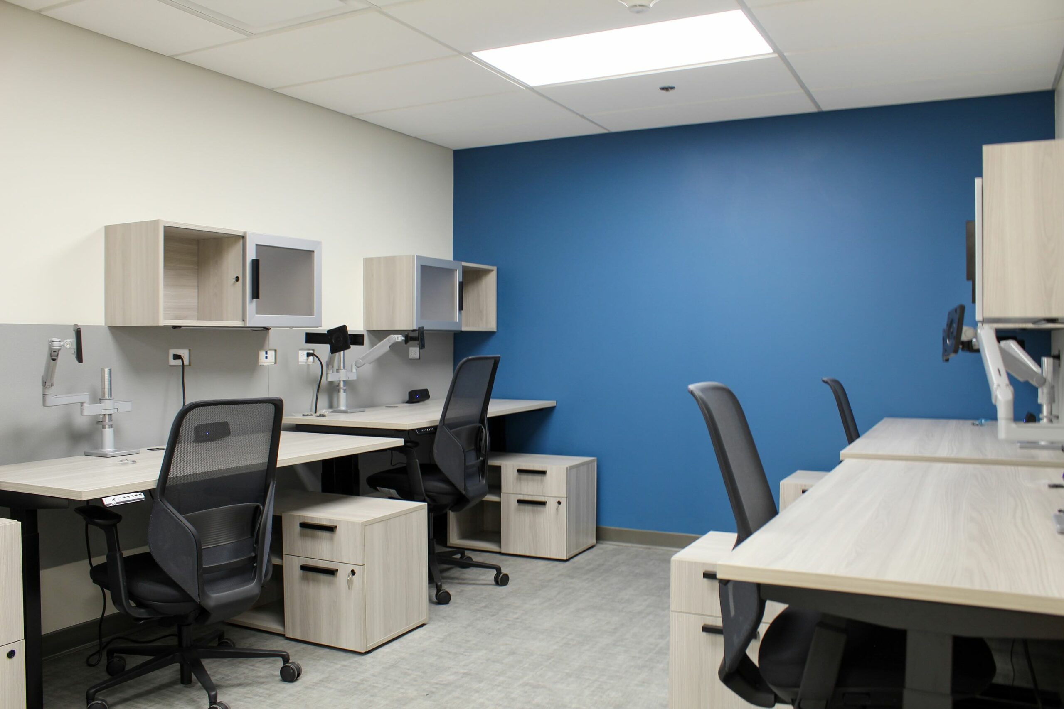
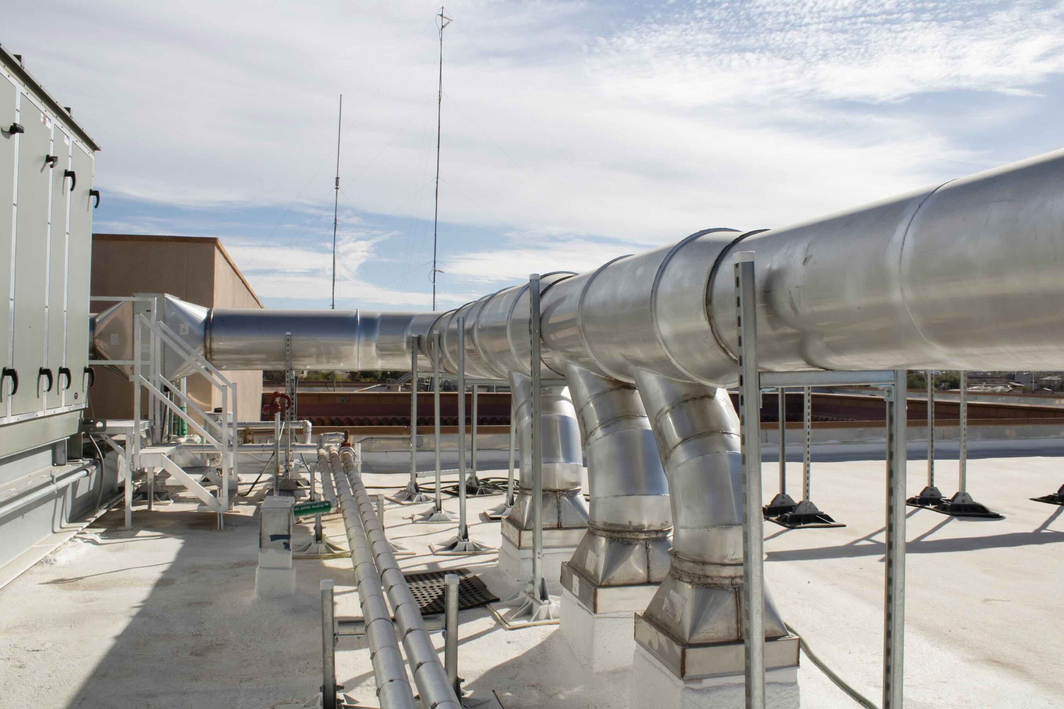
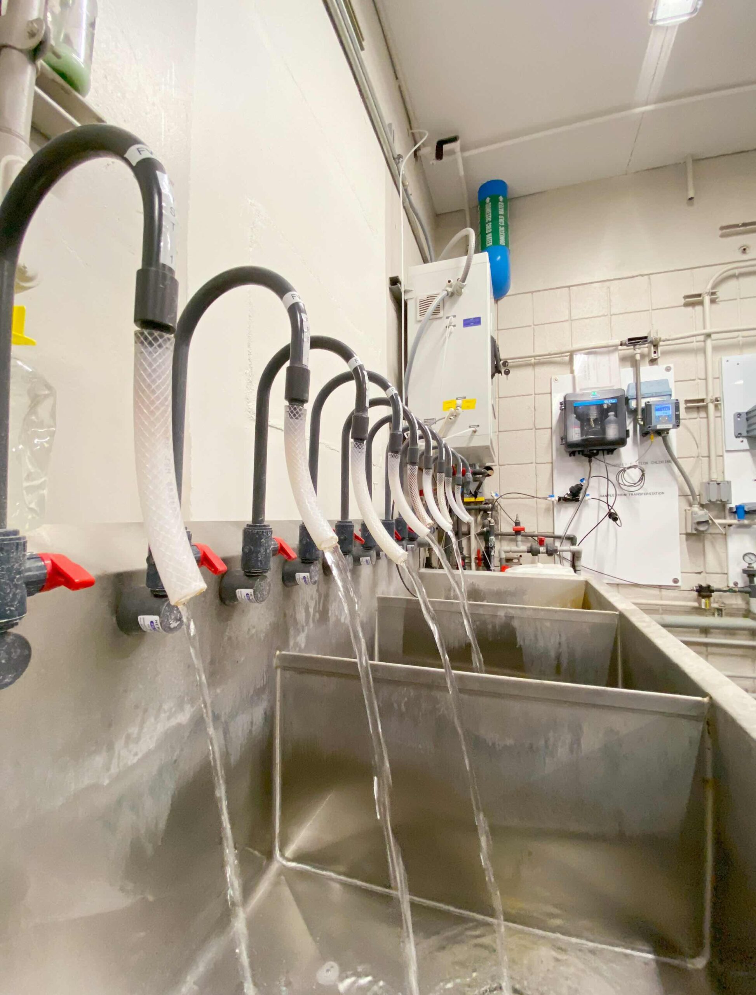
Remodel of an existing 26,333 SF building at the Pecos SWTP. The scope of work includes mechanical and electrical upgrades, redesigning the water testing laboratory, adding a new roof mechanical screen and an exterior steel stair, ceiling grid and tile replacements, LED lighting upgrades, and the addition of a new SCADA Control Room. Civil work includes fuel tank removal, earthwork, fencing, the construction of a new chiller yard, and structural support for mechanical units, housekeeping pads, an exterior stair, and a screen wall.
Mission Critical
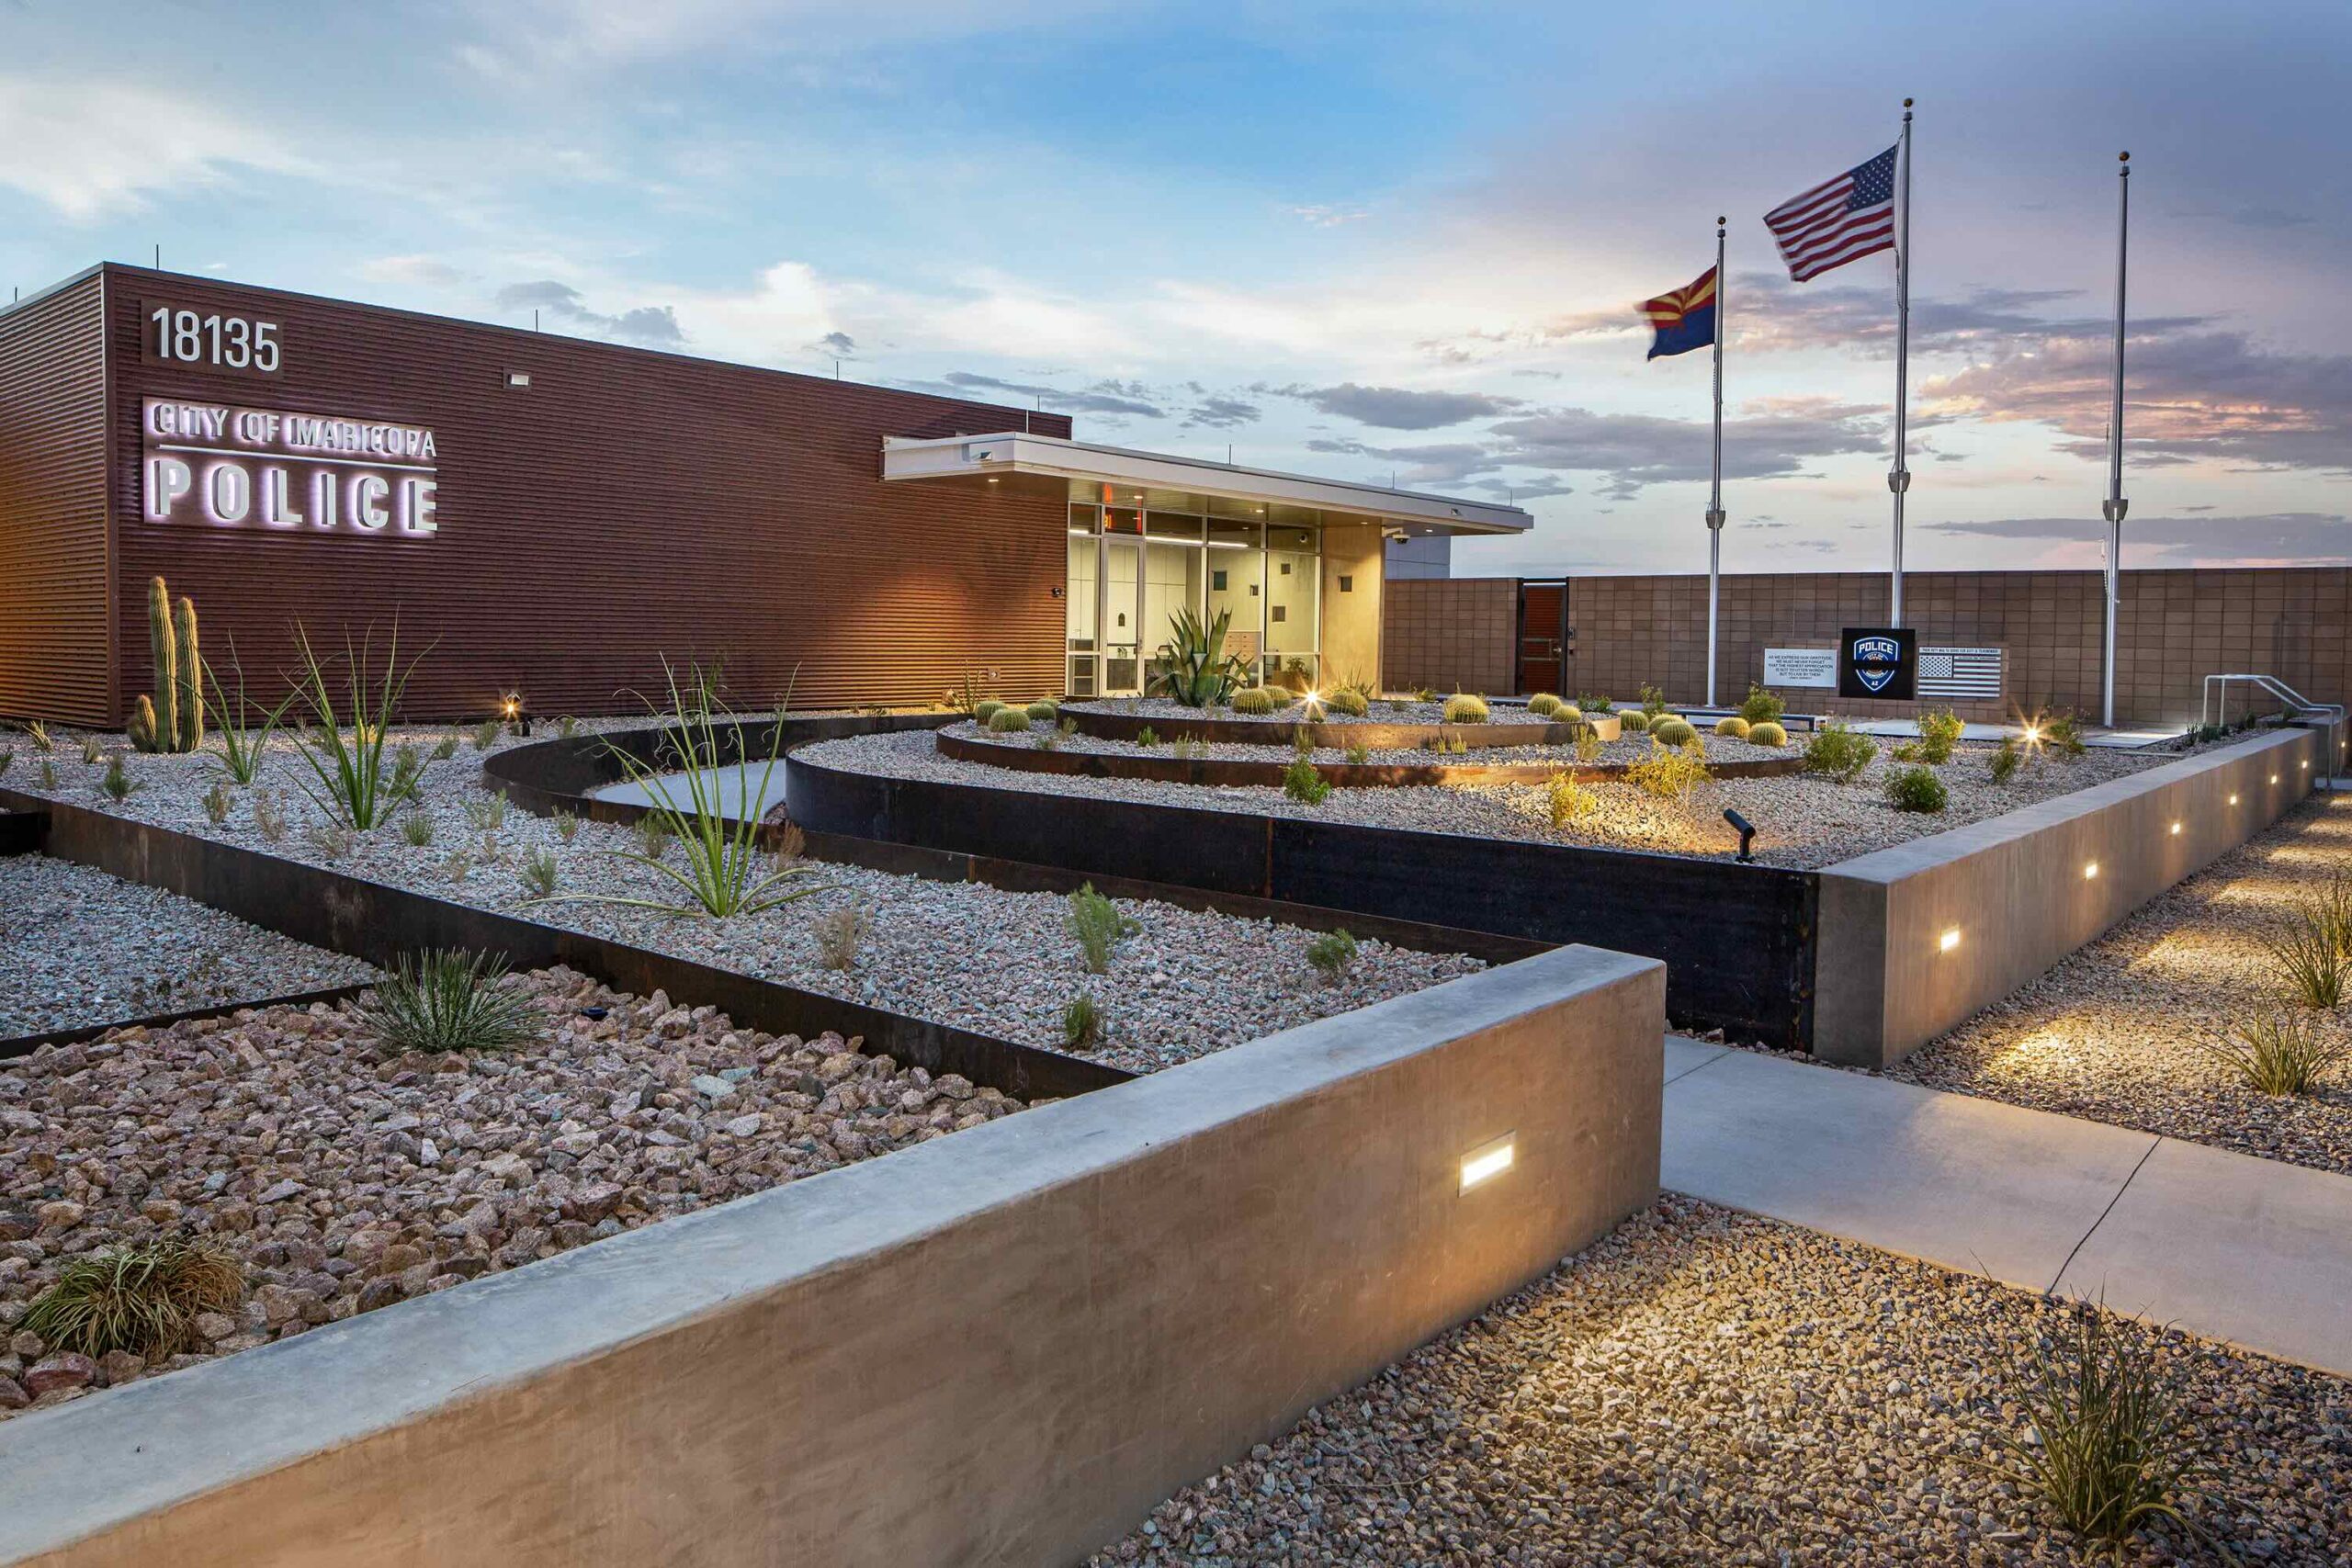
32,200 SF Police HQ featuring 911 dispatch, investigations, evidence processing, holding facilities, and segregated secure parking.
Mission Critical
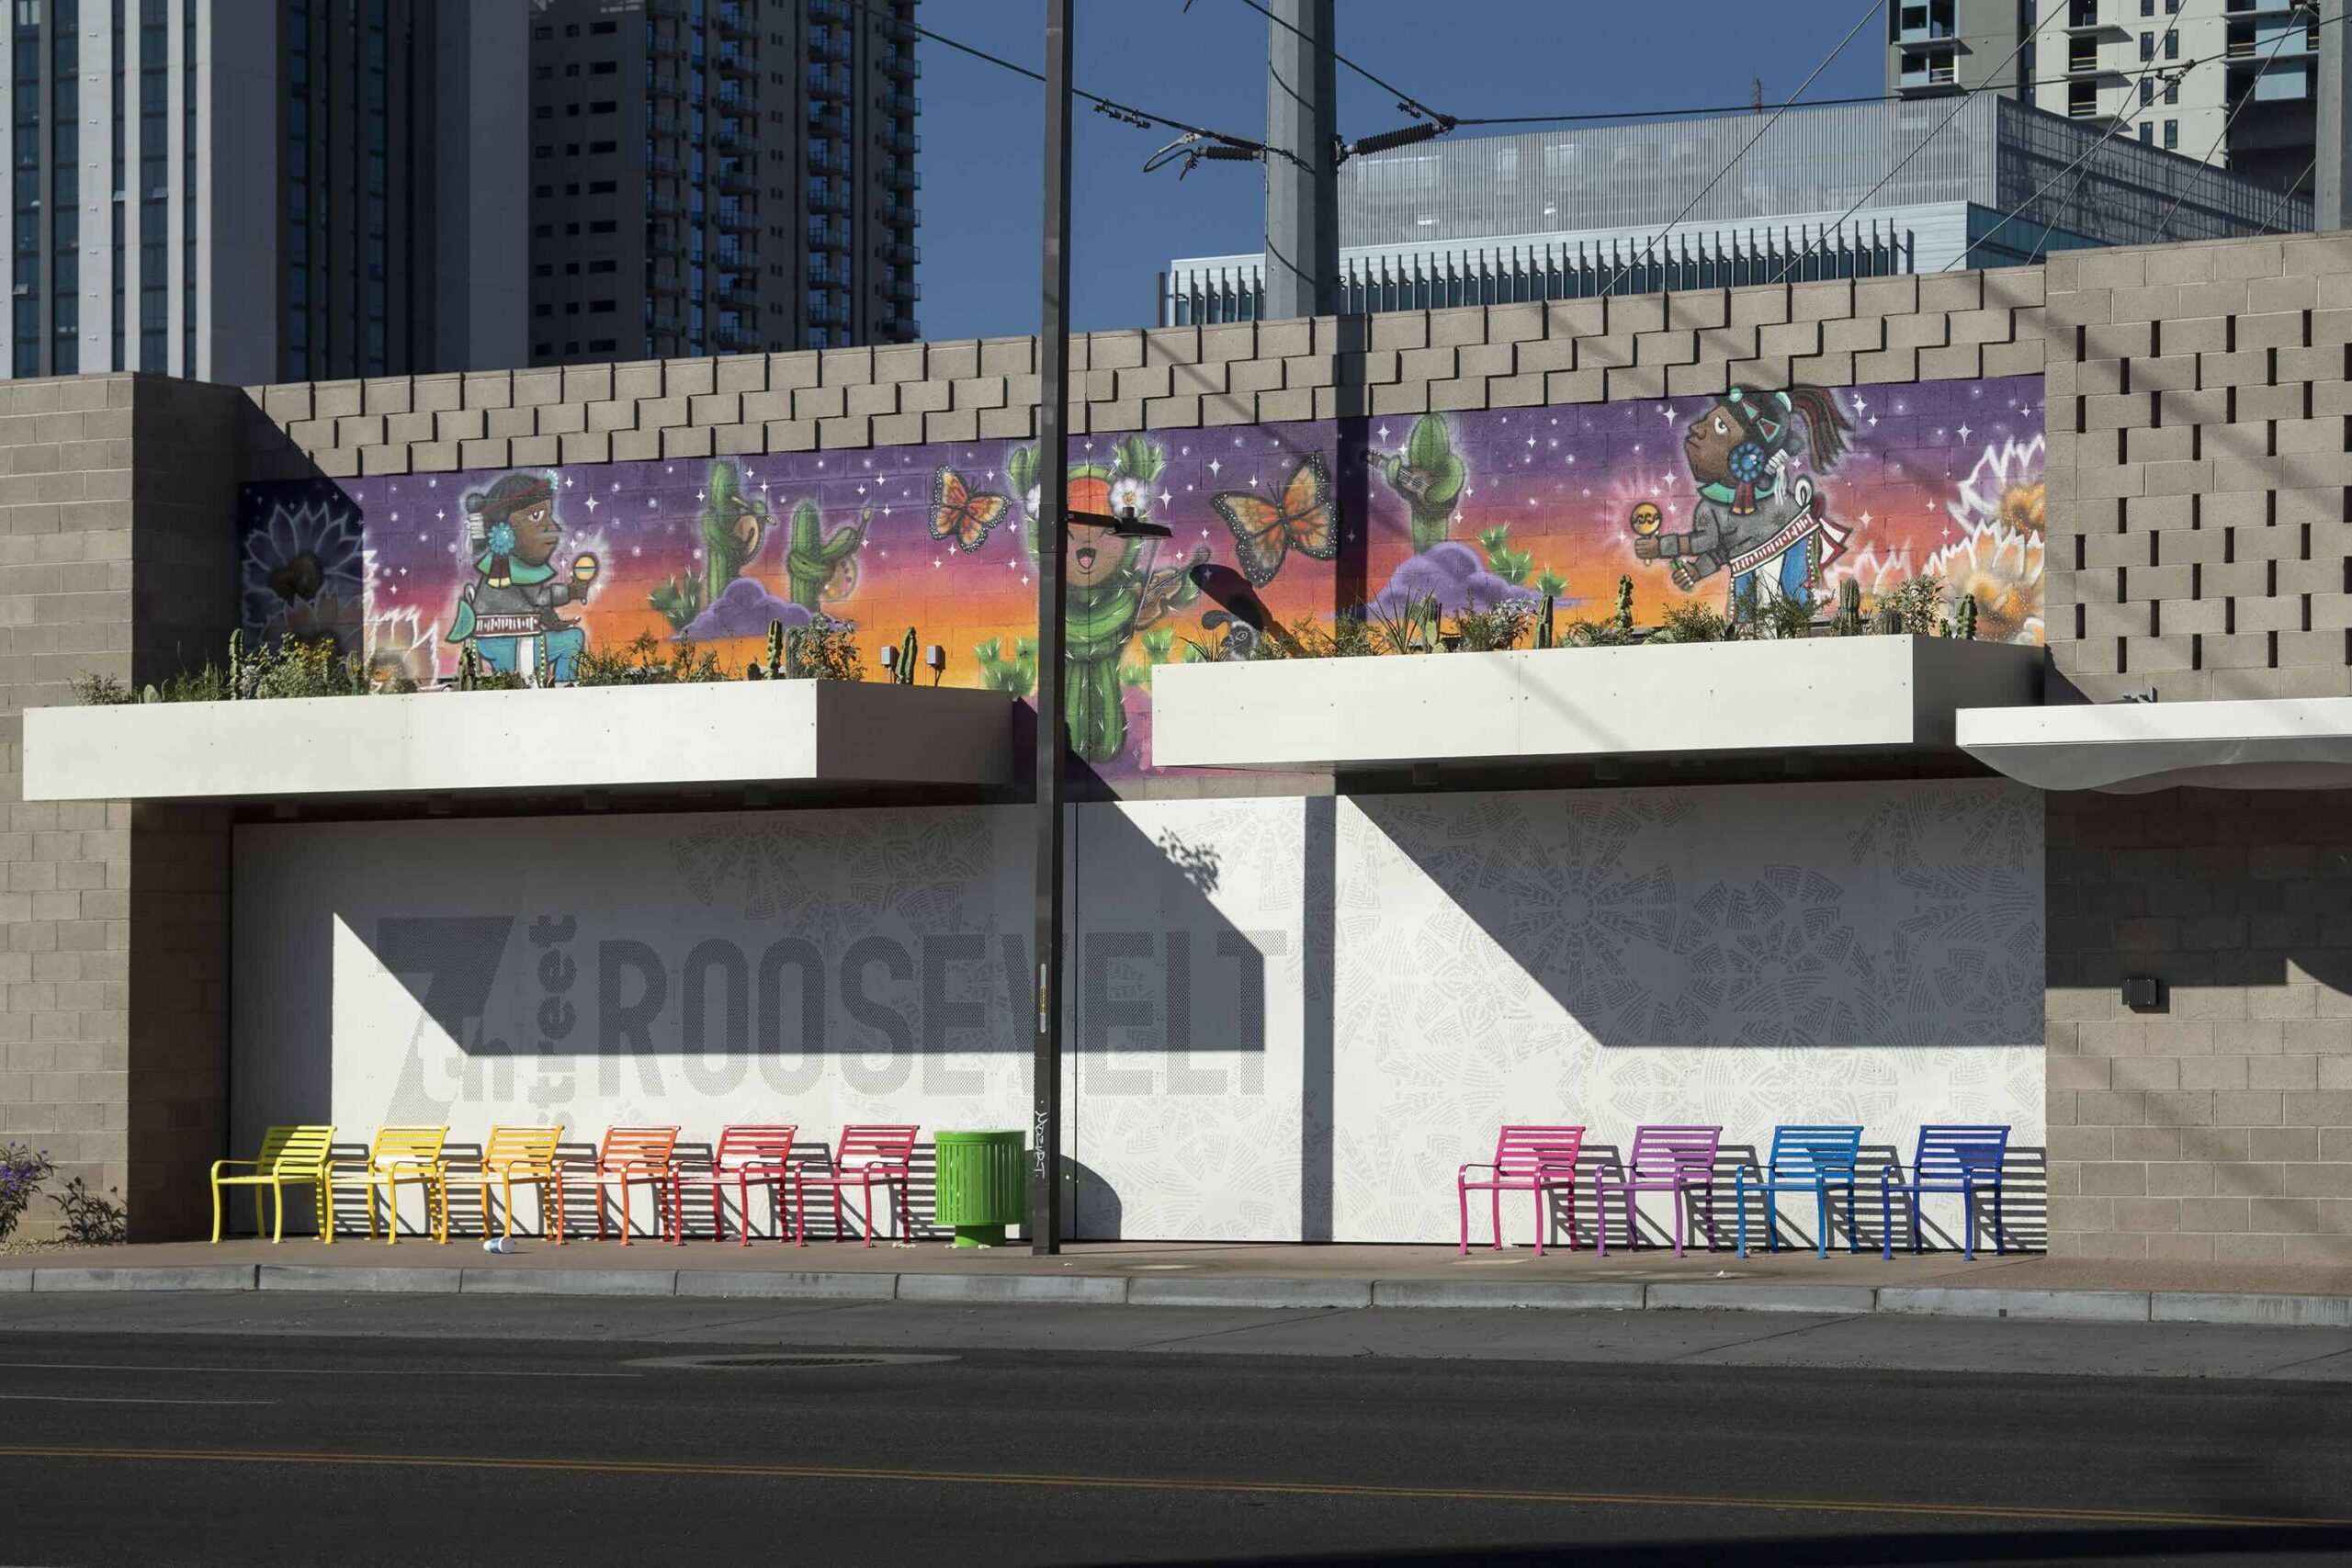
New 16,000 SF enclosed public utility building with ground floor and basement.
Mission Critical
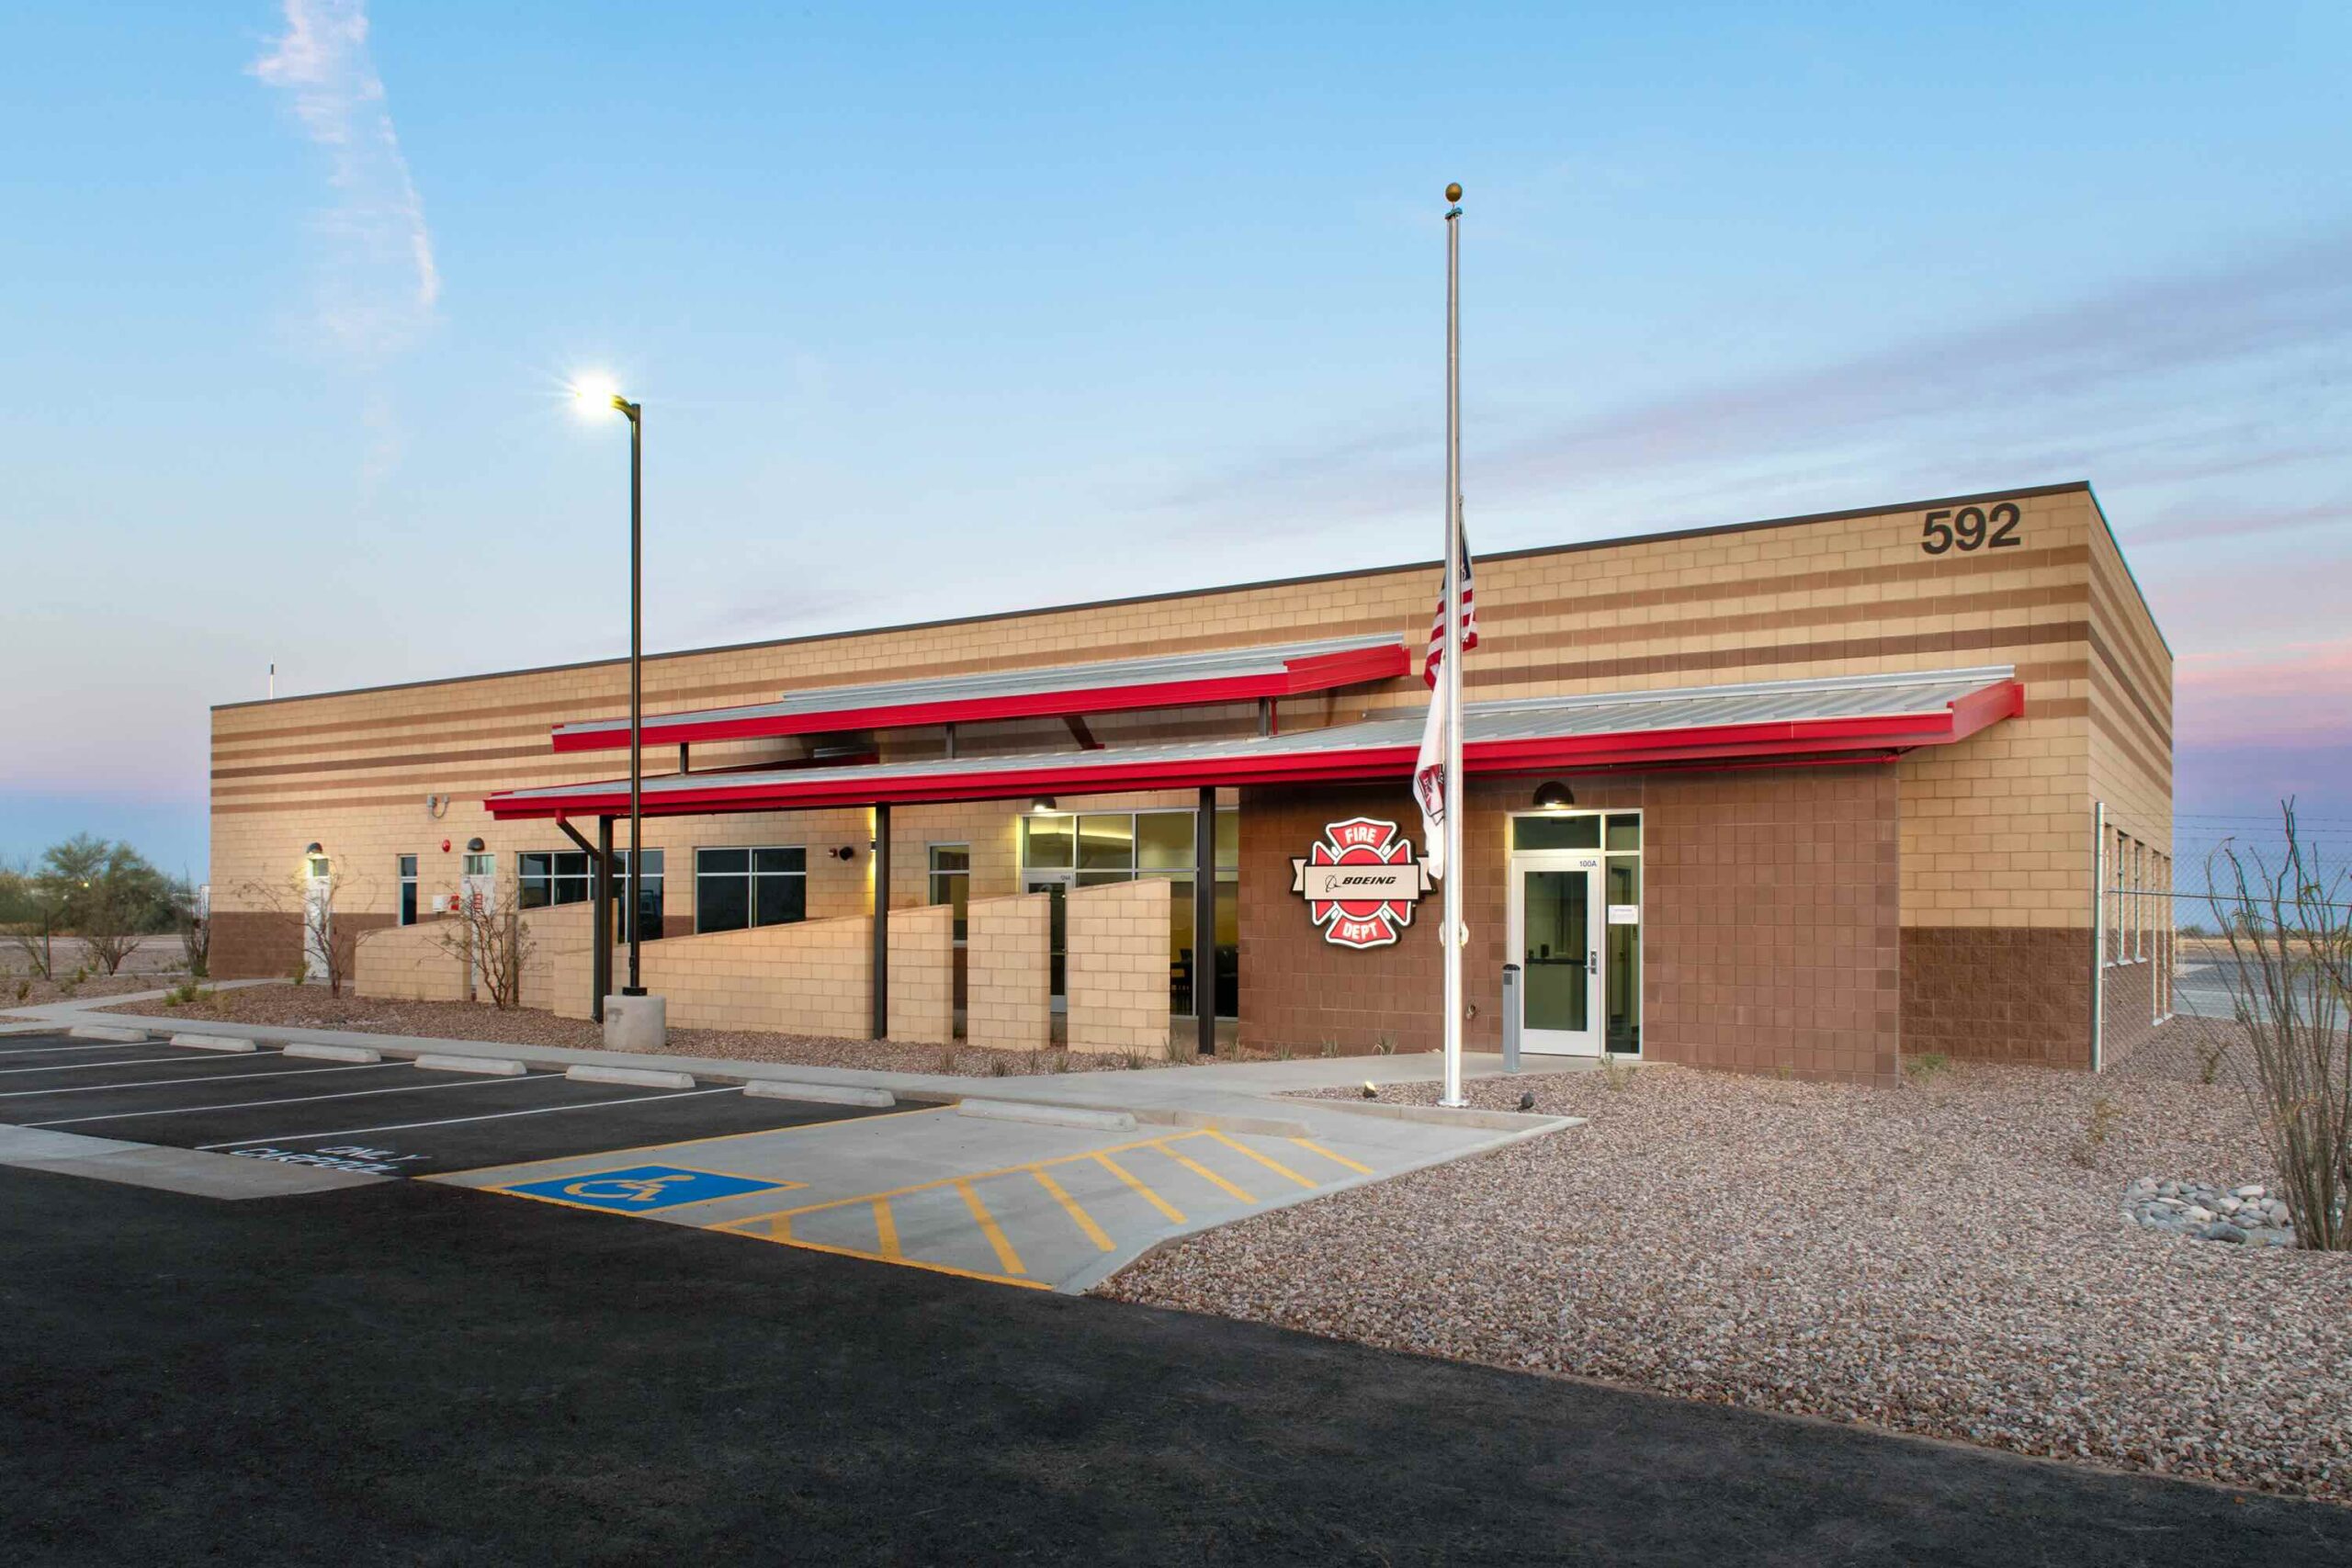
14,904 SF airport fire station with 5-bay apparatus area, 6 bedrooms, offices, and advanced systems.