Projects

October 21, 2026 In 1991, Tom and Lorraine Bergman founded Caliente Construction with a belief that doing good work meant keeping your word, working hard,...


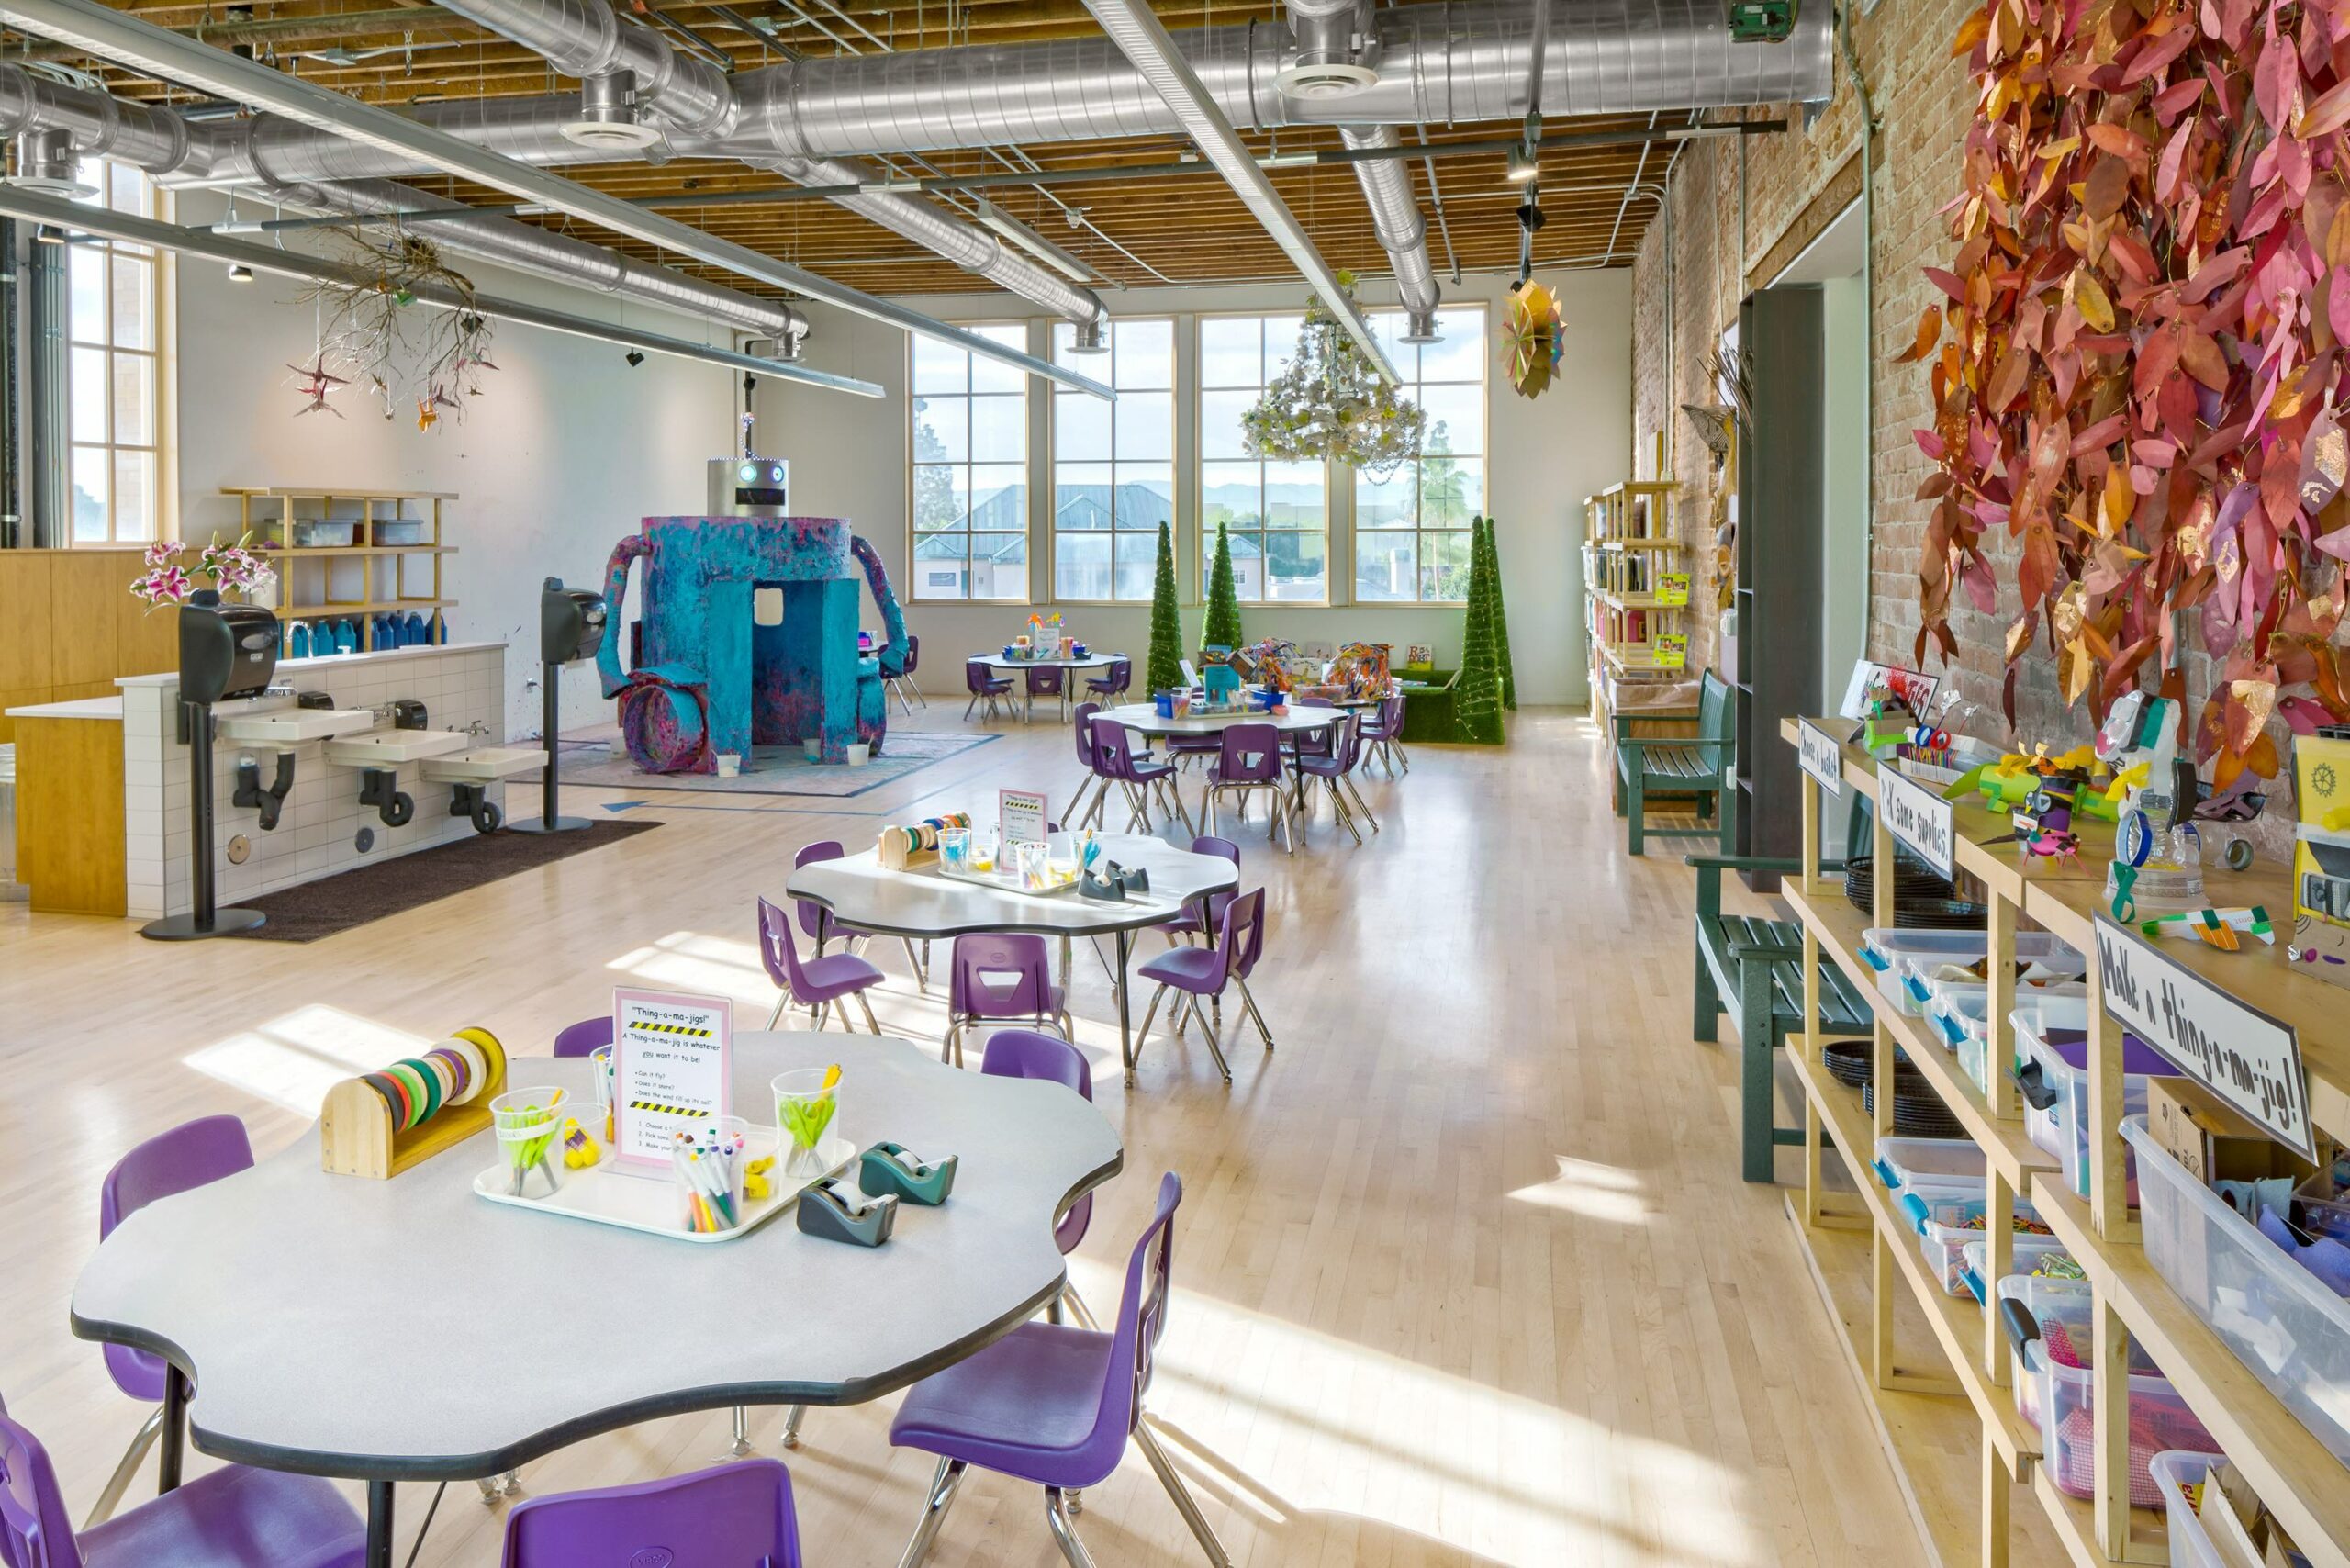
Two-phase renovation including structural upgrades, ADA improvements, a new multipurpose room with kitchen and restrooms, and relocation of the art room.
Phoenix, AZ
Children’s Museum of Phoenix
SmithGroup
Municipal
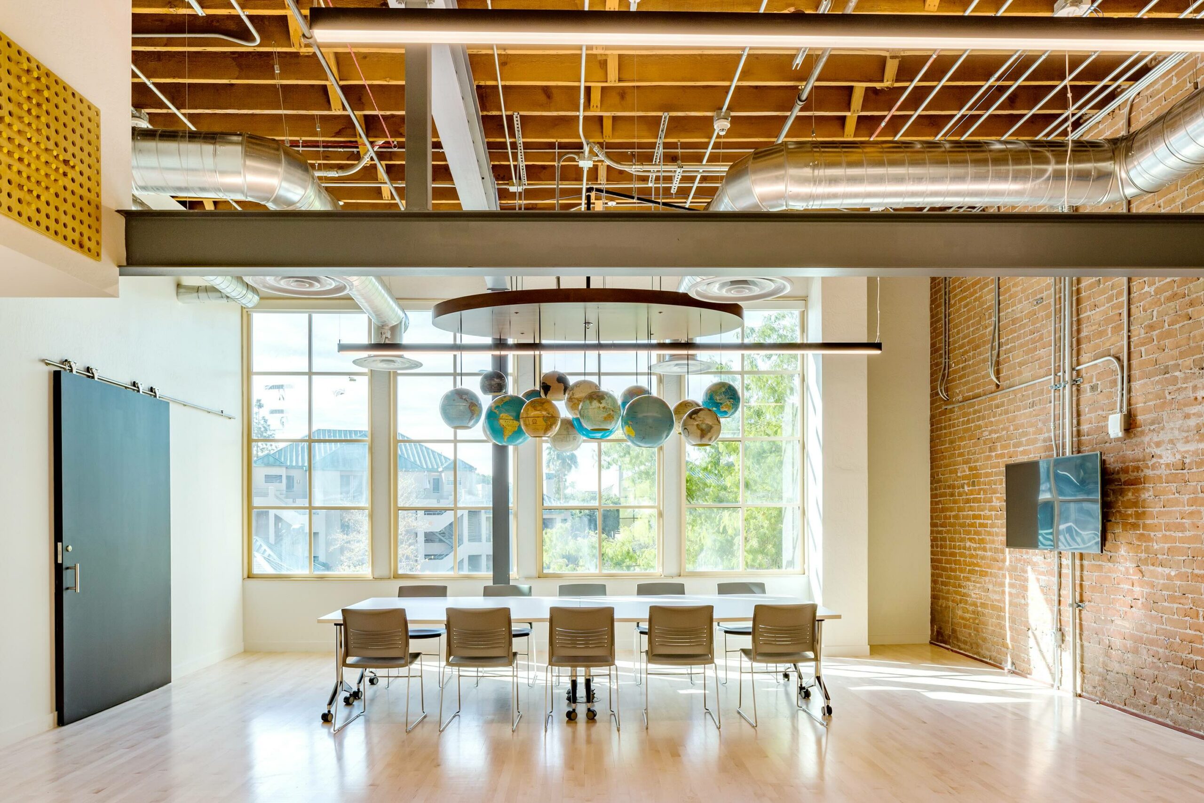
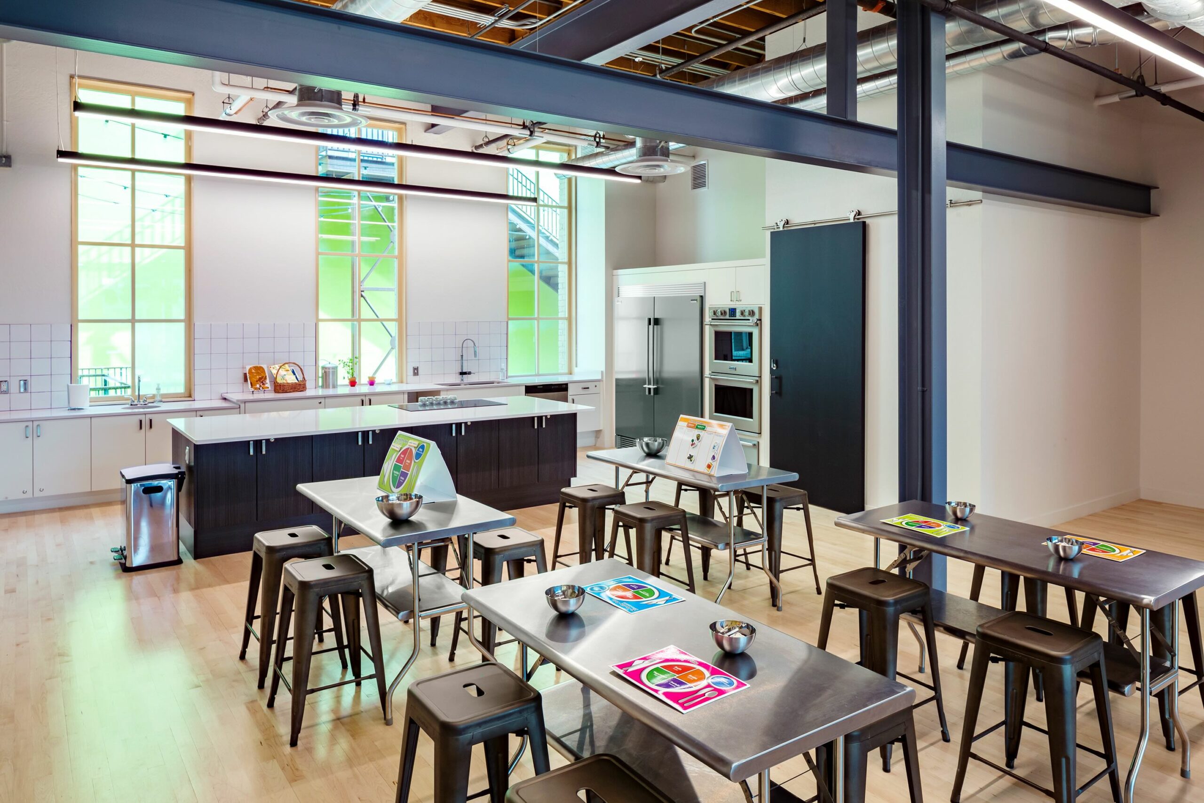
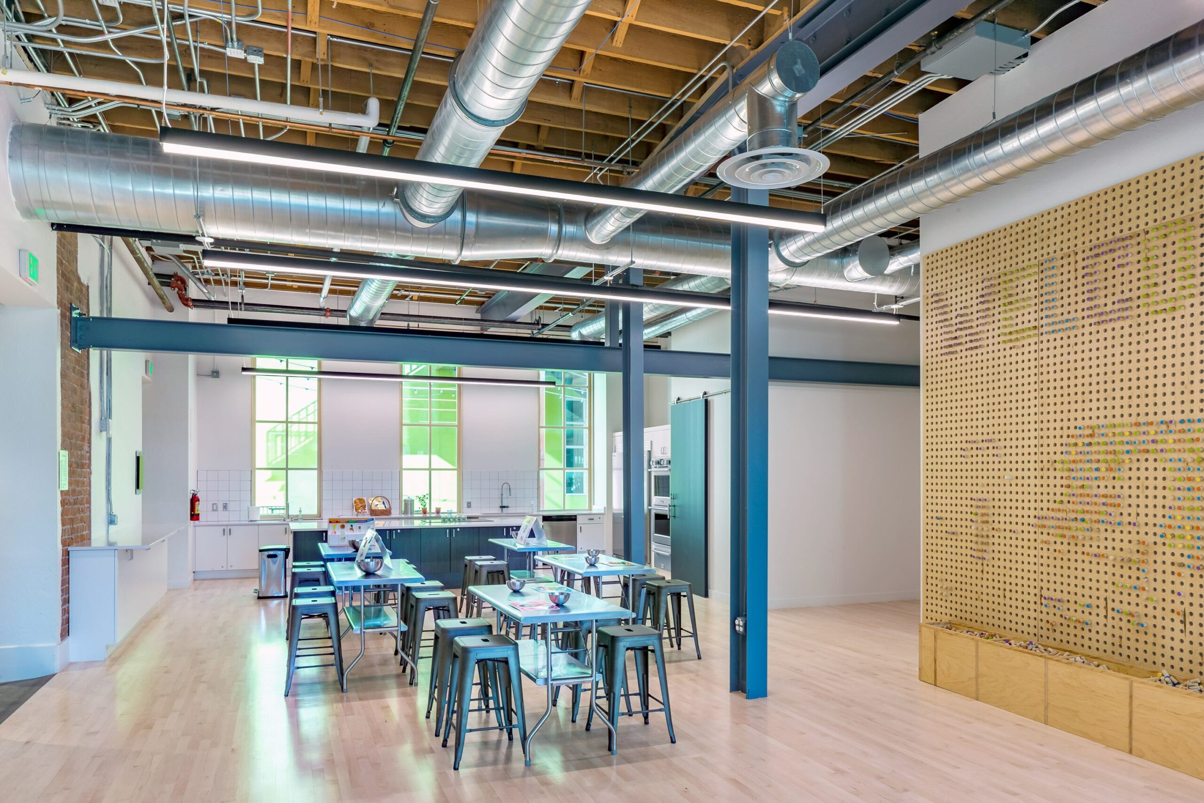
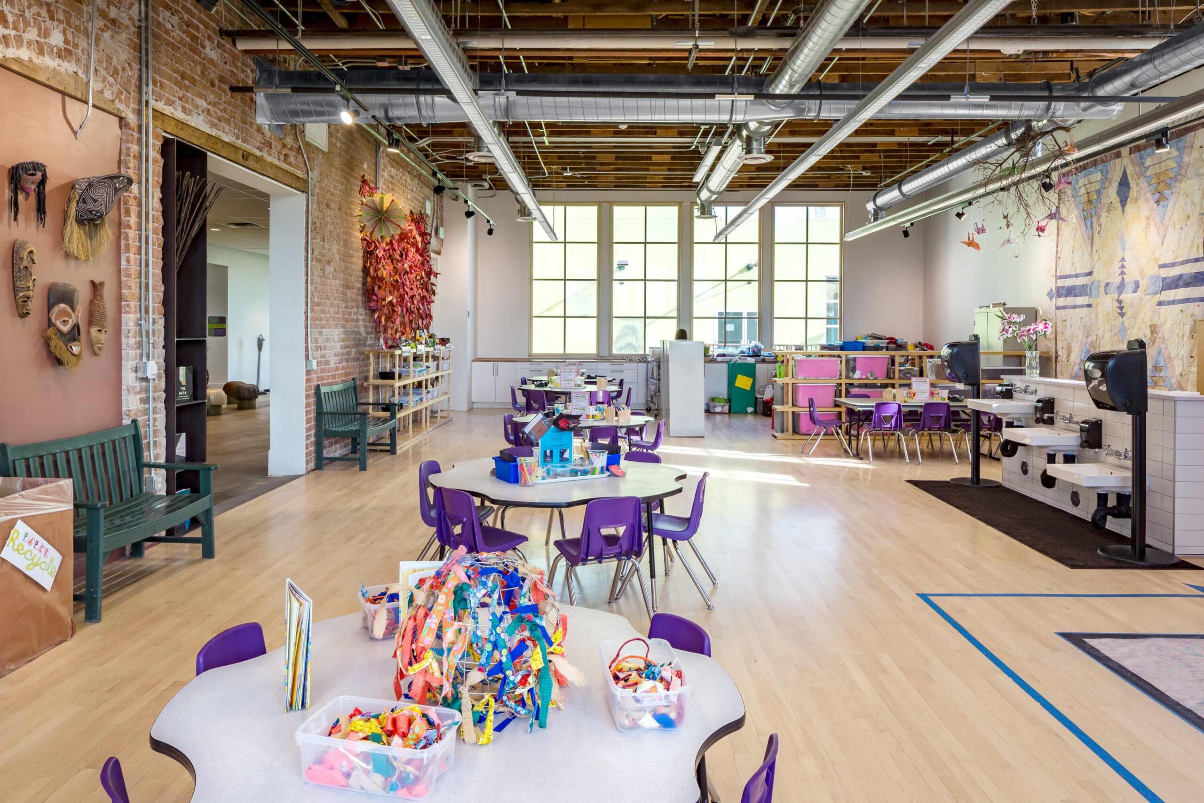
This two-phase project transformed multiple areas of the facility through extensive structural upgrades, renovations, and space reconfiguration. Phase I included structural improvements to a 2,800 SF portion of the lower-level basement, replacing existing wood columns and beams extending through the main level with new steel structural elements. Phase II included the demolition and build-out of a new 2,800 SF multipurpose room, conversion of the former 1,900 SF art room into a demonstration space featuring a kitchen, two restrooms, and conference room, and relocation of the art room and associated furniture, equipment, and services to the upper level.